



Description
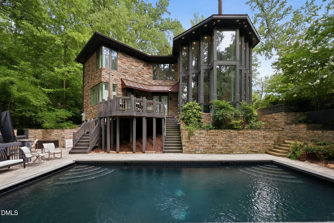
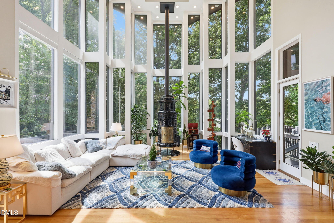
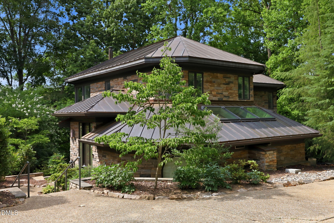
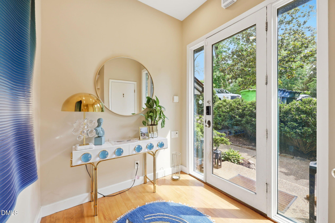
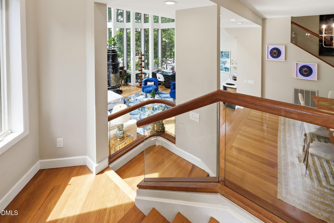
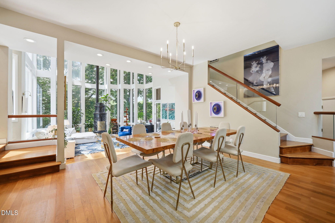

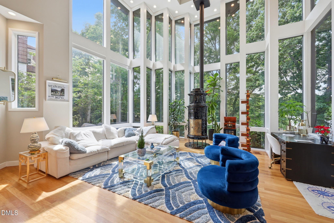
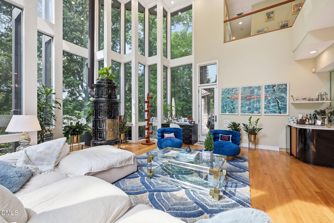
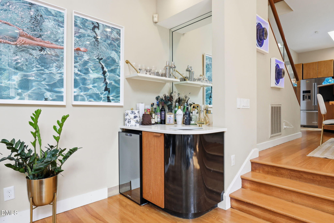
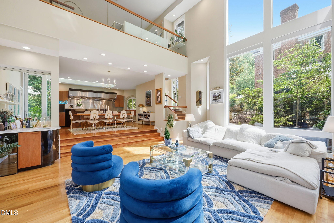
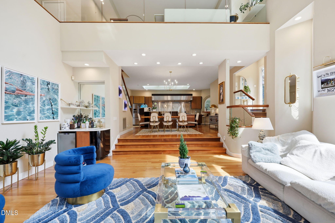
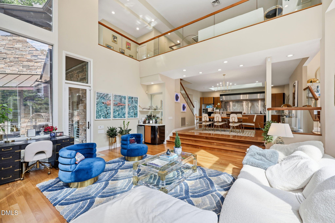
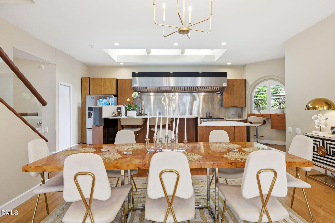
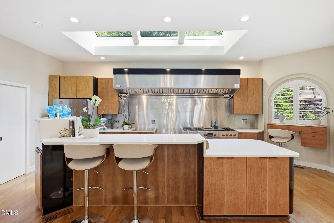
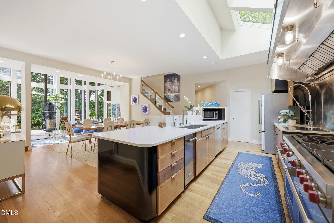
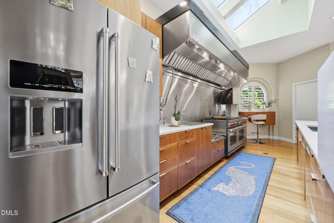
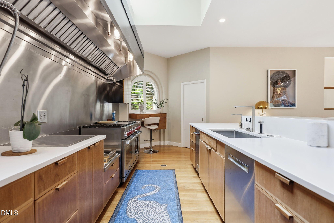
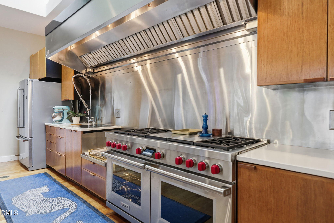
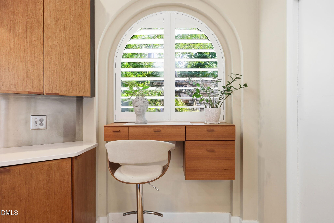
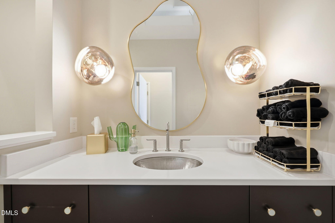
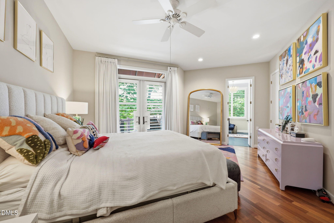
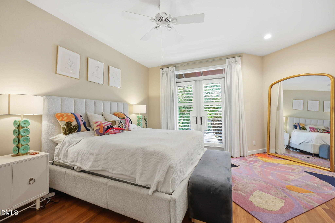
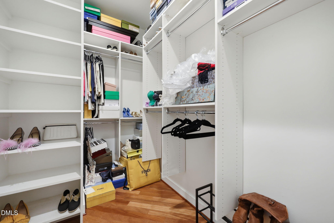
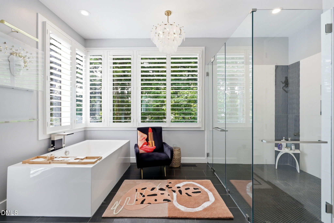
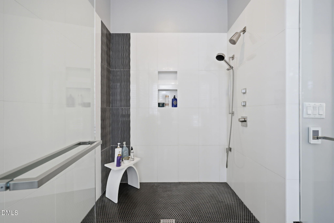
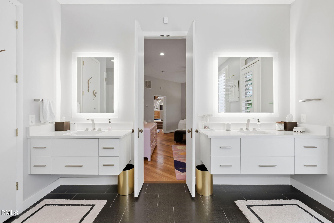
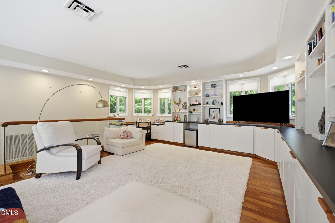
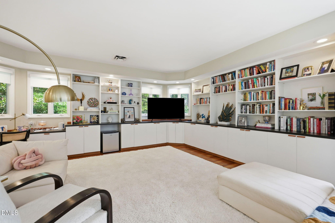
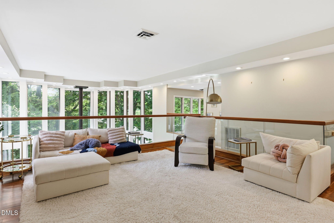
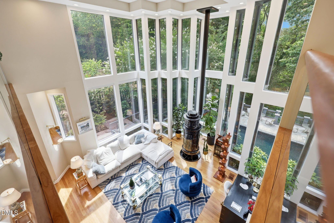
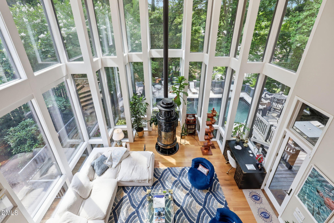
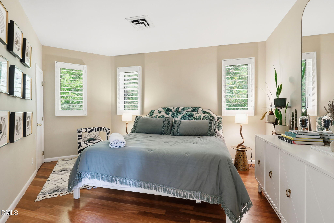
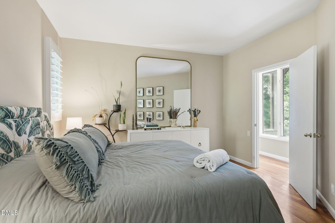
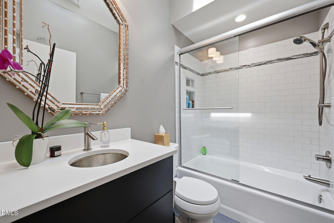
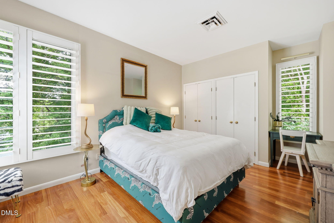
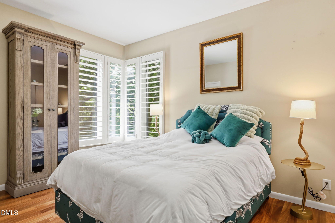
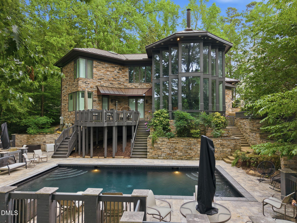
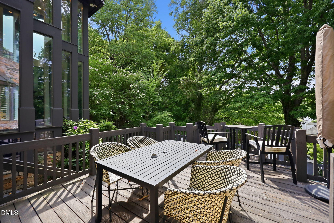
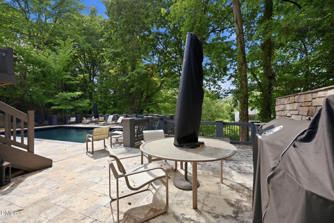
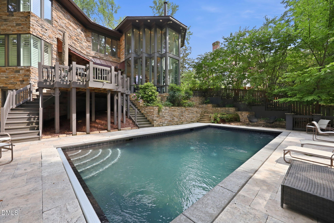
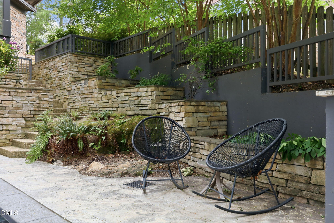
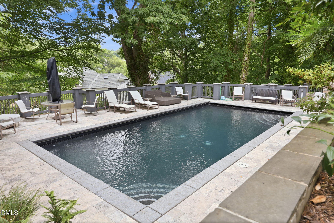
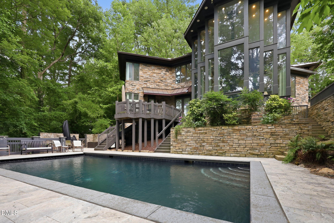
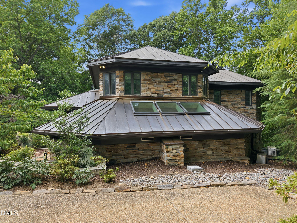
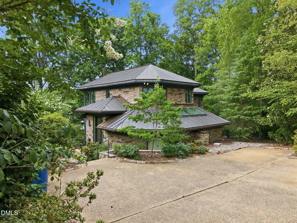
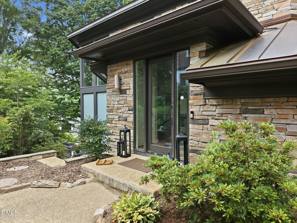
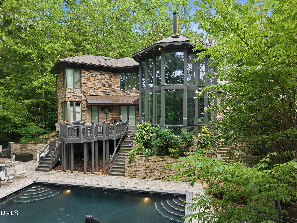
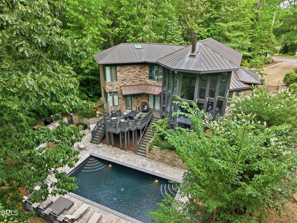
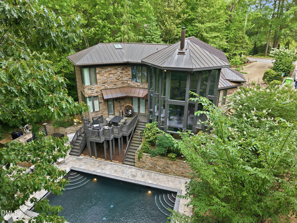
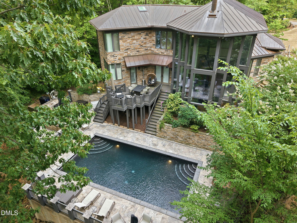
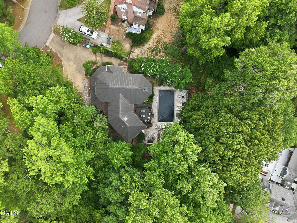
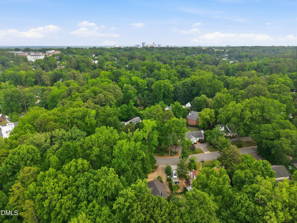
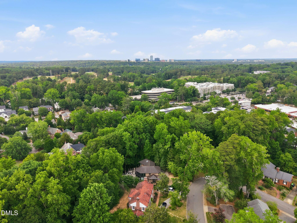
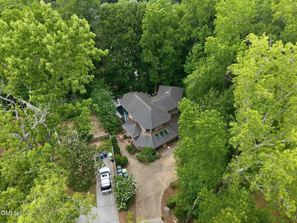
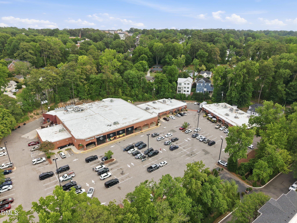
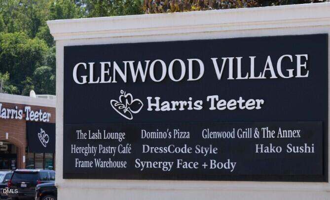
Doesn't this pool look like the answer to this heat! Distinctive 3BR/2.5BA home with a saltwater pool in a highly desirable Raleigh location. Upon entry, soaring ceilings and expansive windows fill the home with natural light while providing views of the private backyard retreat. The living room is anchored by a striking European-style fireplace and features a wet bar with beverage refrigerator, creating an ideal space for entertaining and everyday living. The open-concept living, dining, and kitchen areas flow seamlessly together. The kitchen is exceptionally equipped with an 8-burner Wolf range, double ovens, commercial-grade exhaust hood, ice maker, abundant cabinetry, and a built-in desk. A spacious pantry and laundry room are conveniently located adjacent to the kitchen. The primary suite is privately situated on the main level and includes two closets and a spacious en suite bath with a soaking tub, walk-in shower, separate vanities, and a private water closet. A powder room completes the main floor. Upstairs, an open loft overlooks the living area and features built-in bookshelves, a second wet bar, and a desk area, offering flexible space for work, relaxation, or entertaining. Two additional bedrooms and a shared full bath complete the second level. Outdoor living is equally impressive with a saltwater pool, deck, and patio areas that extend the home's entertaining and relaxation spaces. Available August 1. Rent includes pool maintenance, lawn maintenance, and pest control services. Conveniently located near Glenwood Village shopping, dining, and everyday amenities, with easy access to Downtown Raleigh, North Hills, Lenovo Center, I-440, RTP, and Raleigh-Durham International Airport.
Details
| MLS # | 10173060 |
|---|---|
| Listing Type | For Lease |
| Style | House |
| Status | Pending |
| Year | 1990 |
| Days On Site | 75 |
| Listing Provided By | Glenwood Agency, LLC | Ann-Cabell Baum |
Features
| Bed(s) | 3 |
|---|---|
| Bath(s) | 3 Total |
| SQ Feet | 2,870 |
| Pool | Yes |
| Story(s) | 2 |
| Acreage | 0.28 |
Interior
| Interior Features | Bathtub/Shower Combination, Bookcases, Cathedral Ceiling(s), Chandelier, Double Vanity, Entrance Foyer, High Ceilings, Kitchen Island, Living/Dining Room Combination, Pantry, Recessed Lighting, Separate Shower, Smooth Ceilings, Soaking Tub, Storage, Vaulted Ceiling(s), Walk-In Closet(s), Walk-In Shower, Water Closet, Wet Bar |
|---|---|
| Heating Yes / No | Yes |
| Cooling Yes / No | Yes |
| Cooling | Central Air |
| Fireplace Features | Decorative, Free Standing, Living Room |
| Fireplaces Total | 1 |
| Fireplace Yes / No | Yes |
| Laundry Features | Inside, Laundry Room, Main Level |
| Rooms Total | 7 |
Exterior
| Exterior Features | Balcony, Fire Pit, Lighting, Outdoor Grill, Private Yard |
|---|---|
| Lot Features | Many Trees, Private |
| Patio And Porch Features | Deck |
| Pool Features | In Ground, Pool Cover, Private, Salt Water |
Parking
| Attached Garage Yes / No | No |
|---|---|
| Garage Yes / No | No |
| Parking Features | Driveway |
Utilities
| Sewer | Public Sewer |
|---|
Area Information
| State | NC |
|---|---|
| County | Wake |
| City | Raleigh |
| Zip Code | 27608 |
| Area | Wake |
| Community Name | Not in a Subdivision |
| School District | Wake - Needham Broughton High |
| Elementary School | Wake - Lacy Elementary |
| High School | Wake - Needham Broughton High |
| Listing VS Median (in Not in a Subdivision) | |
Price: $7,250 low | high Med: $319,900 sqft: 2,870 low | high Med: 1,320 $ / sqft: $3 low | high Med: $242 On site: 75 low | high Med: 59 | |
Market Activity 27608
Request a showing
Request a showing

Listings marked with a Doorify MLS icon are provided courtesy of the Doorify MLS, of North Carolina, Internet Data Exchange Database. Brokers make an effort to deliver accurate information, but buyers should independently verify any information on which they will rely in a transaction. The listing broker shall not be responsible for any typographical errors, misinformation, or misprints, and they shall be held totally harmless from any damages arising from reliance upon this data. This data is provided exclusively for consumers’ personal, non-commercial use. Copyright 2024 Doorify MLS of North Carolina. All rights reserved.
Contact
Learn More About This Property

| State | NC |
|---|---|
| County | Wake |
| City | Raleigh |
| Zip Code | 27608 |
| Area | Wake |
| Community Name | Not in a Subdivision |
| School District | Wake - Needham Broughton High |
| Elementary School | Wake - Lacy Elementary |
| High School | Wake - Needham Broughton High |
| Listing VS Median (in Not in a Subdivision) | |
Price: $7,250 low | high Med: $319,900 sqft: 2,870 low | high Med: 1,320 $ / sqft: $3 low | high Med: $242 On site: 75 low | high Med: 59 | |
