
Description
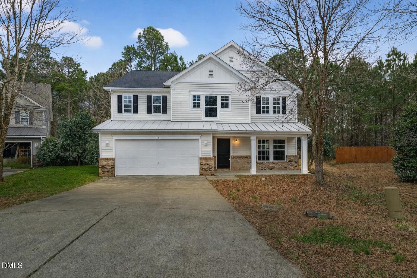
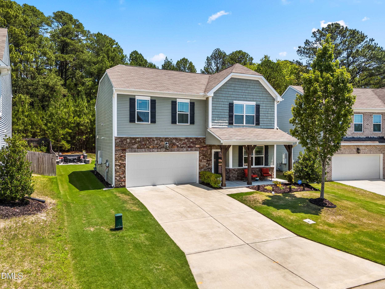
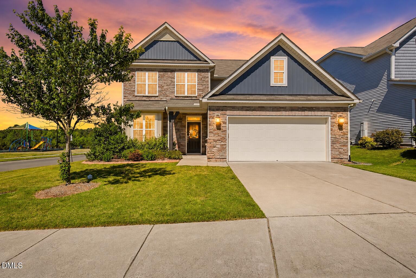
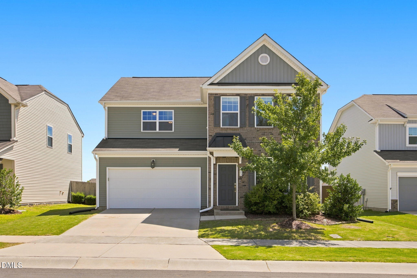
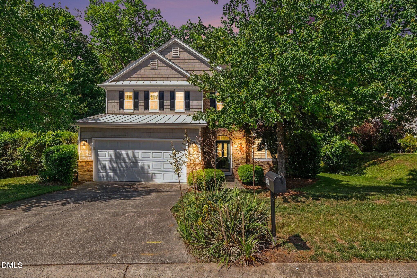
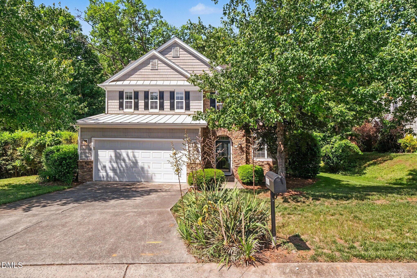
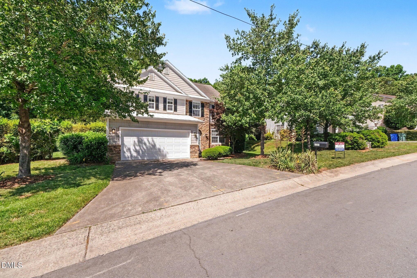
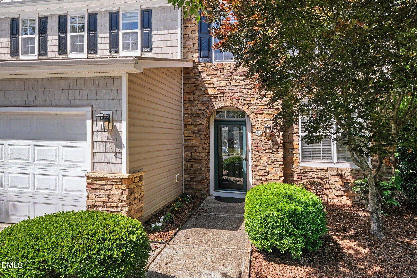
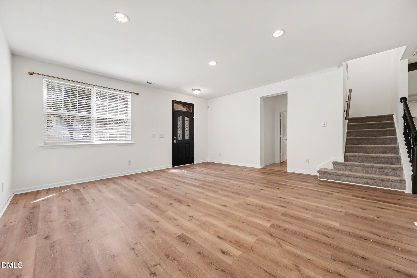
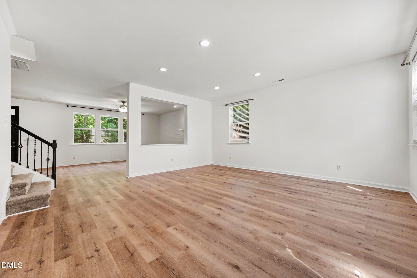
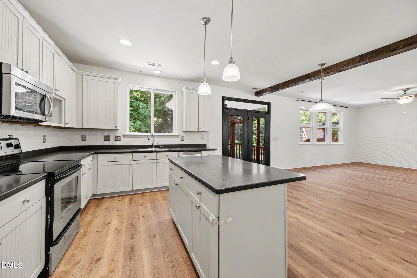
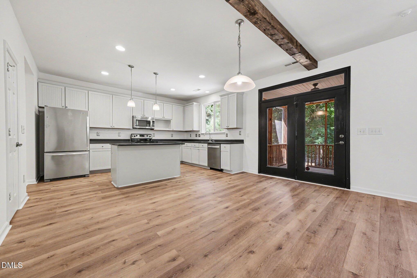
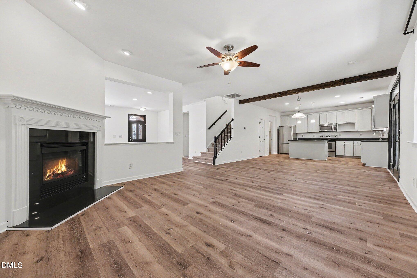
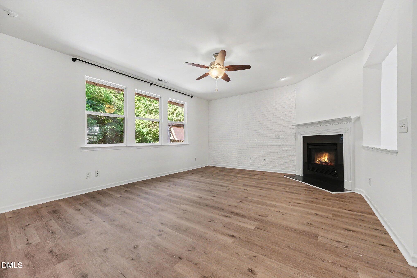
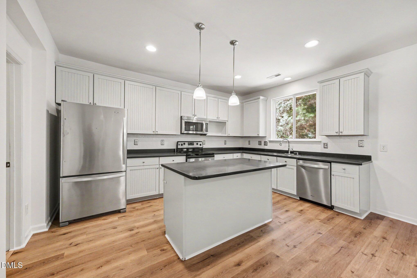
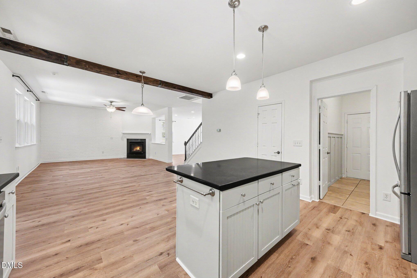
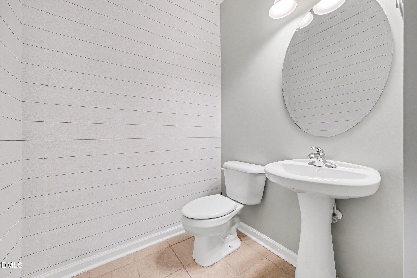
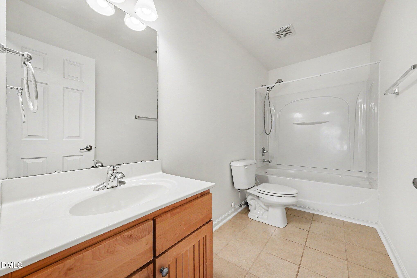
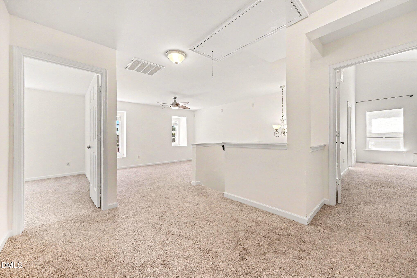
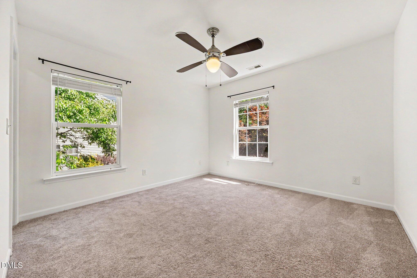
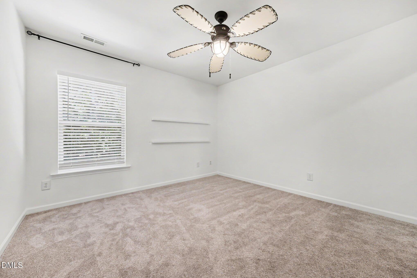
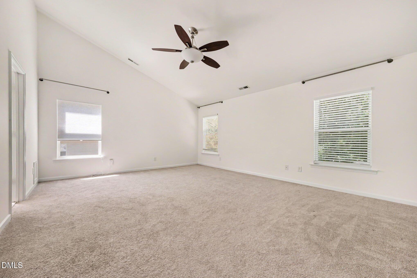
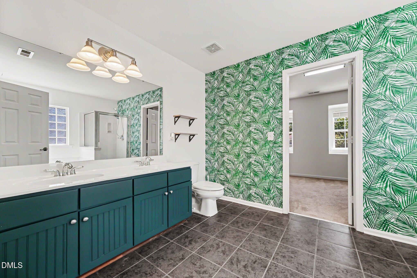
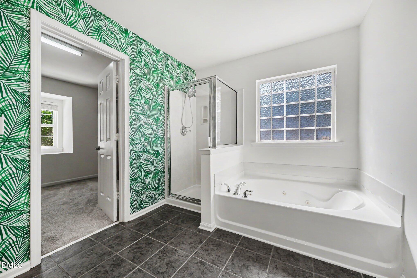
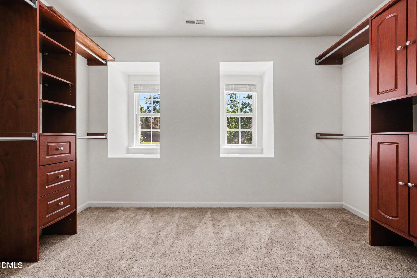
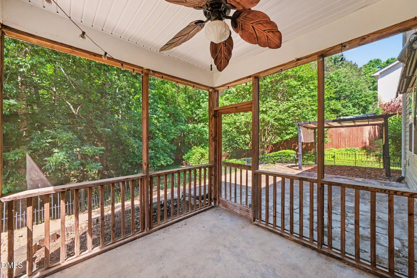
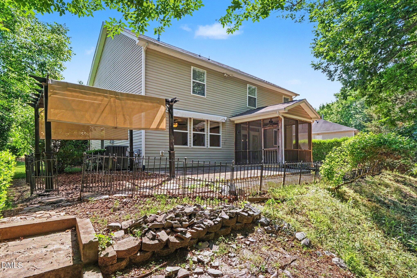
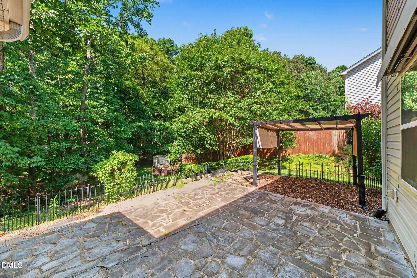
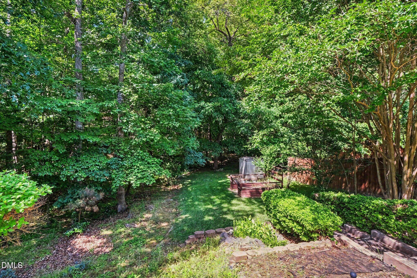
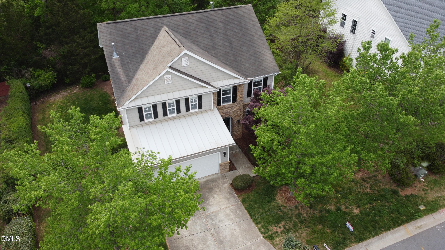
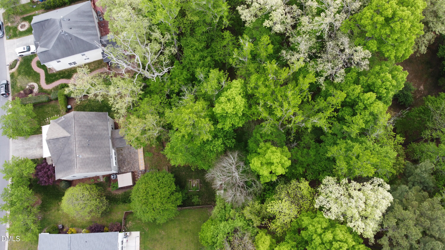
Welcome to this beautifully updated 3-bedroom, 2.5-bath home offering 2,604 sqft of thoughtfully designed living space in a highly convenient Durham location. Freshly painted with new LVP flooring across most of the first floor, this home features an open-concept layout with a warm craftsman feel--complete with wood beams, solid surface countertops, hardwood accents, a cozy fireplace, and abundant recessed lighting. The spacious kitchen is the heart of the home, featuring stainless steel appliances, a large island, and seamless flow into the dining and family rooms--perfect for entertaining or everyday living. Upstairs, the owner's suite impresses with vaulted ceilings, a spa-like bath with soaking tub and walk-in shower, and a custom California-style closet system with oversized storage. Two additional bedrooms are complemented by a versatile loft/bonus space ideal for a home office, playroom, or media area. Step outside to your private backyard oasis featuring a screened porch, patio, garden areas, and an awning--all overlooking serene woodland for exceptional privacy. The fenced yard offers both beauty and function. Ideally located just minutes from Brier Creek, Downtown Durham, RTP, I-540, I-40, and a wide array of shopping and dining options, this home combines comfort, style, and convenience and value in one exceptional package. $60 application fee per qualifying adult for credit and background check. 12 months minimum lease term. Nonsmoker only please.
Details
| MLS # | 10176687 |
|---|---|
| Listing Type | For Lease |
| Style | House |
| HOA Dues | $49 |
| Status | Pending |
| Year | 2005 |
| Days On Site | 60 |
| Listing Provided By | Ascend Realty, Inc. | William Wu |
Features
| Bed(s) | 3 |
|---|---|
| Bath(s) | 3 Total |
| SQ Feet | 2,604 |
| Garage | 2 |
| Story(s) | 2 |
| Acreage | 0.23 |
Interior
| Heating Yes / No | Yes |
|---|---|
| Cooling Yes / No | Yes |
| Cooling | Ceiling Fan(s), Central Air, Zoned |
| Fireplaces Total | 1 |
| Fireplace Yes / No | Yes |
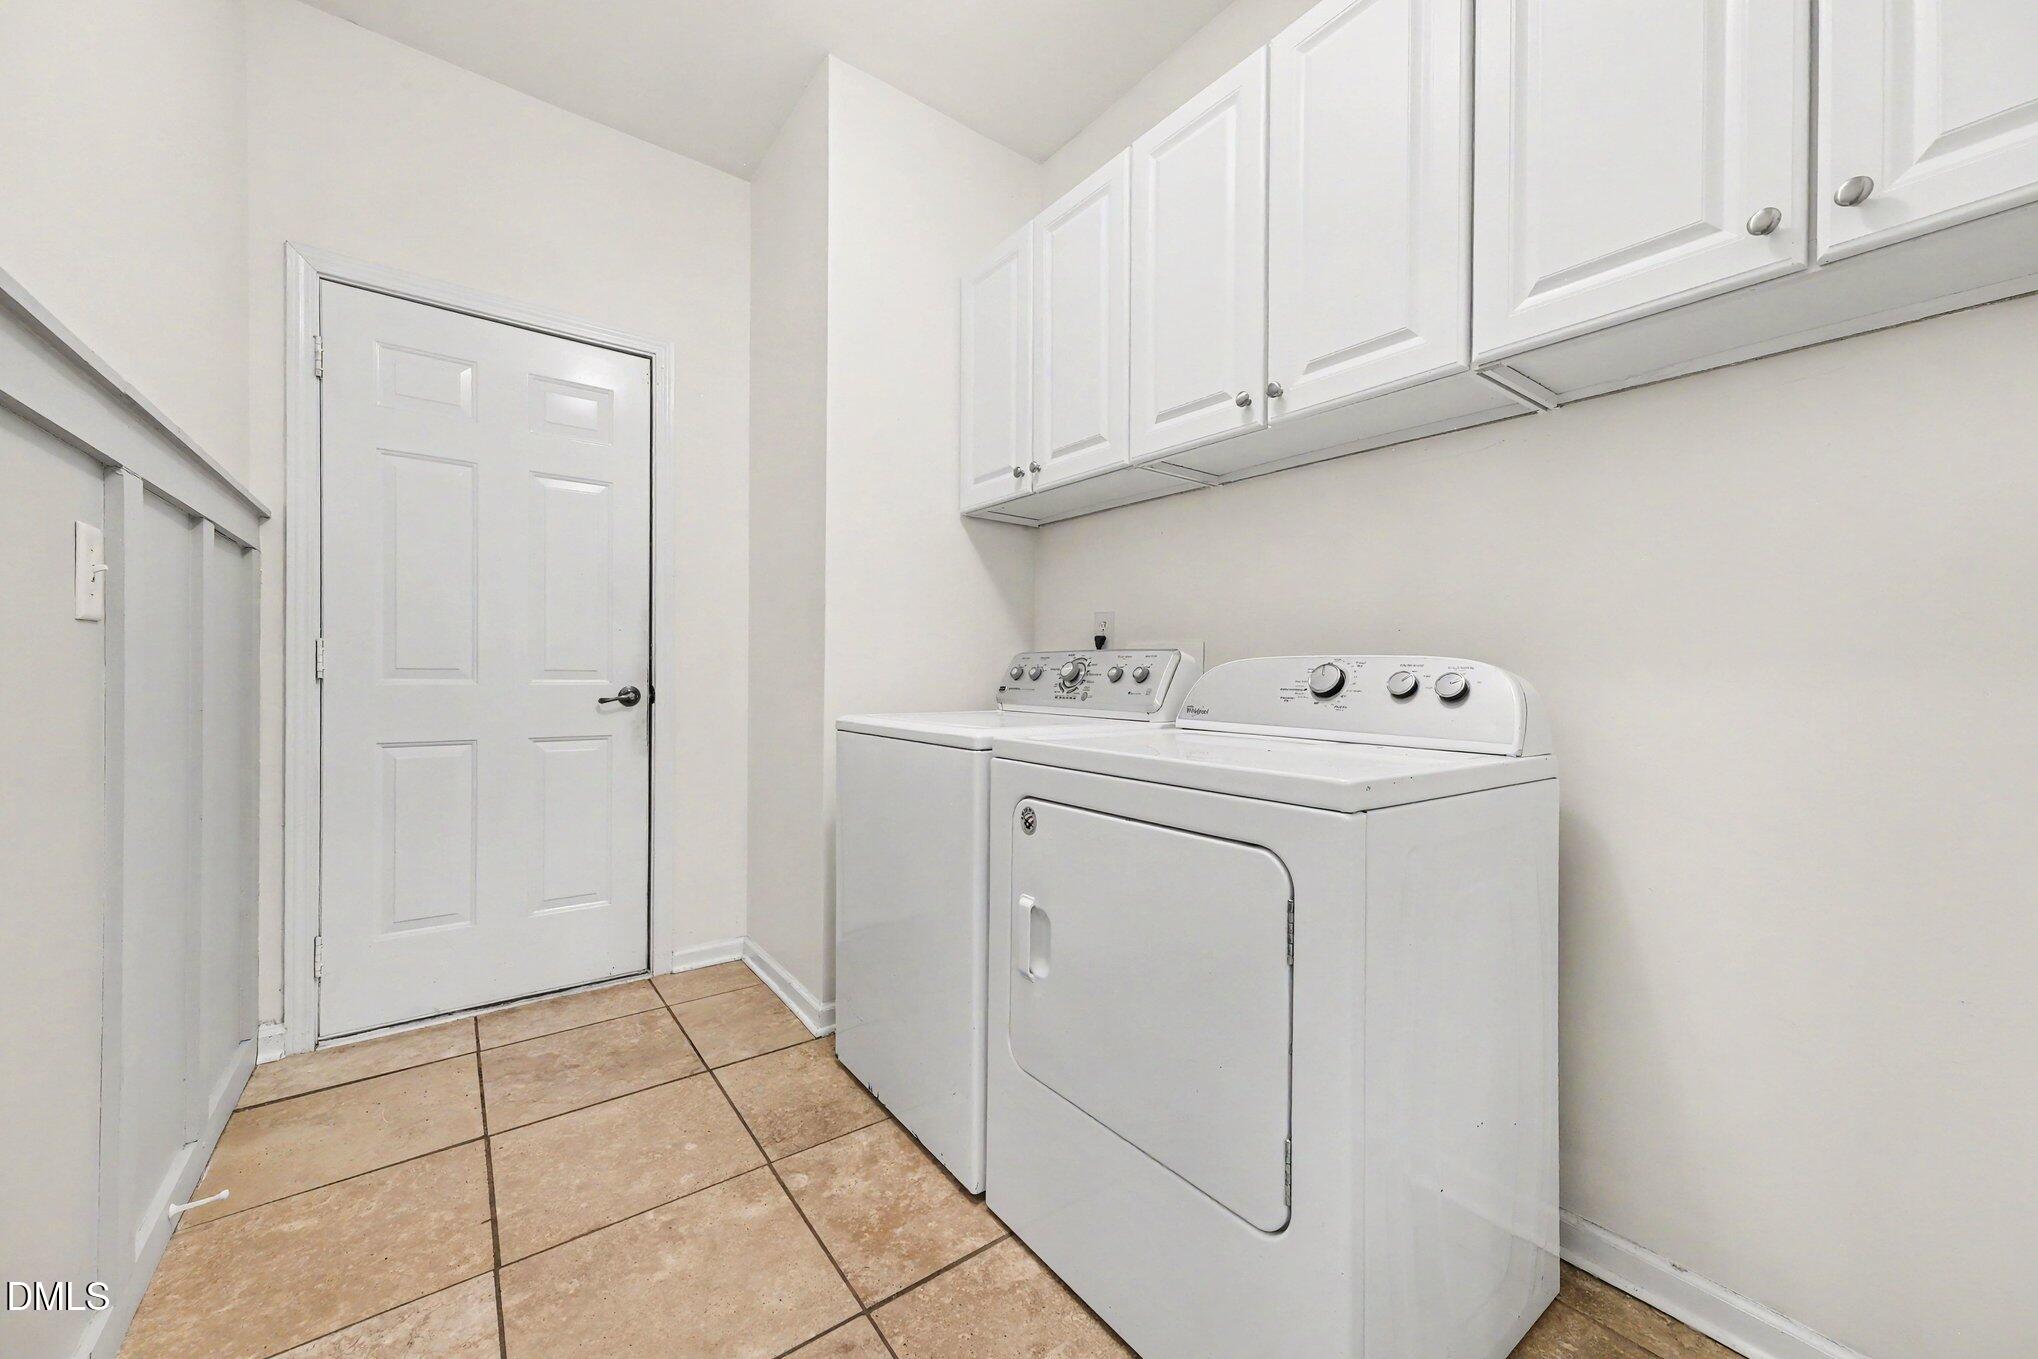
| Laundry Features | Electric Dryer Hookup, Laundry Room, Lower Level, Washer Hookup |
| Rooms Total | 1 |
Exterior
| Exterior Features | Awning(s), Fenced Yard, Garden, Private Yard, Rain Gutters, Storage |
|---|---|
| Community Features | Playground, Sidewalks, Street Lights |
| Patio And Porch Features | Awning(s), Patio, Screened |
Parking
| Attached Garage Yes / No | Yes |
|---|---|
| Garage Yes / No | Yes |
| Parking Features | Driveway, Garage, Private |
Location
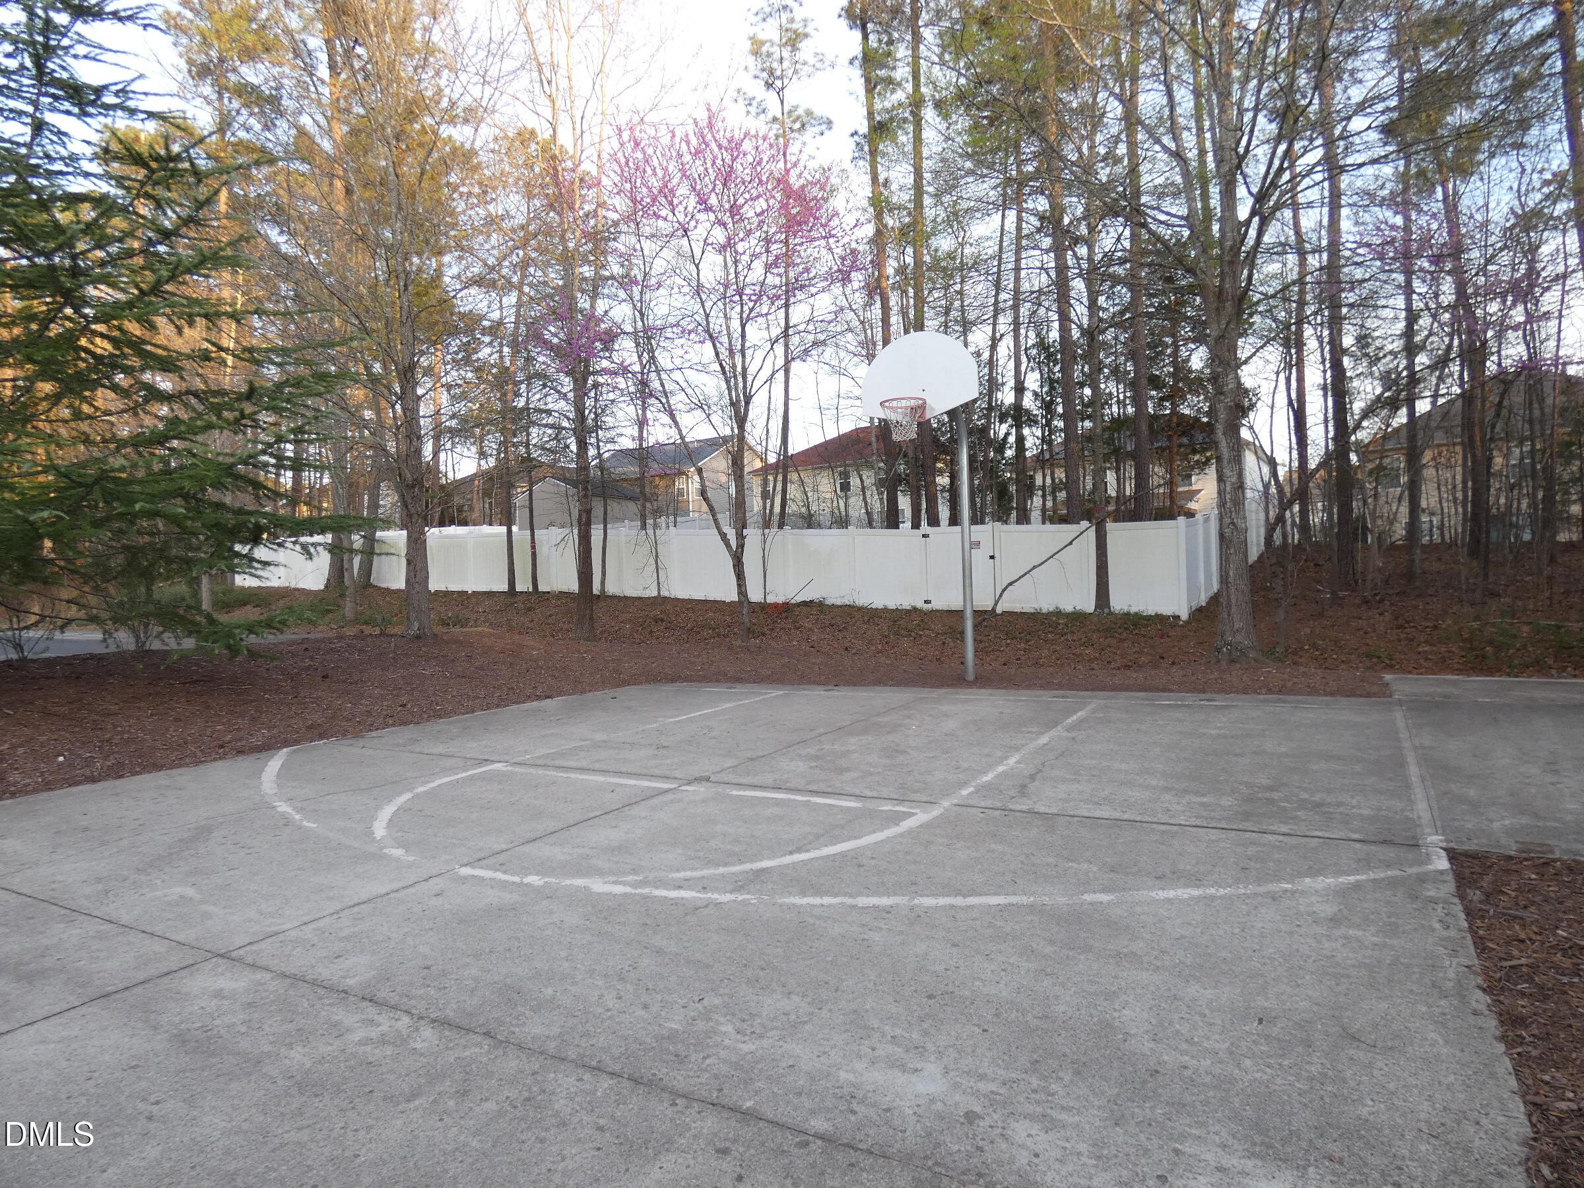
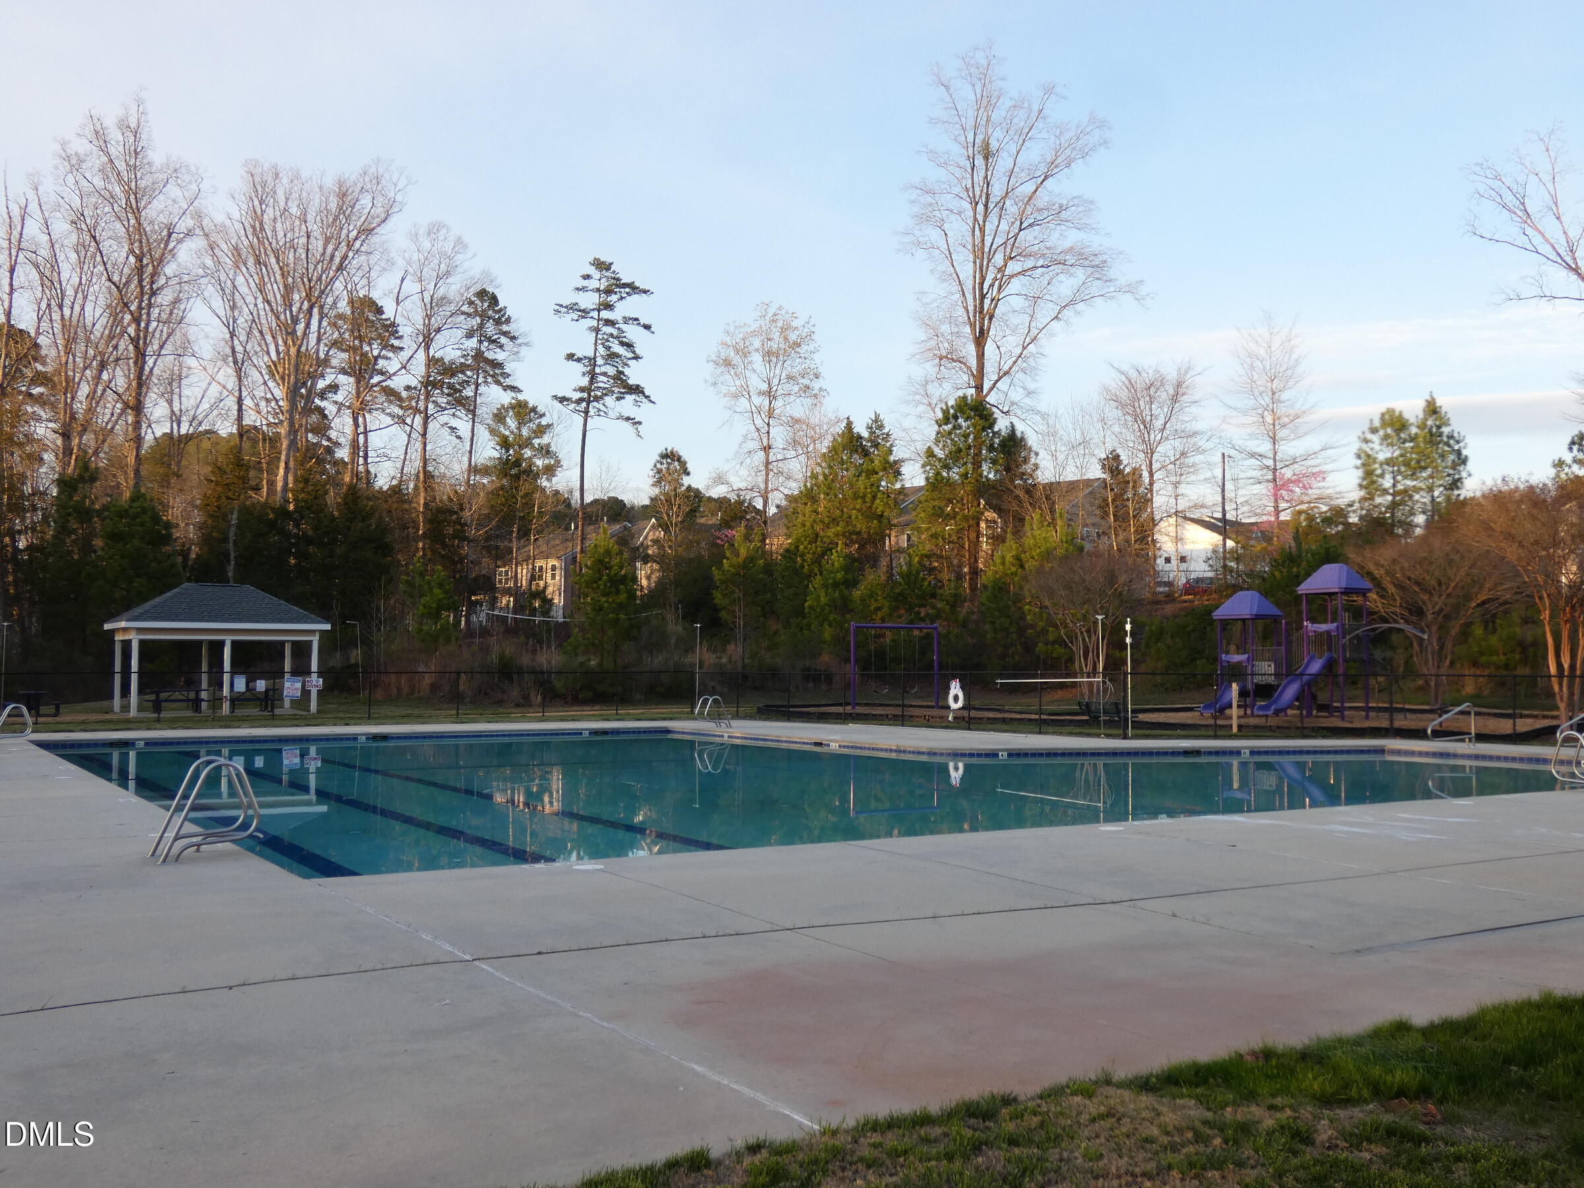
| Association Amenities | Basketball Court, Playground, Pool |
|---|---|
| Community Features | Playground, Sidewalks, Street Lights |
Utilities
| Sewer | Public Sewer |
|---|
Area Information
| State | NC |
|---|---|
| County | Durham |
| City | Durham |
| Zip Code | 27703 |
| Area | Durham |
| Community Name | Ravenstone |
| School District | Durham - Southern School of Ener |
| Elementary School | Durham - Spring Valley Elementar |
| High School | Durham - Southern School of Ener |
| Listing VS Median (in Ravenstone) | |
Price: $2,320 low | high Med: $439,000 sqft: 2,604 low | high Med: 2,597 $ / sqft: $1 low | high Med: $169 On site: 60 low | high Med: 53 | |
Market Activity 27703
Request a showing
Request a showing

Listings marked with a Doorify MLS icon are provided courtesy of the Doorify MLS, of North Carolina, Internet Data Exchange Database. Brokers make an effort to deliver accurate information, but buyers should independently verify any information on which they will rely in a transaction. The listing broker shall not be responsible for any typographical errors, misinformation, or misprints, and they shall be held totally harmless from any damages arising from reliance upon this data. This data is provided exclusively for consumers’ personal, non-commercial use. Copyright 2024 Doorify MLS of North Carolina. All rights reserved.
Contact
Learn More About This Property

| State | NC |
|---|---|
| County | Durham |
| City | Durham |
| Zip Code | 27703 |
| Area | Durham |
| Community Name | Ravenstone |
| School District | Durham - Southern School of Ener |
| Elementary School | Durham - Spring Valley Elementar |
| High School | Durham - Southern School of Ener |
| Listing VS Median (in Ravenstone) | |
Price: $2,320 low | high Med: $439,000 sqft: 2,604 low | high Med: 2,597 $ / sqft: $1 low | high Med: $169 On site: 60 low | high Med: 53 | |