
Description
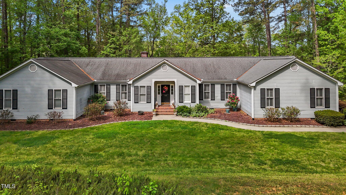
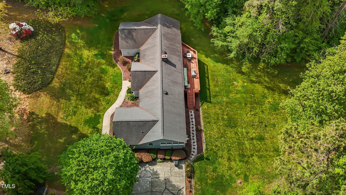
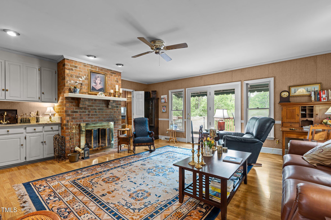
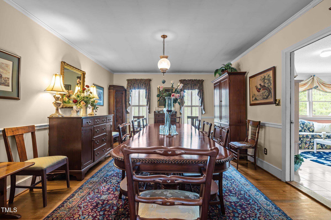
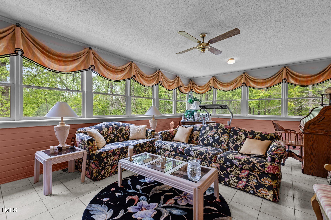
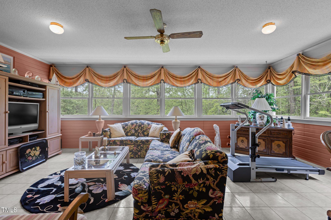
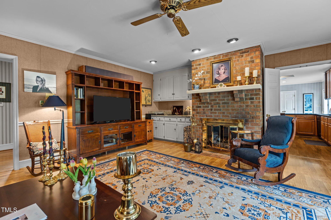
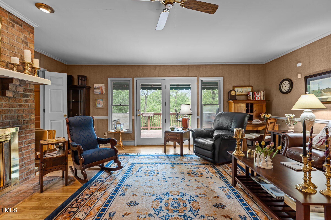
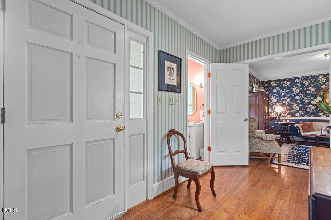
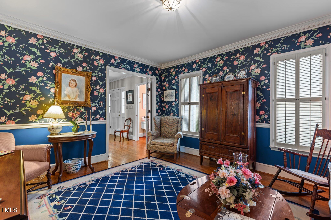
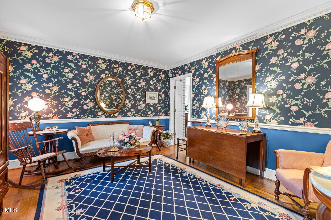
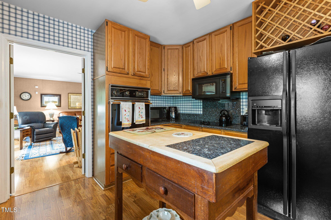
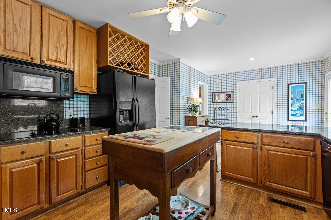
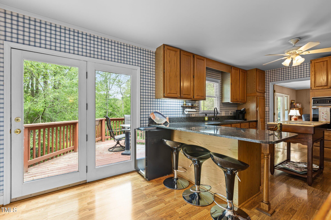
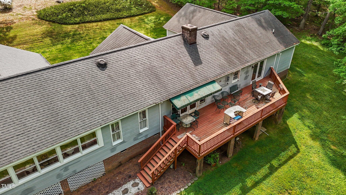
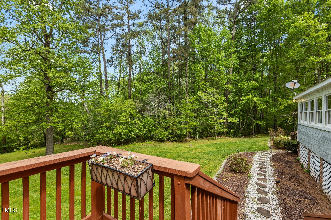
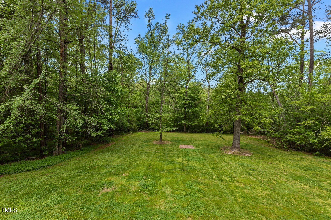
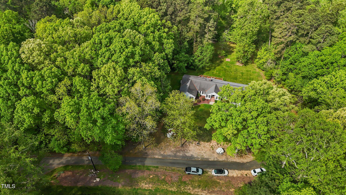
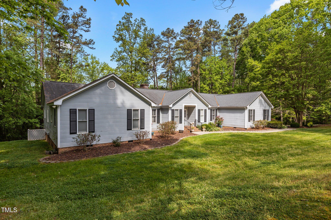
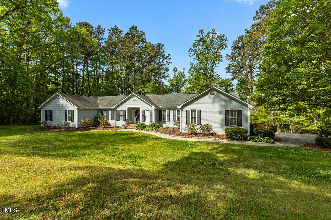
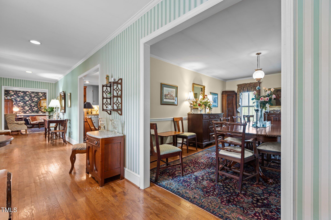
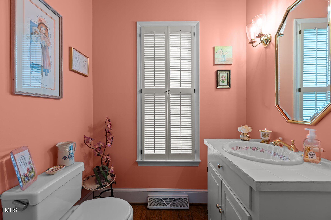
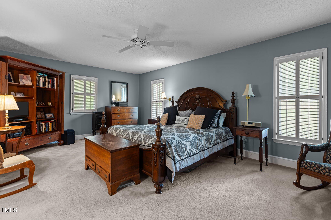
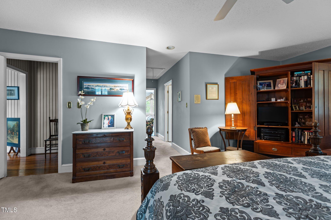
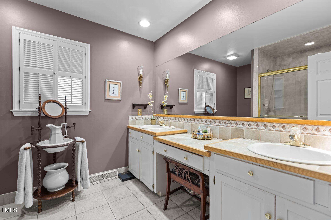
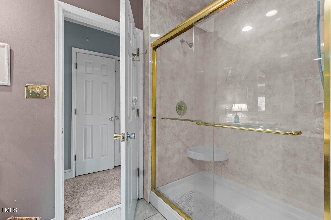
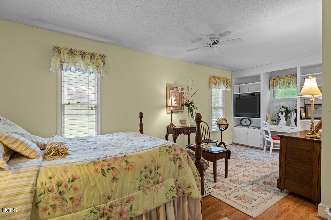
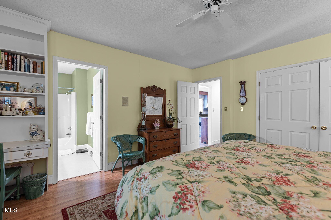
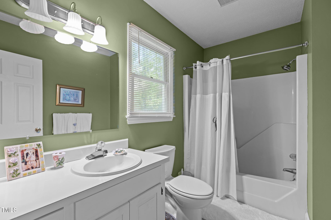
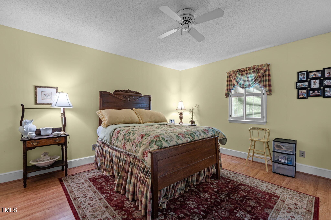
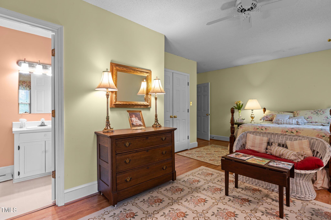
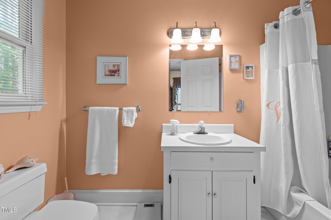
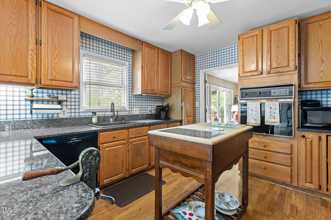
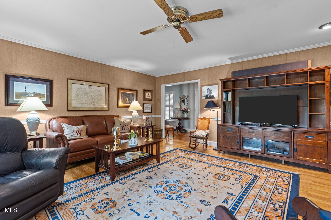
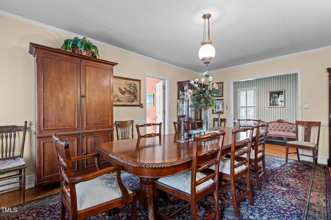
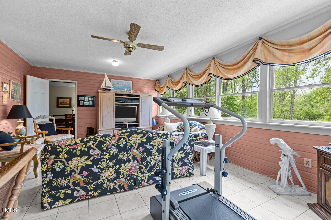
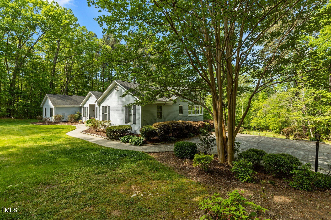
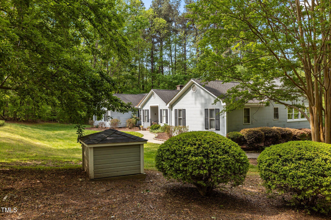
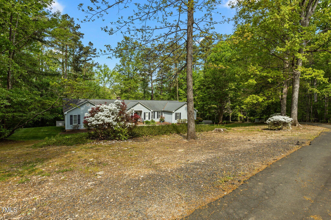
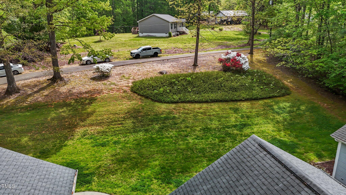
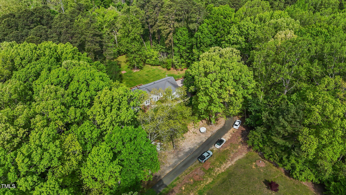
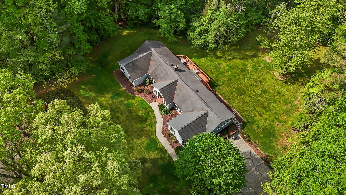
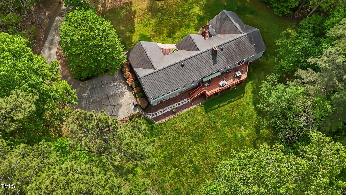
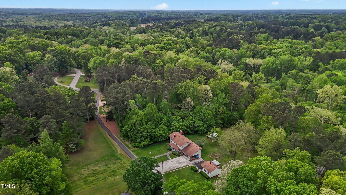
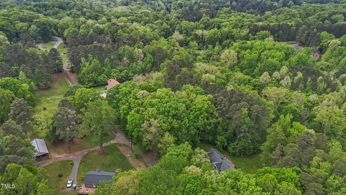
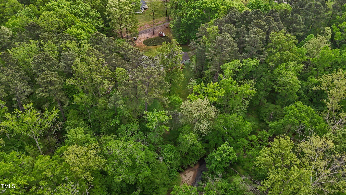
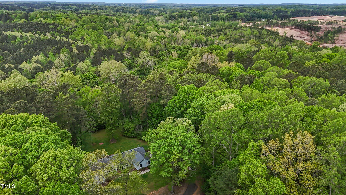
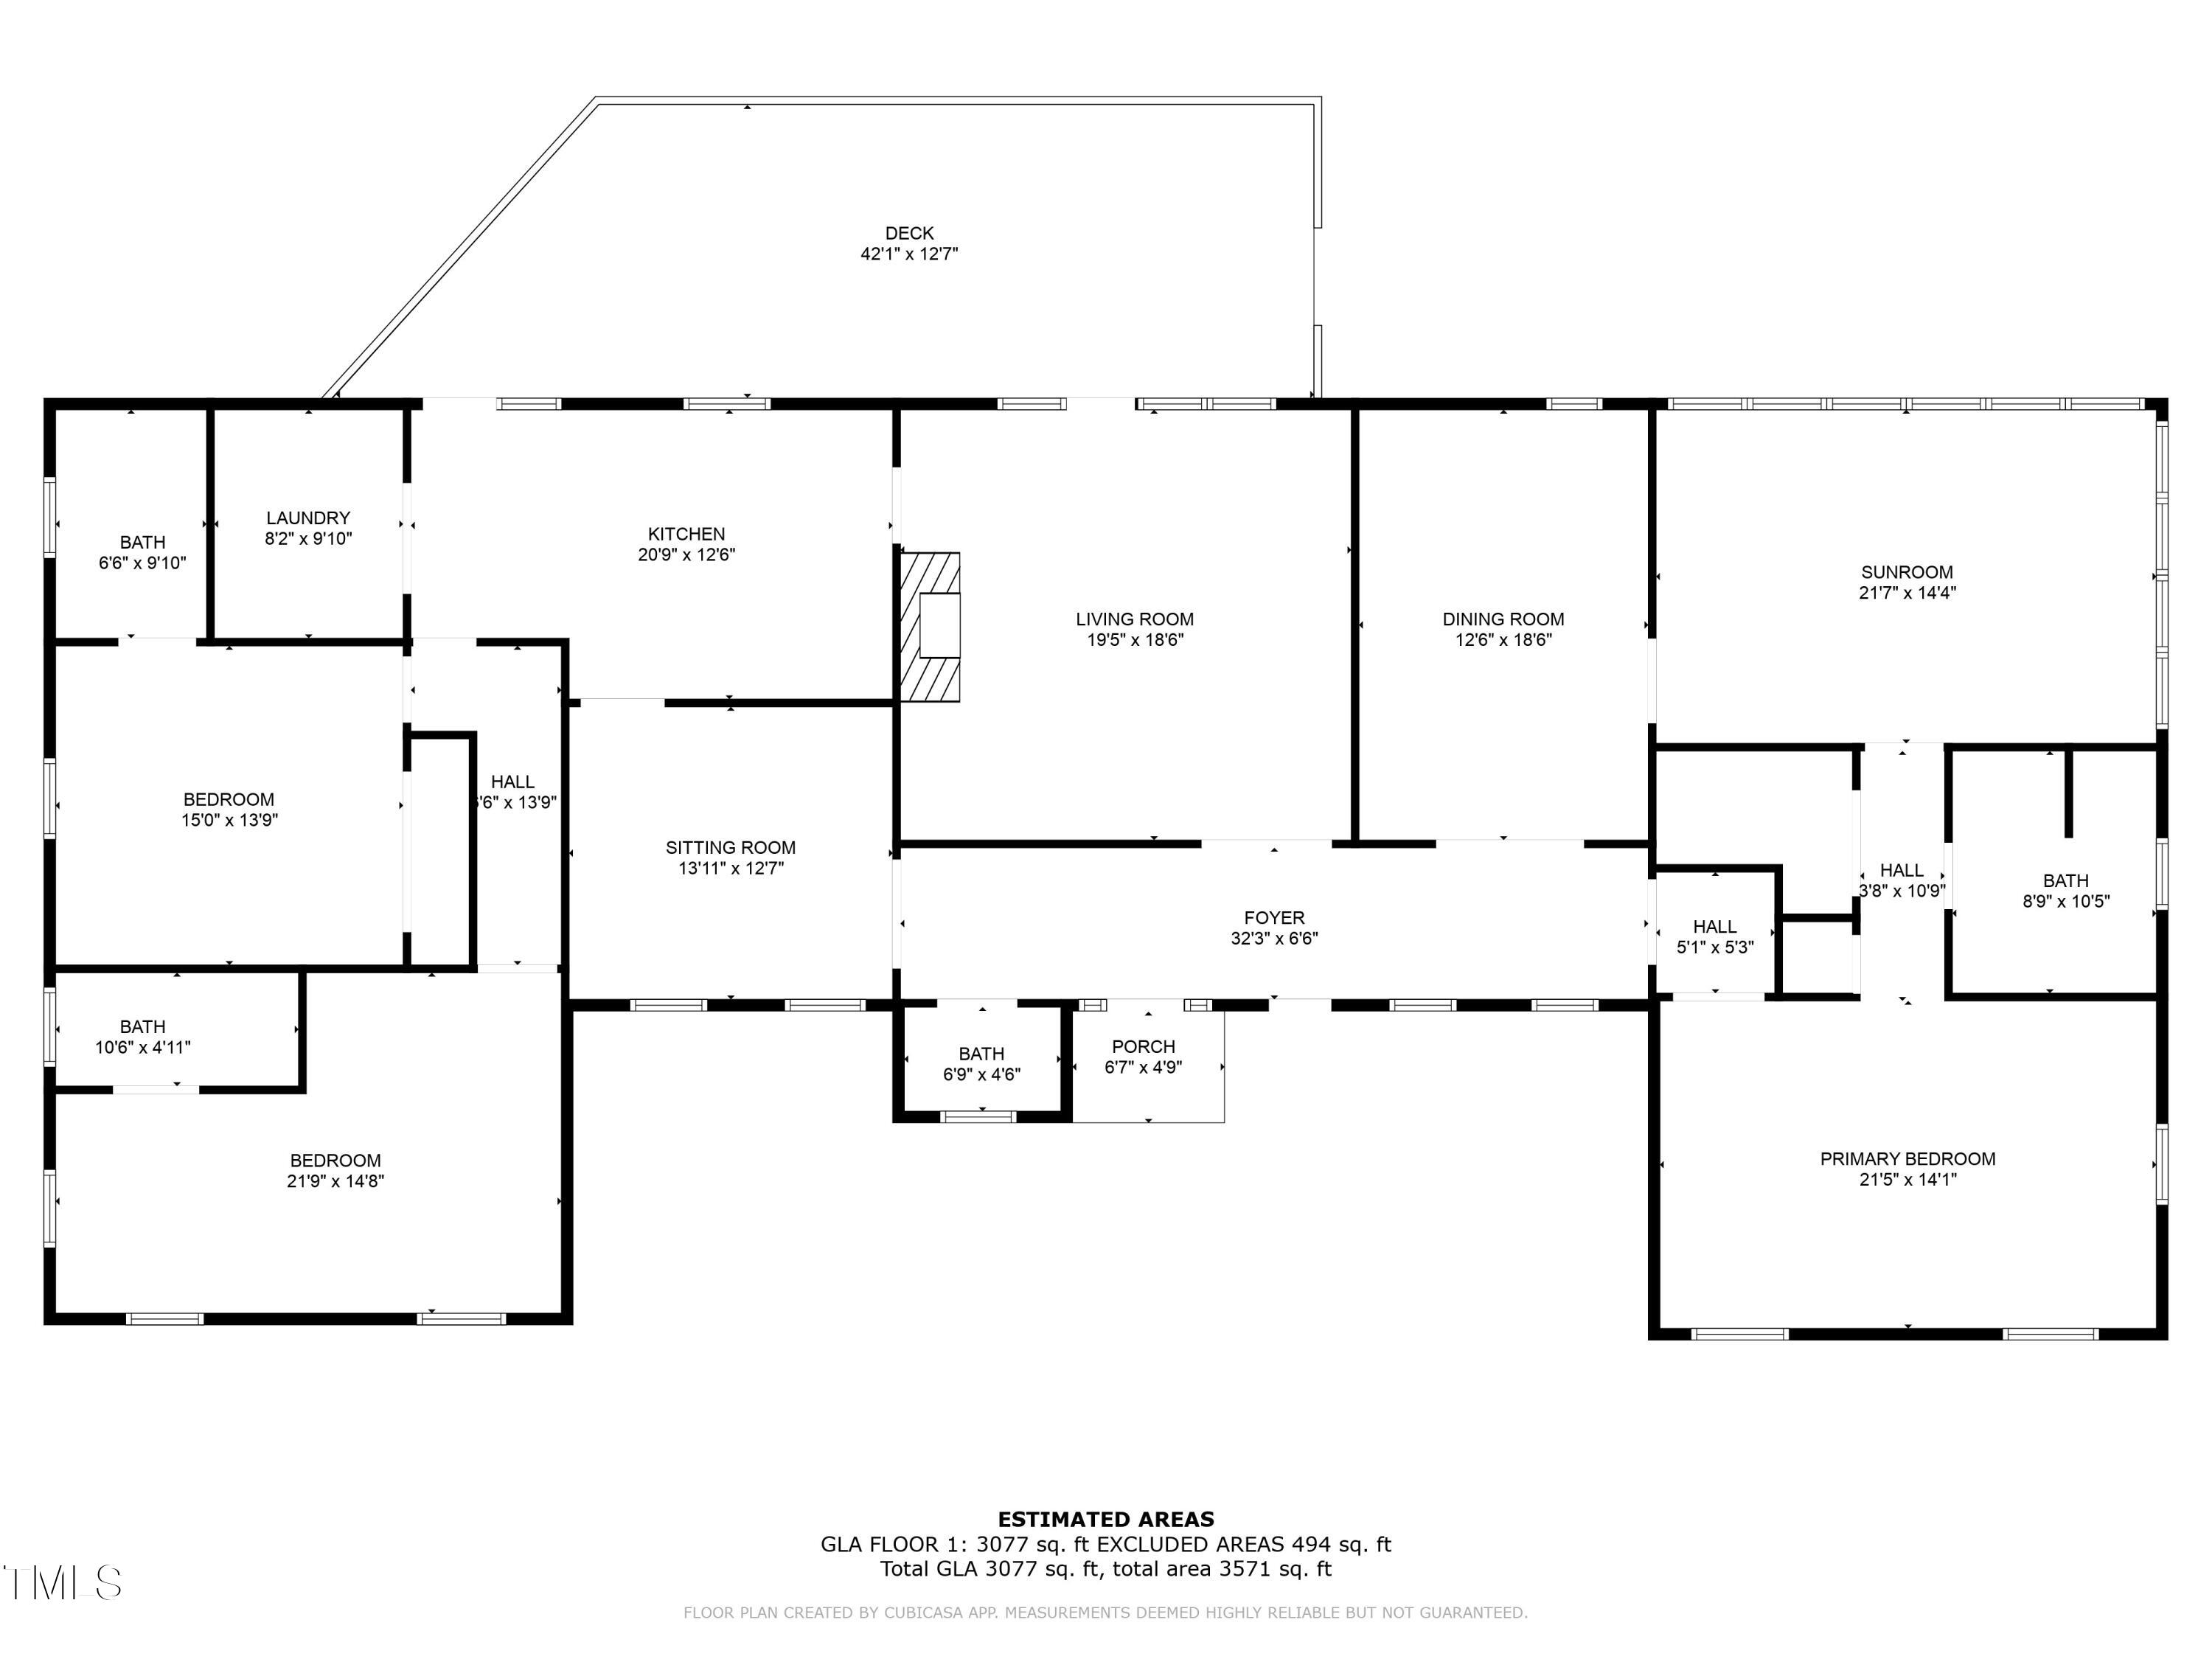
$395K + $10,000 Closing Cost/Outside Paint Allowance INCLUDES HBW @ Asking Price! Secluded on 1.81 acres, this custom- built 3,077 SF RANCH is in Oxford but NO CITY TAXES, COUNTY TAXES only! The 3 BEDRMS, all on main level, each has a private bathroom + 1/2 bath off 32' foyer. The right side wing has the Primary Bedrm ( 21.5' x 14' ) w/ a HANDICAP walk-in shower. This wing leads to 21.7' x 14 'tiled flr SUNROOM next to 18'6 X 12.6' Dining Rm . (Family chandelier does NOT stay). This can be a BONUS/ PLAYROOM, too. The 19. 5 x 18.6 Family Rm has built-in BAR, , Brick Fireplace, and opens to 42' DECK 20,9 x 12,9 eat-in kitchen also steps out to DECK. + has 9,10 x 8,2 Laundry. Off the kitchen is a 13'11 x 12'7 Living Rm which can be a Dining Rm . The left -side wing has two BIG Bedrms ( 21.9 x 14,8 & 15 x 13,9 ) with two baths. Oak wood floors in majority of home, plus tile and LVP Flrs. The massive Deck overlooks an amazing , PRIVATE cleared yard , surrounded by WOODS & backed by a STREAM , Has a long paved/ cement drive that circles down to 40 xx 30 PARKING Pad. On well & Septic so NO city water and sewer bills! Denard St is a private street with No recorded Road Maintenance Agreement. However, neighbors recently jointly paid for street to be PAVED. May need inside loan or cash which loan will not require a recorded road maintenance agreement. Please check with Lender to see if Road Maintenance Agreement will be needed BEFORE Booking Appointment! Denard is off Williamsboro St/Hwy 158 & across from Maluli Drive. It has easy access to town and I-85 !
Details
| MLS # | 10163155 |
|---|---|
| Listing Type | For Sale |
| Style | House |
| Sub-Type | Resale |
| Status | Pending |
| Year | 1987 |
| Days On Site | 119 |
| Listing Provided By | Wills Hancock Properties, Inc | Ann Hancock |
Features
| Bed(s) | 3 |
|---|---|
| Bath(s) | 3 Total |
| SQ Feet | 3,077 |
| Story(s) | 1 |
| Acreage | 1.81 |
Interior
| Interior Features | Bathtub/Shower Combination, Bookcases, Ceiling Fan(s), Entrance Foyer, High Speed Internet, Kitchen Island, Open Floorplan, Pantry, Primary Downstairs, Separate Shower, Smooth Ceilings, Walk-In Closet(s), Walk-In Shower |
|---|---|
| Heating Yes / No | Yes |
| Cooling Yes / No | Yes |
| Cooling | Ceiling Fan(s), Central Air |
| Fireplace Features | Family Room |
| Fireplace Yes / No | Yes |
| Laundry Features | Laundry Room, Main Level |
| Rooms Total | 10 |
Exterior
| Exterior Features | Garden, Private Yard, Rain Gutters |
|---|---|
| Roof | Shingle |
| Foundation Details | Brick/Mortar, Permanent |
| Lot Features | Back Yard, Cul-De-Sac, Front Yard, Garden, Landscaped, Partially Cleared, Secluded, Sloped Down, Wetlands, See Remarks |
| Construction Materials | Hardi Plank Type |
| Horse Amenities | See Remarks |
Parking
| Attached Garage Yes / No | No |
|---|---|
| Garage Yes / No | No |
| Parking Features | Additional Parking, Concrete, Driveway, No Garage, Parking Pad |
Location
| Association Amenities | None |
|---|
Utilities
| Utilities | Cable Connected, Electricity Connected, Phone Connected, Septic Connected, Water Connected, Propane |
|---|---|
| Sewer | Septic Tank |
Taxes
| Tax Assessed Value | 398614 |
|---|---|
| Tax Legal Description | Acres & House |
| Tax Year | 2025 |
Area Information
| State | NC |
|---|---|
| County | Granville |
| City | Oxford |
| Zip Code | 27565 |
| Area | Granville |
| Community Name | Not in a Subdivision |
| School District | Granville - J F Webb High |
| Elementary School | Granville - C G Credle Elementar |
| High School | Granville - J F Webb High |
| Listing VS Median (in Not in a Subdivision) | |
Price: $395,000 low | high Med: $319,900 sqft: 3,077 low | high Med: 1,505 $ / sqft: $128 low | high Med: $213 On site: 119 low | high Med: 59 | |
Market Activity 27565
Request a showing
Request a showing

Listings marked with a Doorify MLS icon are provided courtesy of the Doorify MLS, of North Carolina, Internet Data Exchange Database. Brokers make an effort to deliver accurate information, but buyers should independently verify any information on which they will rely in a transaction. The listing broker shall not be responsible for any typographical errors, misinformation, or misprints, and they shall be held totally harmless from any damages arising from reliance upon this data. This data is provided exclusively for consumers’ personal, non-commercial use. Copyright 2024 Doorify MLS of North Carolina. All rights reserved.
Contact
Learn More About This Property

| State | NC |
|---|---|
| County | Granville |
| City | Oxford |
| Zip Code | 27565 |
| Area | Granville |
| Community Name | Not in a Subdivision |
| School District | Granville - J F Webb High |
| Elementary School | Granville - C G Credle Elementar |
| High School | Granville - J F Webb High |
| Listing VS Median (in Not in a Subdivision) | |
Price: $395,000 low | high Med: $319,900 sqft: 3,077 low | high Med: 1,505 $ / sqft: $128 low | high Med: $213 On site: 119 low | high Med: 59 | |