116 Looping Horse Circle,Angier, NC 27501
Angier, NC 27501

Description
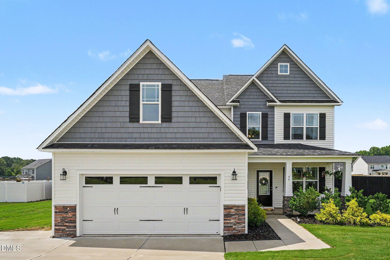
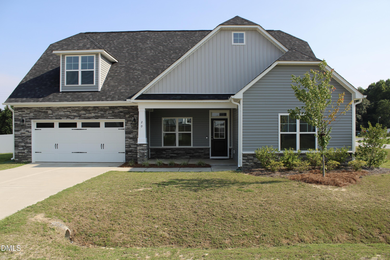
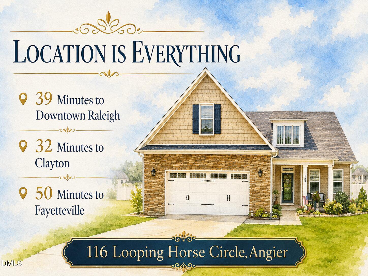
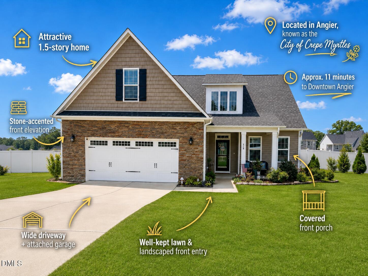
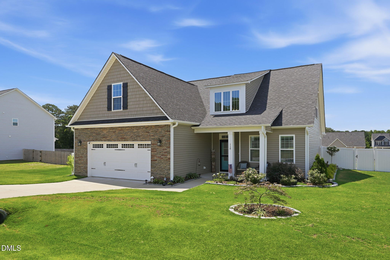
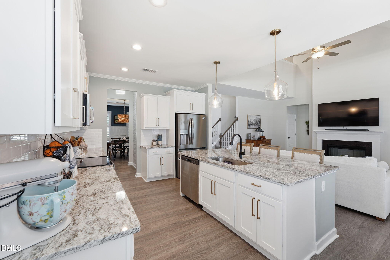
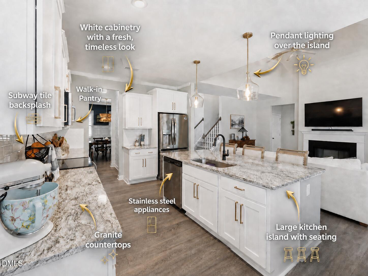
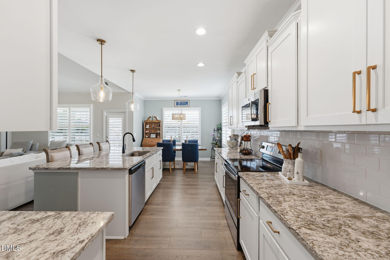
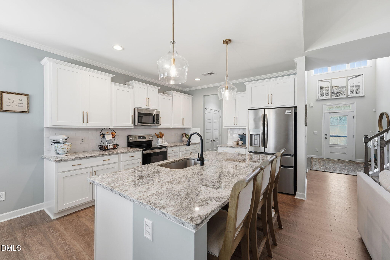
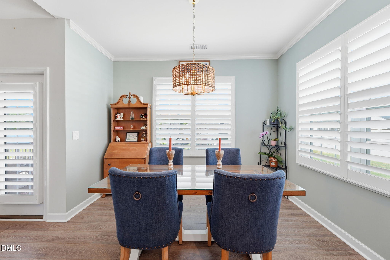
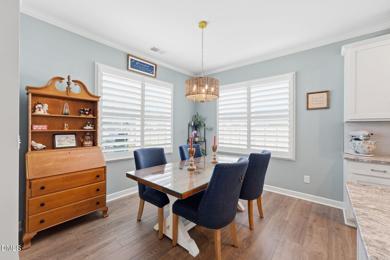
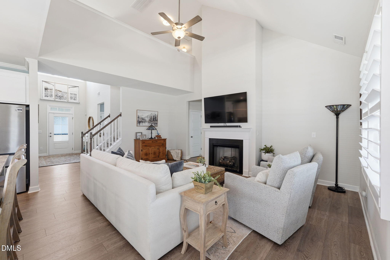
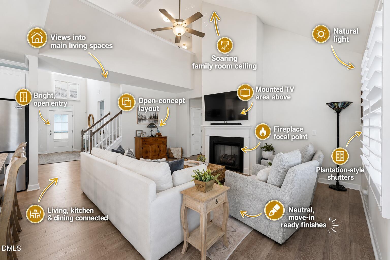
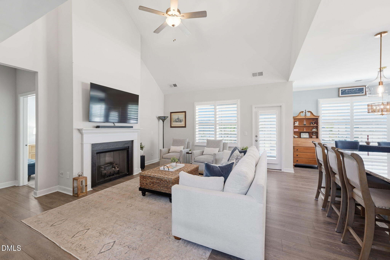
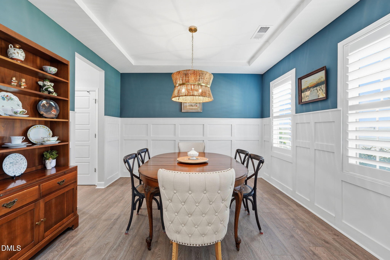
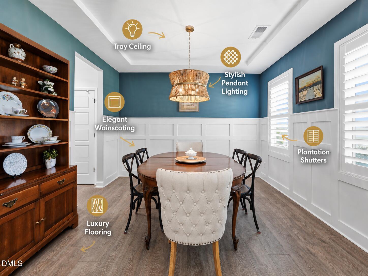
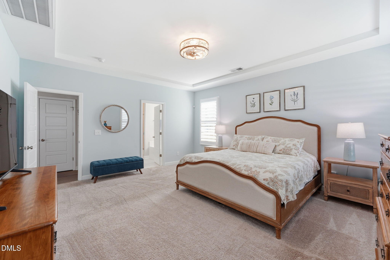
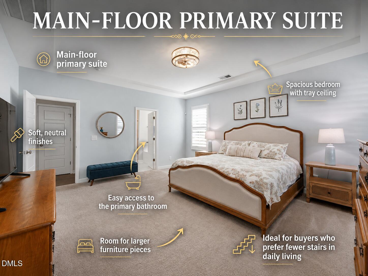
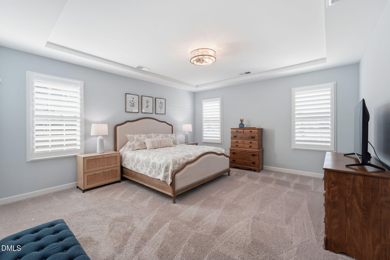
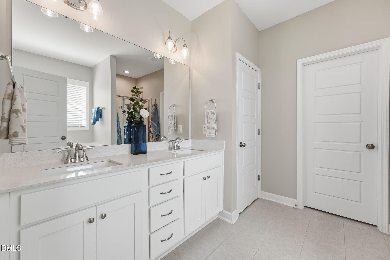
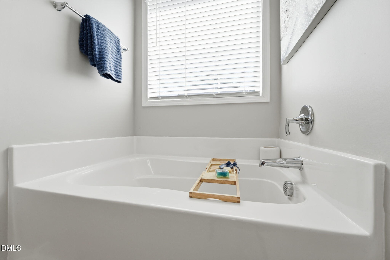
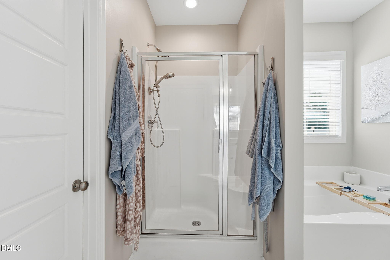
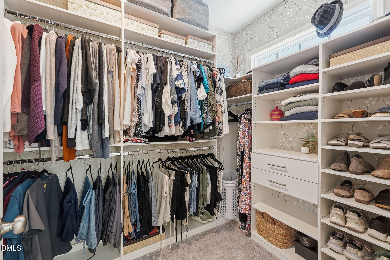
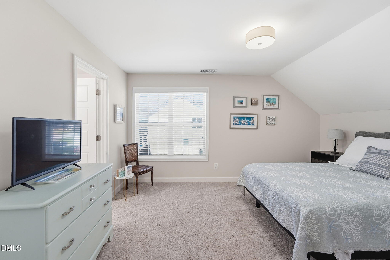
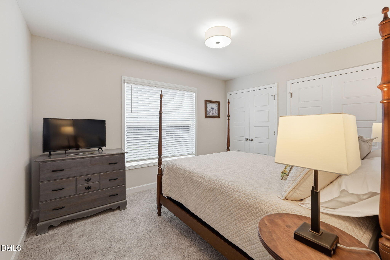
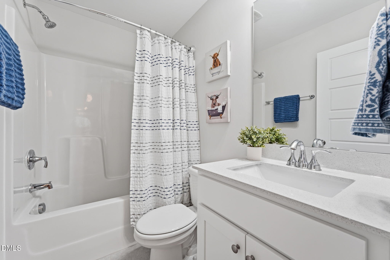
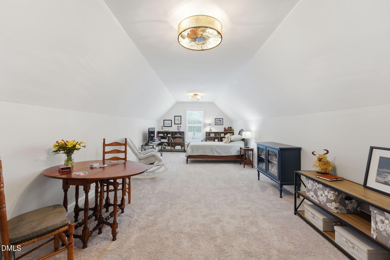
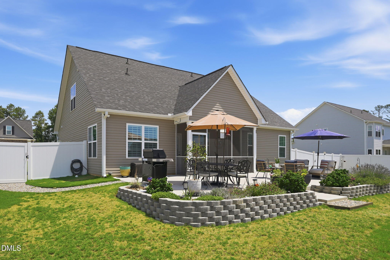
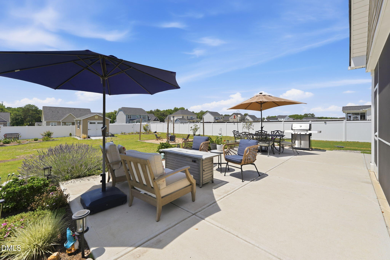
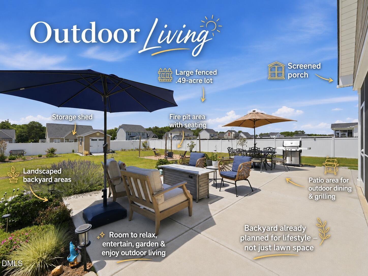
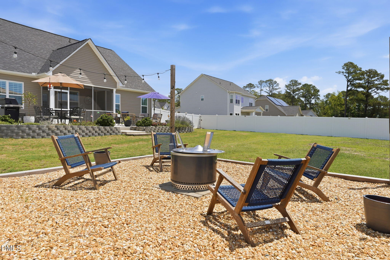
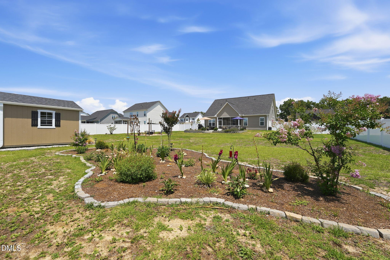
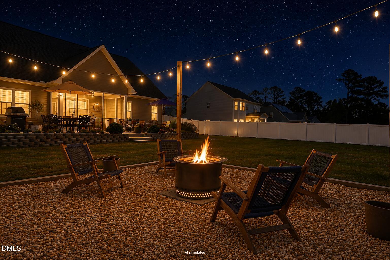
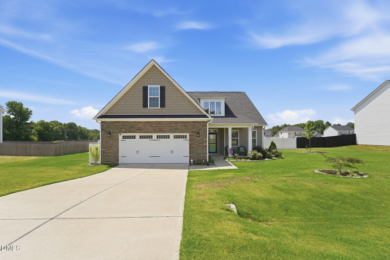
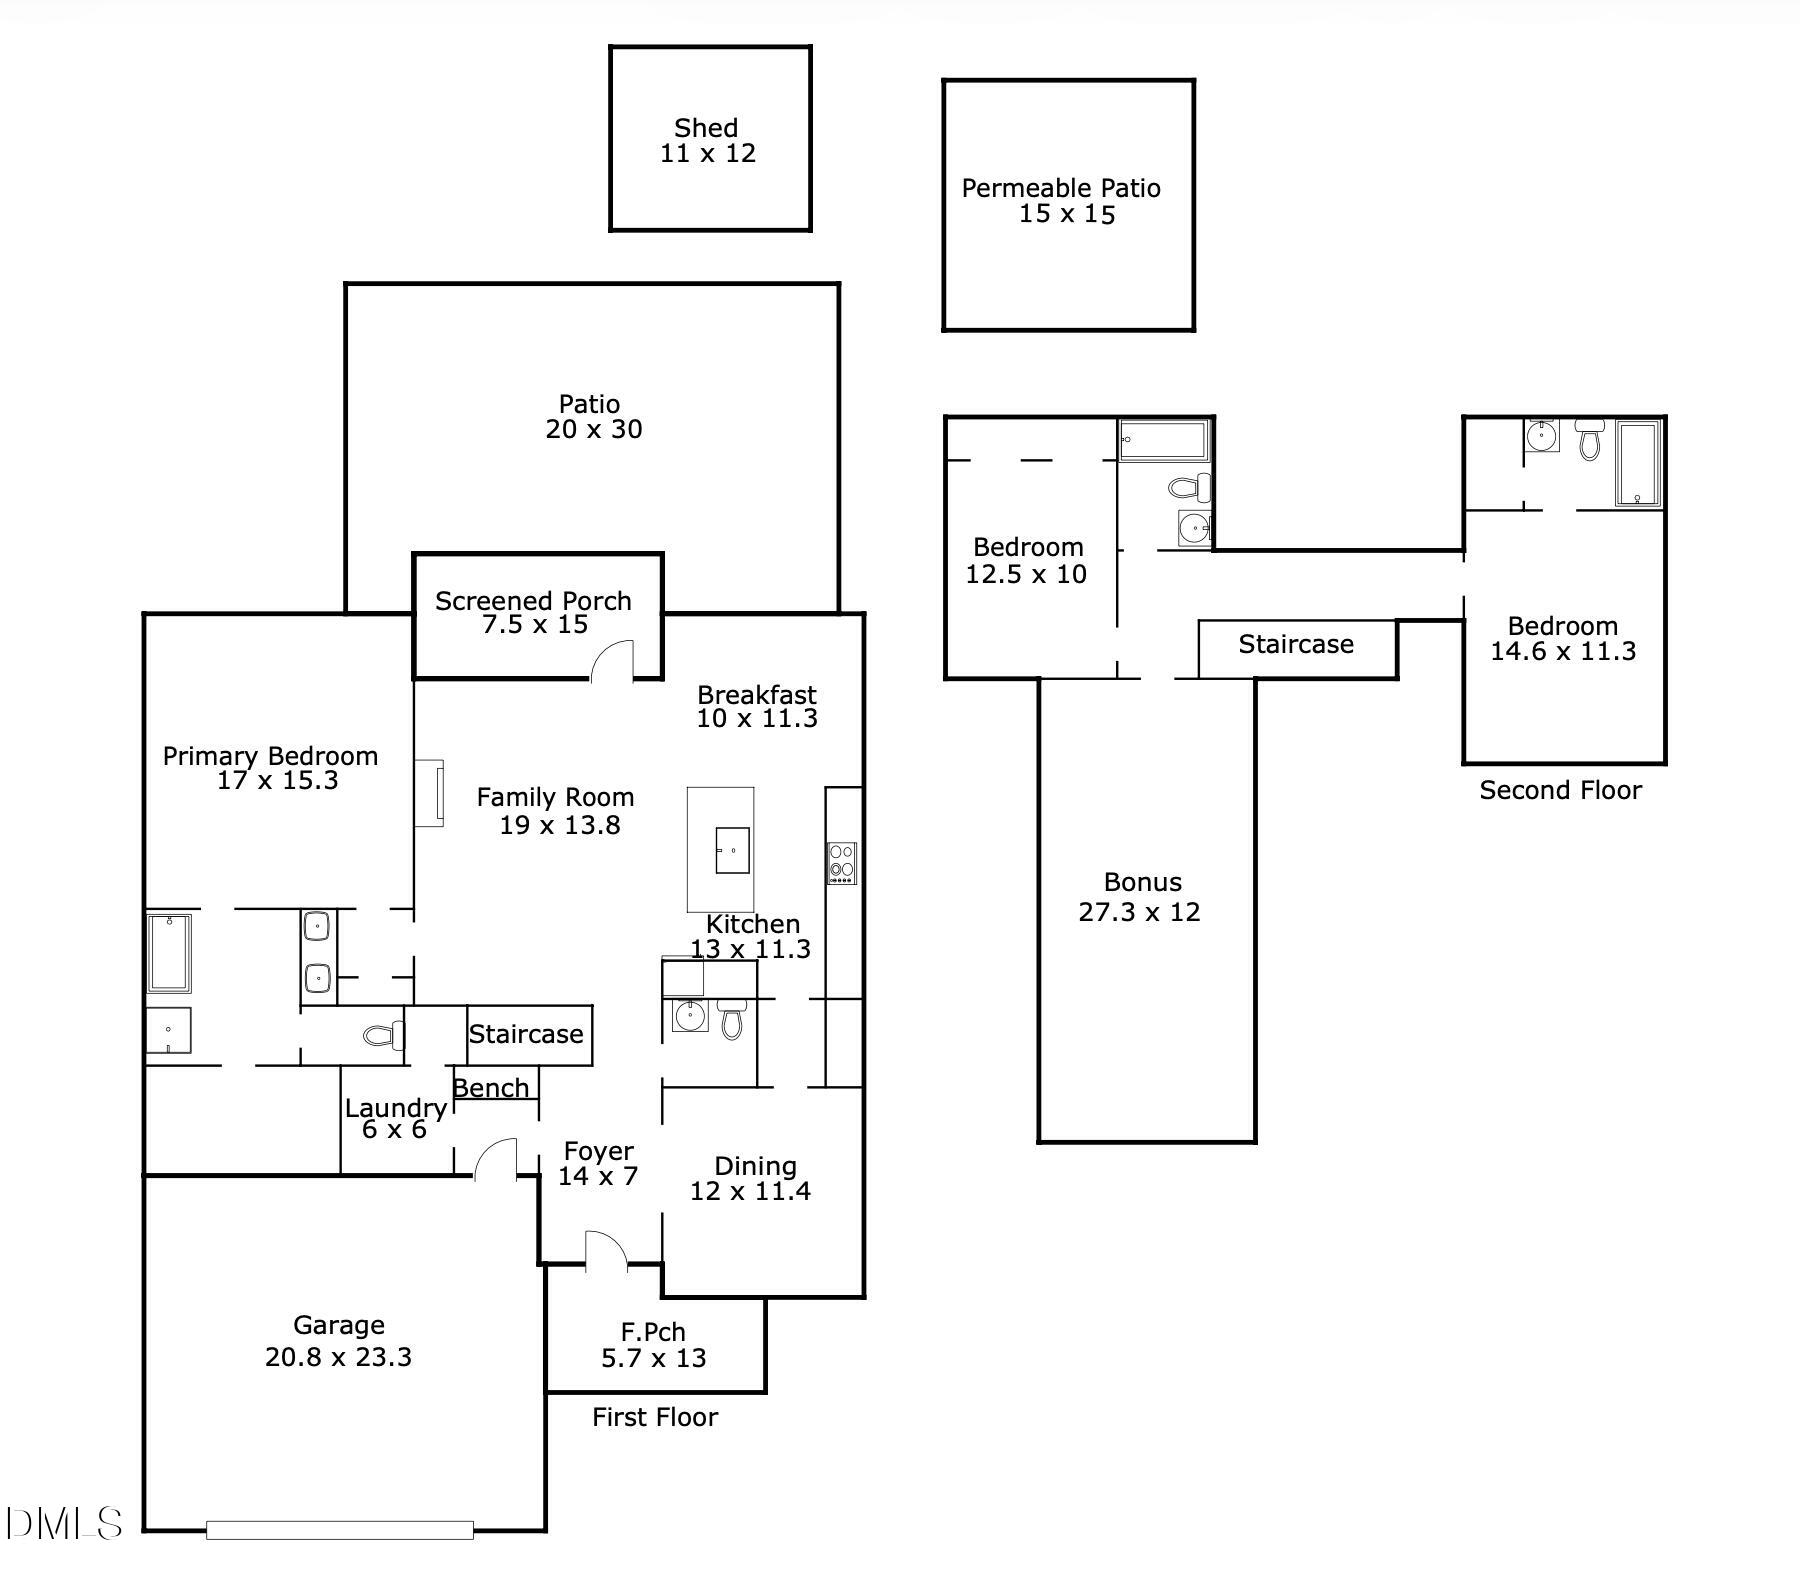
Welcome to 116 Looping Horse Circle in Angier, NC, where stylish indoor living meets outdoor space made for everyday enjoyment. This well-kept home offers an open layout with a bright family room, fireplace, spacious kitchen, oversized island, granite countertops, white cabinetry, tile backsplash, stainless appliances, large pantry, and pendant lighting. Multiple dining areas add flexibility, while the large bonus room offers space for work, hobbies, media or guests. The primary suite features a tray ceiling, generous walk-in closet, dual vanity, soaking tub and separate shower. You'll love that the primary bedroom is on the main floor! Outside, enjoy a screened porch, patio, fenced backyard, landscaped beds, storage shed and fire pit area. Located in Angier, just south of Raleigh, this home offers a small-town setting with access to the greater Triangle area. A beautiful blend of comfort, space and outdoor living.
Details
| MLS # | 10175728 |
|---|---|
| Listing Type | For Sale |
| Style | House |
| HOA Dues | $30 |
| Sub-Type | Resale |
| Status | Active |
| Year | 2022 |
| Days On Site | 60 |
| Listing Provided By | Keller Williams Legacy | Carla Freund |
Features
| Bed(s) | 4 |
|---|---|
| Bath(s) | 4 Total |
| SQ Feet | 2,493 |
| Garage | 2 |
| Story(s) | 2 |
| Zoning | RAG |
| Acreage | 0.49 |
| Property View | Neighborhood |
Interior
| Interior Features | Ceiling Fan(s), Double Vanity, Granite Counters, High Ceilings, Kitchen Island, Pantry, Primary Downstairs, Recessed Lighting, Vaulted Ceiling(s), Walk-In Closet(s) |
|---|---|
| Heating Yes / No | Yes |
| Cooling Yes / No | Yes |
| Cooling | Ceiling Fan(s), Central Air |
| Fireplace Features | Living Room |
| Fireplaces Total | 1 |
| Fireplace Yes / No | Yes |
| Laundry Features | Laundry Room |
| Rooms Total | 7 |
Exterior
| Exterior Features | Fenced Yard, Fire Pit, Rain Gutters, Storage |
|---|---|
| Roof | Shingle |
| Foundation Details | Slab |
| Lot Features | Back Yard |
| View | Neighborhood |
| Construction Materials | Shake Siding, Stone, Vinyl Siding |
| Patio And Porch Features | Covered, Front Porch, Patio, Porch, Screened |
Parking
| Attached Garage Yes / No | Yes |
|---|---|
| Garage Yes / No | Yes |
| Parking Features | Attached, Driveway, Garage |
Location
| Association Amenities | Management |
|---|
Utilities
| Utilities | Cable Available, Septic Connected |
|---|---|
| Sewer | Septic Tank |
Taxes
| Tax Assessed Value | 399910 |
|---|---|
| Tax Legal Description | Lot 35 Langdon Ridge Ph 2 95/132 |
| Tax Year | 2025 |
| Tax Map Number | 35 |
Area Information
| State | NC |
|---|---|
| County | Johnston |
| City | Angier |
| Zip Code | 27501 |
| Area | Johnston |
| Community Name | Langdon Ridge |
| School District | Johnston - West Johnston High |
| Elementary School | Johnston - Benson Elementary |
| High School | Johnston - West Johnston High |
| Listing VS Median (in Langdon Ridge) | |
Price: $445,000 low | high Med: $445,000 sqft: 2,493 low | high Med: 2,482 $ / sqft: $178 low | high Med: $179 On site: 60 low | high Med: 38 | |
Market Activity 27501
Request a showing
Request a showing

Listings marked with a Doorify MLS icon are provided courtesy of the Doorify MLS, of North Carolina, Internet Data Exchange Database. Brokers make an effort to deliver accurate information, but buyers should independently verify any information on which they will rely in a transaction. The listing broker shall not be responsible for any typographical errors, misinformation, or misprints, and they shall be held totally harmless from any damages arising from reliance upon this data. This data is provided exclusively for consumers’ personal, non-commercial use. Copyright 2024 Doorify MLS of North Carolina. All rights reserved.
Contact
Learn More About This Property

| State | NC |
|---|---|
| County | Johnston |
| City | Angier |
| Zip Code | 27501 |
| Area | Johnston |
| Community Name | Langdon Ridge |
| School District | Johnston - West Johnston High |
| Elementary School | Johnston - Benson Elementary |
| High School | Johnston - West Johnston High |
| Listing VS Median (in Langdon Ridge) | |
Price: $445,000 low | high Med: $445,000 sqft: 2,493 low | high Med: 2,482 $ / sqft: $178 low | high Med: $179 On site: 60 low | high Med: 38 | |