



Description
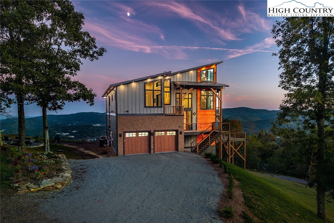
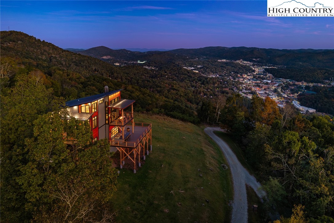
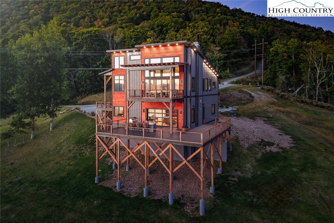
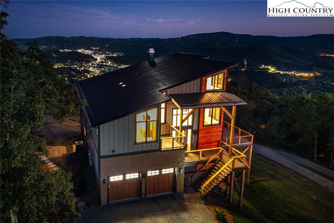
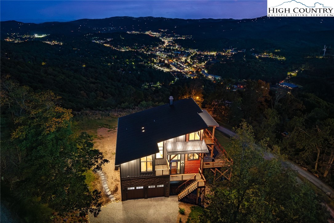
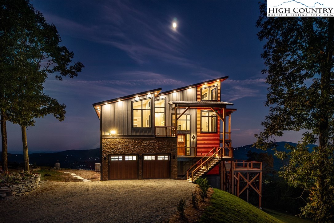
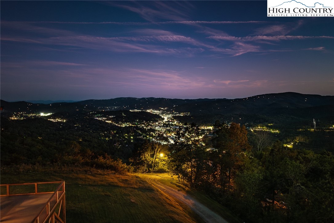
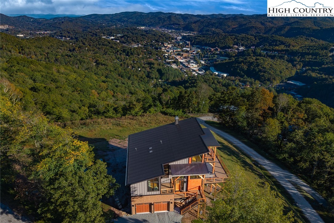
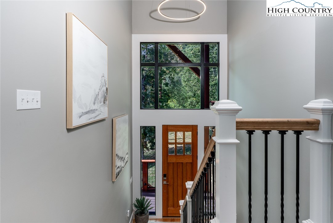
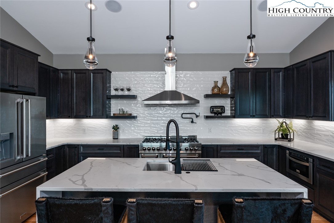
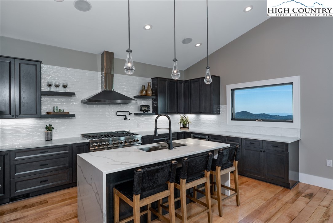
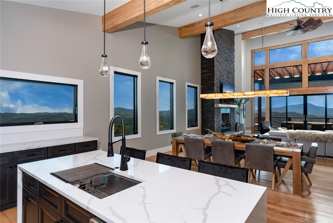
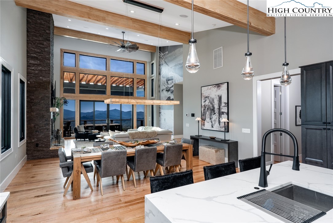
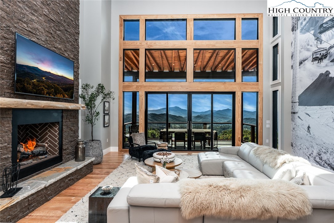
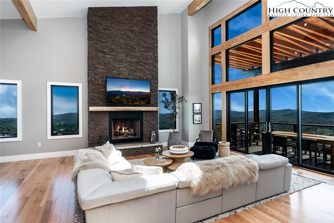
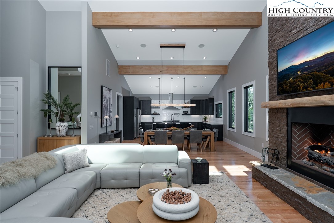
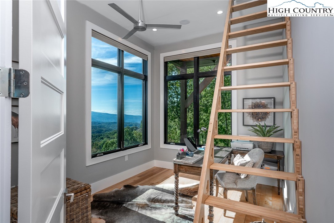
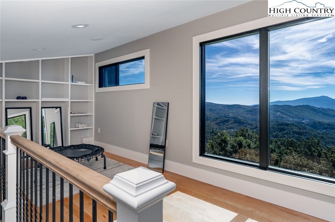
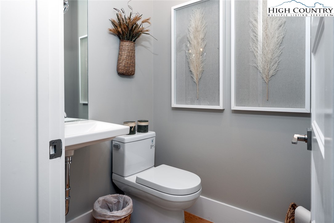
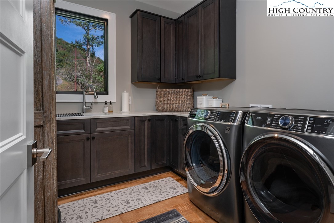
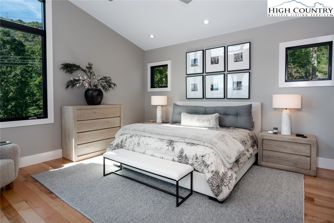
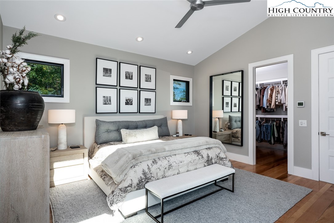
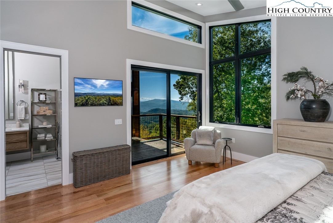
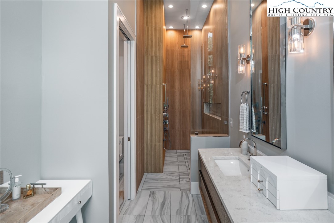
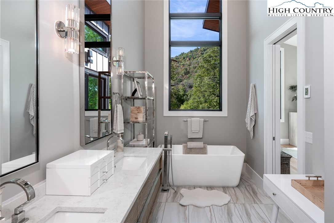
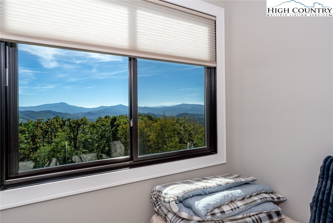
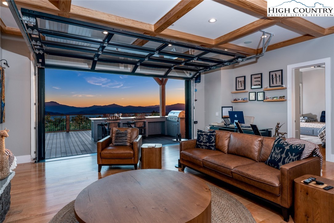
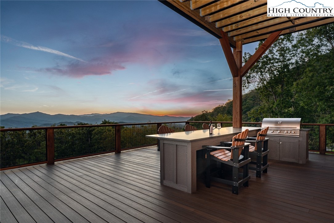
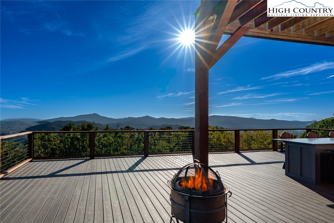
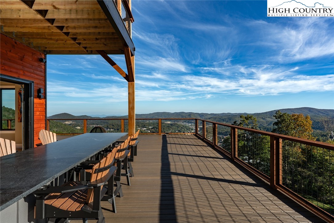
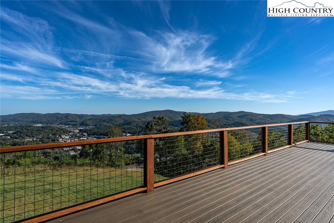
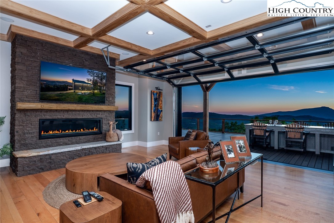
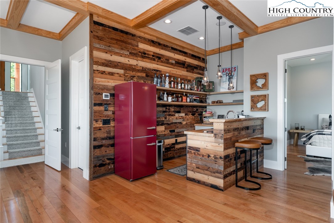
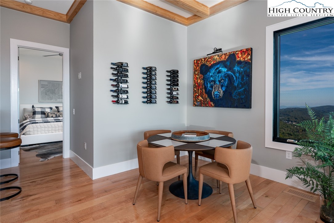
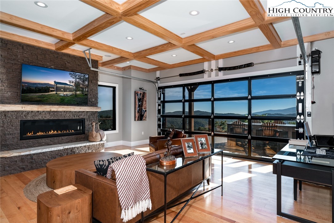
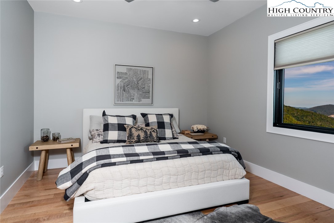
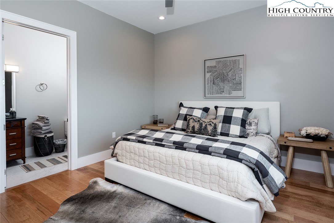
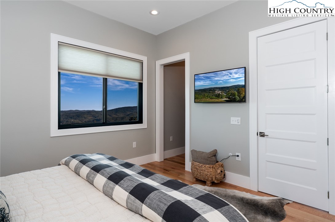
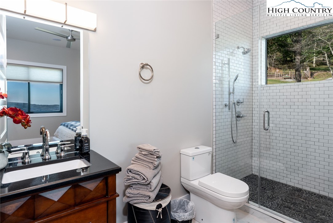
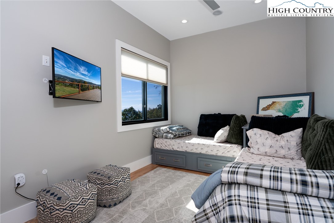
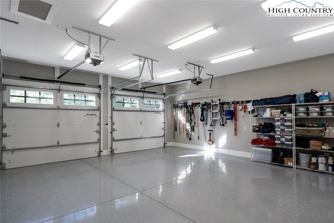
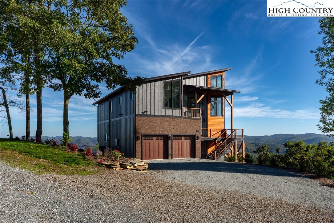
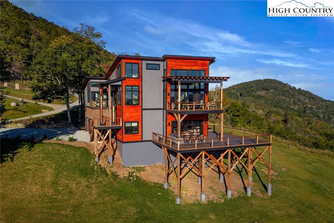
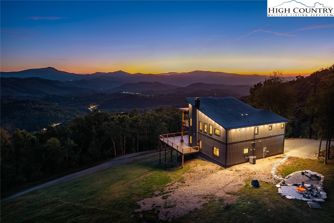
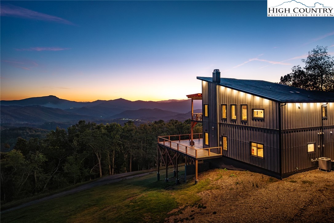
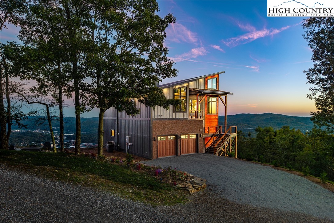
Experience mountain luxury at its finest in this stunning modern mountain home, showcasing million-dollar views that stretch 270 degrees, from the mountains of Tennessee to the charming town of Boone below. The main level offers an open-concept design, providing you a space that works for both entertaining and everyday living. The expansive chef’s kitchen flows seamlessly into an elegant dining area and a spacious yet inviting living room. Step through the glass doors to a spectacular outdoor living space complete with a glass fire table and retractable electric shade, creating a haven for enjoying breathtaking sunsets year-round. Also on the main level is a stylish office featuring a ladder-accessed loft, a unique and inspiring bonus space. Down the skylight-lit hallway, you’ll find a powder room, a generous laundry room with a jetted sink and a luxurious primary suite. The suite includes a custom walk-in closet and a spa-like bath with heated floors, a deep soaking tub, water closet and a multijet shower. Every room on this level is bathed in natural light and designed to capture sweeping views, from the twinkling lights of Boone to the majestic peaks of Grandfather, Sugar and Beech mountains. The lower level is made for entertaining, featuring a spacious open living area with a reclaimed wood bar, elegant fireplace and distinctive roll-up door that opens to a massive deck. This outdoor oasis includes an outdoor kitchen and dining area, designed for unforgettable gatherings. Two guest bedrooms (one with en-suite bath), an additional full bath and an oversized two-car garage with EV charging station complete this level. Set on 1.37 rolling acres, the property also includes a picnic and fire pit area, where you can savor the cool mountain air and spectacular views, including a front-row look at Kidd Brewer Stadium. Whether you’re an App State fan or simply seeking a one-in-a-million luxury mountain home, this property delivers unmatched comfort, style, and scenery. Please note discrepancy in tax record measurements and professional measurements. Seller purchased home as new construction.
Details
| MLS # | 258309 |
|---|---|
| Listing Type | For Sale |
| Style | House |
| Sub-Type | Resale |
| Year | 2023 |
| Days On Site | 313 |
| Listing Provided By | Premier Sotheby's Int'l Realty | Jill Hoekstra |
Features
| Bed(s) | 3 |
|---|---|
| Bath(s) | 4 Total |
| SQ Feet | 3,624 |
| Garage | 2 |
| Basement | Y |
| Story(s) | 2 |
| Zoning | R1 |
| Acreage | 1.37 |
| Property View | Yes |
Interior
| Cooling Yes / No | Yes |
|---|---|
| Cooling | Central Air, One Unit |
| Heating Yes / No | Yes |
| Heating | Electric, Forced Air, Fireplaces, Heat Pump, Propane, Zoned |
| Interior Features | Wet Bar, Carbon Monoxide Detector, Sound System, Skylights, Vaulted Ceilings, Wired For Sound, Window Treatments |
| Window Features | Casement Windows, Skylights, Window Treatments |
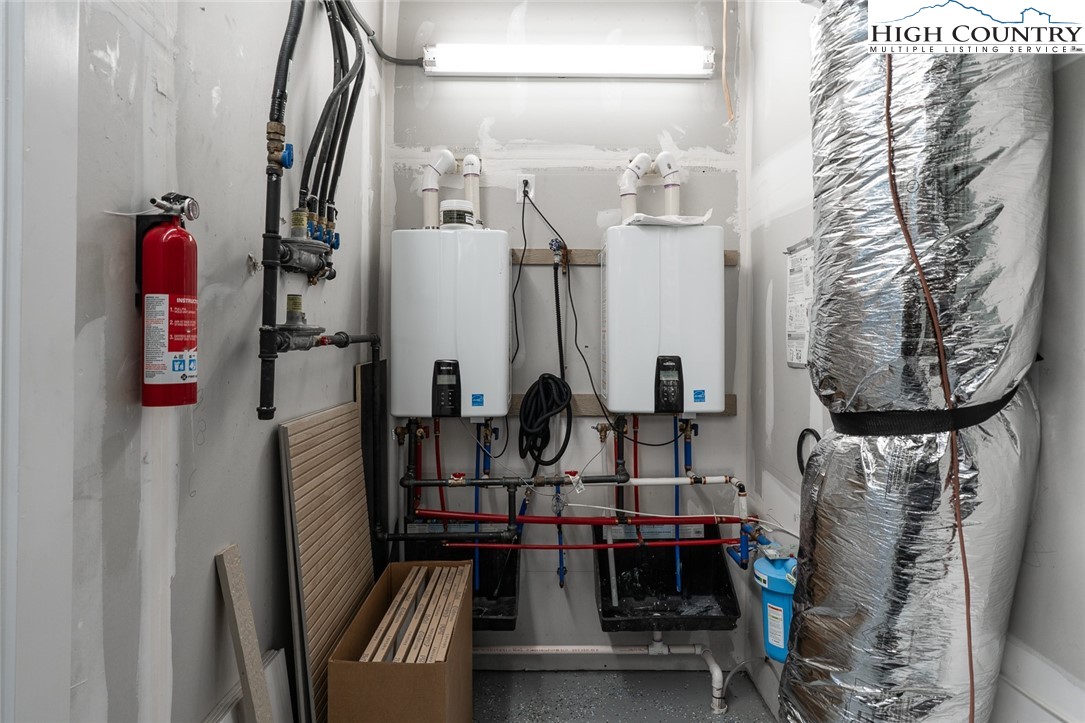
| Appliances | Built In Oven, Convection Oven, Double Oven, Dryer, Dishwasher, Exhaust Fan, Electric Water Heater, Gas Cooktop, Disposal, Gas Range, Microwave Hood Fan, Microwave, Refrigerator, Tankless Water Heater, Washer |
| Fireplace Features | Two, Factory Built, Gas, Stone, Vented, Wood Burning, Propane |
| Fireplace Yes / No | Yes |
| Fireplaces Total | 2 |
| Laundry Features | Main Level |
Exterior
| Exterior Features | Fire Pit, Gravel Driveway |
|---|---|
| Roof | Metal |
| Security Features | Closed Circuit Cameras |
| Construction Materials | Wood Siding, Wood Frame |
Parking
| Garage Yes / No | Yes |
|---|---|
| Parking Features | Driveway, Garage, Two Car Garage, Gravel, Oversized, Private |
Utilities
| Utilities | High Speed Internet Available, Septic Available |
|---|---|
| Sewer | Septic Permit3Bedroom, Septic Tank |
Taxes
| Tax Annual Amount | 2861 |
|---|---|
| Tax Book Number | 2360/739 |
Location
| Community Features | Long Term Rental Allowed, Short Term Rental Allowed |
|---|
Area Information
| State | NC |
|---|---|
| County | Watauga |
| City | Boone |
| Zip Code | 28607 |
| Area | 1 Boone | Brushy Fork | New River |
| Subarea | Boone |
| School District | Watauga |
| Elementary School | Hardin Park |
| High School | Watauga |
Request a showing
Request a showing
Contact
Learn More About This Property

| State | NC |
|---|---|
| County | Watauga |
| City | Boone |
| Zip Code | 28607 |
| Area | 1 Boone | Brushy Fork | New River |
| Subarea | Boone |
| School District | Watauga |
| Elementary School | Hardin Park |
| High School | Watauga |