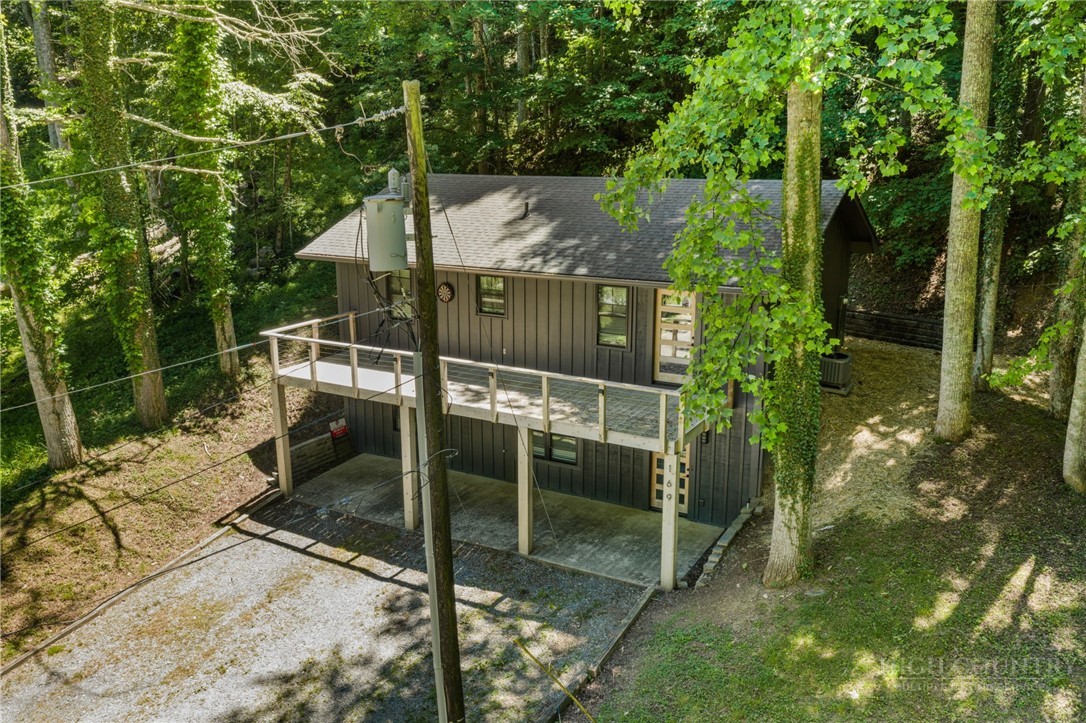

Description
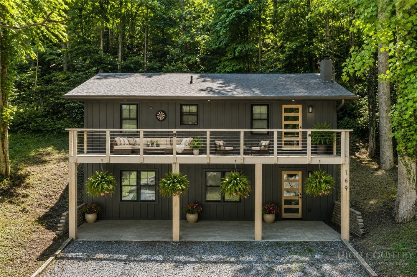
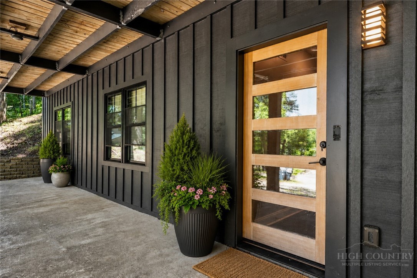
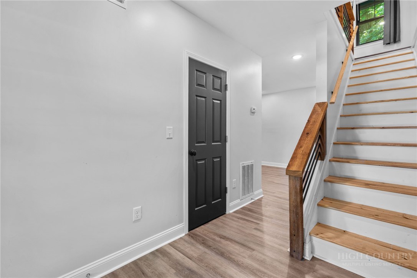
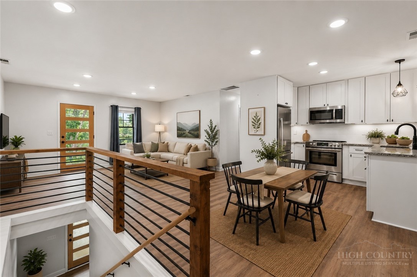
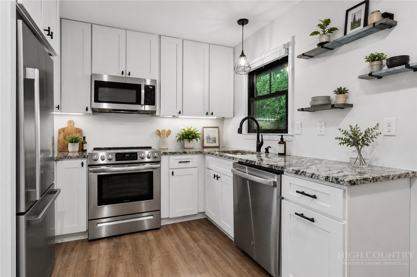
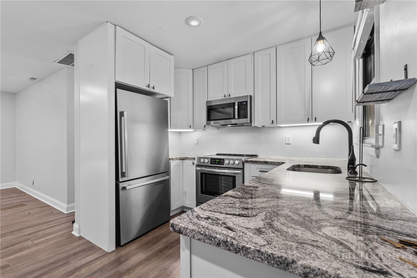
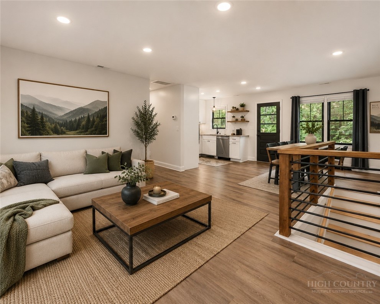
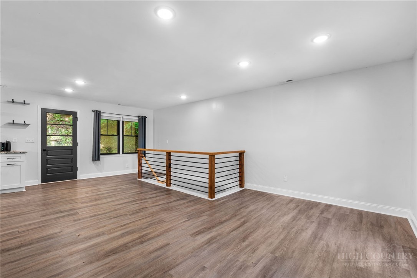
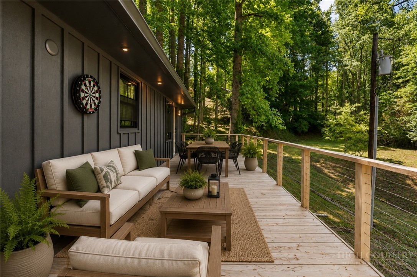
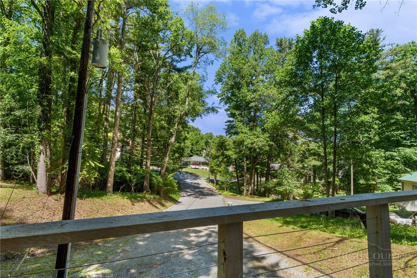
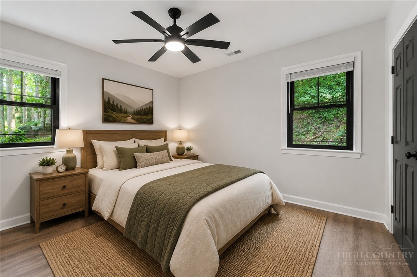
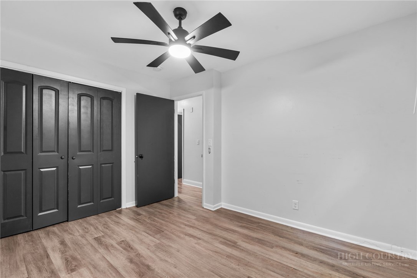
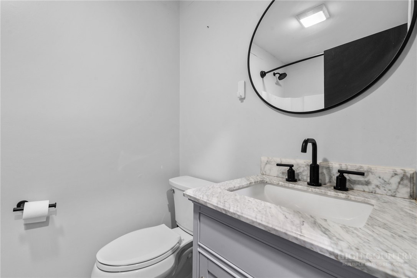
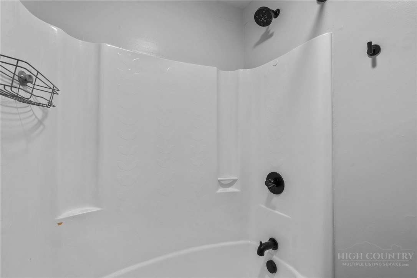
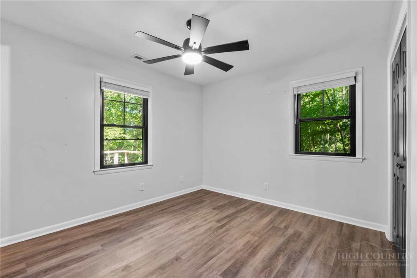
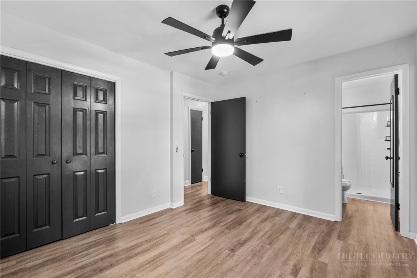
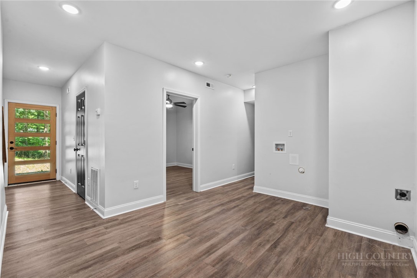
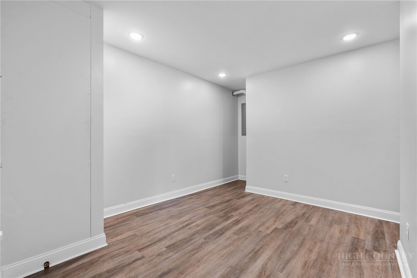
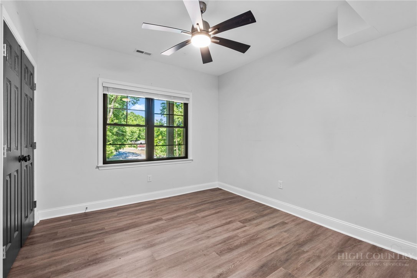
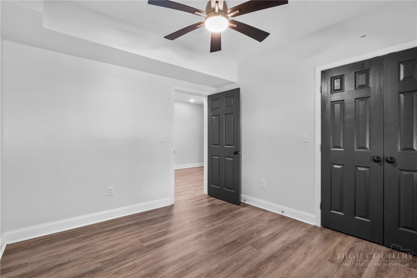
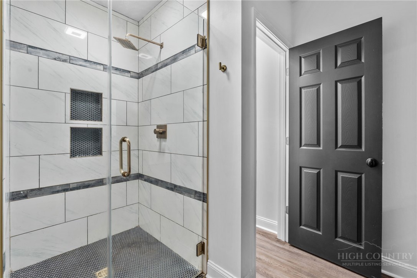
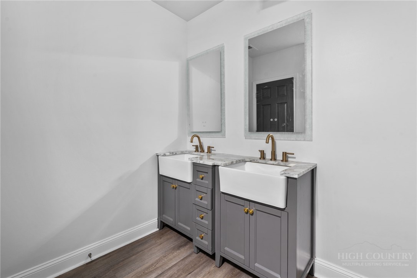
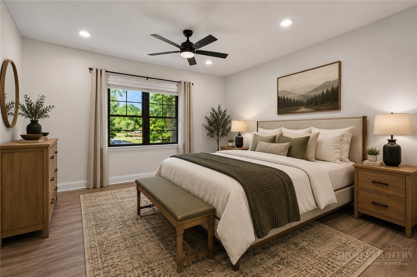

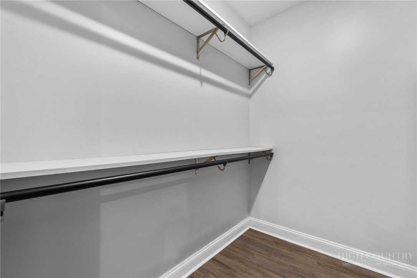
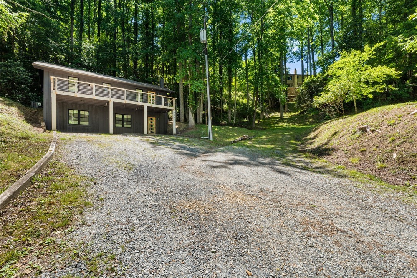
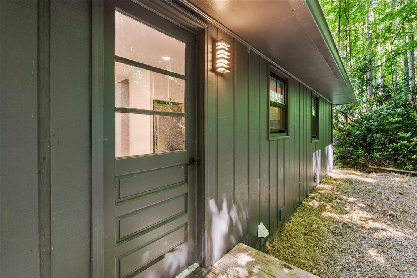
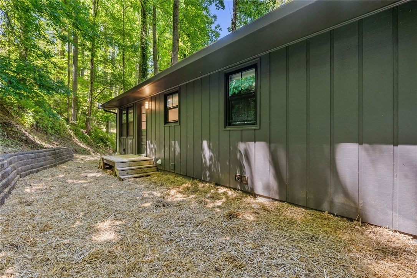
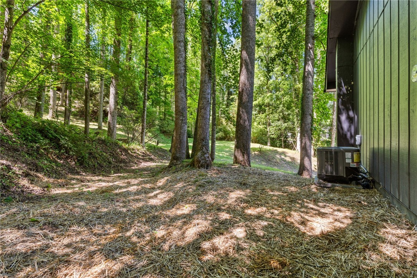
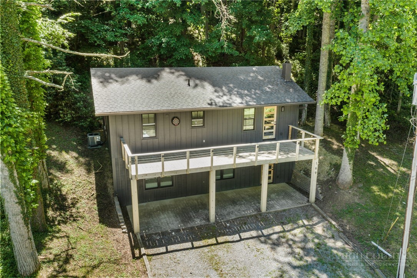
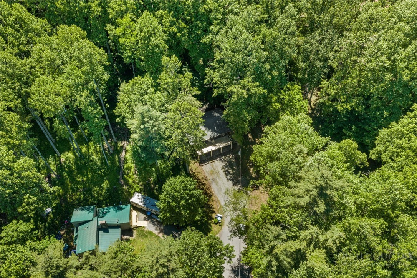
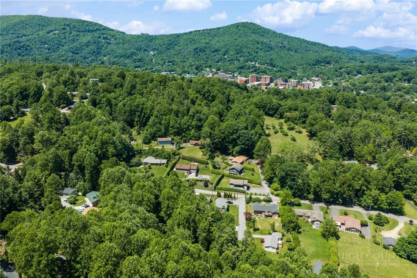
Tucked away at the end of a quiet cul-de-sac within the Boone city limits, this beautifully renovated mountain-modern home offers the perfect blend of privacy, convenience, and style. Located just minutes from Appalachian State University, downtown Boone, shopping, dining, and local attractions, you'll enjoy easy access to everything the High Country has to offer. Inside, the thoughtfully updated interior features an open-concept floor plan with luxury vinyl plank flooring, contemporary finishes, abundant natural light, and a stylish kitchen complete with white shaker cabinetry, granite countertops, stainless steel appliances, and modern fixtures. The upper-level living space flows seamlessly into the dining area, creating an inviting atmosphere for gathering and entertaining. Offering 4 bedrooms and 3 full bathrooms, including a private ensuite bedroom, the flexible layout provides plenty of space for guests, a home office, or recreation area. The home's modern design, efficient use of space, and turnkey condition make it ideal for full-time living or a mountain retreat. Step outside to enjoy the spacious deck overlooking a peaceful wooded setting, perfect for morning coffee, outdoor dining, or relaxing in the fresh mountain air. The striking exterior combines modern architecture, warm wood accents, and low-maintenance finishes for exceptional curb appeal. Rarely do you find a fully renovated home within Boone's city limits that offers this combination of style, functionality, and location. Just minutes from downtown Boone, yet tucked away in a private setting, this property is ready to enjoy from day one. Some of the photos have been virtually staged.
Details
| MLS # | 262478 |
|---|---|
| Listing Type | For Sale |
| Style | House |
| Sub-Type | Resale |
| Year | 1978 |
| Days On Site | 83 |
| Listing Provided By | Keller Williams High Country | Samantha Benfield |
Features
| Bed(s) | 4 |
|---|---|
| Bath(s) | 3 Total |
| SQ Feet | 1,728 |
| Basement | Y |
| Story(s) | 1 |
| Zoning | R1 |
| Acreage | 0.30 |
Interior
| Cooling Yes / No | Yes |
|---|---|
| Cooling | Central Air, Electric |
| Heating Yes / No | Yes |
| Heating | Electric, Heat Pump |
| Appliances | Dishwasher, Electric Range, Electric Water Heater, Microwave Hood Fan, Microwave, Refrigerator |
| Fireplace Features | None |
| Fireplace Yes / No | No |
| Laundry Features | Washer Hookup, Dryer Hookup, In Basement |
Exterior
| Exterior Features | Gravel Driveway |
|---|---|
| Roof | Asphalt, Shingle |
| Security Features | Radon Mitigation System |
| Construction Materials | Wood Siding, Wood Frame |
| Foundation Details | Basement |
| Lot Features | Cul De Sac |
Parking
| Garage Yes / No | No |
|---|---|
| Parking Features | Driveway, Gravel, No Garage, Private |
Utilities
| Utilities | Cable Available, High Speed Internet Available |
|---|---|
| Sewer | Public Sewer |
Taxes
| Tax Annual Amount | 1693 |
|---|---|
| Tax Book Number | 2309/261 |
Location
| Community Features | Long Term Rental Allowed |
|---|
Area Information
| State | NC |
|---|---|
| County | Watauga |
| City | Boone |
| Zip Code | 28607 |
| Area | 1 Boone | Brushy Fork | New River |
| School District | Watauga |
| Elementary School | Hardin Park |
| High School | Watauga |
| Listing VS Median (in 28607) | |
Price: $499,900 low | high Med: $655,000 sqft: 1,728 low | high Med: 2,240 $ / sqft: $289 low | high Med: $296 On site: 83 low | high Med: 101.5 | |
Market Activity 28607
Request a showing
Request a showing
Contact
Learn More About This Property

| State | NC |
|---|---|
| County | Watauga |
| City | Boone |
| Zip Code | 28607 |
| Area | 1 Boone | Brushy Fork | New River |
| School District | Watauga |
| Elementary School | Hardin Park |
| High School | Watauga |
| Listing VS Median (in 28607) | |
Price: $499,900 low | high Med: $655,000 sqft: 1,728 low | high Med: 2,240 $ / sqft: $289 low | high Med: $296 On site: 83 low | high Med: 101.5 | |
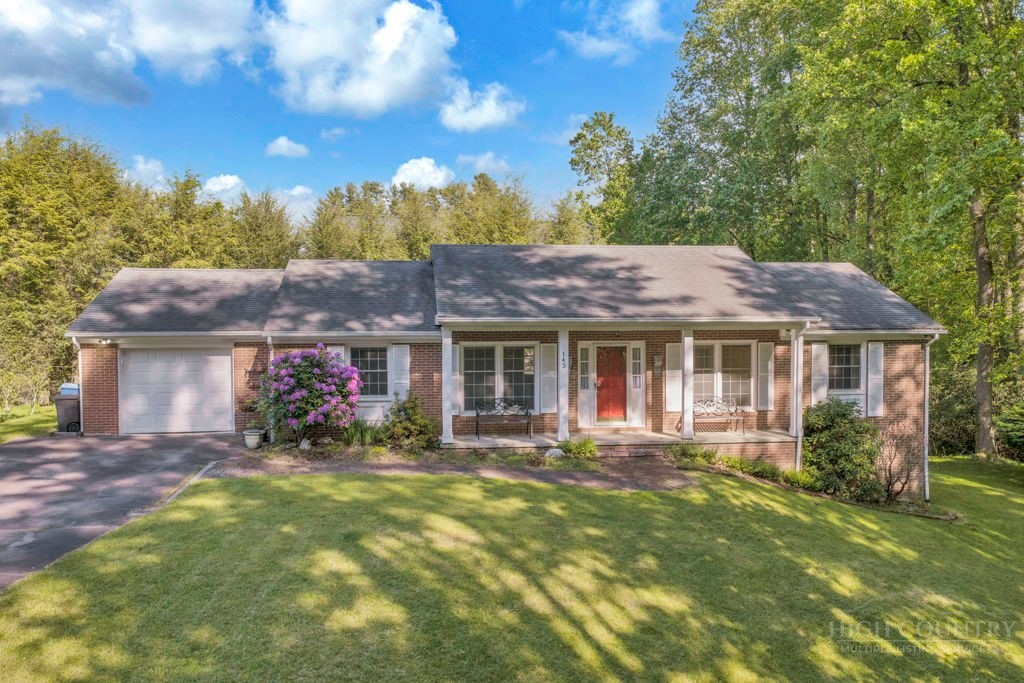 | $499,000143 Chandy StreetBoone, NC 28607 |
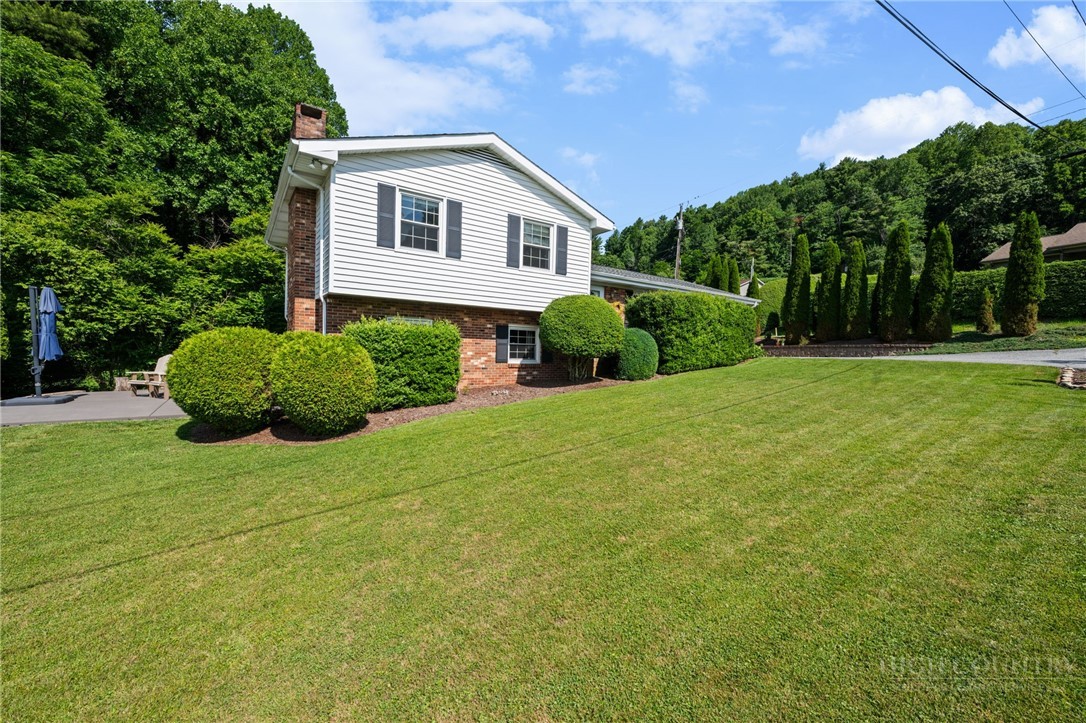 | $519,900112 Chandy StreetBoone, NC 28607 |