2006 Eagle Point Estate,Lancaster, SC 29720
Lancaster, SC 29720

Description
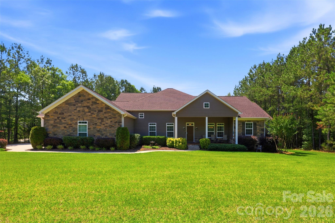
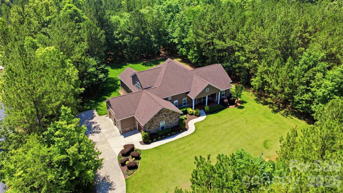
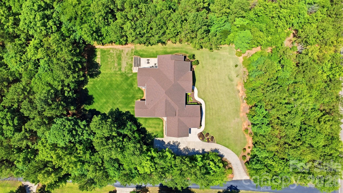
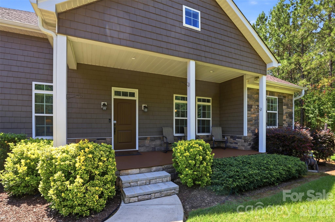
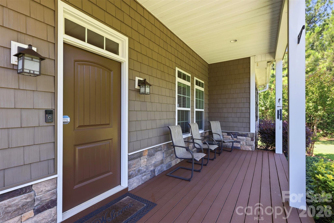
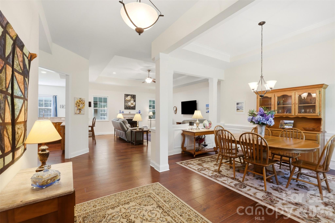
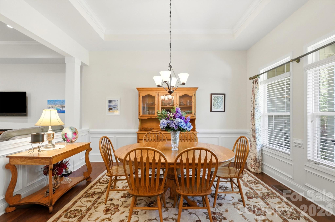
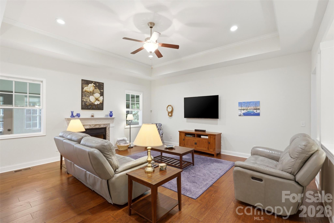
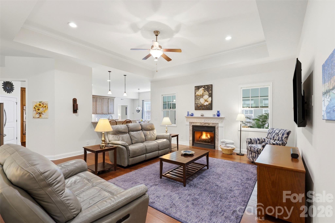
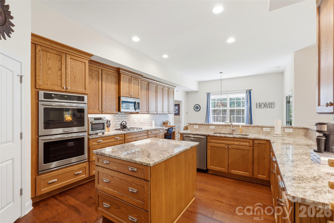
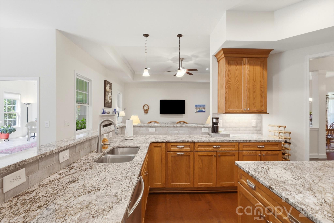
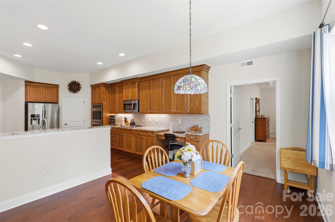
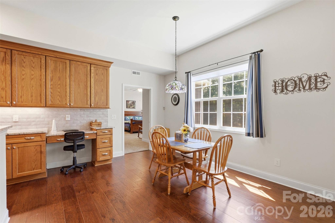
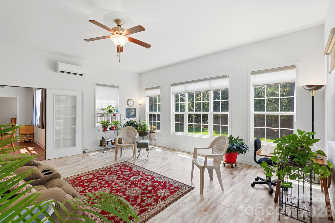
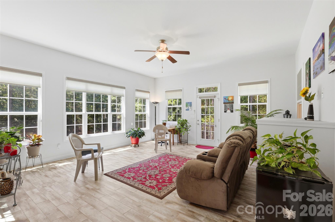
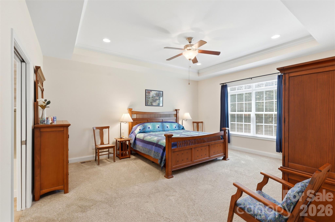
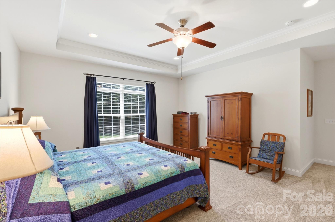
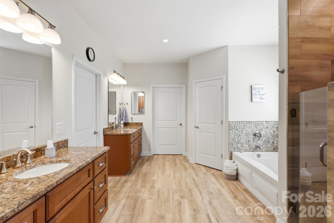
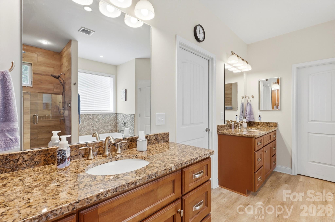
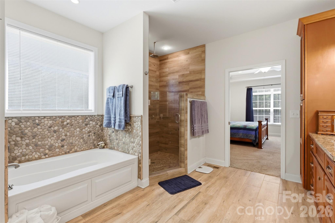
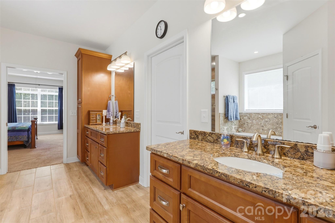
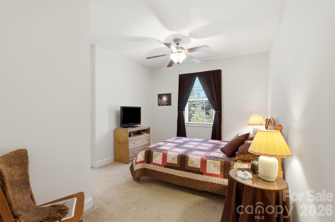
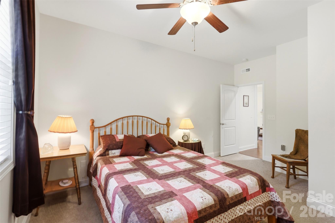
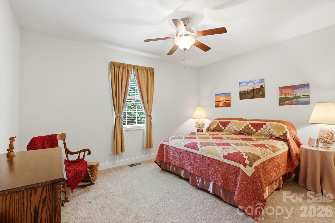
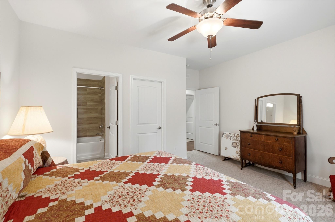
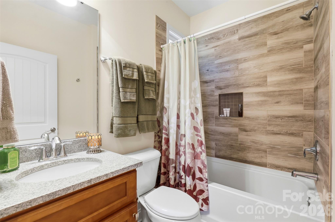
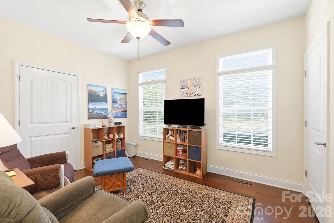
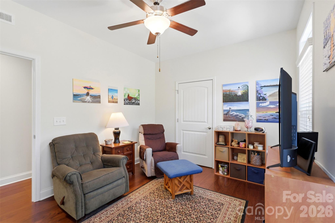
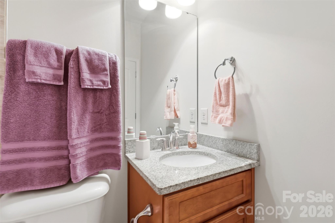
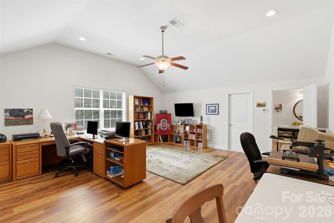
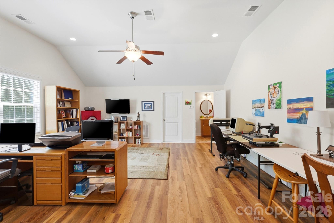
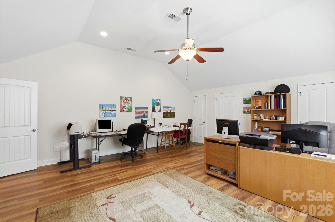
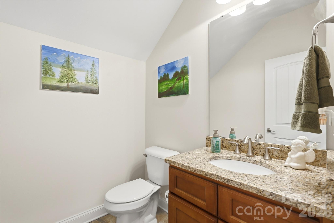
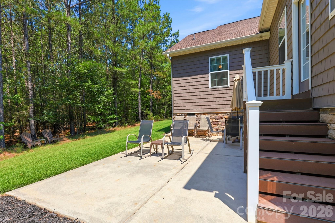
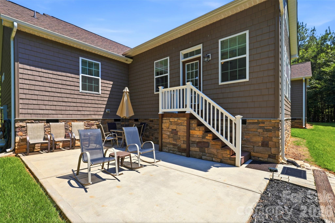
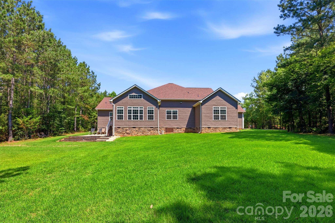
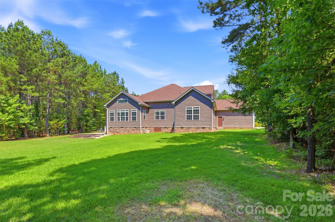
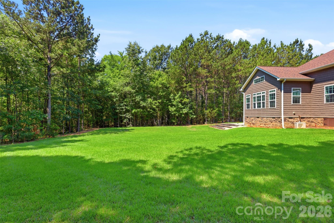
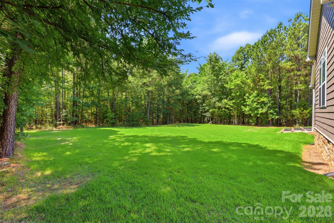
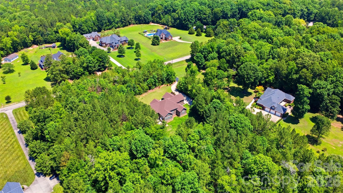
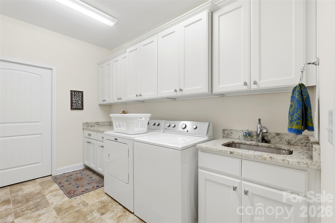
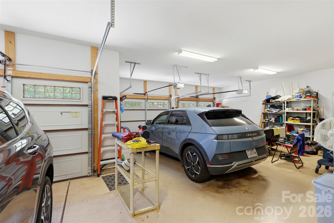
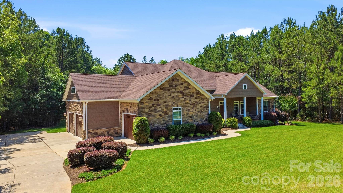
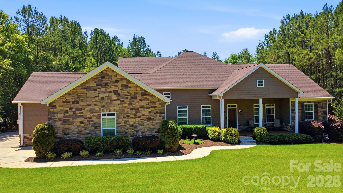
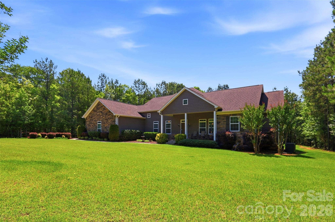
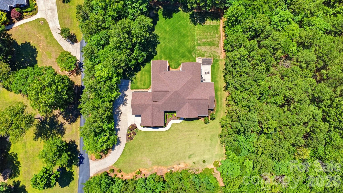
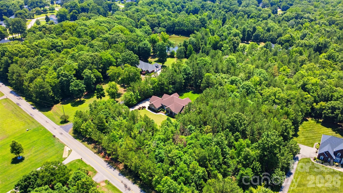
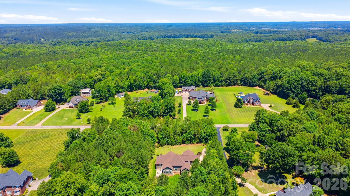
Expertly crafted by Dennis Gaston, this custom-built 4 bedroom/3 full/2 half bath residence is gracefully set on 2 private, wooded acres, offering you a rare blend of refined living and serene natural surroundings. Thoughtful landscaping and expansive wooded buffers create a peaceful, retreat-like setting with exceptional privacy! A covered Trex front porch welcomes you inside, where engineered hardwood floors span a light-filled, open-concept main level designed for both everyday living and elevated entertaining. The formal dining room flows seamlessly into a well-appointed chef’s kitchen, complete with granite countertops, soft-close cabinetry, stainless steel appliances and abundant cabinet and countertop storage. The adjoining breakfast area and inviting living room, anchored by a cozy fireplace, open effortlessly into a fully insulated sunroom, capturing tranquil views of the backyard year-round. The main-level primary suite is a true sanctuary, featuring tray ceilings and a spa-inspired en-suite with a jacuzzi tub with heated jets, an expansive walk-in shower with rainfall, fixed, and detachable showerheads, dual vanities, two walk-in closets and elevated finishes throughout. Generously sized secondary bedrooms offer comfort and flexibility, complemented by well-appointed baths. Upstairs, a spacious bonus room with a half bath and walk-in attic access provides versatile living space and exceptional storage. Outdoor living is equally impressive, with a large patio pre-plumbed for a grill hookup overlooking lush Palisades Zoysia grass, selected for its superior drought & heat tolerance, durability, and low-maintenance appeal. A 3-car garage enhances functionality with ample storage and a 220V Level 2 EV charging port. Designed with efficiency and longevity in mind, this home features premium vinyl siding, leaf-guarded gutters, high-efficiency HVAC systems, and a newly installed water heater (2026). With no HOA and a long list of custom upgrades, this property delivers both luxury and peace of mind in a truly private setting!
Details
| MLS # | 4391225 |
|---|---|
| Listing Type | For Sale |
| Style | House |
| Sub-Type | Resale |
| Status | Active |
| Year | 2017 |
| Days On Site | 79 |
| Listing Provided By | Yancey Realty, LLC | Tracy Wanner |
Features
| Bed(s) | 4 |
|---|---|
| Bath(s) | 5 Total |
| SQ Feet | 3,875 |
| Garage | 3 |
| Story(s) | 1 |
| Zoning | LDR |
| Acreage | 2.00 |
Interior
| Cooling | Ceiling Fan(s), Central Air |
|---|---|
| Heating | Central, Electric, Natural Gas |
| Interior Features | Attic Walk In, Drop Zone, Entrance Foyer, Garden Tub, Kitchen Island, Open Floorplan, Pantry, Split Bedroom, Storage, Walk-In Closet(s), Walk-In Pantry |
| Appliances | Dishwasher, Double Oven, Gas Cooktop, Microwave, Refrigerator |
Exterior
| Construction Materials | Stone Veneer, Vinyl |
|---|---|
| Foundation Details | Crawl Space |
| Lot Features | Private |
Parking
| Garage Yes / No | Yes |
|---|---|
| Parking Features | Driveway, Attached Garage, Garage Door Opener, Garage Faces Side |
Other
| List Aor | Canopy Realtor Association |
|---|
Taxes
| Property | 602800 |
|---|
Area Information
| State | SC |
|---|---|
| County | Lancaster |
| City | Lancaster |
| Zip Code | 29720 |
| Area | Lancaster |
| School District | Unspecified |
| Elementary School | Unspecified |
| High School | Unspecified |
| Listing VS Median (in 29720) | |
Price: $789,900 low | high Med: $359,900 sqft: 3,875 low | high Med: 1,453 $ / sqft: $204 low | high Med: $248 On site: 79 low | high Med: 49 | |
Market Activity 29720
Request a showing
Request a showing
 Listings courtesy of Canopy MLS as distributed by MLS GRID.
Based on information submitted to the MLS GRID as of August 27, 2026 at 8:32:04 AM PDT All data is obtained from various sources and may not have been verified by broker or MLS GRID. Supplied Open House Information is subject to change without notice. All information should be independently reviewed and verified for accuracy. Properties may or may not be listed by the office/agent presenting the information.
The Digital Millennium Copyright Act of 1998, 17 U.S.C. § 512 (the “DMCA”) provides recourse for copyright owners who believe that material appearing on the Internet infringes their rights under U.S. copyright law. If you believe in good faith that any content or material made available in connection with our website or services infringes your copyright, you (or your agent) may send us a notice requesting that the content or material be removed, or access to it blocked. Notices must be sent in writing by email to DMCAnotice@MLSGrid.com.
“The DMCA requires that your notice of alleged copyright infringement include the following information: (1) description of the copyrighted work that is the subject of claimed infringement; (2) description of the alleged infringing content and information sufficient to permit us to locate the content; (3) contact information for you, including your address, telephone number and email address; (4) a statement by you that you have a good faith belief that the content in the manner complained of is not authorized by the copyright owner, or its agent, or by the operation of any law; (5) a statement by you, signed under penalty of perjury, that the information in the notification is accurate and that you have the authority to enforce the copyrights that are claimed to be infringed; and (6) a physical or electronic signature of the copyright owner or a person authorized to act on the copyright owner’s behalf. Failure to include all of the above information may result in the delay of the processing of your complaint.
Contact
Learn More About This Property

| State | SC |
|---|---|
| County | Lancaster |
| City | Lancaster |
| Zip Code | 29720 |
| Area | Lancaster |
| School District | Unspecified |
| Elementary School | Unspecified |
| High School | Unspecified |
| Listing VS Median (in 29720) | |
Price: $789,900 low | high Med: $359,900 sqft: 3,875 low | high Med: 1,453 $ / sqft: $204 low | high Med: $248 On site: 79 low | high Med: 49 | |
