
Description
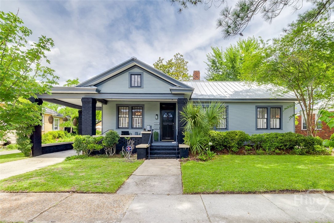
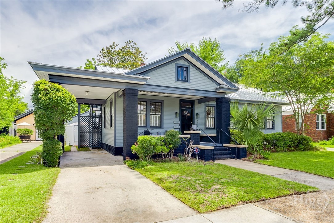
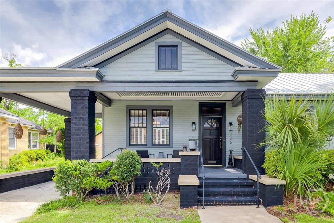
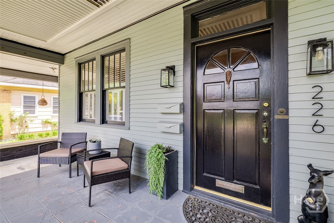
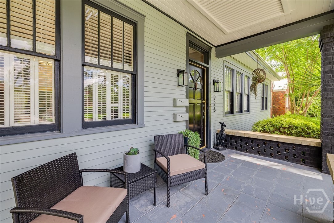
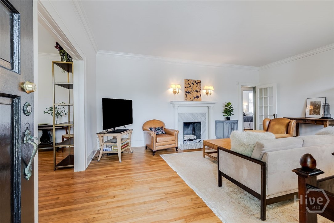
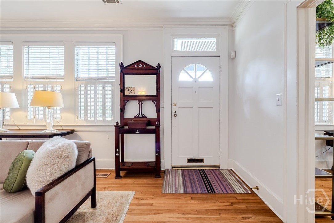
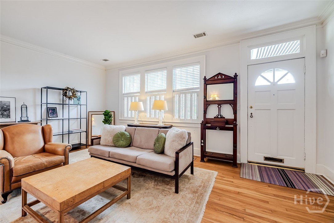
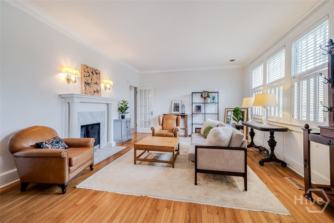
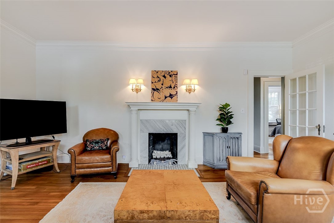
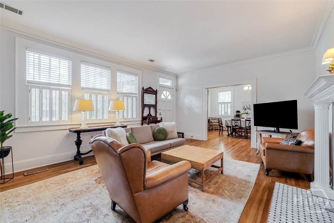
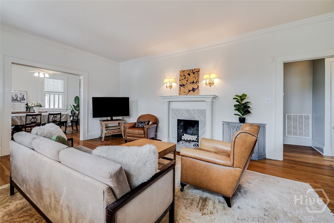
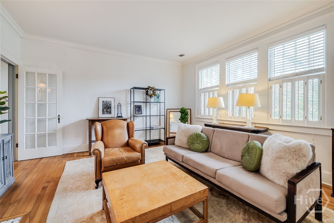
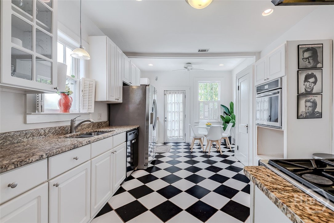
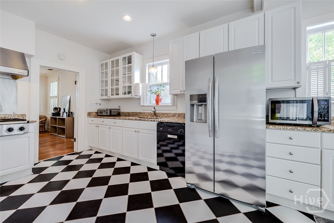
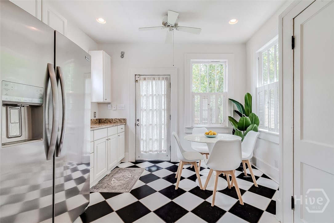
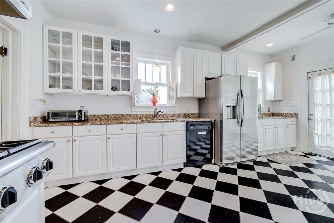
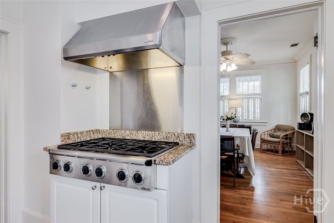
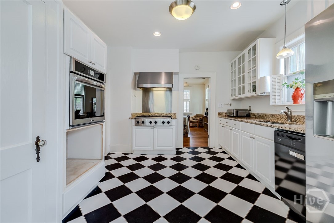
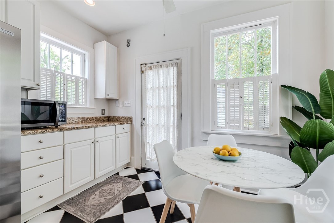
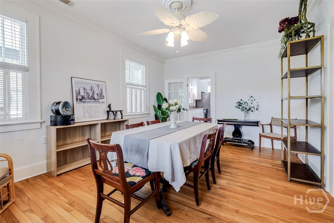
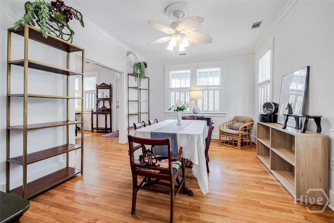
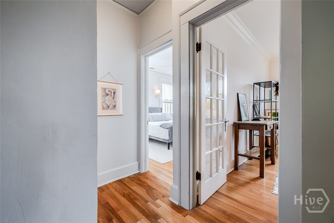
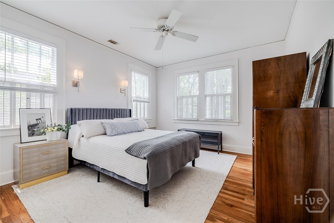
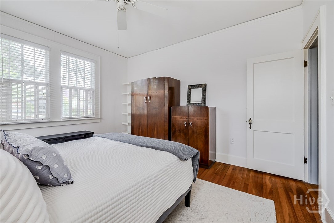
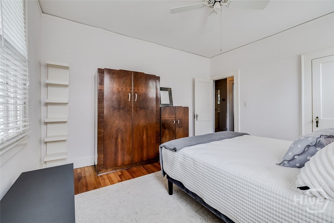
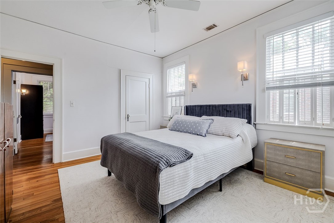
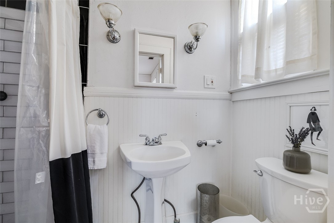
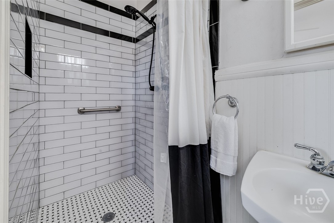
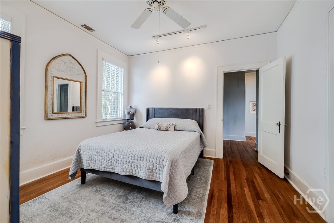
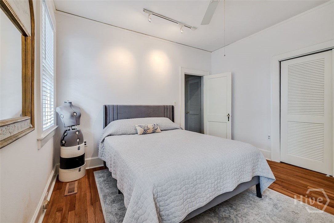
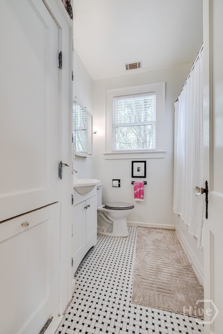
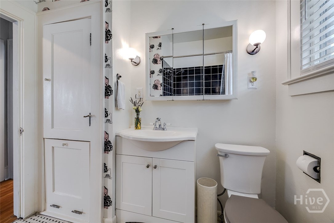
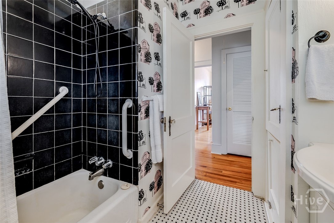
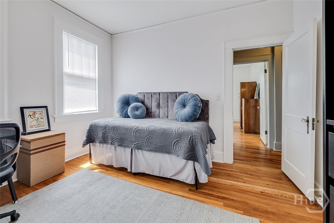
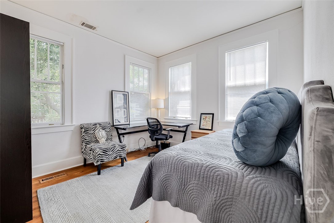
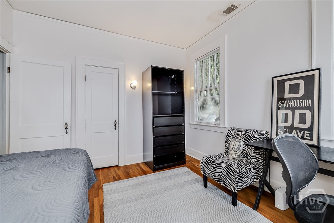
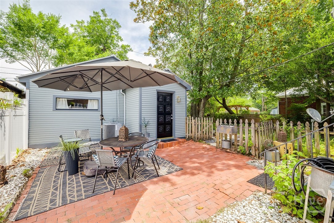
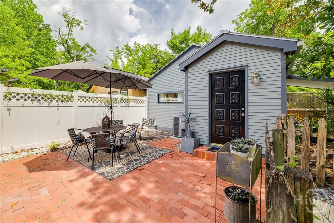
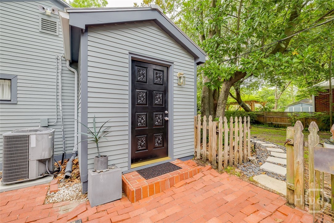
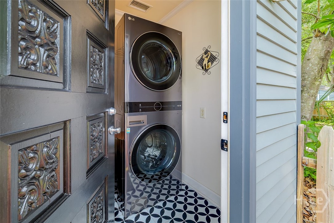
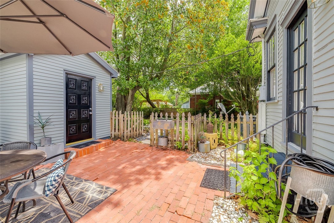
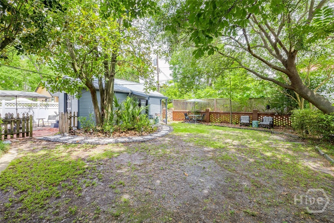
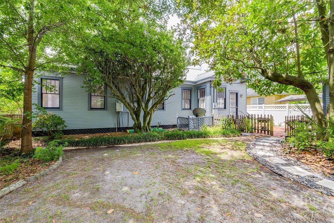
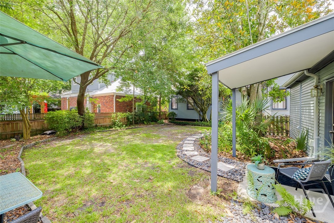
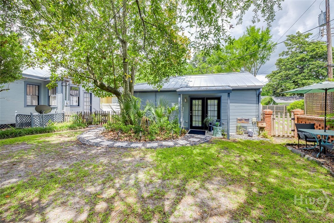
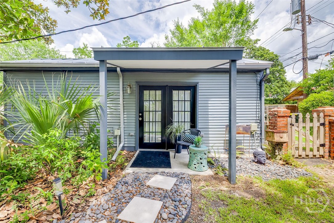
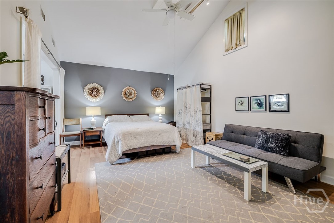
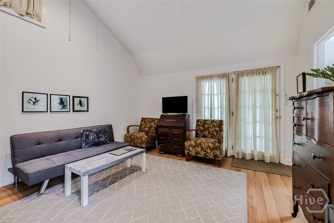
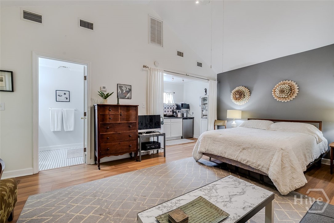
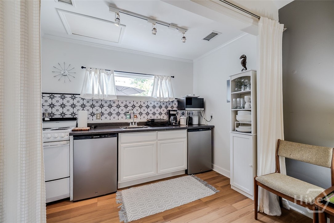
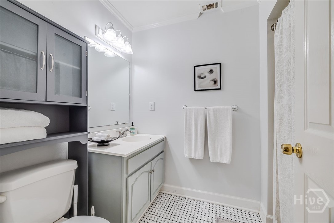
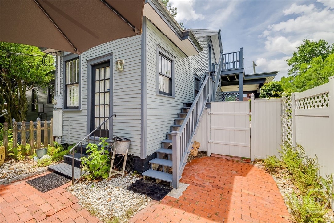
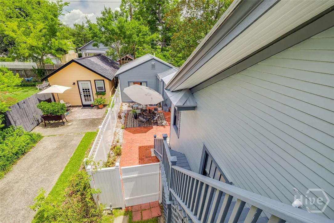
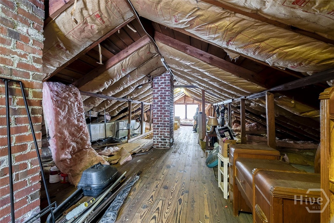
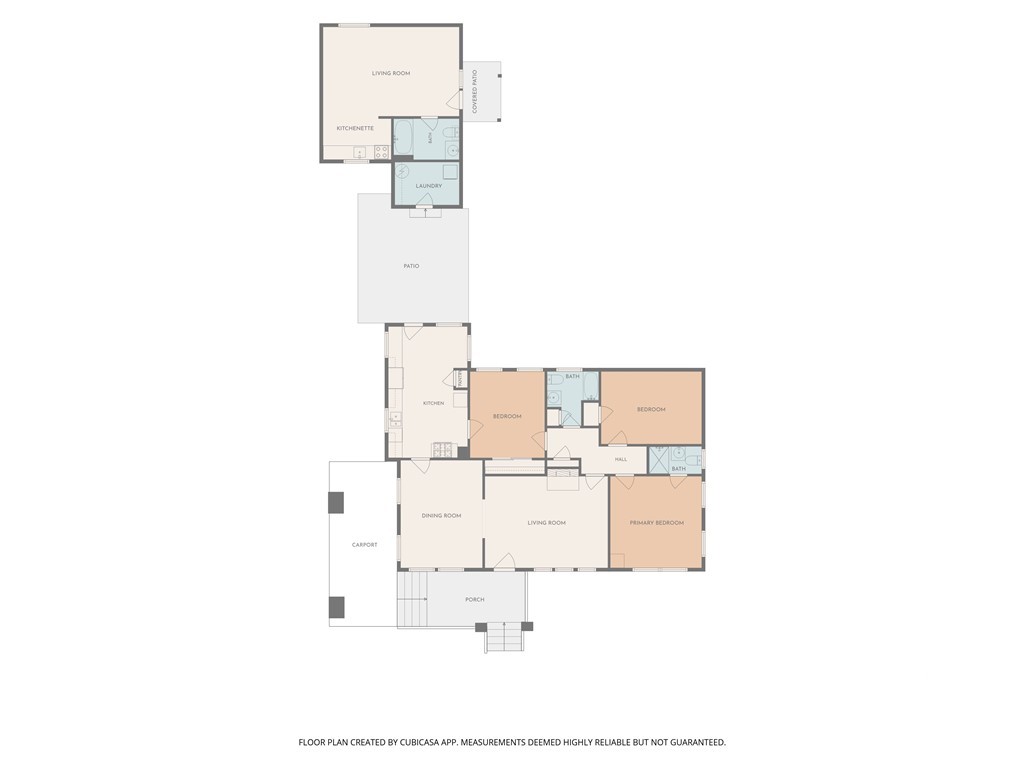
Located in the highly desirable Ardsley Park neighborhood, this charming One-level bungalow offers unique features and modern updates while retaining its original character. The home features a rare Portecochere, a separate studio garage apartment and a recent metal roof adding functionality and distinction. Inside, the home showcases oak hardwood flooring in the living areas and ceramic tile in the kitchen and baths. The exceptionally large living room features a functioning gas fireplace with its original mantel, the room flows effortlessly into the oversized dining room and kitchen. The kitchen is a delight with a black-and-white tile floor, ample cabinets and counter space, and a gas range with stainless steel hood. Recent upgrades in 2026 include a new refrigerator and oven, as well as a tankless hot water heater. The primary and studio apartment baths feature updated ceramic tile, and the home’s HVAC system was replaced in 2025, ensuring comfort year-round. Outside, the fully fenced rear yard is shaded by a beautiful Magnolia tree providing shade to the uncovered patio and charming garden area. An exterior stairway leads to a huge attic space perfect for storage with possibility for future conversion. The studio garage apartment consistently rents for $1,700/month, offering excellent income potential for the homeowner. With many upgrades already completed, this property is an ideal choice for a buyer seeking a move-in-ready home with character and income opportunities. Note: home has 3 bedrooms and 2 baths, square footage includes home & studio apartment.
Details
| MLS # | SA356533 |
|---|---|
| Listing Type | For Sale |
| Style | House |
| Sub-Type | Resale |
| Status | Active |
| Year | 1939 |
| Days On Site | 59 |
| Listing Provided By | Seabolt Real Estate | Michael P. Brannin |
Features
| Bed(s) | 3 |
|---|---|
| Bath(s) | 2 Total |
| SQ Feet | 1,801 |
| Car Port | Yes |
| Story(s) | 1 |
| Zoning | R6 |
| Acreage | 0.14 |
Interior
| Interior Features | Breakfast Area, Ceiling Fan(s), Gourmet Kitchen, High Ceilings, Main Level Primary, Pantry, Pull Down Attic Stairs, Separate Shower, Vanity, Fireplace |
|---|---|
| Heating Yes / No | Yes |
| Cooling Yes / No | Yes |
| Cooling | Central Air, Electric, Heat Pump |
| Fireplace Features | Gas, Living Room, Masonry |
| Fireplaces Total | 1 |
| Fireplace Yes / No | Yes |
| Laundry Features | In Garage, Laundry Room |
| Rooms Total | 12 |
Exterior
| Exterior Features | Courtyard |
|---|---|
| Roof | Metal |
| Foundation Details | Block, Crawlspace, Pillar/Post/Pier, Raised |
| Lot Features | Back Yard, City Lot, Garden, Historic District, Interior Lot, Level, Private |
| Community Features | Playground, Park, Shopping, Street Lights, Sidewalks, Trails/Paths, Walk to School, Curbs, Gutter(s) |
| Construction Materials | Frame, Wood Siding |
Parking
| Garage Yes / No | No |
|---|---|
| Parking Features | Attached, Off Street |
Utilities
| Utilities | Cable Available |
|---|---|
| Electric | 110 Volts, 220 Volts |
Taxes
| Tax Legal Description | LOTS 172 AND 173 SEABROOK WD |
|---|---|
| Tax Year | 2025 |
Area Information
| State | GA |
|---|---|
| County | Chatham |
| City | Savannah |
| Zip Code | 31405 |
| Community Name | Ardsley Park |
| Listing VS Median (in Ardsley Park) | |
Price: $649,000 low | high Med: $712,500 sqft: 1,801 low | high Med: 2,100 $ / sqft: $360 low | high Med: $340 On site: 59 low | high Med: 25 | |
Market Activity 31405
Request a showing
Request a showing
Contact
Learn More About This Property

| State | GA |
|---|---|
| County | Chatham |
| City | Savannah |
| Zip Code | 31405 |
| Community Name | Ardsley Park |
| Listing VS Median (in Ardsley Park) | |
Price: $649,000 low | high Med: $712,500 sqft: 1,801 low | high Med: 2,100 $ / sqft: $360 low | high Med: $340 On site: 59 low | high Med: 25 | |