3351 Hampton Road,Raleigh, NC 27607
Raleigh, NC 27607

Description
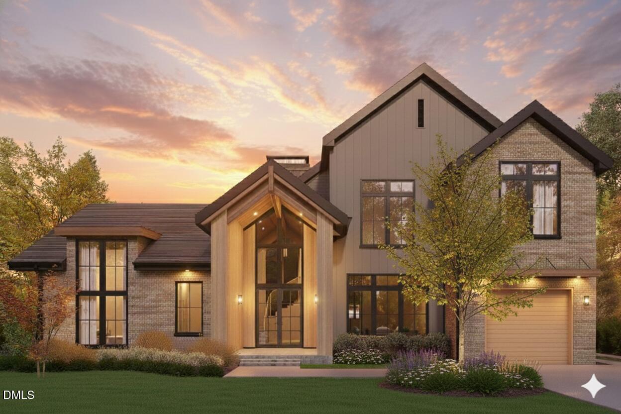
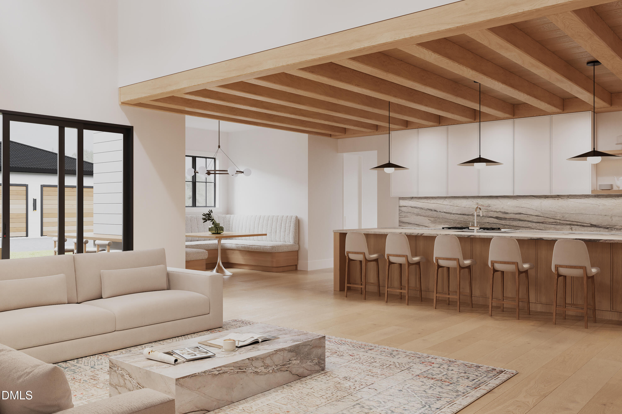
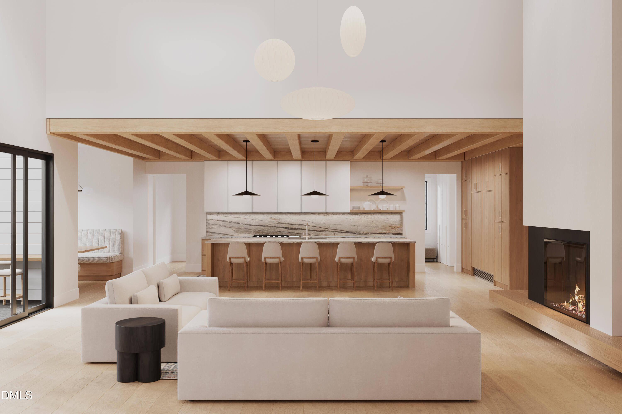
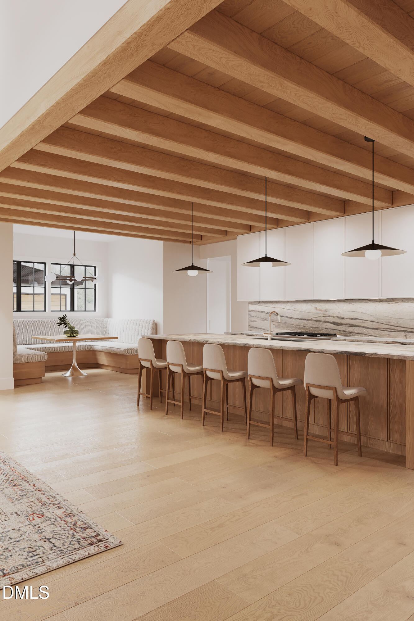
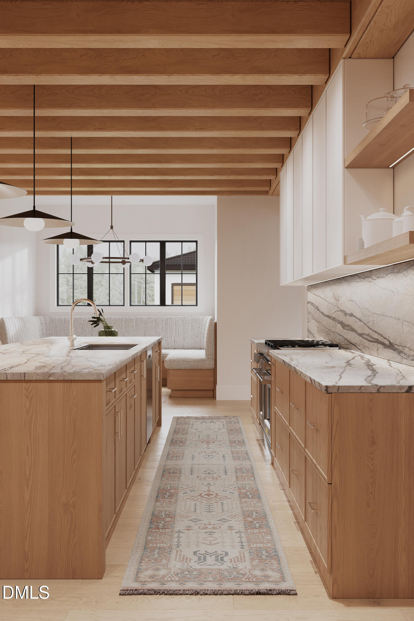
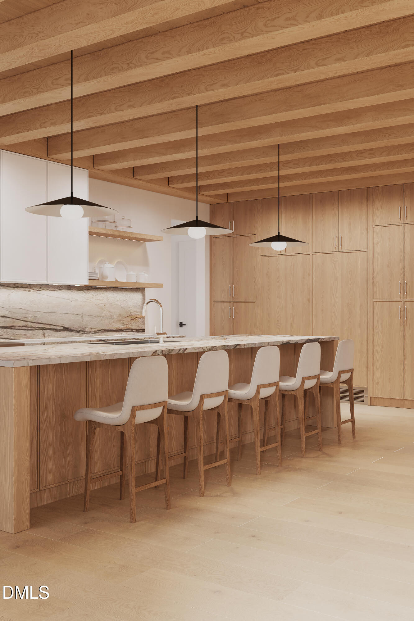
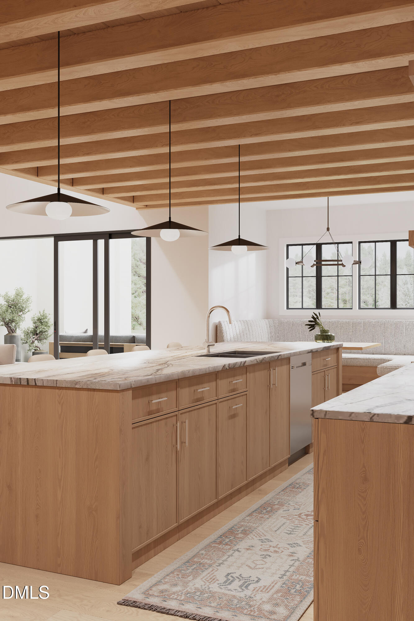
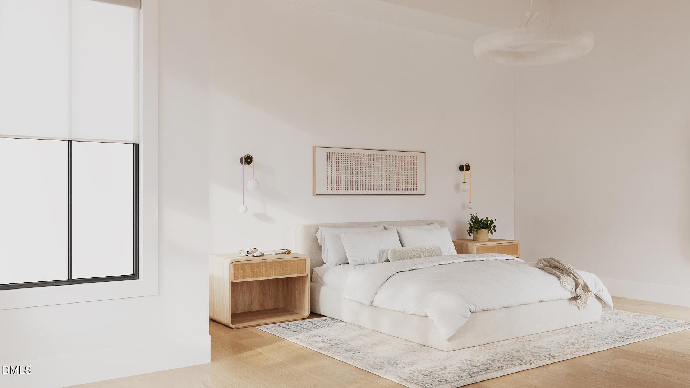
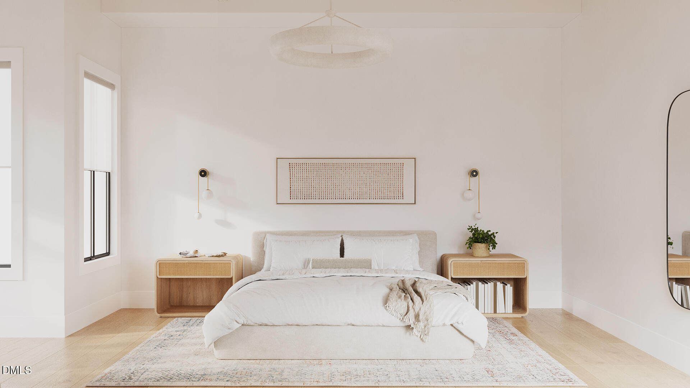
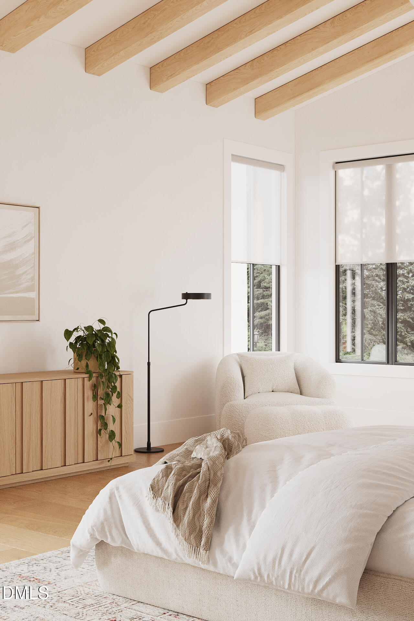
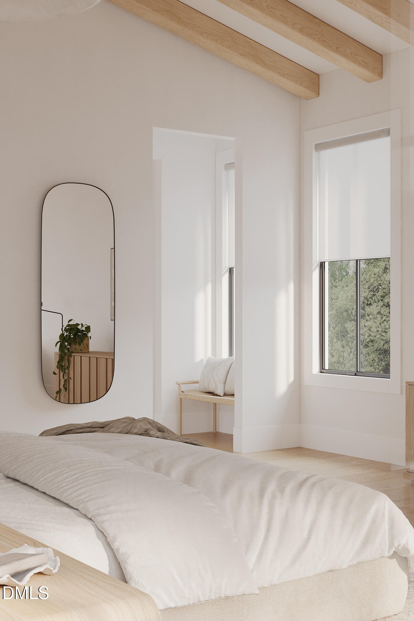
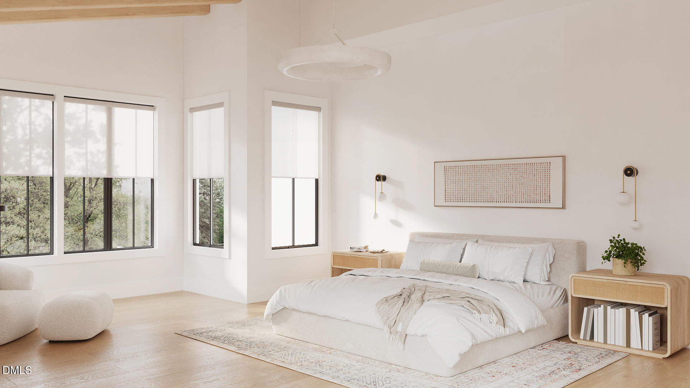
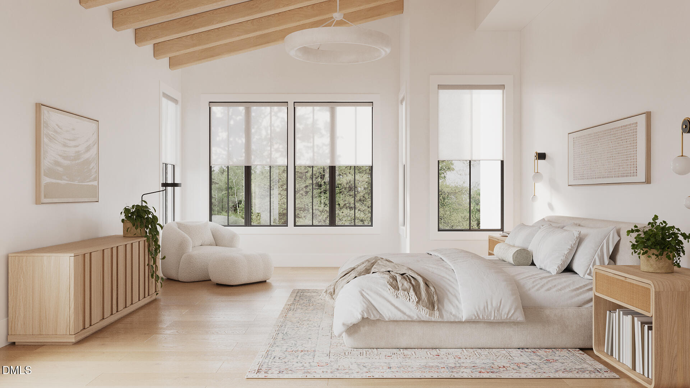
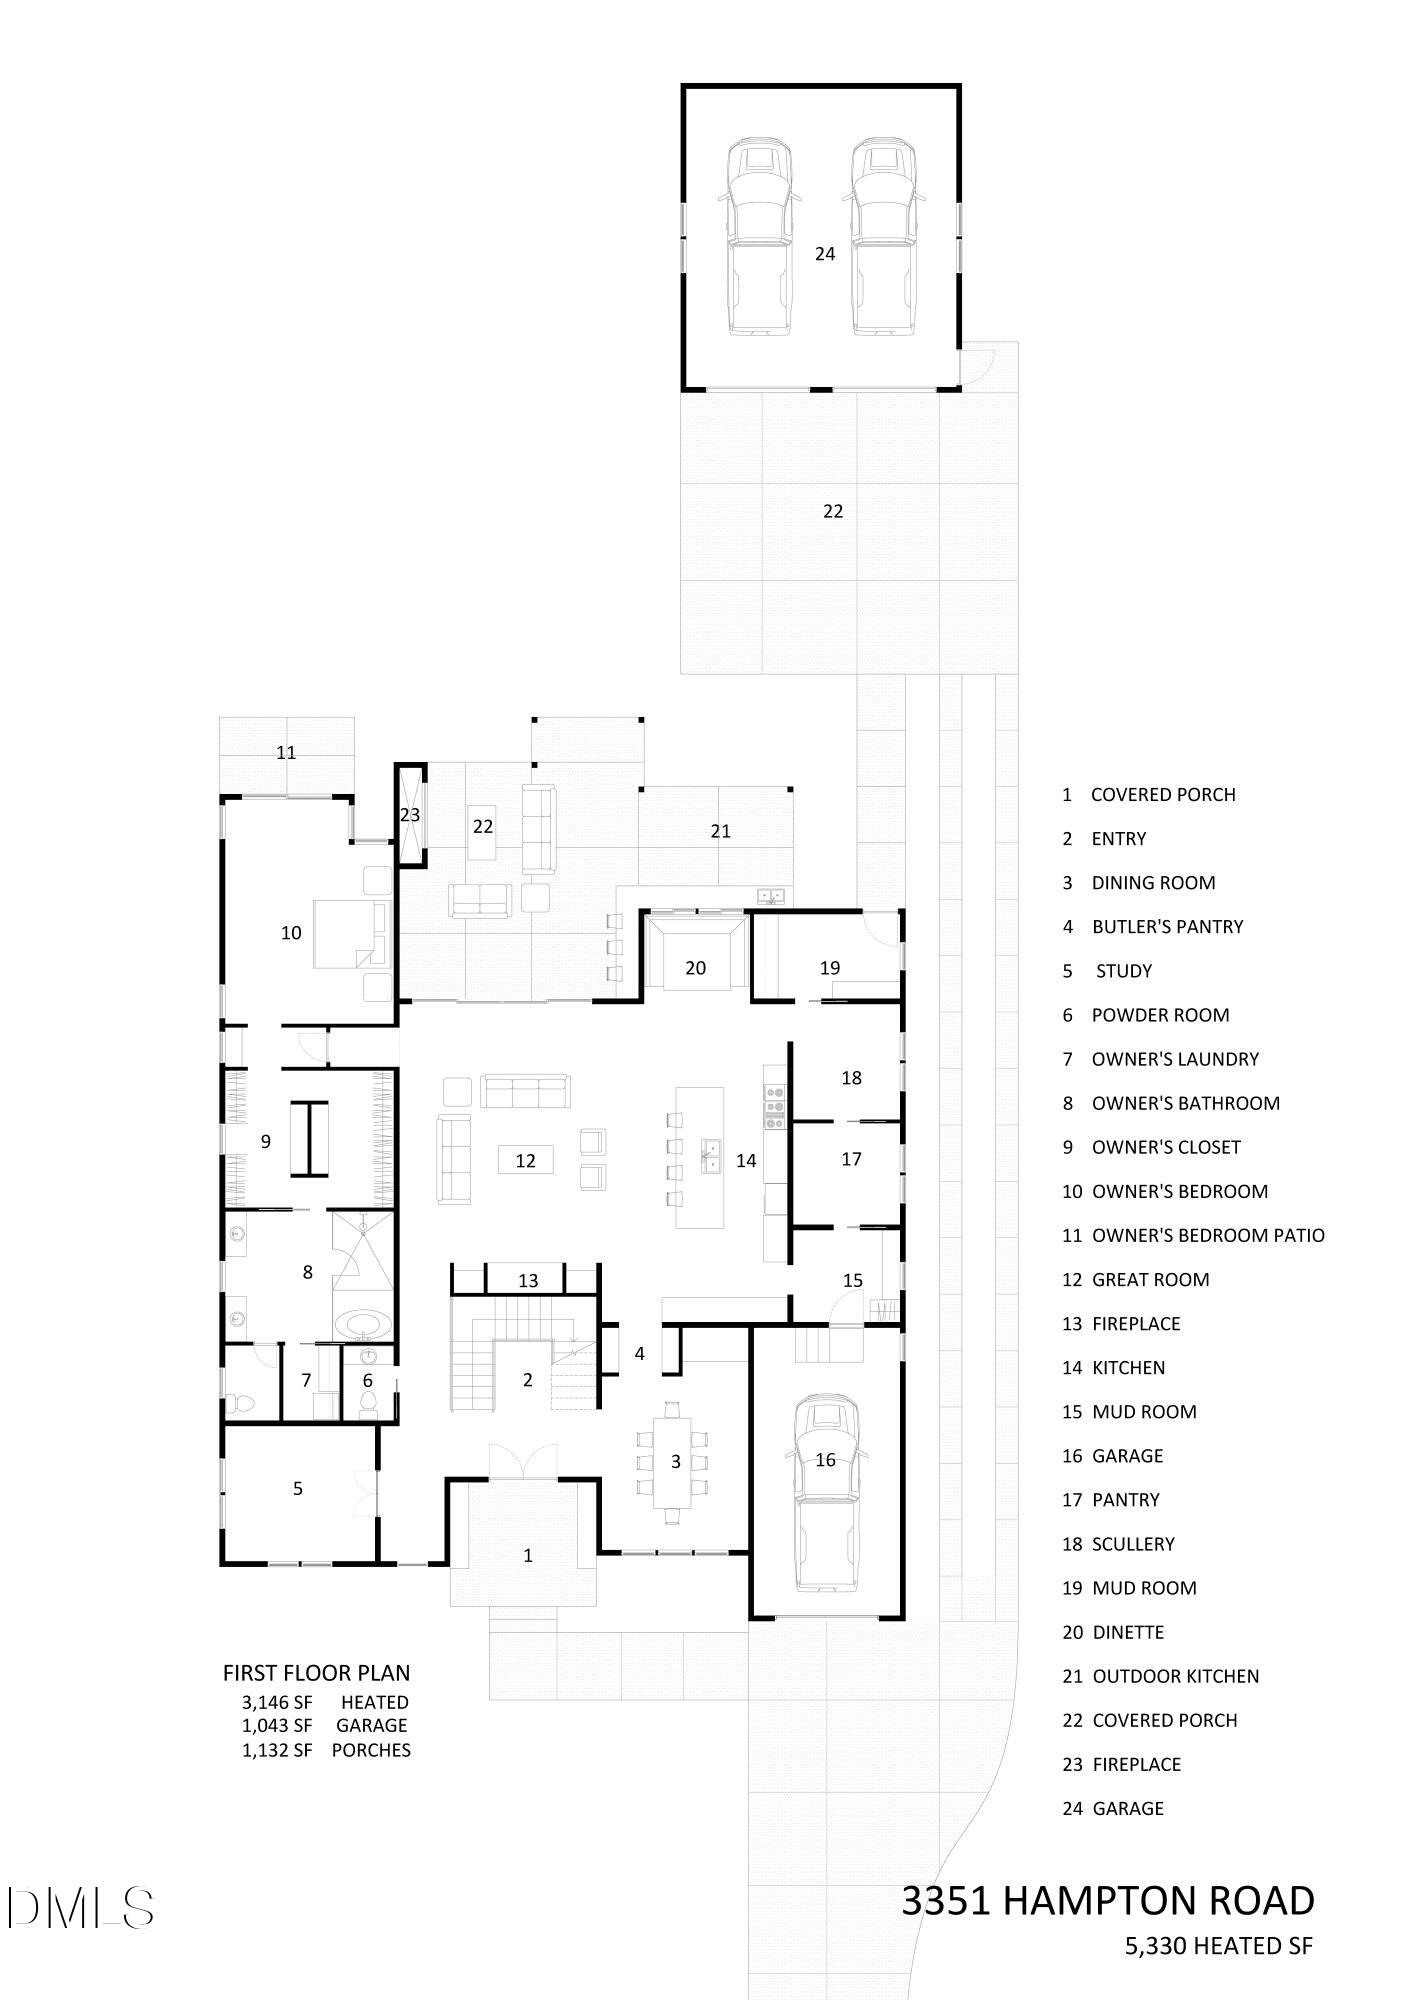
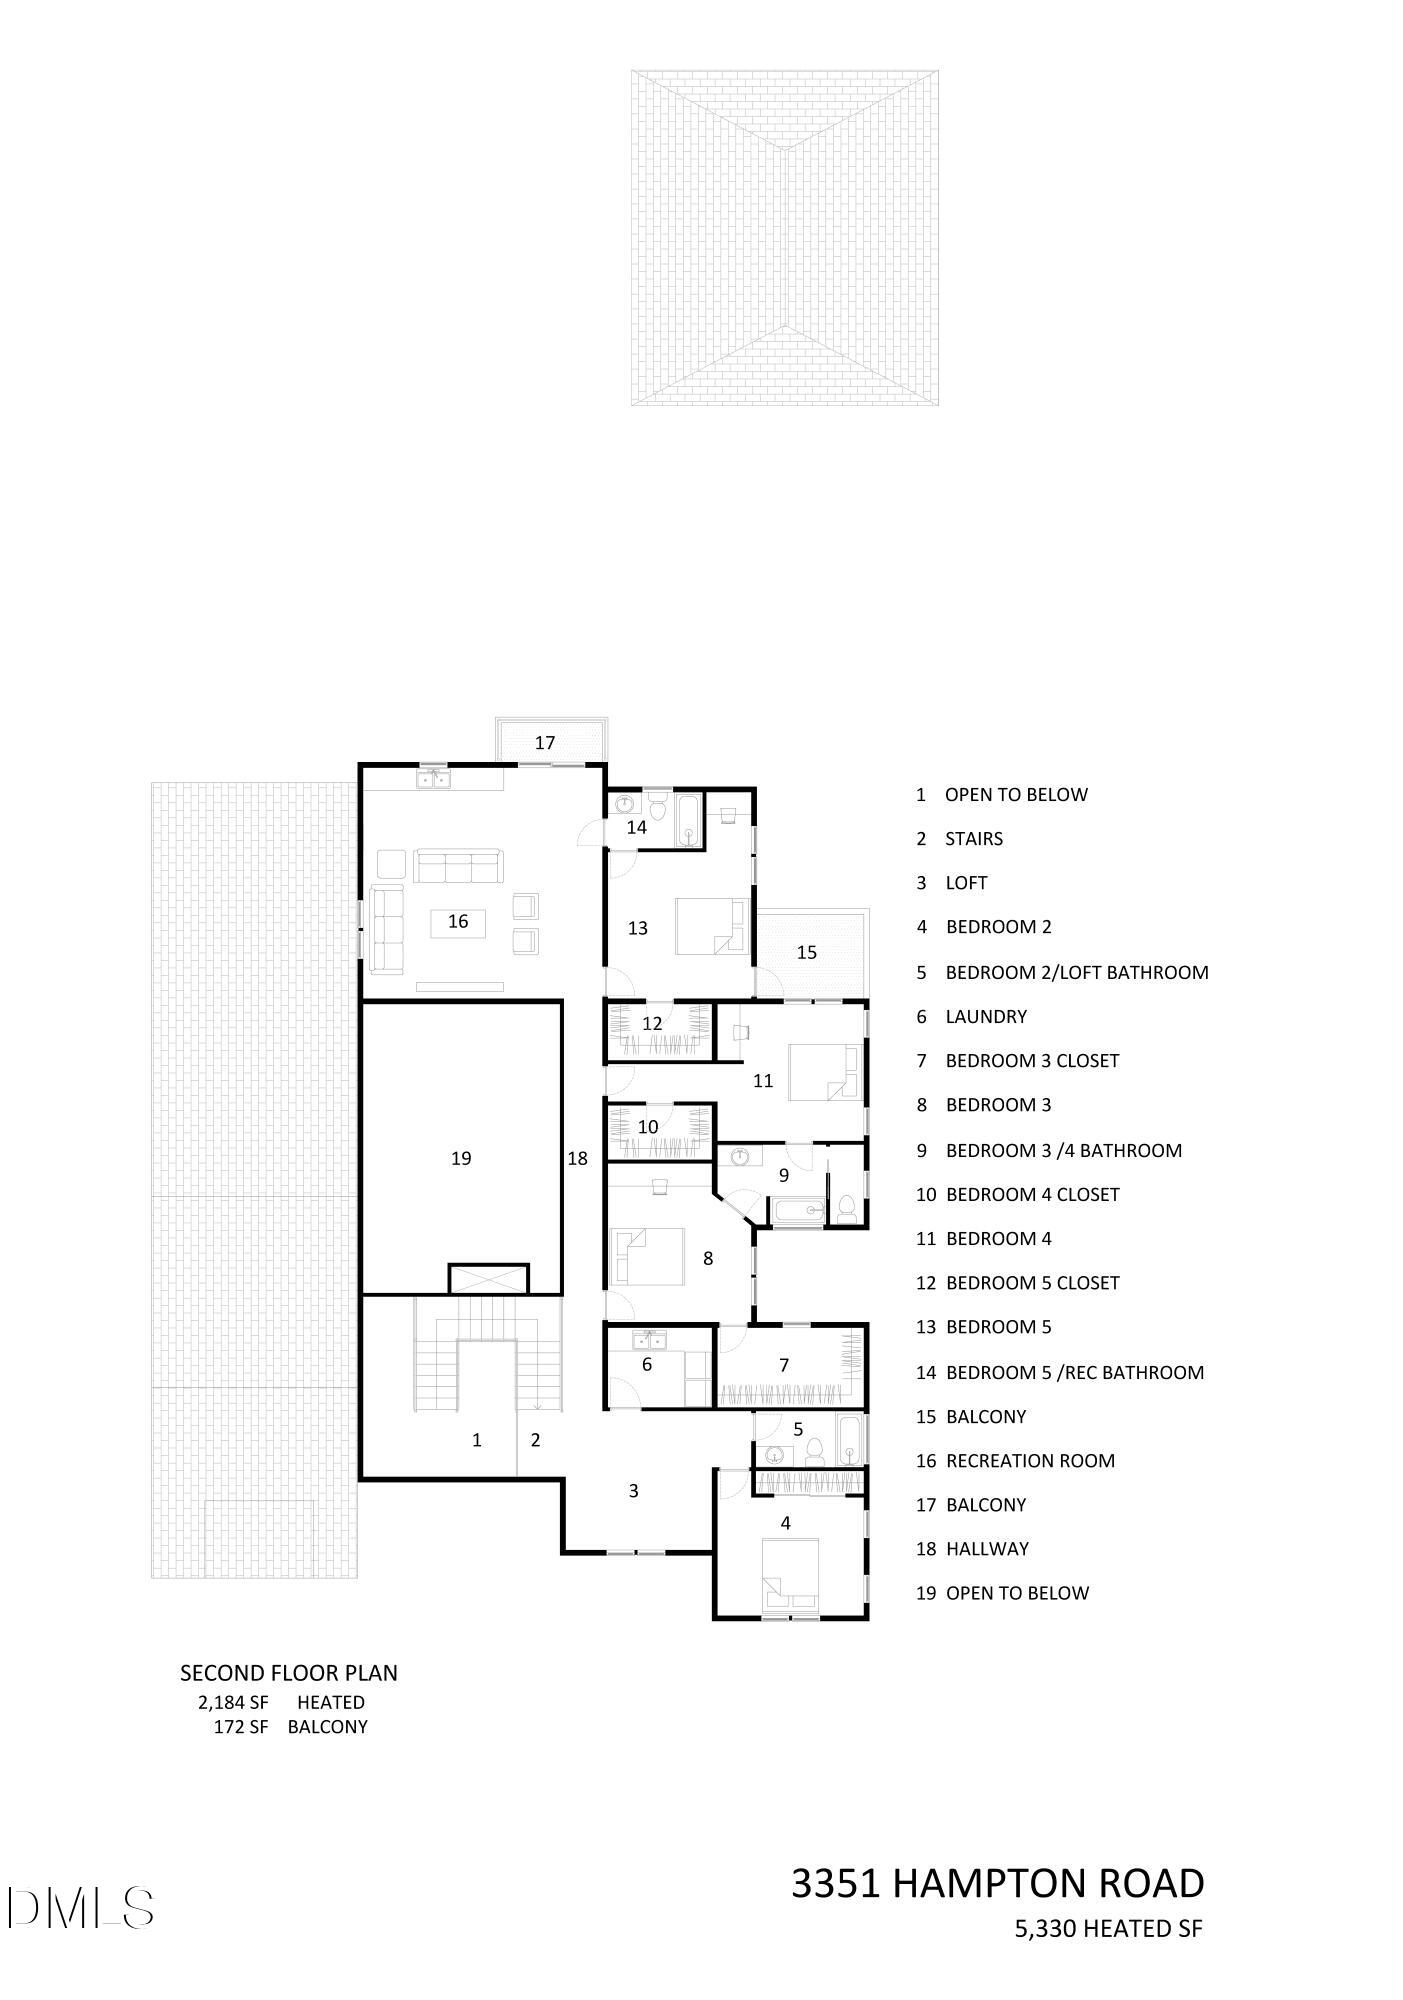
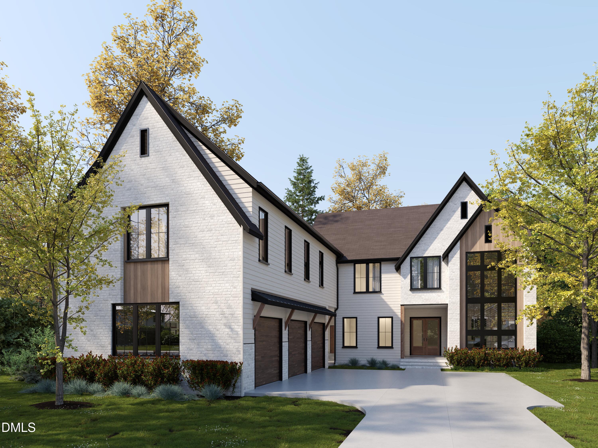
Step into the second of two meticulously curated, side-by-side luxury residences--an inspired expression of contemporary Scandinavian design marrying warmth, serenity, and elegant sophistication. Expansive, light-filled living areas create a sense of ease and connection, while five tranquil bedroom retreats and five elegantly detailed bathrooms evoke calm, spa-like comfort. The gourmet kitchen and scullery--equipped with professional-grade Thermador appliances--combine refined aesthetics with everyday functionality, offering an ideal space for both culinary creativity and entertaining. Gather by the fire or enjoy alfresco dining in the outdoor living, kitchen, and dining spaces surrounded by lush greenery, where every detail invites relaxation. Perfectly situated within a peaceful, highly sought-after neighborhood served by top-rated schools, this home embodies the essence of modern luxury. Home is under construction, June 2026 expected completion date.
Details
| MLS # | 10131642 |
|---|---|
| Listing Type | For Sale |
| Style | House |
| Sub-Type | New Construction |
| Status | Active |
| Year | 2026 |
| Days On Site | 293 |
| Listing Provided By | Steeloak Residential LLC | John Anton |
Features
| Bed(s) | 5 |
|---|---|
| Bath(s) | 5 Total |
| SQ Feet | 5,333 |
| Garage | 3 |
| Story(s) | 2 |
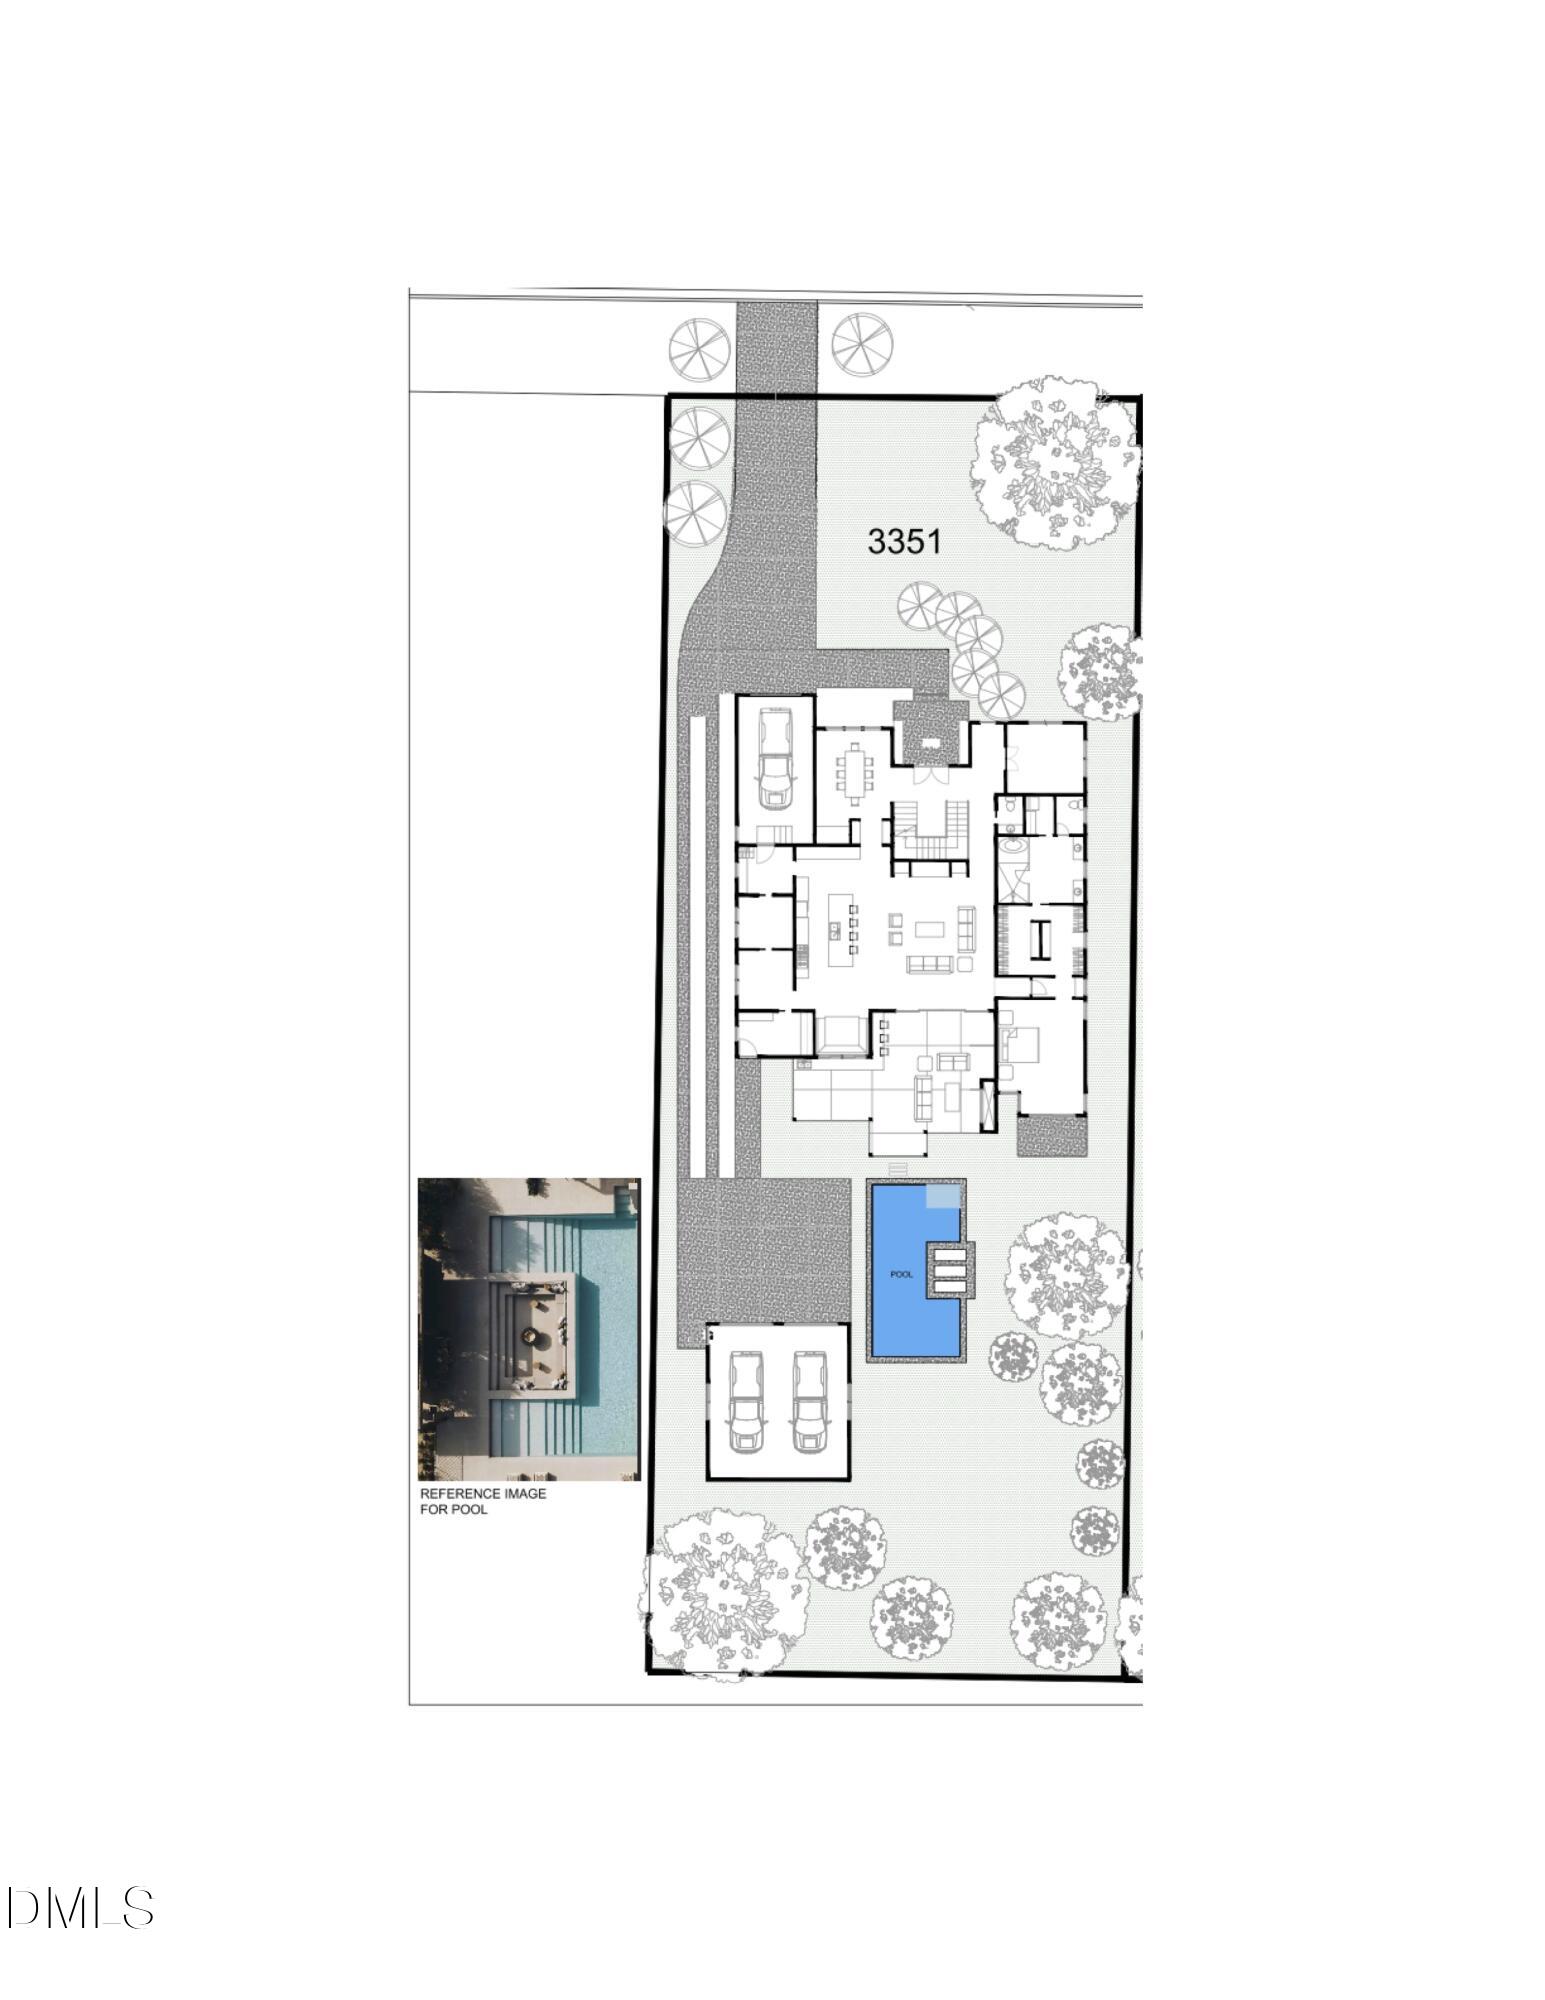
| Acreage | 0.42 |
Interior
| Interior Features | Bathtub/Shower Combination, Beamed Ceilings, Bookcases, Built-in Features, Butler's Pantry, Cathedral Ceiling(s), Ceiling Fan(s), Double Vanity, Dual Closets, Entrance Foyer, High Ceilings, High Speed Internet, Kitchen Island, Open Floorplan, Primary Downstairs, Recessed Lighting, Separate Shower, Smart Thermostat, Smooth Ceilings, Soaking Tub, Vaulted Ceiling(s), Walk-In Closet(s), Walk-In Shower, Water Closet, Wet Bar |
|---|---|
| Heating Yes / No | Yes |
| Cooling Yes / No | Yes |
| Cooling | Ceiling Fan(s), Central Air, Dual, Electric, Exhaust Fan, Gas, Heat Pump, Multi Units, Zoned |
| Fireplace Features | Gas, Great Room, Outside |
| Fireplaces Total | 2 |
| Fireplace Yes / No | Yes |
| Laundry Features | Electric Dryer Hookup, Laundry Room, Main Level, Multiple Locations, Sink, Upper Level, Washer Hookup |
| Rooms Total | 19 |
Exterior
| Exterior Features | Balcony, Built-in Barbecue, Gas Grill, Lighting, Outdoor Grill, Outdoor Kitchen, Private Yard, Smart Irrigation |
|---|---|
| Roof | Architectural Shingle, Metal |
| Foundation Details | Block, Crawlspace |
| Lot Features | Back Yard, City Lot, Cul-De-Sac, Front Yard, Hardwood Trees, Landscaped, Sprinklers In Front, Sprinklers In Rear |
| Construction Materials | Attic/Crawl Hatchway(s) Insulated, Batts Insulation, Block, Blown-In Insulation, Board & Batten Siding, Brick Veneer, Cement Siding, Ducts Professionally Air-Sealed, Fiber Cement, Frame, Glass, Hardi Plank Type, Lap Siding, Radiant Barrier |
| Door Features | Sliding Doors |
| Window Features | Insulated Windows |
| Patio And Porch Features | Covered, Patio, Porch, Side Porch |
Parking
| Attached Garage Yes / No | Yes |
|---|---|
| Garage Yes / No | Yes |
Utilities
| Sewer | Public Sewer |
|---|
Taxes
| Tax Legal Description | Lo2 Jade Gardens Bm2021-01706 |
|---|---|
| Tax Year | 2025 |
| Tax Map Number | 2 |
Area Information
| State | NC |
|---|---|
| County | Wake |
| City | Raleigh |
| Zip Code | 27607 |
| Area | Wake |
| Community Name | Not in a Subdivision |
| School District | Wake - Needham Broughton High |
| Elementary School | Wake - Lacy Elementary |
| High School | Wake - Needham Broughton High |
| Listing VS Median (in Not in a Subdivision) | |
Price: $3,100,000 low | high Med: $319,900 sqft: 5,333 low | high Med: 1,961 $ / sqft: $581 low | high Med: $163 On site: 293 low | high Med: 67 | |
Market Activity 27607
Request a showing
Request a showing

Listings marked with a Doorify MLS icon are provided courtesy of the Doorify MLS, of North Carolina, Internet Data Exchange Database. Brokers make an effort to deliver accurate information, but buyers should independently verify any information on which they will rely in a transaction. The listing broker shall not be responsible for any typographical errors, misinformation, or misprints, and they shall be held totally harmless from any damages arising from reliance upon this data. This data is provided exclusively for consumers’ personal, non-commercial use. Copyright 2024 Doorify MLS of North Carolina. All rights reserved.
Contact
Learn More About This Property

| State | NC |
|---|---|
| County | Wake |
| City | Raleigh |
| Zip Code | 27607 |
| Area | Wake |
| Community Name | Not in a Subdivision |
| School District | Wake - Needham Broughton High |
| Elementary School | Wake - Lacy Elementary |
| High School | Wake - Needham Broughton High |
| Listing VS Median (in Not in a Subdivision) | |
Price: $3,100,000 low | high Med: $319,900 sqft: 5,333 low | high Med: 1,961 $ / sqft: $581 low | high Med: $163 On site: 293 low | high Med: 67 | |
 | $3,100,0003349 Hampton RoadRaleigh, NC 27607 |