6323 Nesting Way,Oak Ridge, NC 27310
Oak Ridge, NC 27310

Description
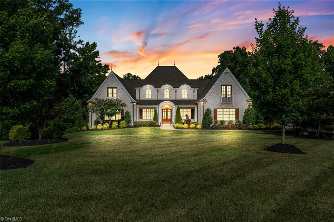
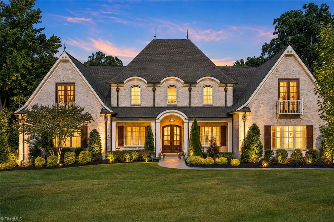
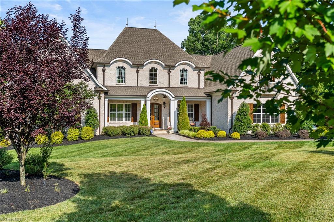
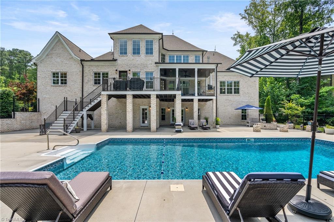
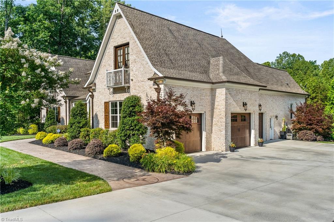
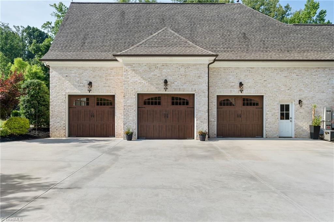
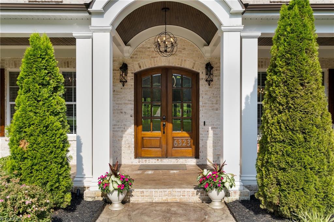
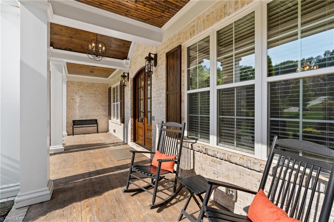
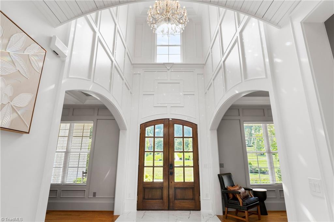
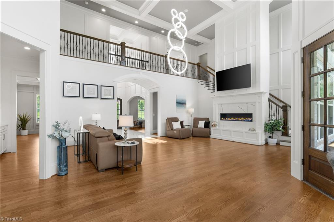
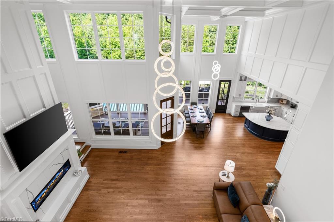
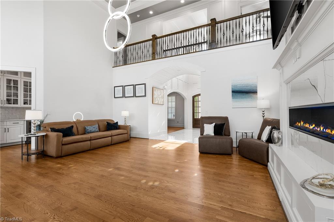
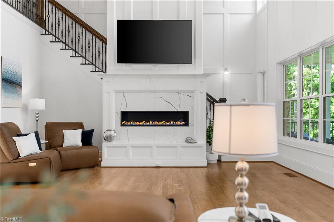
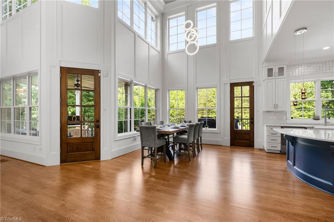
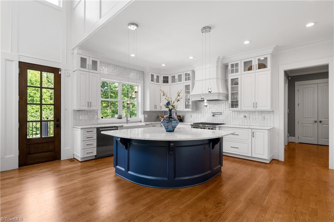
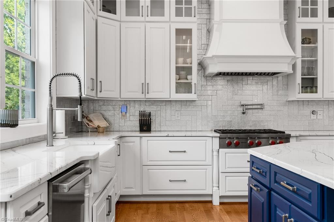
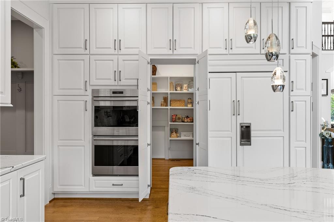
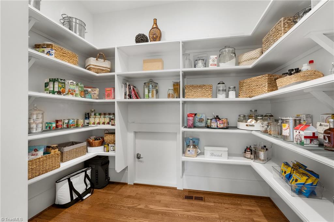
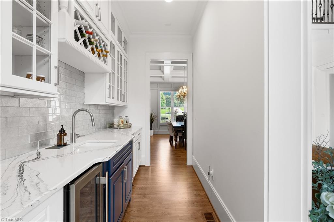
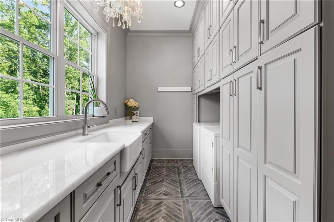
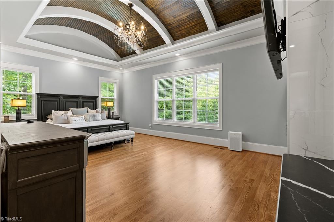
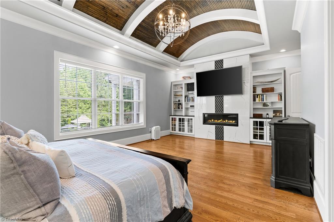
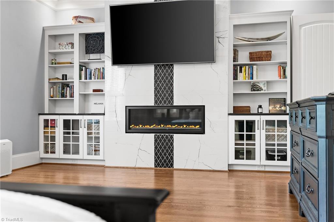
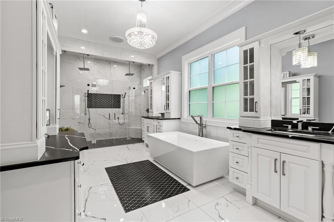
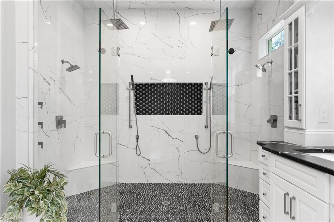
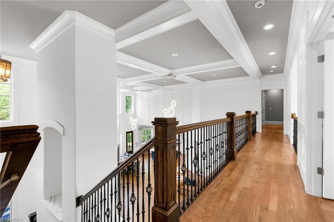
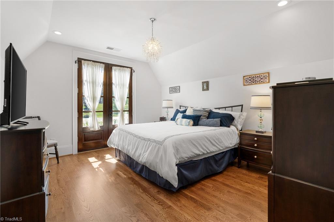
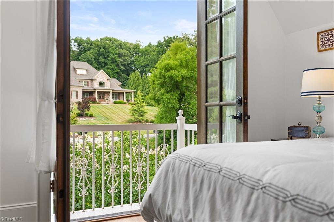
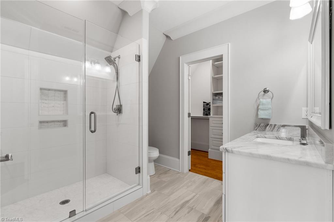
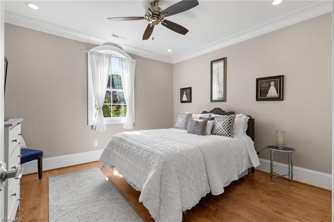
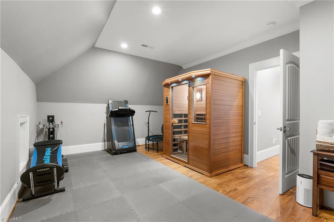
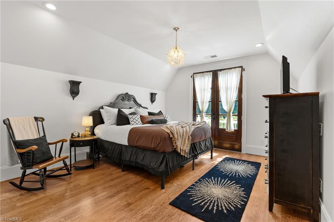
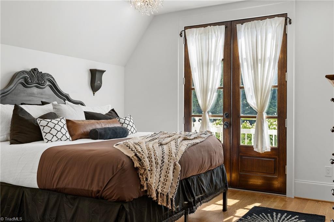
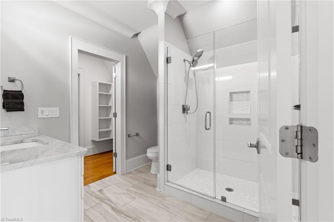
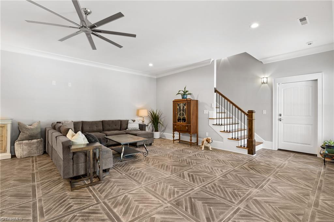
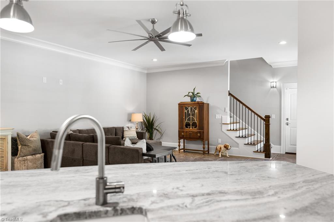
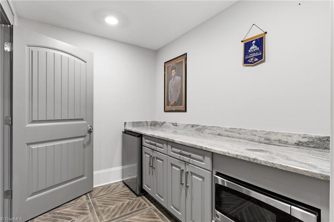
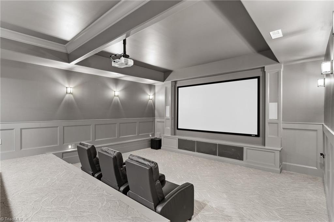
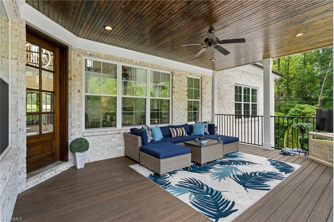
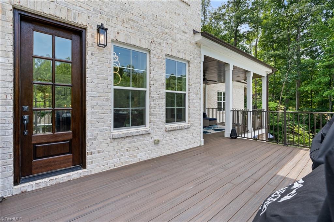
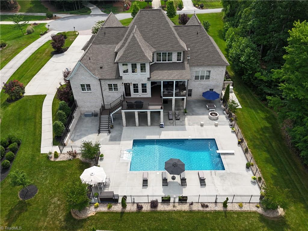
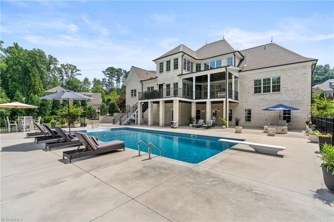
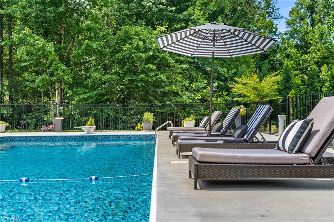

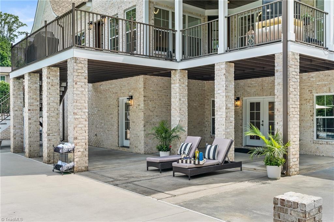
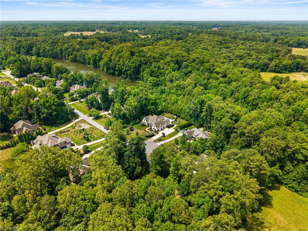
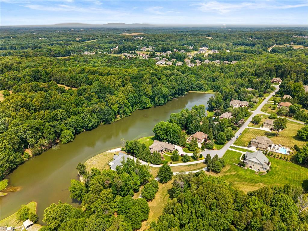
Luxury estate on a private cul-de-sac lot in OAK RIDGE Features include a BRICK EXTERIOR, 3-CAR SIDE-ENTRY GARAGE, rare 4TH BASEMENT GARAGE, GRAND TWO-STORY FOYER, GREAT ROOM and BREAKFAST AREA. 10' CEILINGS, hardwood floors, extensive millwork, coffered ceilings, and 8' SOLID-CORE DOORS.The chef's kitchen boasts WOLF & SUB-ZERO APPLIANCES, quartz countertops, an OVERSIZED ISLAND, HIDDEN PANTRY, wet bars, and a wine chiller. The main-level PRIMARY SUITE features a fireplace, barrel ceiling, SPA-INSPIRED BATH, and DUAL WALK-IN SHOWER. Additional highlights include THREE EN-SUITE BEDROOMS, a WALK-OUT BASEMENT with THEATER ROOM, RESORT-STYLE POOL, firepit, covered porch, WHOLE-HOUSE KINETICO REVERSE OSMOSIS SYSTEM, WHOLE-HOUSE GENERATOR, TANKLESS WATER HEATERS, 10' CONCRETE BASEMENT WALLS, and ENERGY-EFFICIENT 2x6 CONSTRUCTION. Enjoy the neighborhood lake for FISHING, KAYAKING & PADDLEBOARDING.
Details
| MLS # | 1224704 |
|---|---|
| Listing Type | For Sale |
| Style | House |
| HOA Dues | $700 |
| Sub-Type | Resale |
| Status | Pending |
| Year | 2020 |
| Days On Site | 69 |
| Listing Provided By | SERHANT | Eric Mikus |
Features
| Bed(s) | 4 |
|---|---|
| Bath(s) | 6 Total |
| SQ Feet | 6,977 |
| Garage | 4 |
| Basement | Y |
| Pool | Yes |
| Story(s) | 2 |
| Zoning | rs-40 |
| Acreage | 0.94 |
Interior
| Rooms Total | 12 |
|---|---|
| Cooling | Central Air, Zoned |
| Heating | Forced Air, Heat Pump, Zoned, Natural Gas |
| Interior Features | Great Room, Arched Doorways, Built-in Features, Ceiling Fan(s), Dead Bolt(s), Soaking Tub, Kitchen Island, Pantry, Separate Shower, Wet Bar |
| Appliances | Microwave, Convection Oven, Cooktop, Dishwasher, Double Oven, Exhaust Fan, Gas Cooktop, Ice Maker, Water Purifier, Gas Water Heater, Tankless Water Heater |
| Fireplace Features | Gas Log, Great Room, Primary Bedroom |
| Fireplaces Total | 2 |
| Laundry Features | In Basement |
| Flooring | Wood |
Exterior
| Exterior Features | Balcony, Lighting, Sprinkler System |
|---|---|
| Security Features | Security Lights, Security System, Carbon Monoxide Detector(s), Smoke Detector(s) |
| Construction Materials | Brick |
| Fencing | Fenced |
Parking
| Parking Features | Driveway, Garage, Garage Door Opener, Attached, Garage Faces Side |
|---|---|
| Garage Spaces | 4 |
Utilities
| Sewer | Septic Tank |
|---|
Taxes
| Tax Annual Amount | 9403 |
|---|
Area Information
| State | NC |
|---|---|
| County | Guilford |
| City | Oak Ridge |
| Zip Code | 27310 |
| Area | Guilford |
| Community Name | Herons Nest |
| School District | Northwest |
| Elementary School | Oak Ridge |
| High School | Northwest |
| Listing VS Median (in Herons Nest) | |
Price: $1,865,000 low | high Med: $1,364,500 sqft: 6,977 low | high Med: 5,610 $ / sqft: $267 low | high Med: $235 On site: 69 low | high Med: 48 | |
Market Activity 27310
Request a showing
Request a showing
 Copyright 2026 Triad MLS, Inc. All rights reserved. IDX information is provided exclusively for personal, non-commercial use, and may not be used for any purpose other than to identify prospective properties consumers may be interested in purchasing. Information is deemed reliable but not guaranteed. This site will be monitored for ‘scraping’ and any use of search facilities of data on the site other than by potential buyers/sellers is prohibited. All Sale data is for informational purposes only and is not an indication of a market analysis or appraisal. Properties marked with the Triad MLS, Inc. icon are provided courtesy of the Triad MLS, Inc.’s, Internet Data Exchange Database.
Contact
Learn More About This Property

| State | NC |
|---|---|
| County | Guilford |
| City | Oak Ridge |
| Zip Code | 27310 |
| Area | Guilford |
| Community Name | Herons Nest |
| School District | Northwest |
| Elementary School | Oak Ridge |
| High School | Northwest |
| Listing VS Median (in Herons Nest) | |
Price: $1,865,000 low | high Med: $1,364,500 sqft: 6,977 low | high Med: 5,610 $ / sqft: $267 low | high Med: $235 On site: 69 low | high Med: 48 | |
 | $1,850,1006863 Wittington CourtOak Ridge, NC 27310 |