1007 Fen Lane
About this property
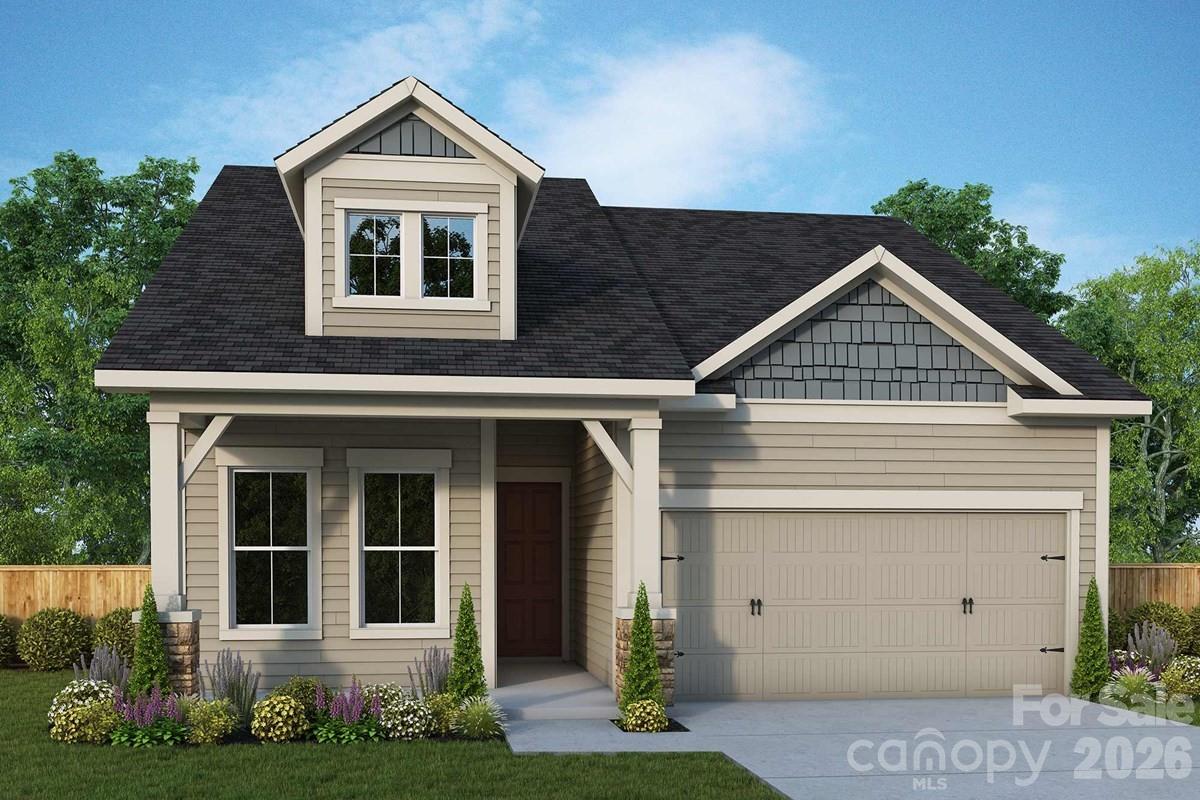
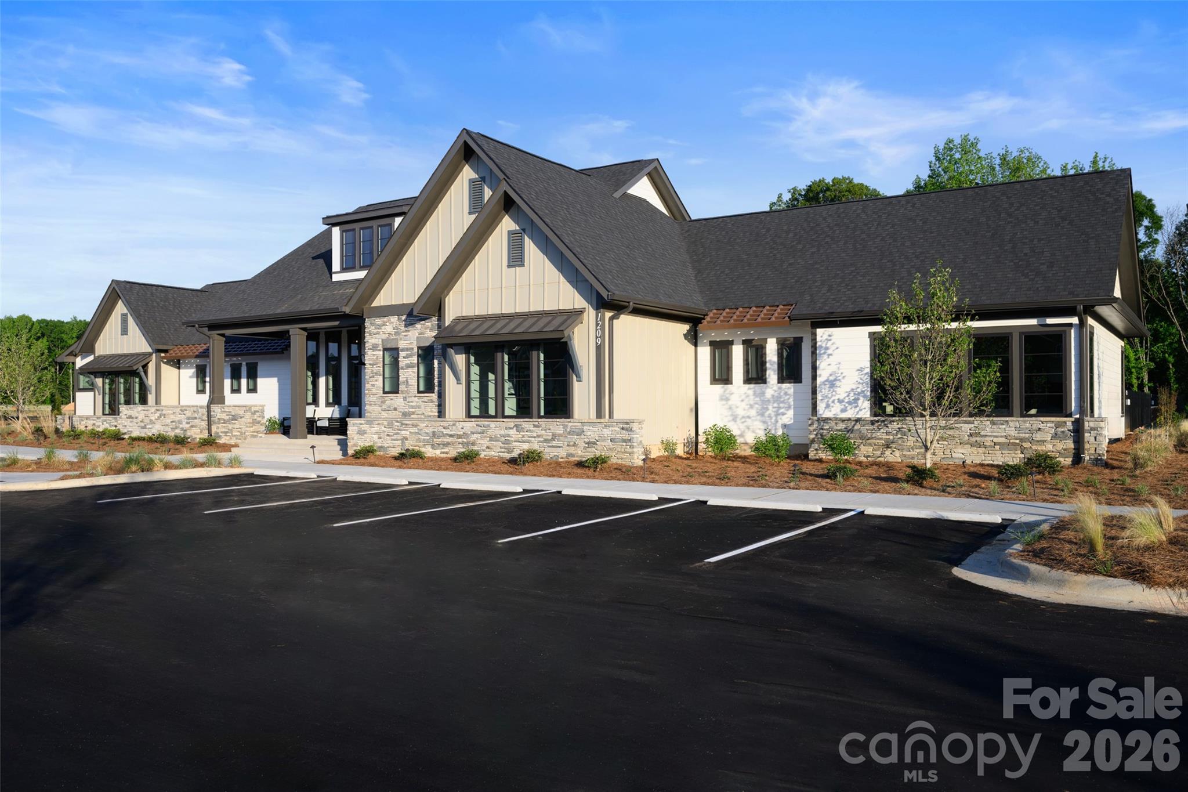
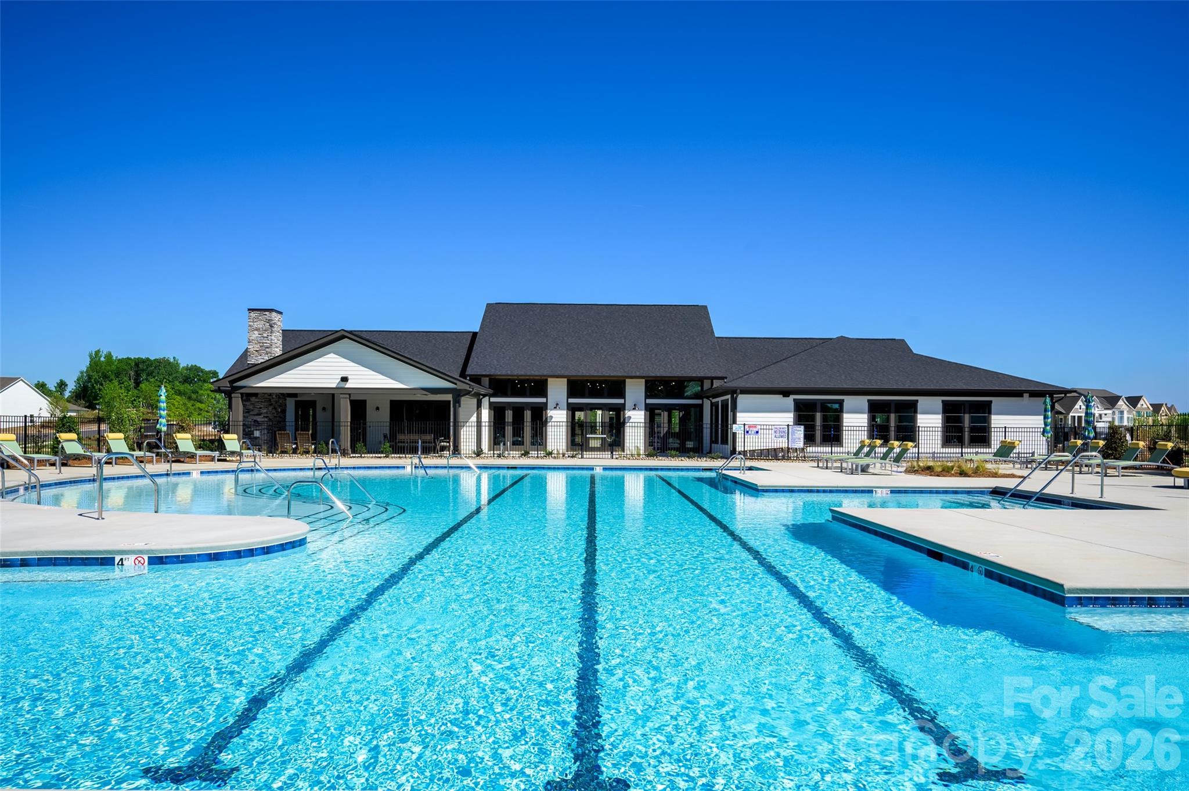
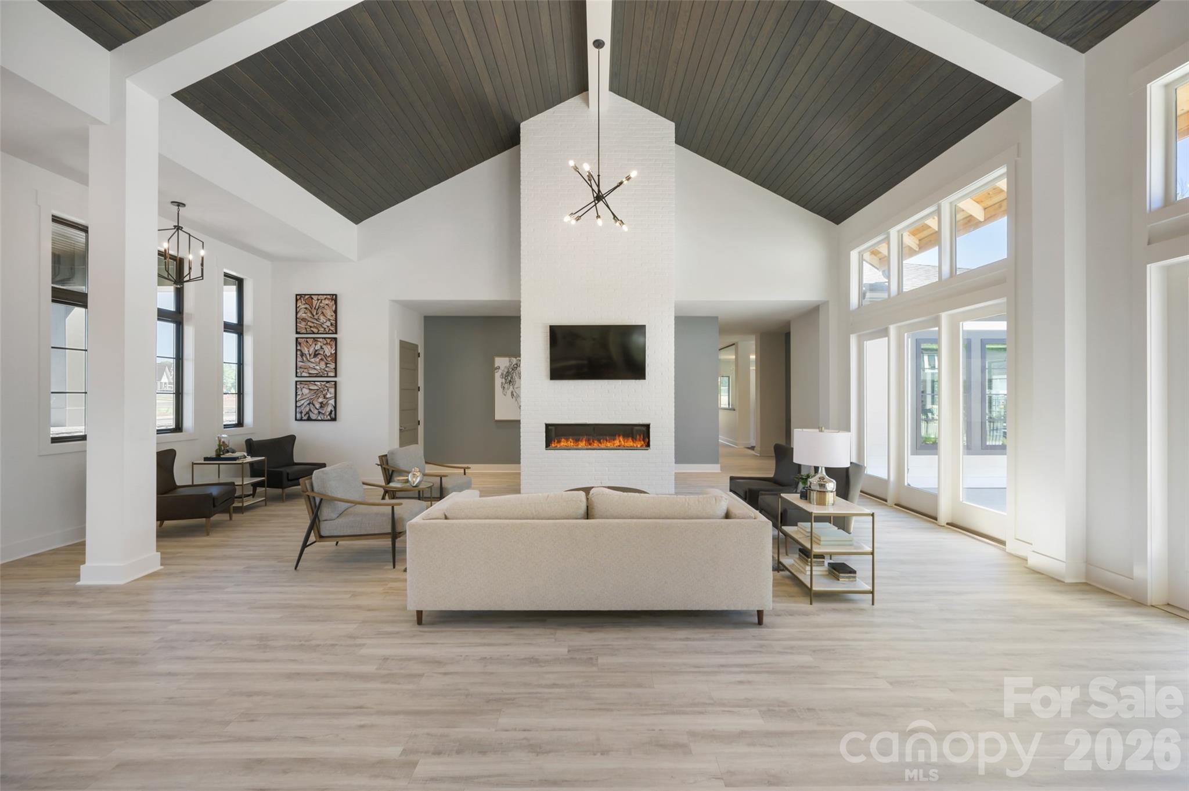
Discover comfortable, low-maintenance living in this beautifully designed home. Thoughtfully crafted with upscale finishes and modern conveniences, this home offers a relaxed lifestyle just minutes from Waxhaw and Charlotte destinations. The open-concept floor plan is ideal for everyday living and entertaining, featuring tile and luxury vinyl plank flooring throughout the first floor for a cohesive and durable design. The well-appointed kitchen includes quartz countertops, gas cooktop and wall oven, and opens seamlessly to the main living area with a cozy fireplace, creating a warm and inviting space. The private Primary Suite offers a spa-like bathroom with quartz countertops and a spacious walk-in closet. French doors are the finishing touch for your first-floor study. Guests will appreciate the comfort and independence of a second-floor bedroom, full bathroom and bonus area. Unfinished storage with full height door access is accessible from the second floor! Enjoy outdoor living on the covered porch, perfect for relaxing year-round. It is a short walk to where residents enjoy access to resort-style amenities including a clubhouse, pool, pickleball courts, walking trails, and a full calendar of social activities! This home blends comfort, quality and lifestyle!
About this property
Discover comfortable, low-maintenance living in this beautifully designed home. Thoughtfully crafted with upscale finishes and modern conveniences, this home offers a relaxed lifestyle just minutes from Waxhaw and Charlotte destinations. The open-concept floor plan is ideal for everyday living and entertaining, featuring tile and luxury vinyl plank flooring throughout the first floor for a cohesive and durable design. The well-appointed kitchen includes quartz countertops, gas cooktop and wall oven, and opens seamlessly to the main living area with a cozy fireplace, creating a warm and inviting space. The private Primary Suite offers a spa-like bathroom with quartz countertops and a spacious walk-in closet. French doors are the finishing touch for your first-floor study. Guests will appreciate the comfort and independence of a second-floor bedroom, full bathroom and bonus area. Unfinished storage with full height door access is accessible from the second floor! Enjoy outdoor living on the covered porch, perfect for relaxing year-round. It is a short walk to where residents enjoy access to resort-style amenities including a clubhouse, pool, pickleball courts, walking trails, and a full calendar of social activities! This home blends comfort, quality and lifestyle!
Features and Additional Information
Baths
Presented By Ida Terbet



Area Information
Union | Union County | Encore At Streamside
Schools in the Area
-
turned_in
Elementary SchoolUnspecified
-
turned_in
Middle SchoolUnspecified
-
turned_in
High SchoolUnspecified
Want to See More Listings in the Area?
Brokerage: David Weekley Homes