114 Comanche Drive
About this property
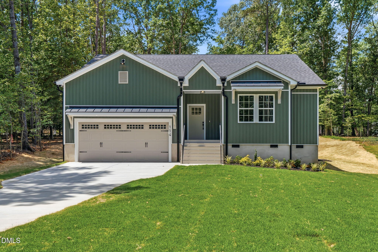
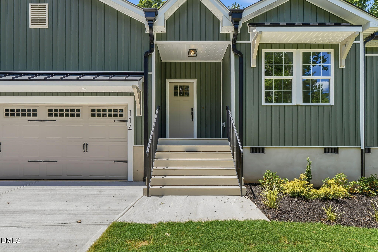
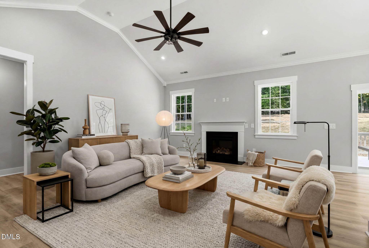
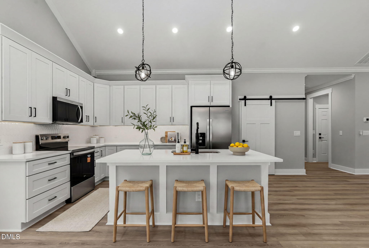
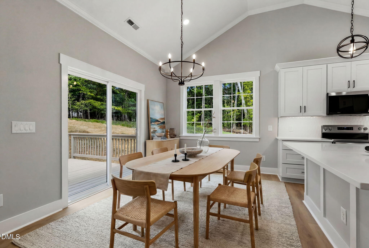
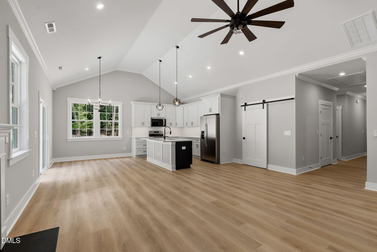
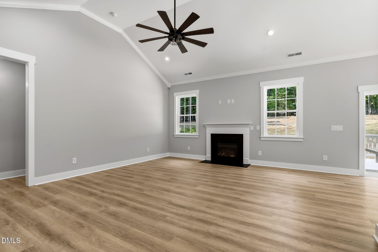
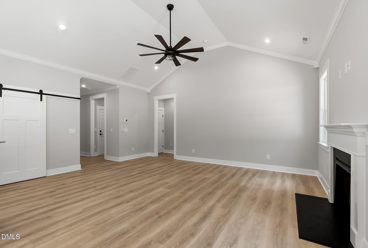
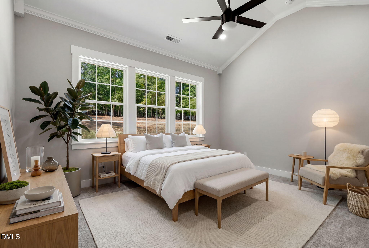
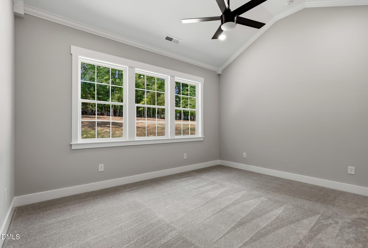
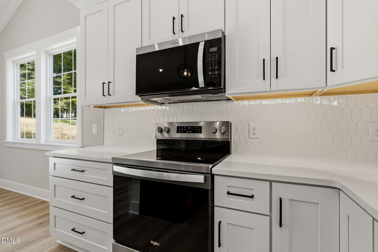
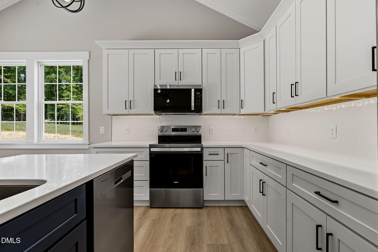
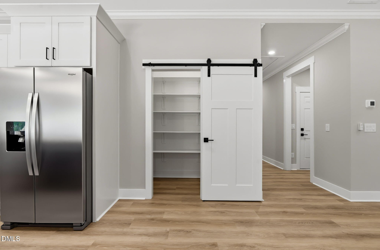
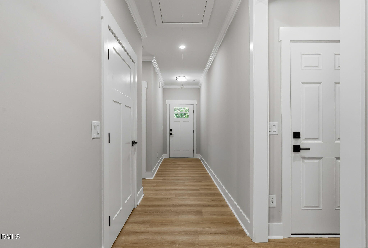
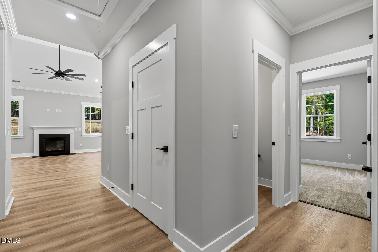
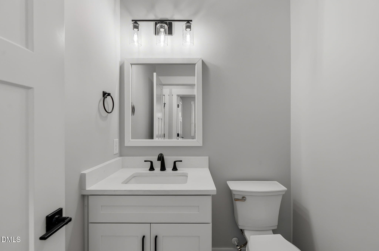
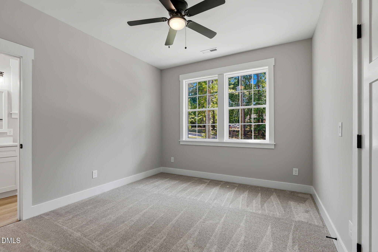
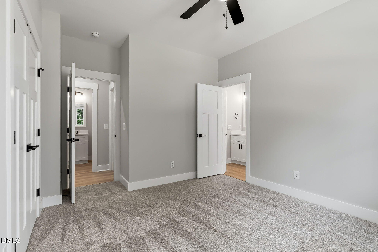
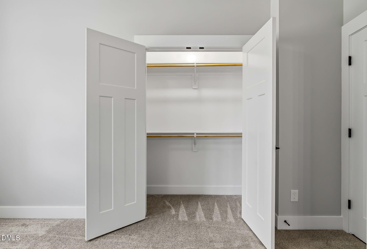
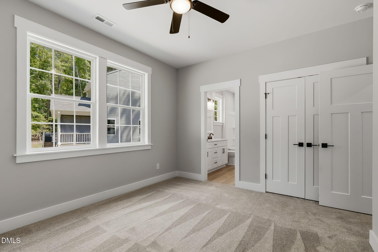
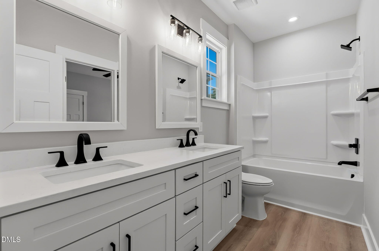
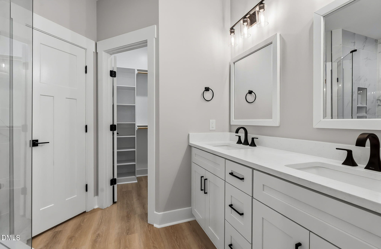
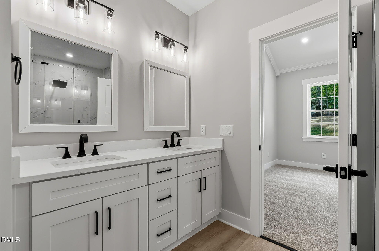
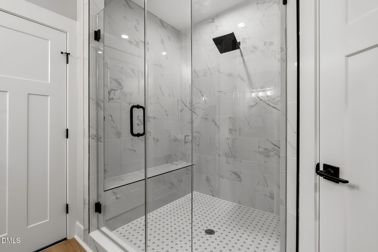
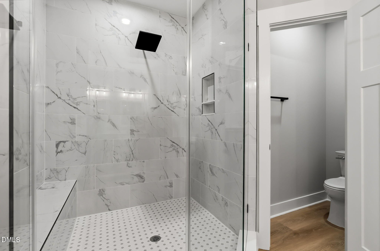
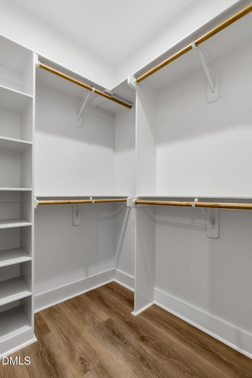
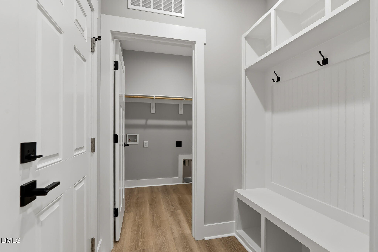
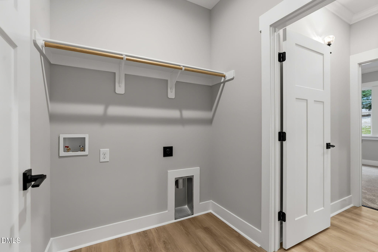
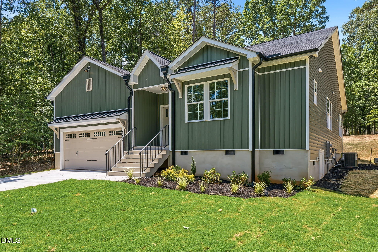
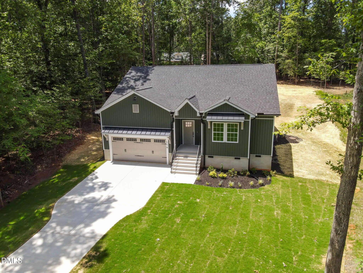
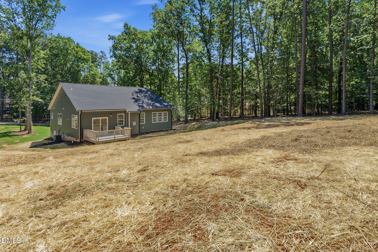
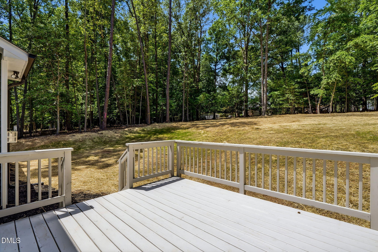
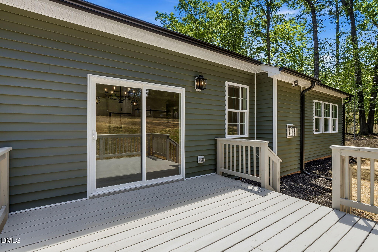
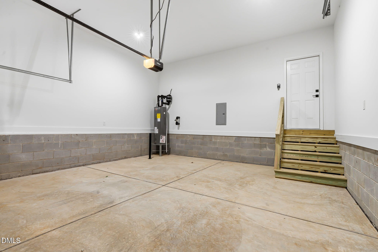
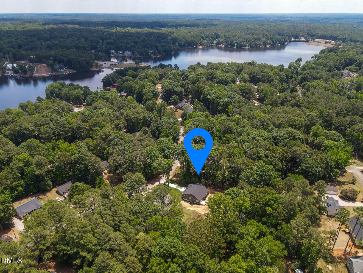
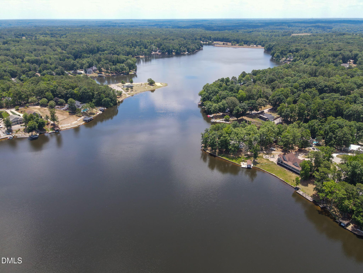
$8,000 INCENTIVE AVAILABLE with preferred lender!!! Brand new construction of the Willow Plan by Rhapsody Property Group is a craftsman style ranch home in gated lake community that offers an open floor plan with vaulted ceilings in owner suite, living room, dining room and kitchen with a casual dining nook that opens to a spacious wood deck. It has a beautifully designed kitchen offering a large center island with breakfast bar, plenty of custom cabinetry, and barn style walk-in pantry. Kitchen package includes all stainless-steel appliances. Open the door to the secluded primary bedroom, walk-in closet, primary bathroom with dual-sink vanity, large tiled luxe shower with seat, and private water closet. The secondary bedrooms feature ample closets and shared hall bath. Gorgeous quartz slabs adorn all countertops throughout. Additional highlights include an additional half bathroom, ample laundry room, 2-car garage attached with convenient everyday entry, linens closet, coats closet, pull-down stair access to storage and mechanical room. Amenities include spacious/wooded backyard, quick access to lake, community center, swimming beaches, parks/playgrounds and much more! Furniture pictures are virtually staged.
About this property
$8,000 INCENTIVE AVAILABLE with preferred lender!!! Brand new construction of the Willow Plan by Rhapsody Property Group is a craftsman style ranch home in gated lake community that offers an open floor plan with vaulted ceilings in owner suite, living room, dining room and kitchen with a casual dining nook that opens to a spacious wood deck. It has a beautifully designed kitchen offering a large center island with breakfast bar, plenty of custom cabinetry, and barn style walk-in pantry. Kitchen package includes all stainless-steel appliances. Open the door to the secluded primary bedroom, walk-in closet, primary bathroom with dual-sink vanity, large tiled luxe shower with seat, and private water closet. The secondary bedrooms feature ample closets and shared hall bath. Gorgeous quartz slabs adorn all countertops throughout. Additional highlights include an additional half bathroom, ample laundry room, 2-car garage attached with convenient everyday entry, linens closet, coats closet, pull-down stair access to storage and mechanical room. Amenities include spacious/wooded backyard, quick access to lake, community center, swimming beaches, parks/playgrounds and much more! Furniture pictures are virtually staged.
Features and Additional Information
Baths
Presented By Ida Terbet



Area Information
Franklin | Franklin County | Lake Royale
Schools in the Area
-
turned_in
Elementary SchoolFranklin - Edward Best Elementar
-
turned_in
Middle SchoolFranklin - Bunn Middle
-
turned_in
High SchoolFranklin - Bunn High
Want to See More Listings in the Area?
Brokerage: The Acorn Agency, LLC