1613 Bellenden Drive
About this property
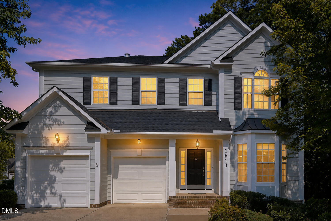
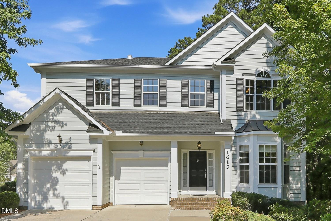
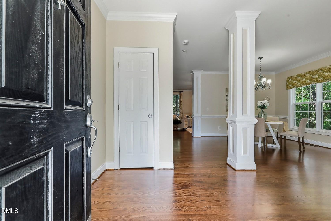
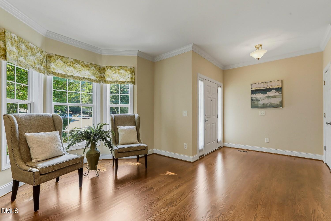
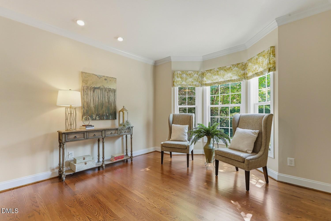
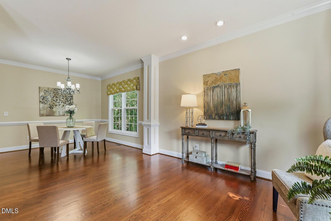
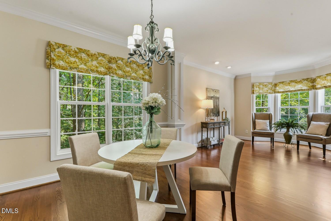
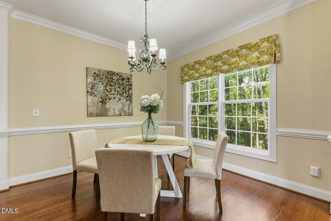
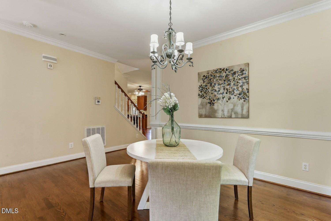
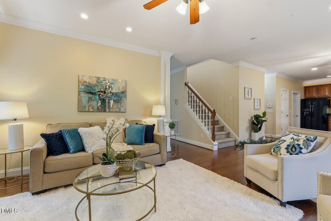
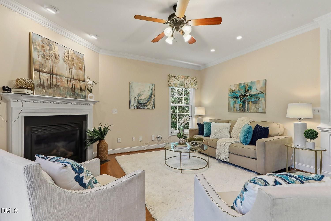
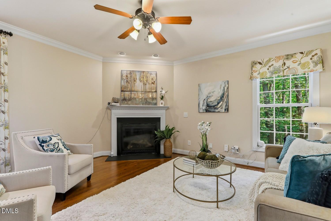
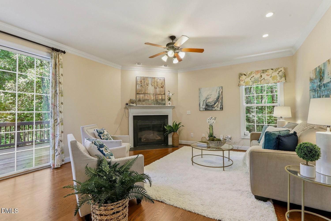
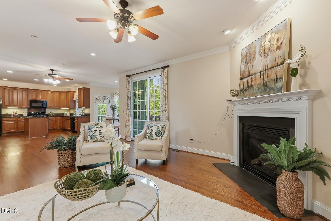
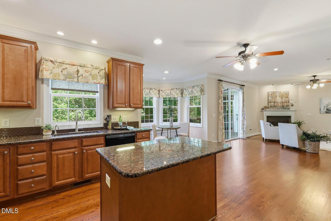
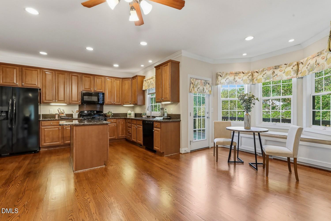
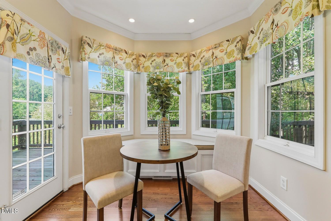
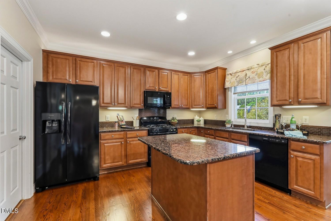
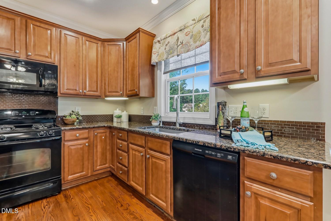
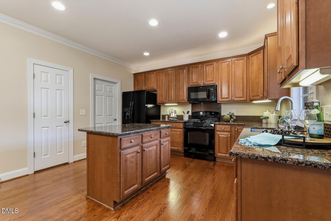
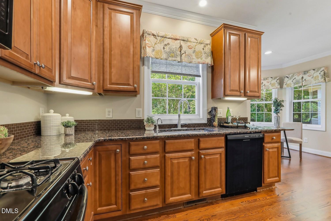
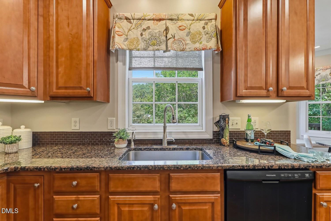
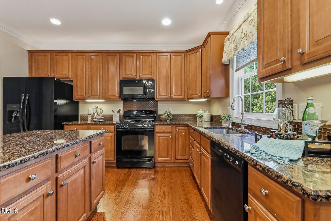
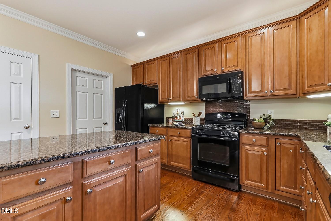
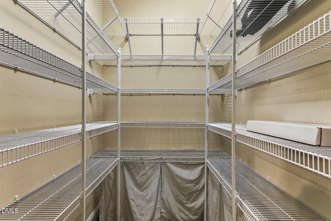
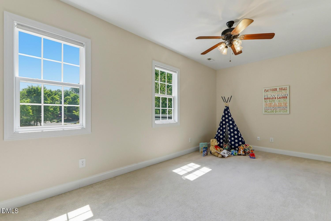
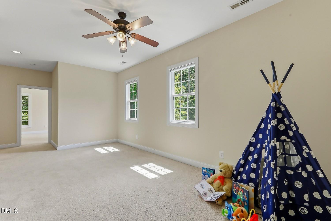
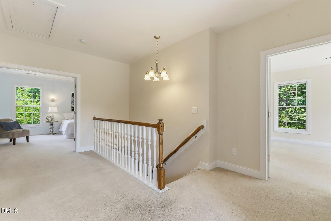
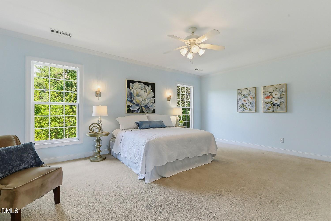
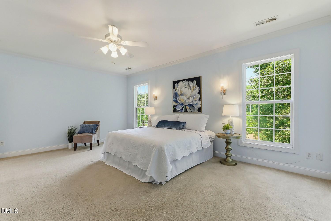
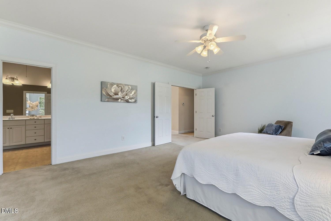
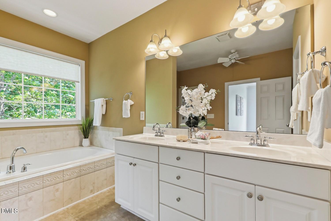
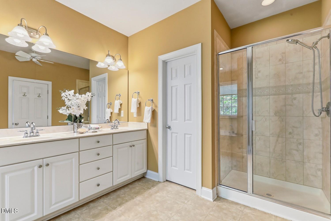
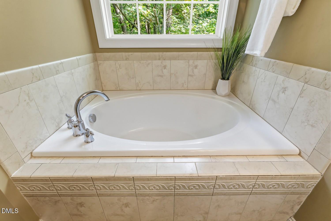
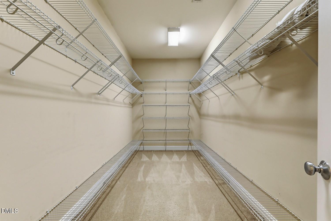
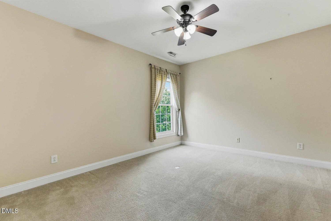
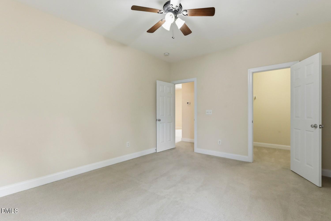
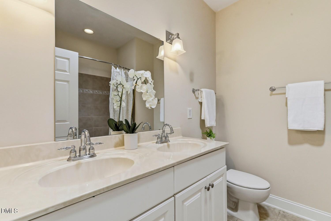
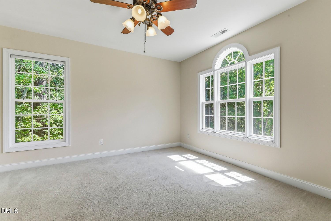
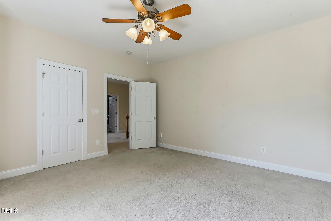
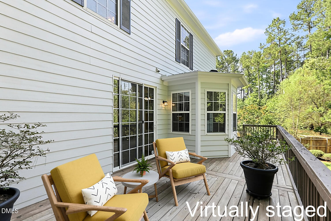
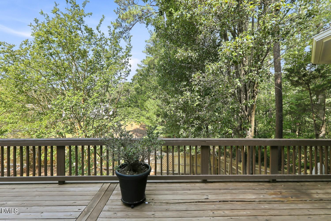
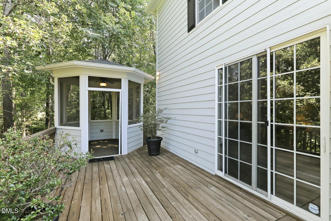
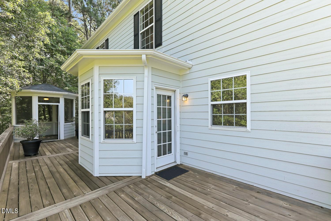
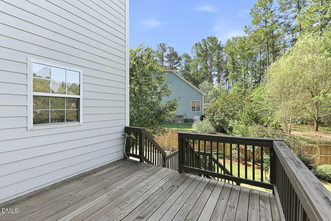
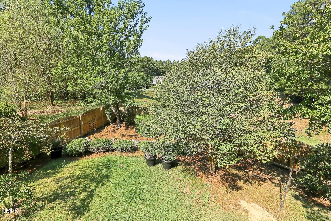
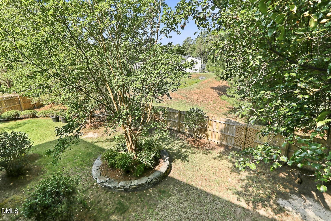
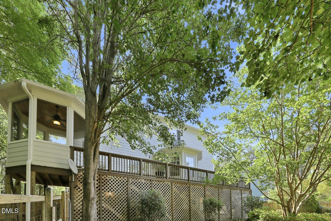
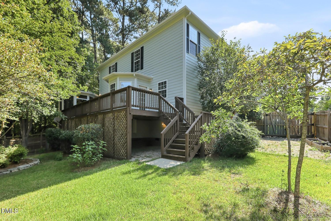
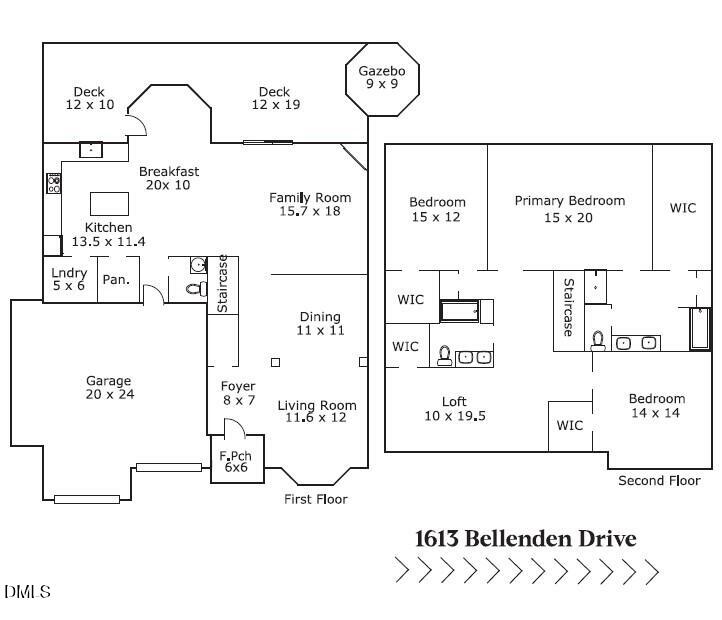
Welcome to this well-cared-for home (move-in ready!), where thoughtful design and comfortable living come together in a desirable cul-de-sac setting. The main level features true hardwood floors and a spacious layout designed for both everyday living and entertaining. The kitchen is the heart of the home, offering granite countertops, crowned cabinetry with under-mount lighting, a tile backsplash, a center island with bar seating, a walk-in pantry, and a sunny breakfast area highlighted by a charming window seat. The adjacent family room is anchored by a cozy gas fireplace, while the formal dining room offers more useful living space. A separate living or sitting room provides flexible space for a home office, reading room, or additional gathering area. Upstairs, the owner's suite offers a private retreat with a double-door entry, walk-in closet, and an en-suite bath featuring a double vanity, garden tub, tiled shower, and water closet. The second floor also includes a versatile loft and two additional bedrooms, each with a walk-in closet and easy access to a shared hall bath. The screened porch, deck, and fenced backyard provide spaces for relaxing, entertaining, or outdoor play. Located in prime location, just minutes from The Streets at Southpoint, the American Tobacco Trail, Jordan Lake, and convenient access to Highway 54 and I-40 for an easy commute throughout the Triangle!
About this property
Welcome to this well-cared-for home (move-in ready!), where thoughtful design and comfortable living come together in a desirable cul-de-sac setting. The main level features true hardwood floors and a spacious layout designed for both everyday living and entertaining. The kitchen is the heart of the home, offering granite countertops, crowned cabinetry with under-mount lighting, a tile backsplash, a center island with bar seating, a walk-in pantry, and a sunny breakfast area highlighted by a charming window seat. The adjacent family room is anchored by a cozy gas fireplace, while the formal dining room offers more useful living space. A separate living or sitting room provides flexible space for a home office, reading room, or additional gathering area. Upstairs, the owner's suite offers a private retreat with a double-door entry, walk-in closet, and an en-suite bath featuring a double vanity, garden tub, tiled shower, and water closet. The second floor also includes a versatile loft and two additional bedrooms, each with a walk-in closet and easy access to a shared hall bath. The screened porch, deck, and fenced backyard provide spaces for relaxing, entertaining, or outdoor play. Located in prime location, just minutes from The Streets at Southpoint, the American Tobacco Trail, Jordan Lake, and convenient access to Highway 54 and I-40 for an easy commute throughout the Triangle!
Features and Additional Information
Baths
Presented By Ida Terbet



Area Information
Durham | Durham County | Chelsea Meadows
Schools in the Area
-
turned_in
Elementary SchoolDurham - Lyons Farm Elementary S
-
turned_in
Middle SchoolDurham - Lowes Grove Middle
-
turned_in
High SchoolDurham - Hillside High
Want to See More Listings in the Area?
Brokerage: Compass -- Cary