171 Amelia Drive
About this property
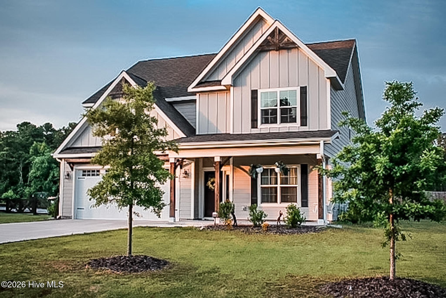
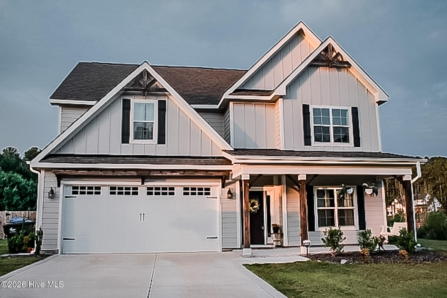
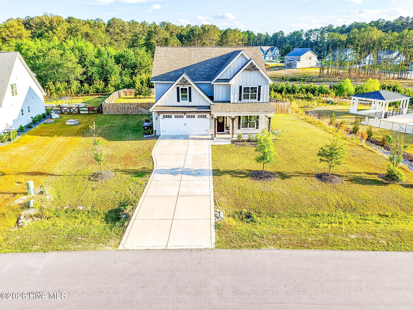
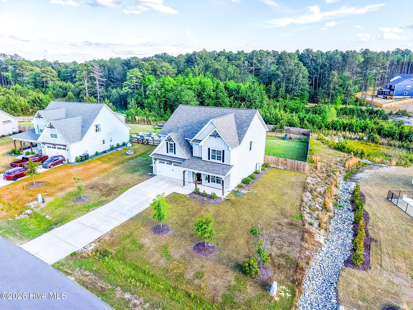
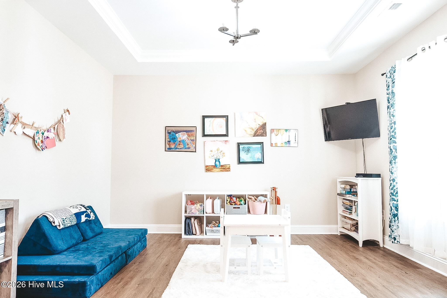
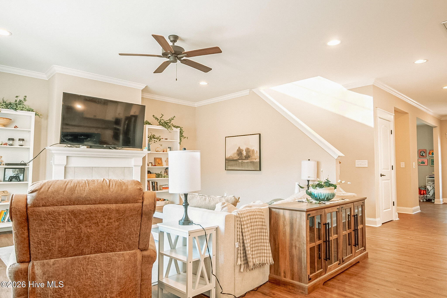
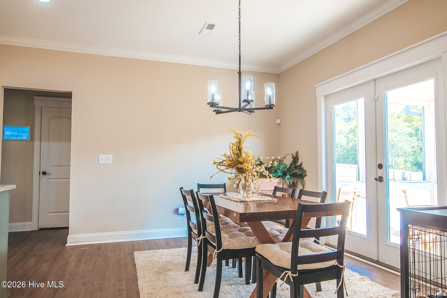
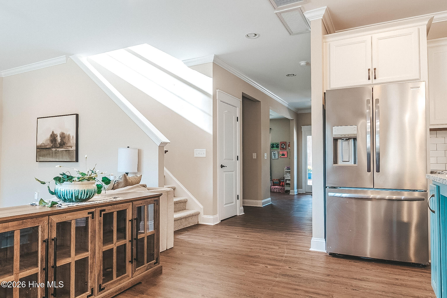
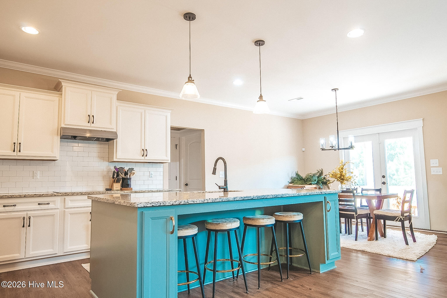
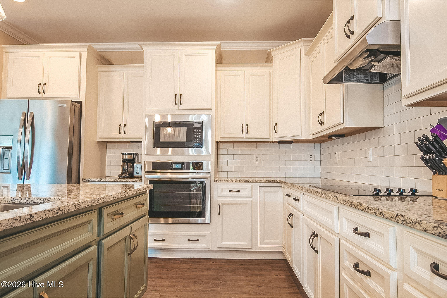
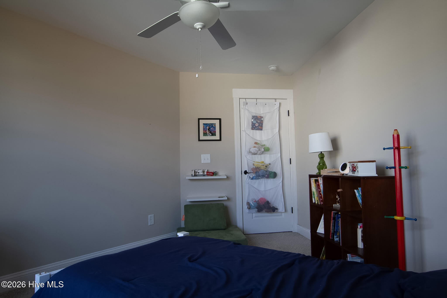
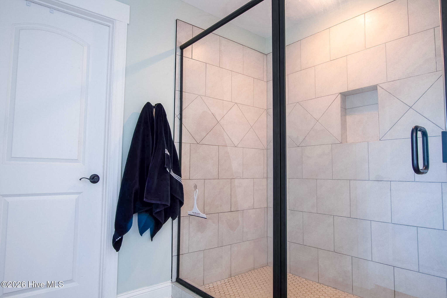
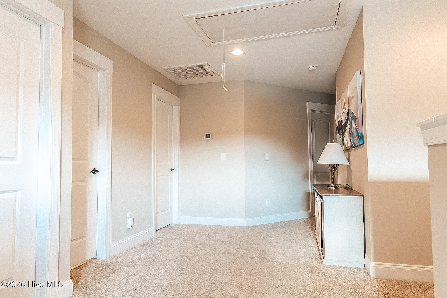
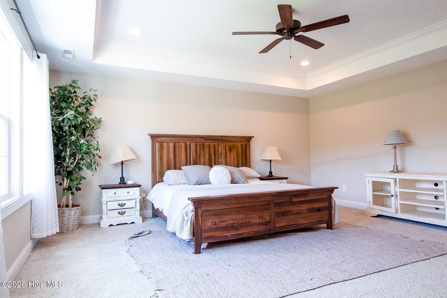
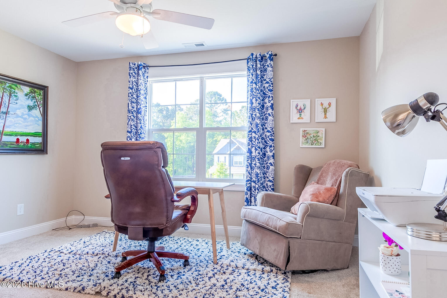
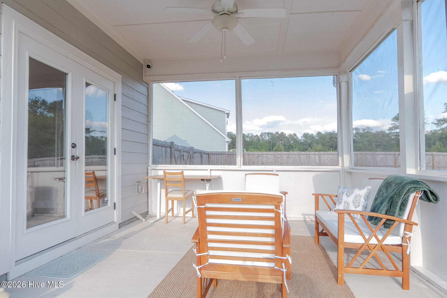
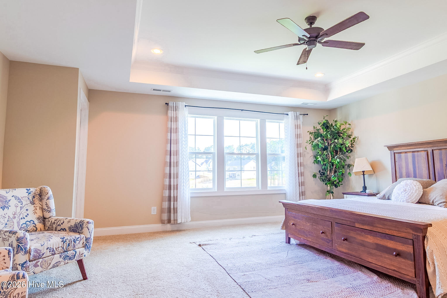
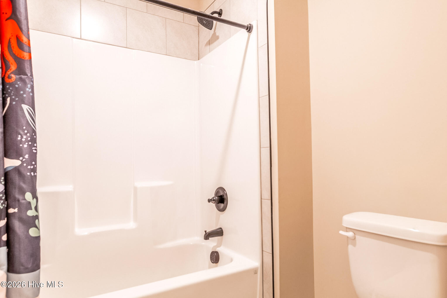
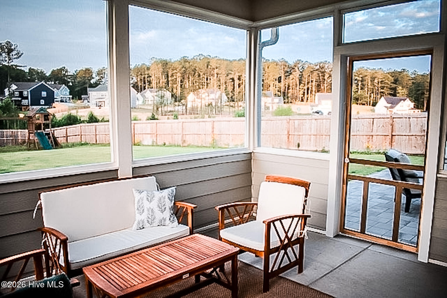
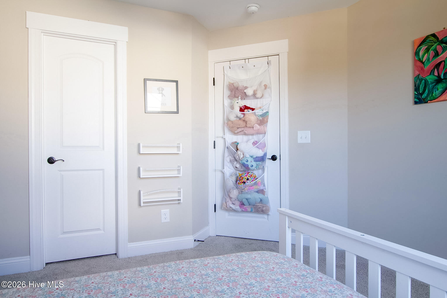
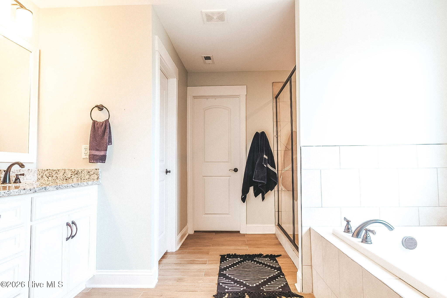
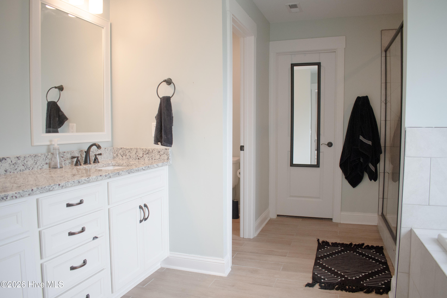
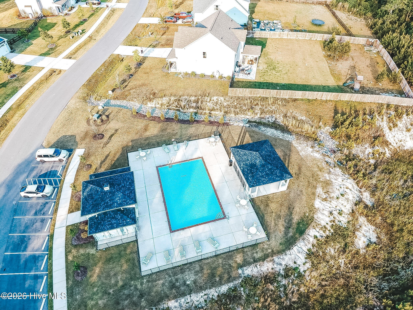
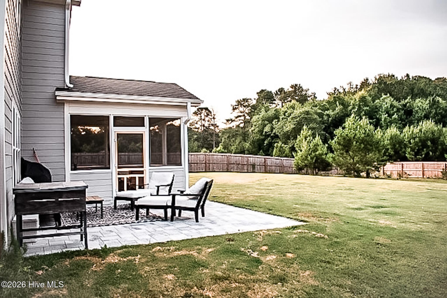
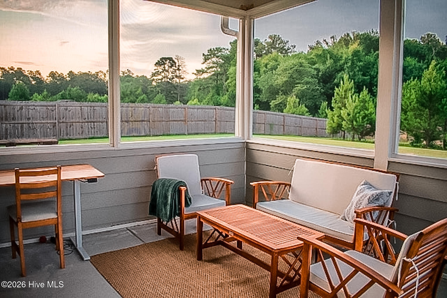
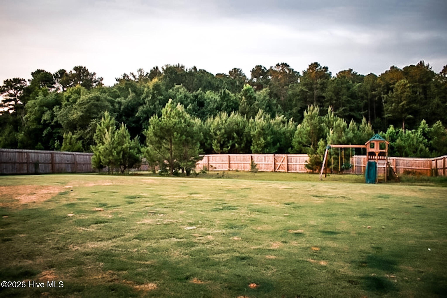
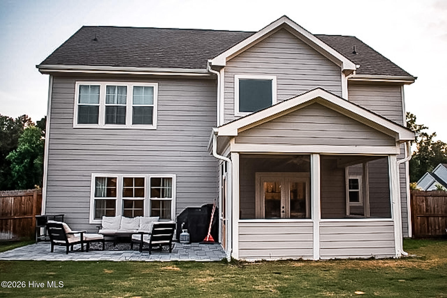
Welcome home to the popular Fulham floor plan in Ravensbrook, where space, comfort, and convenience come together for modern family living. Offering over 3,100 heated square feet, five bedrooms, a spacious loft, and multiple gathering areas, this home provides the flexibility and room today's families need. The heart of the home is the open-concept kitchen, featuring granite countertops and ample space for meal prep, homework sessions, and family gatherings. The kitchen flows seamlessly into the living room, creating the perfect setting for movie nights, holidays, and everyday memories. A formal dining room provides an elegant space for family dinners and celebrations, while the casual breakfast area is ideal for busy mornings. Upstairs, all five bedrooms are thoughtfully situated on the same level, keeping loved ones close while still offering privacy and comfort. The versatile loft makes an excellent playroom, media room, homework station, or additional family living space. The spacious owner's suite serves as a private retreat, filled with natural light and featuring a relaxing garden tub, separate walk-in shower, and generous walk-in closet. One of this home's standout features is its prime location directly next to the community pool-just steps from your backyard. Enjoy easy access to summer fun, weekend relaxation, and neighborhood gatherings without the maintenance responsibilities of owning a private pool. Residents also enjoy sidewalks throughout the community and direct access to the Southern Pines Greenway Trail system, perfect for walking, biking, and outdoor recreation. Conveniently located near shopping, dining, grocery stores, and everyday conveniences, with an easy commute to Fayetteville, Fort Bragg, and the Raleigh-Durham area, this exceptional home offers the perfect combination of space, community, and lifestyle. Don't miss this opportunity to own a beautiful family home in one of the area's most desirable communities, with the neighborhood pool practically at your doorstep!
About this property
Welcome home to the popular Fulham floor plan in Ravensbrook, where space, comfort, and convenience come together for modern family living. Offering over 3,100 heated square feet, five bedrooms, a spacious loft, and multiple gathering areas, this home provides the flexibility and room today's families need. The heart of the home is the open-concept kitchen, featuring granite countertops and ample space for meal prep, homework sessions, and family gatherings. The kitchen flows seamlessly into the living room, creating the perfect setting for movie nights, holidays, and everyday memories. A formal dining room provides an elegant space for family dinners and celebrations, while the casual breakfast area is ideal for busy mornings. Upstairs, all five bedrooms are thoughtfully situated on the same level, keeping loved ones close while still offering privacy and comfort. The versatile loft makes an excellent playroom, media room, homework station, or additional family living space. The spacious owner's suite serves as a private retreat, filled with natural light and featuring a relaxing garden tub, separate walk-in shower, and generous walk-in closet. One of this home's standout features is its prime location directly next to the community pool-just steps from your backyard. Enjoy easy access to summer fun, weekend relaxation, and neighborhood gatherings without the maintenance responsibilities of owning a private pool. Residents also enjoy sidewalks throughout the community and direct access to the Southern Pines Greenway Trail system, perfect for walking, biking, and outdoor recreation. Conveniently located near shopping, dining, grocery stores, and everyday conveniences, with an easy commute to Fayetteville, Fort Bragg, and the Raleigh-Durham area, this exceptional home offers the perfect combination of space, community, and lifestyle. Don't miss this opportunity to own a beautiful family home in one of the area's most desirable communities, with the neighborhood pool practically at your doorstep!
Features and Additional Information
Baths
Presented By Ida Terbet



Area Information
| Moore County | Ravensbrook
Schools in the Area
-
turned_in
Elementary SchoolMcDeeds Creek Elementary
-
turned_in
Middle SchoolNew Century Middle
-
turned_in
High SchoolUnion Pines High
Want to See More Listings in the Area?
Brokerage: LPT Realty