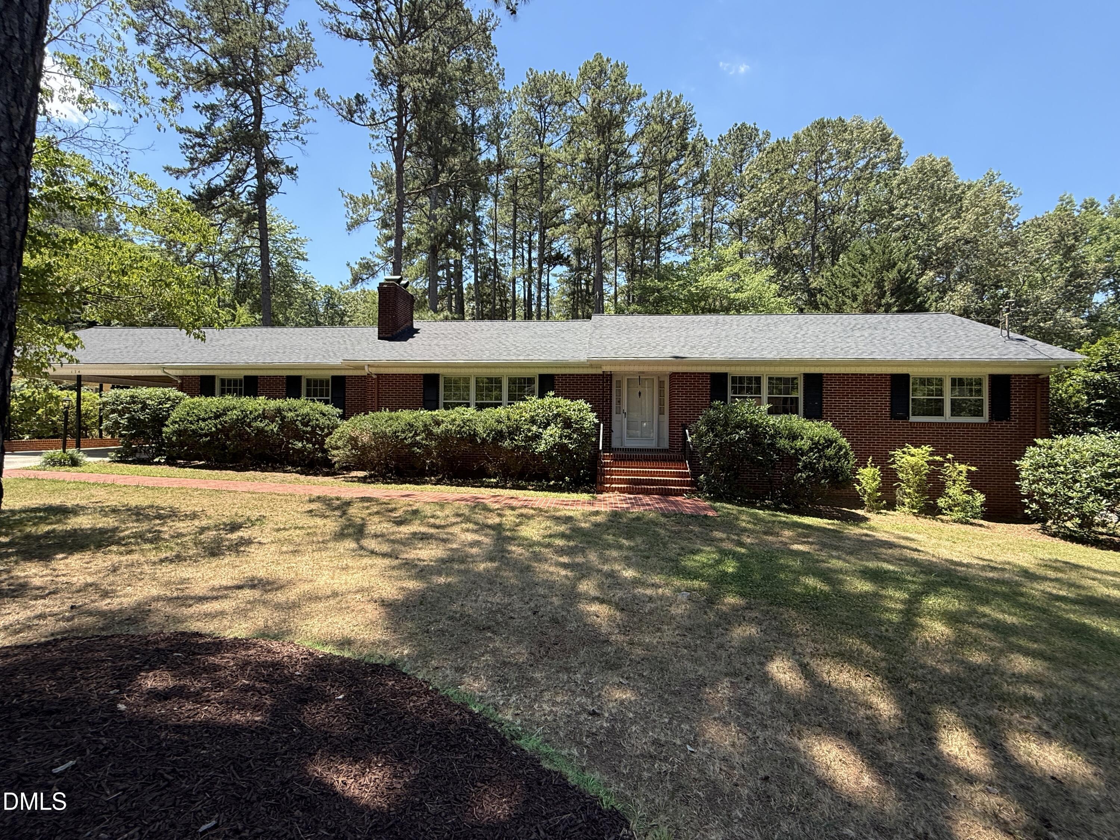
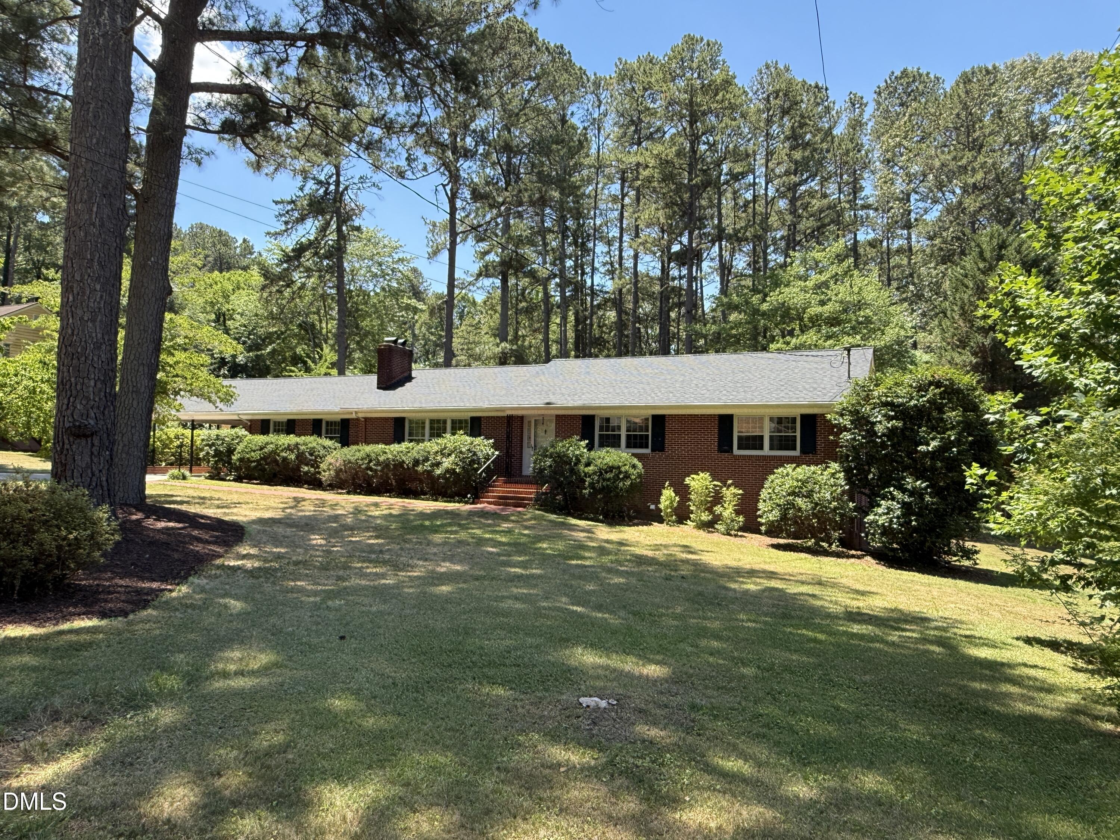
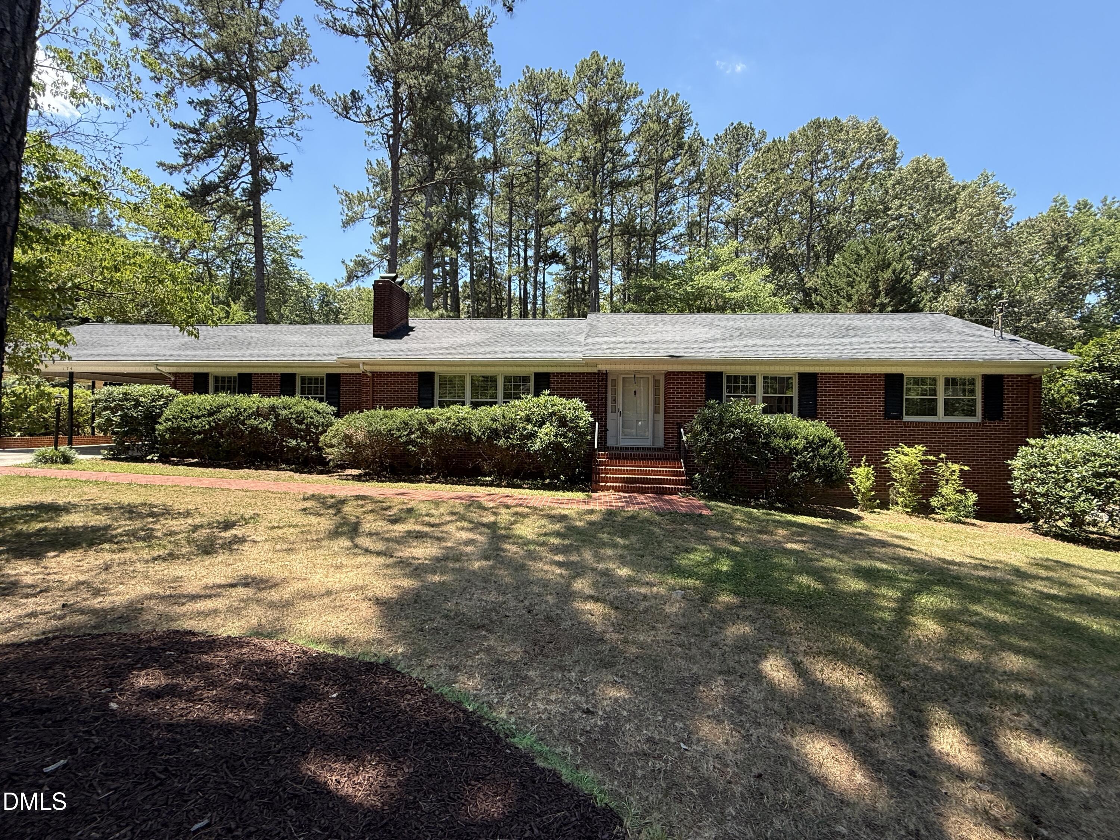
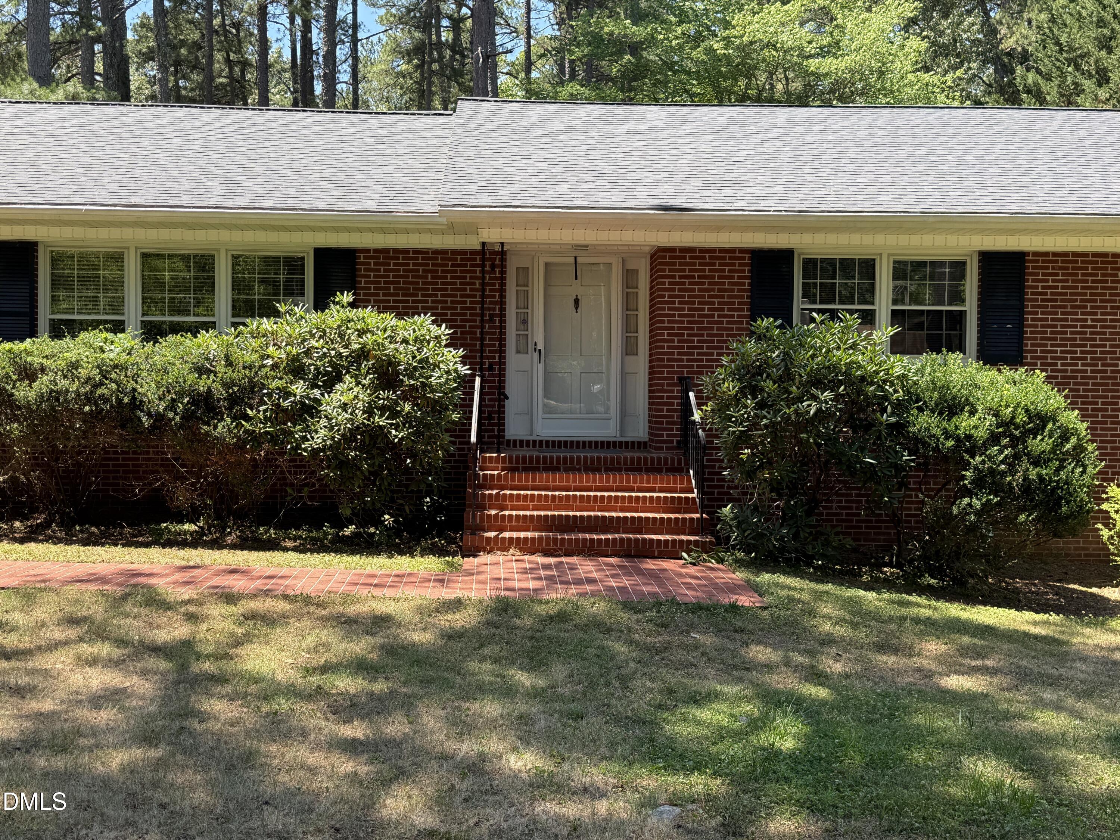
174 Pine Cone Drive
About this property
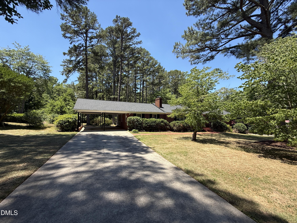
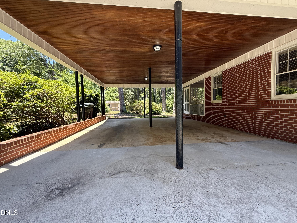
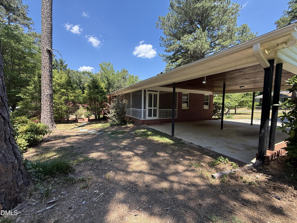
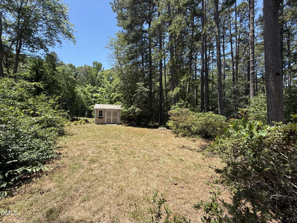
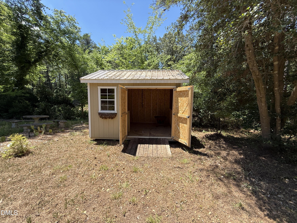
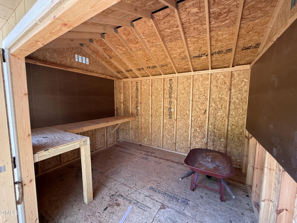
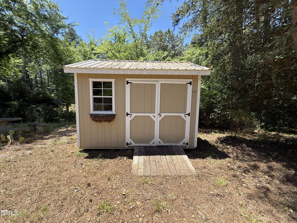
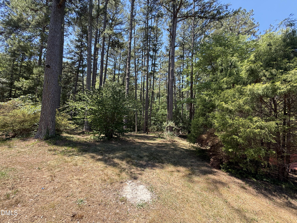
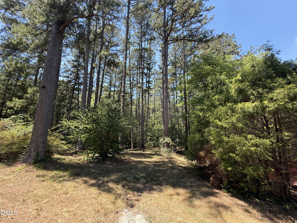
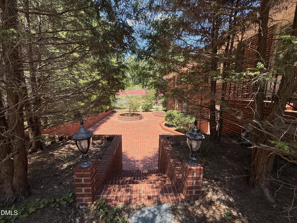
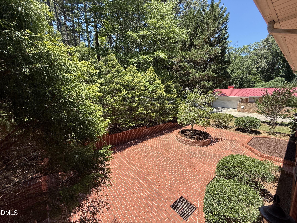
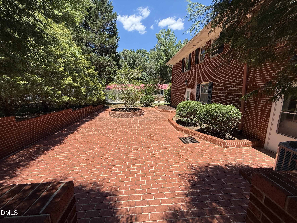
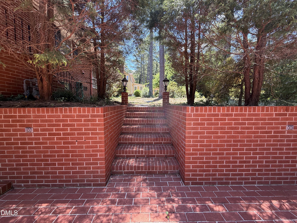
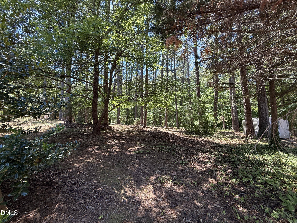
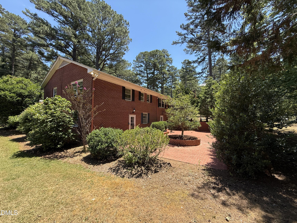
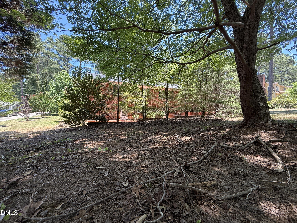
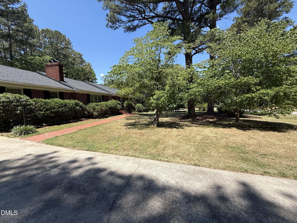
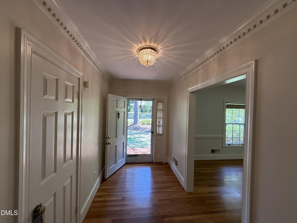
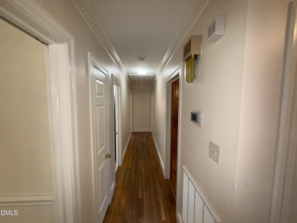
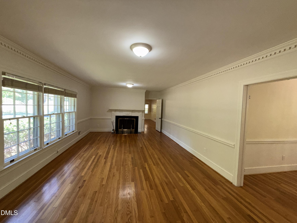
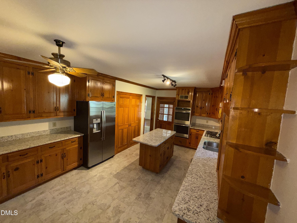
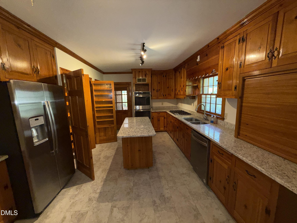
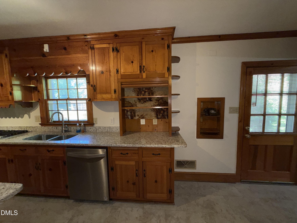
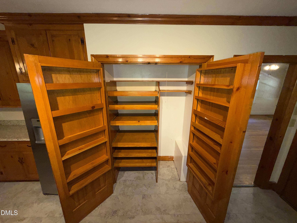
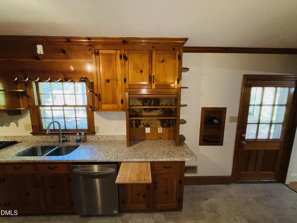
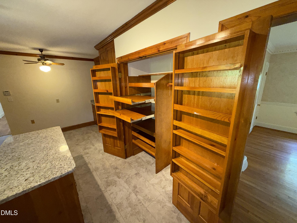
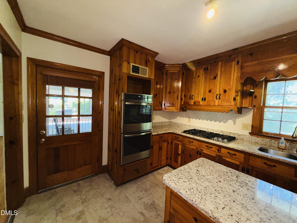
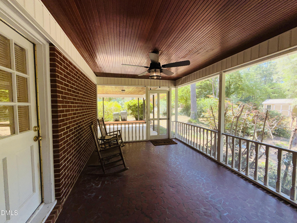
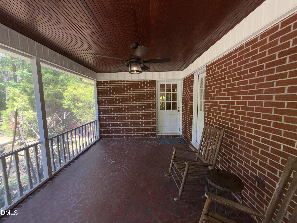
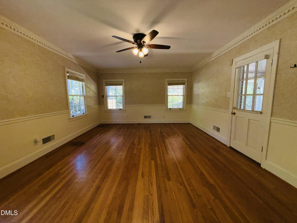
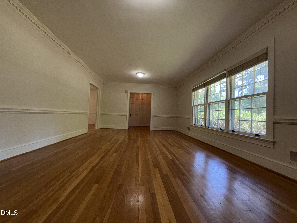
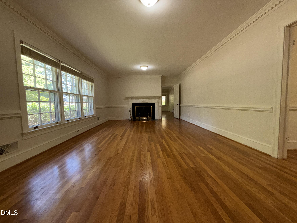
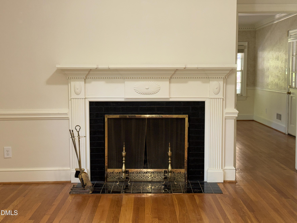
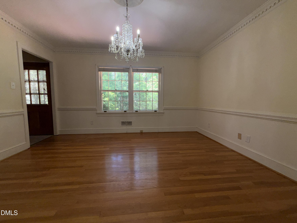
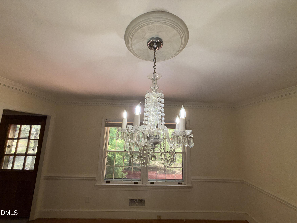
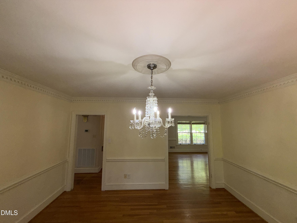
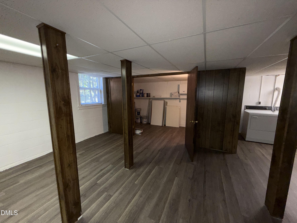
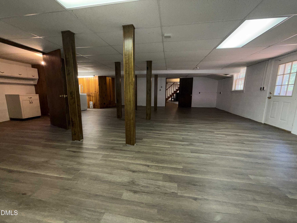
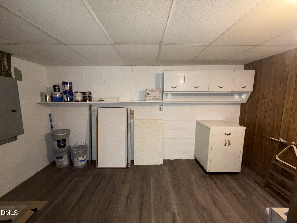
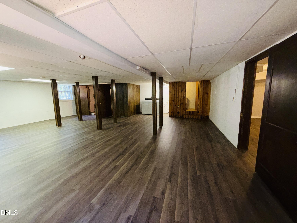
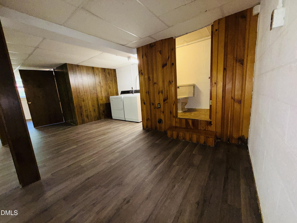
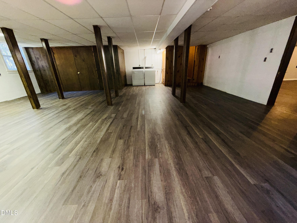
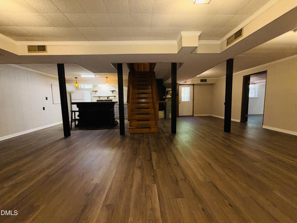
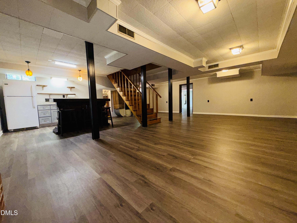
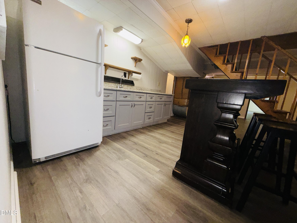
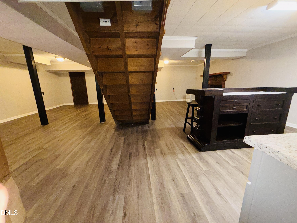
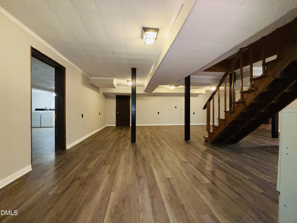
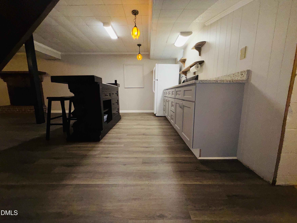
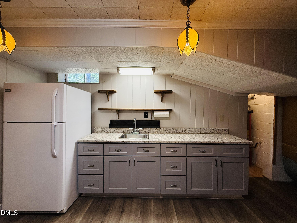
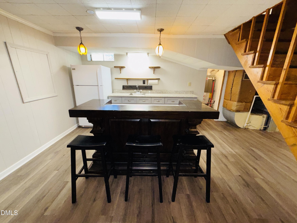
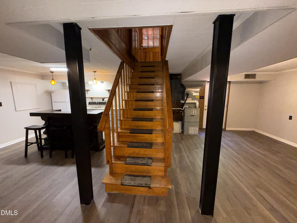
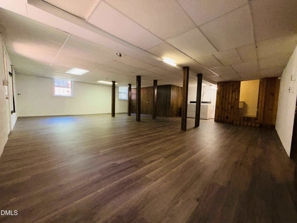
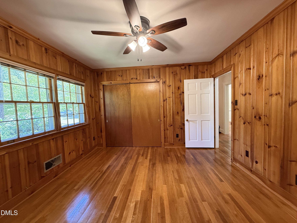
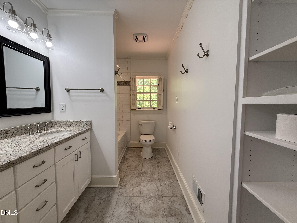
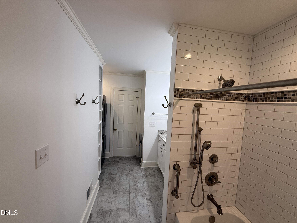
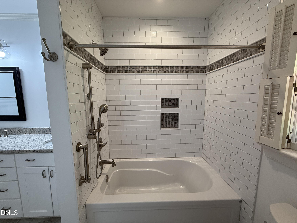
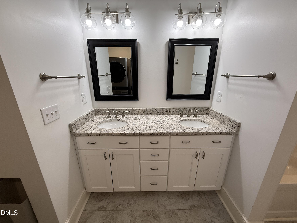
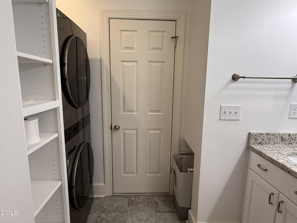
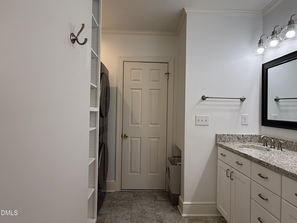
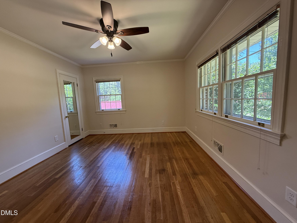
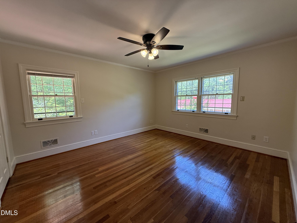
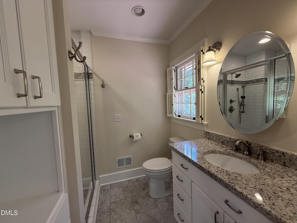
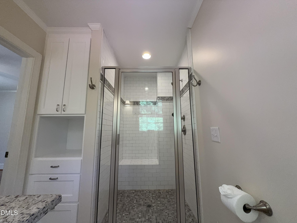
Buyers Agents Welcome!!!! This meticulously maintained home has been thoughtfully updated from top to bottom, offering a rare combination of modern upgrades, and exceptional functionality. This custom-built Robert Morgan house in one of Oxford's established neighborhoods offers an abundance of space into its large rooms and quality craftsmanship throughout. The home features a new CertainTeed Landmark architectural roof installed in 2026, and hand-nailed shingles for enhanced durability and performance. Inside, you'll find numerous major improvements including a Trane HVAC system (2021), updated electrical service with a new panel box, and completely replaced bathroom plumbing. Elegant dental crown molding enhances multiple living spaces, while both a wood-burning fireplace on the main level and a gas fireplace in the basement (currently capped off) to add warmth and character. The kitchen showcases new granite countertops, custom cabinetry with soft-close hardware and pull-out drawers, a spacious pantry, Pergo Extreme flooring, and newer appliances including a GE ss double oven, ss gas range, ss refrigerator, ss Whirlpool dishwasher, and disposal. The primary suite bathroom features a custom tiled walk-in shower with built-in bench seating, granite vanity, custom cabinetry, linen storage, and all-new fixtures. A fully renovated hall bathroom offers a double vanity with granite countertops, ceramic tile surround, built-in storage solutions, and a convenient stacked ss LG washer and dryer. The finished basement provides exceptional versatility with new flooring, a custom bar area, additional cabinetry, sink, half bath, decorative columns, storage closet, and included refrigerator, washer, and dryer. Outdoor improvements are equally impressive, including a 10' x 12' storage building, drainage and waterproofing enhancements, gutter guards, pressure-washed exterior surfaces, termite protection with transferable service agreement, and professionally maintained landscaping The yard is expansive with mature trees and established beautiful landscaping. Do not miss seeing the lovely brick courtyard by the basement with its gorgeous details. The screened-in porch with the stunning wood ceiling is so inviting to just sit and watch the beauty of the landscape and backyard. Additional highlights include refreshed hardwood floors, fresh interior paint, custom storage throughout, carport, and numerous thoughtful details that make this home truly move-in ready. 174 Pine Cone Drive offers peace of mind with stylish renovations and outstanding pride of ownership throughout. Do not miss this great property.
About this property
Buyers Agents Welcome!!!! This meticulously maintained home has been thoughtfully updated from top to bottom, offering a rare combination of modern upgrades, and exceptional functionality. This custom-built Robert Morgan house in one of Oxford's established neighborhoods offers an abundance of space into its large rooms and quality craftsmanship throughout. The home features a new CertainTeed Landmark architectural roof installed in 2026, and hand-nailed shingles for enhanced durability and performance. Inside, you'll find numerous major improvements including a Trane HVAC system (2021), updated electrical service with a new panel box, and completely replaced bathroom plumbing. Elegant dental crown molding enhances multiple living spaces, while both a wood-burning fireplace on the main level and a gas fireplace in the basement (currently capped off) to add warmth and character. The kitchen showcases new granite countertops, custom cabinetry with soft-close hardware and pull-out drawers, a spacious pantry, Pergo Extreme flooring, and newer appliances including a GE ss double oven, ss gas range, ss refrigerator, ss Whirlpool dishwasher, and disposal. The primary suite bathroom features a custom tiled walk-in shower with built-in bench seating, granite vanity, custom cabinetry, linen storage, and all-new fixtures. A fully renovated hall bathroom offers a double vanity with granite countertops, ceramic tile surround, built-in storage solutions, and a convenient stacked ss LG washer and dryer. The finished basement provides exceptional versatility with new flooring, a custom bar area, additional cabinetry, sink, half bath, decorative columns, storage closet, and included refrigerator, washer, and dryer. Outdoor improvements are equally impressive, including a 10' x 12' storage building, drainage and waterproofing enhancements, gutter guards, pressure-washed exterior surfaces, termite protection with transferable service agreement, and professionally maintained landscaping The yard is expansive with mature trees and established beautiful landscaping. Do not miss seeing the lovely brick courtyard by the basement with its gorgeous details. The screened-in porch with the stunning wood ceiling is so inviting to just sit and watch the beauty of the landscape and backyard. Additional highlights include refreshed hardwood floors, fresh interior paint, custom storage throughout, carport, and numerous thoughtful details that make this home truly move-in ready. 174 Pine Cone Drive offers peace of mind with stylish renovations and outstanding pride of ownership throughout. Do not miss this great property.
Features and Additional Information
Baths
Presented By Ida Terbet



Area Information
Granville | Granville County | Not in a Subdivision
Schools in the Area
-
turned_in
Elementary SchoolGranville County Schools
-
turned_in
Middle SchoolGranville County Schools
-
turned_in
High SchoolGranville County Schools
Want to See More Listings in the Area?
Brokerage: Safe Harbour Properties, LLC