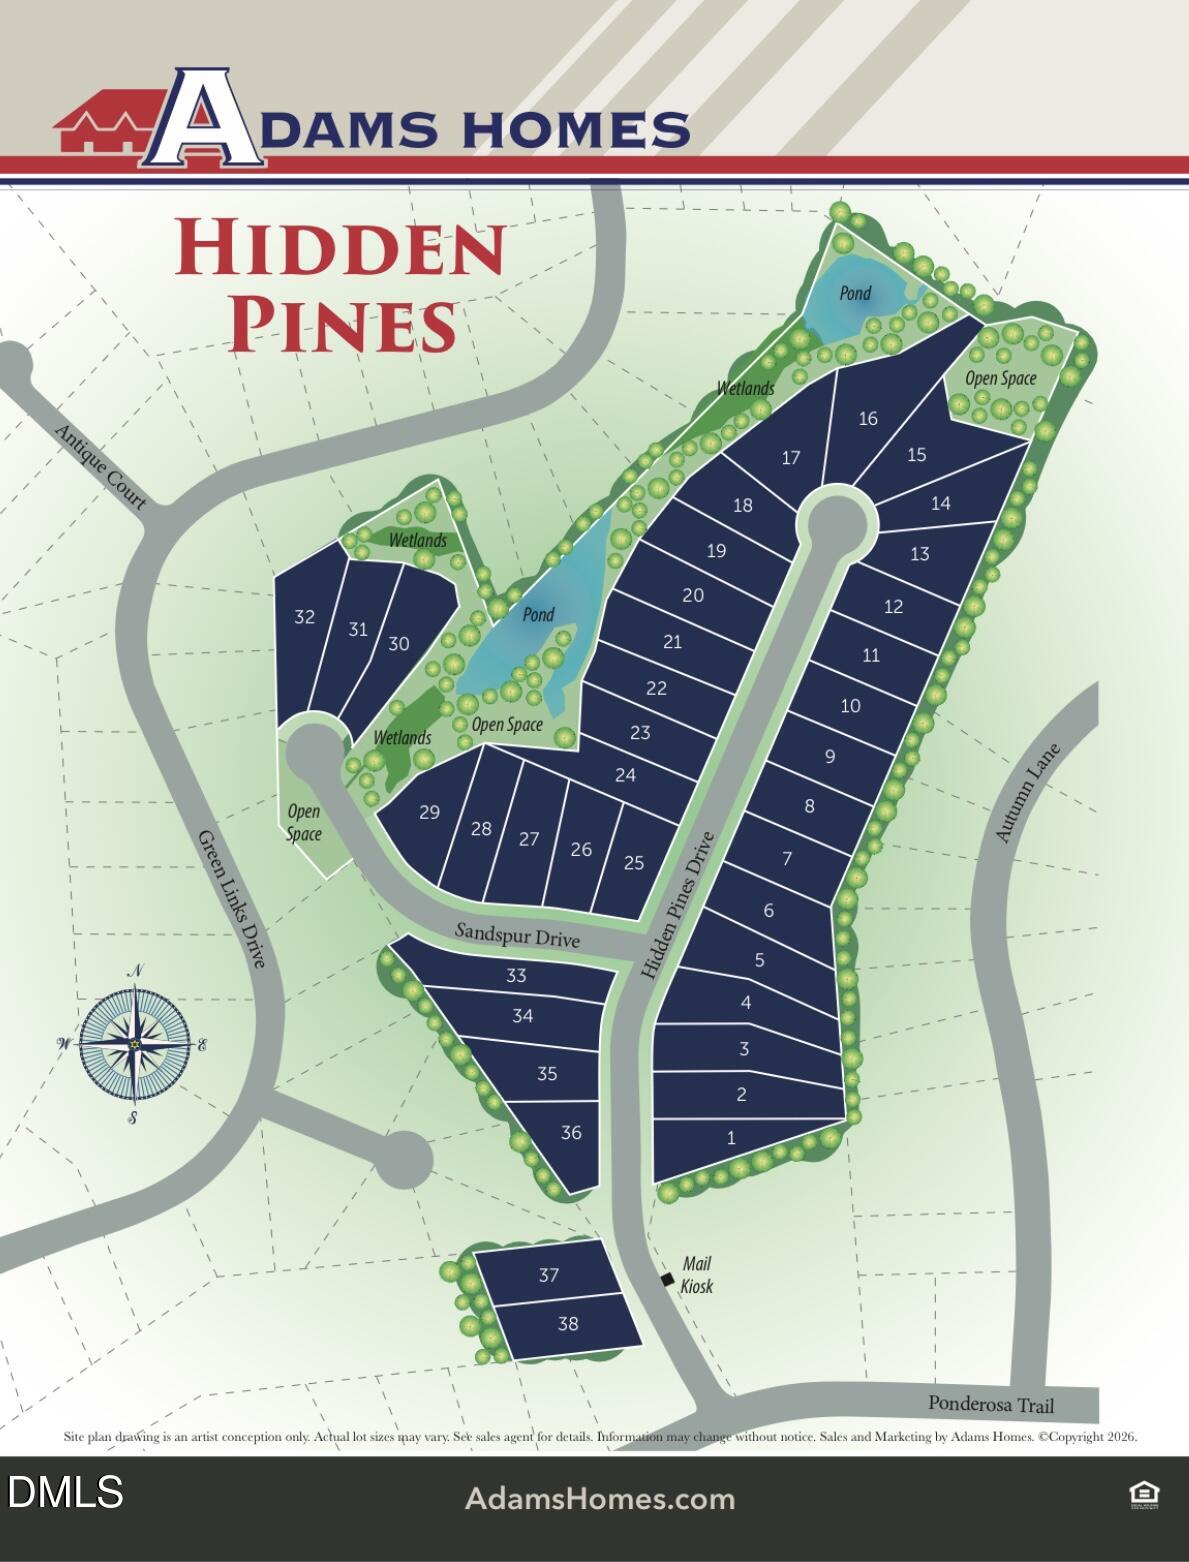
206 Hidden Pines Drive
About this property
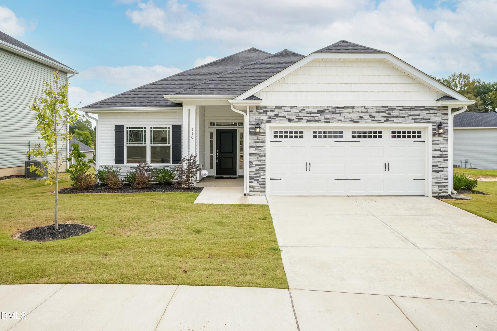
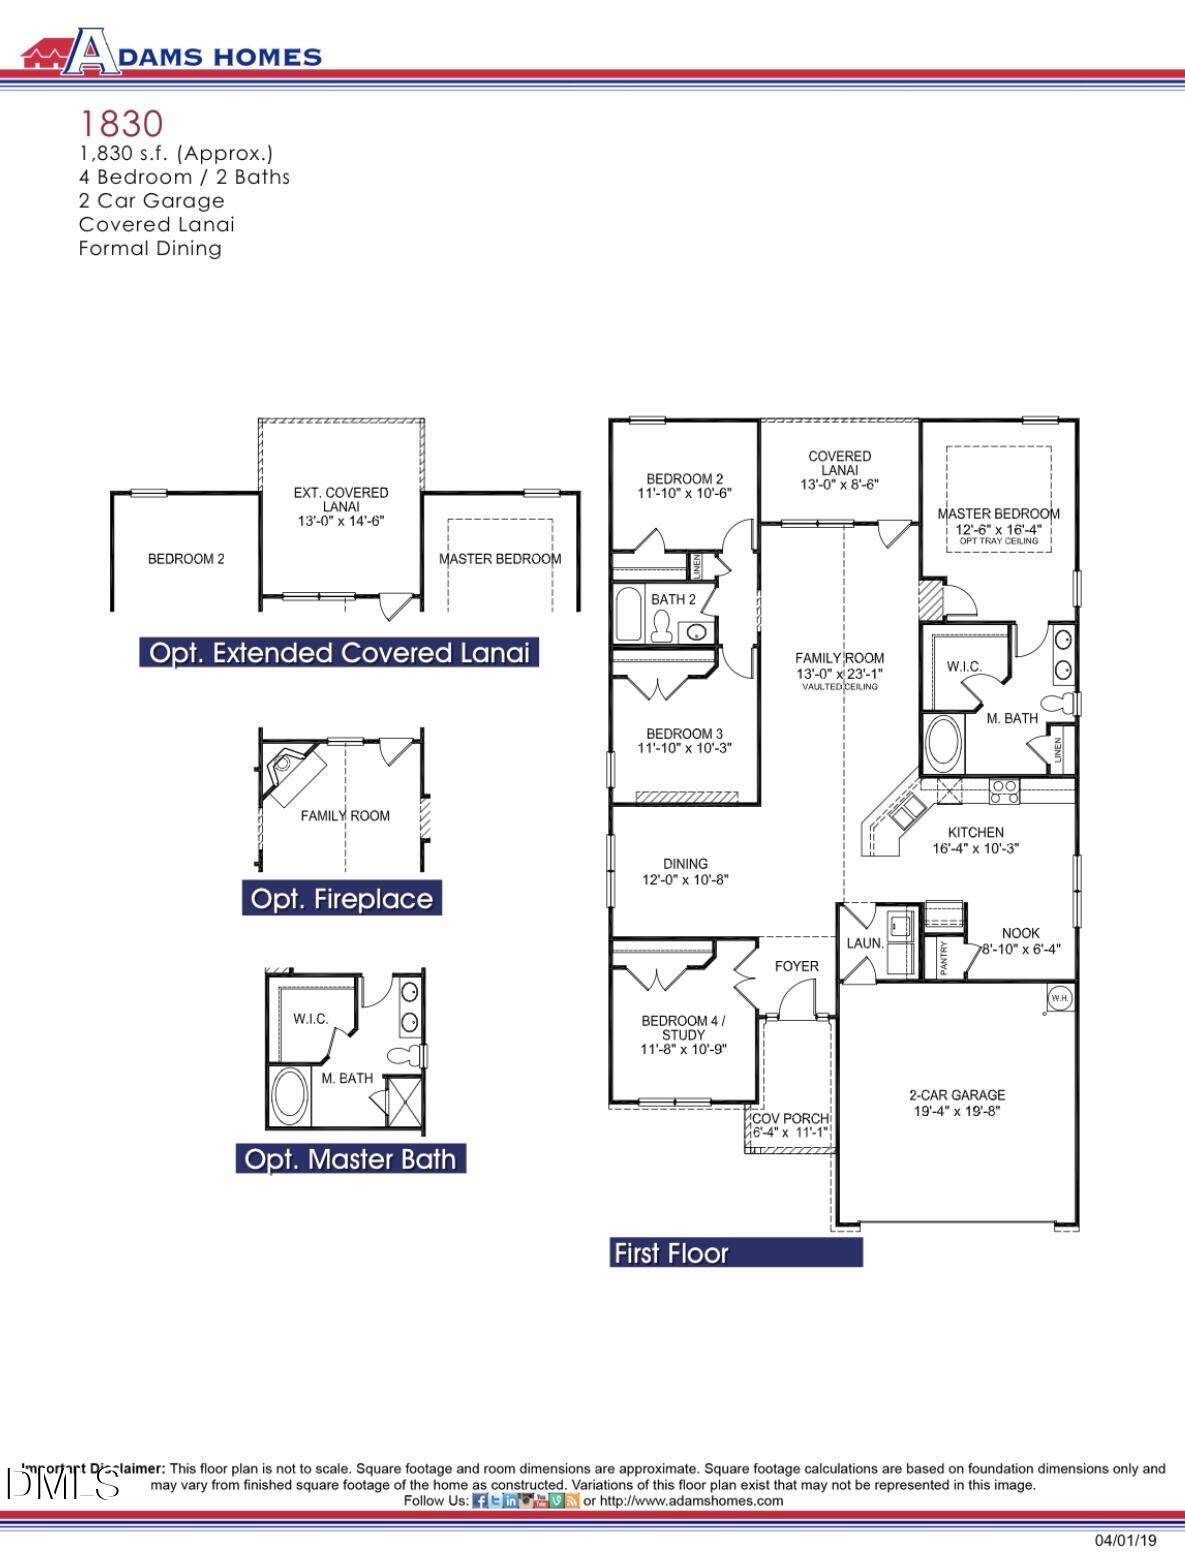
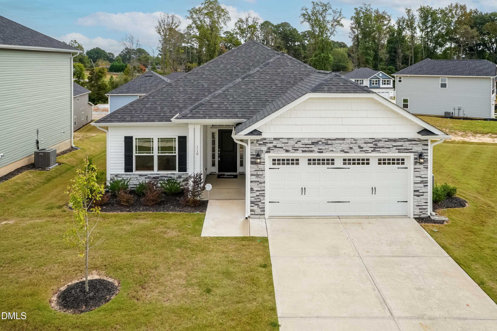
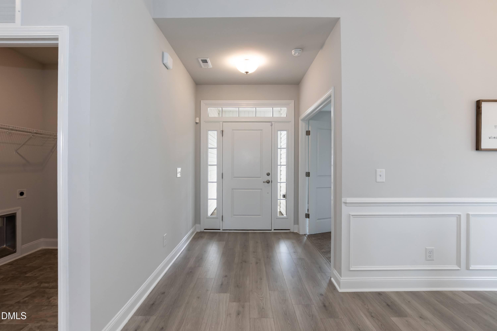
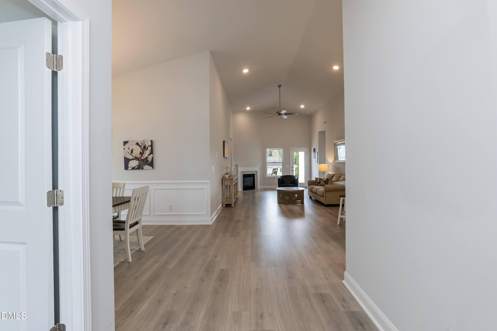
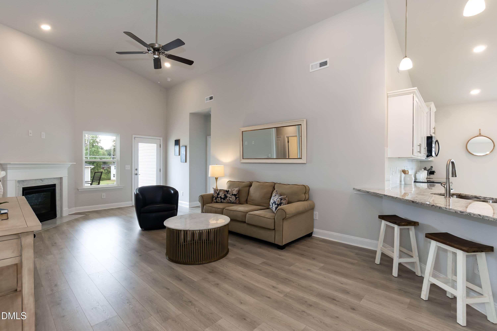
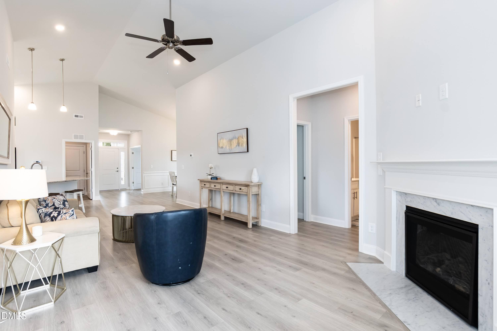
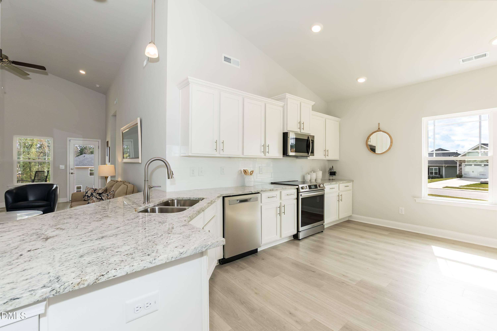
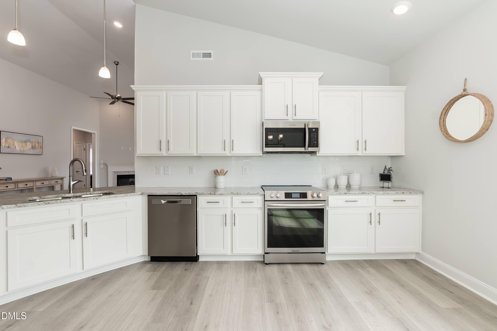
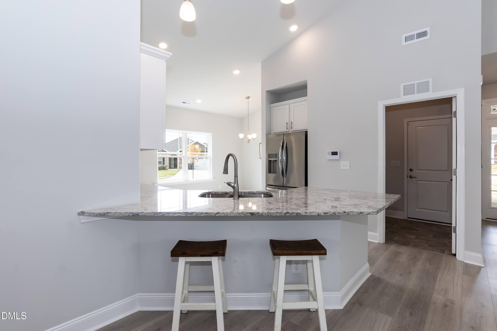
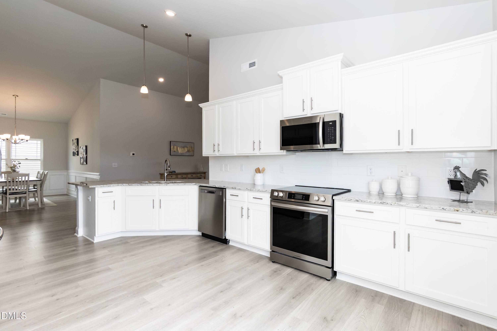
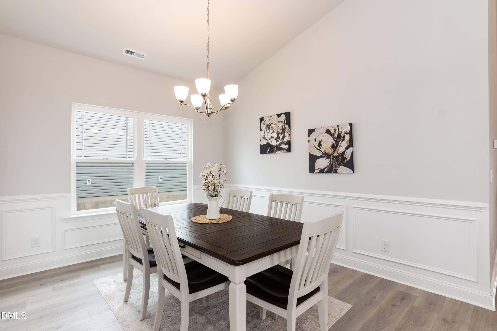
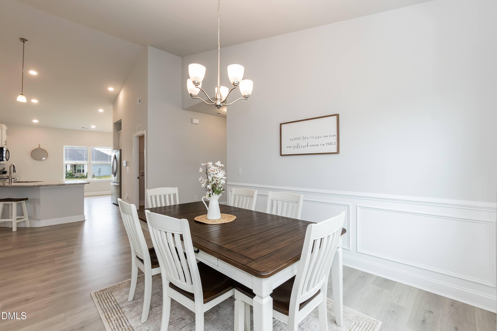
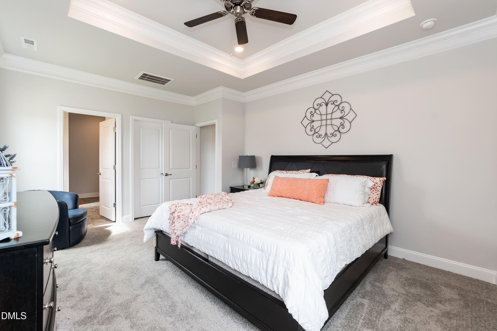
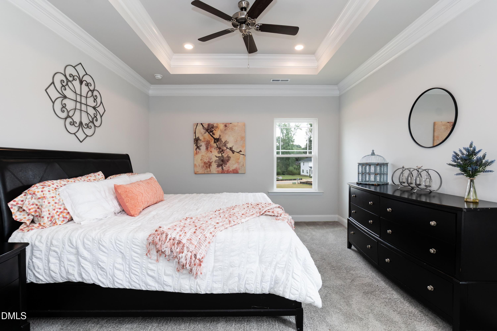
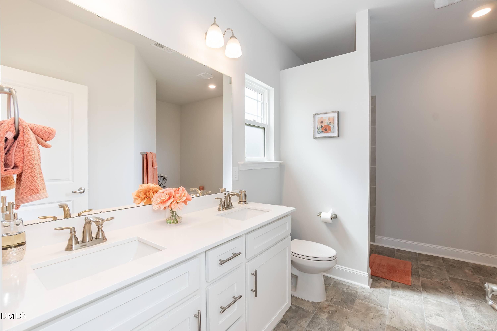
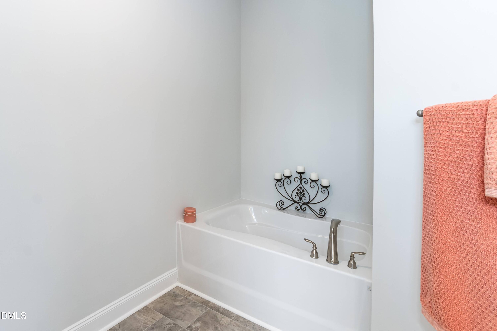
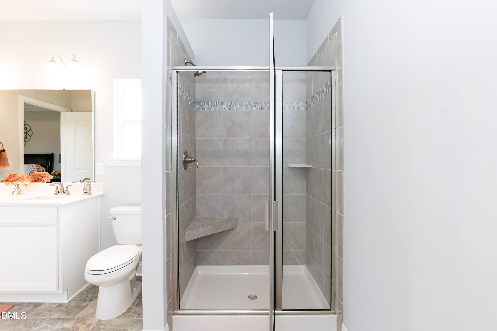
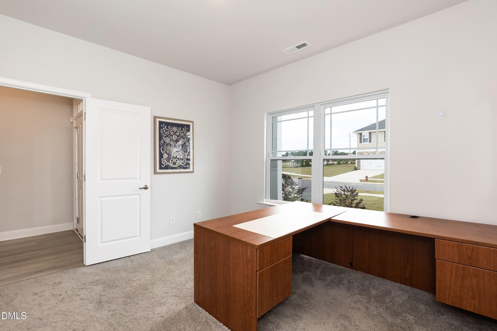
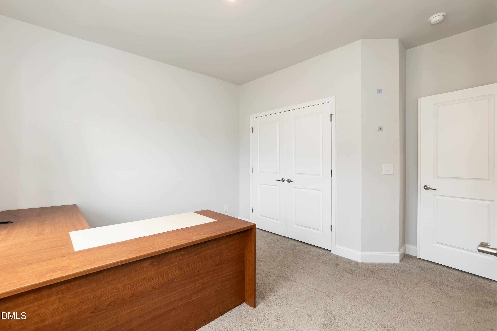
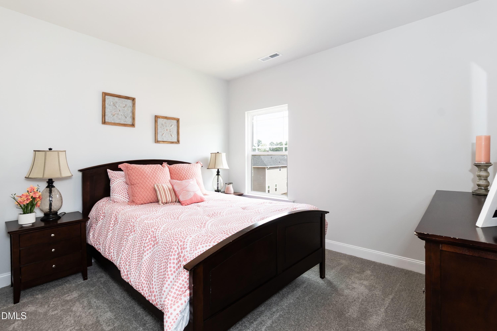
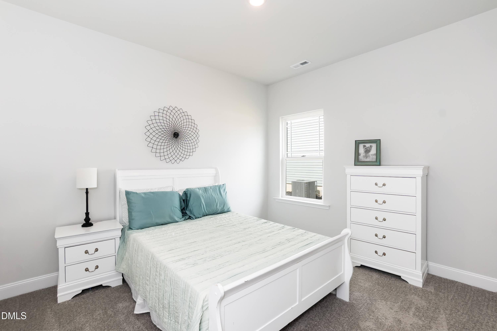
Discover the perfect blend of comfort and style in this thoughtfully designed ranch home located in Hidden Pines. This thoughtfully designed ranch-style home offers an open and inviting layout with vaulted ceilings, a formal dining room accented with decorative trim, and a spacious living area centered around a cozy fireplace. The kitchen is beautifully appointed with granite countertops, a tiled backsplash, Frigidaire Gallery stainless steel appliances, a wall oven, and a vented range hood. The private primary suite features a tray ceiling, crown molding, a large walk-in closet, and a luxurious bath with dual vanities, a soaking tub, and a tiled walk-in shower. Three additional bedrooms plus a versatile office/flex space provide plenty of room for work, guests, or hobbies. Enjoy outdoor living on the covered patio, and take advantage of the convenience of a 2-car garage. Combining quality finishes and functional design, this home is the perfect place to call home.
About this property
Discover the perfect blend of comfort and style in this thoughtfully designed ranch home located in Hidden Pines. This thoughtfully designed ranch-style home offers an open and inviting layout with vaulted ceilings, a formal dining room accented with decorative trim, and a spacious living area centered around a cozy fireplace. The kitchen is beautifully appointed with granite countertops, a tiled backsplash, Frigidaire Gallery stainless steel appliances, a wall oven, and a vented range hood. The private primary suite features a tray ceiling, crown molding, a large walk-in closet, and a luxurious bath with dual vanities, a soaking tub, and a tiled walk-in shower. Three additional bedrooms plus a versatile office/flex space provide plenty of room for work, guests, or hobbies. Enjoy outdoor living on the covered patio, and take advantage of the convenience of a 2-car garage. Combining quality finishes and functional design, this home is the perfect place to call home.
Features and Additional Information
Baths
Presented By Ida Terbet



Area Information
Harnett | Harnett County | To Be Added
Schools in the Area
-
turned_in
Elementary SchoolHarnett - Benhaven Elementary
-
turned_in
Middle SchoolHarnett - Highland Middle School
-
turned_in
High SchoolHarnett - Western Harnett High
Want to See More Listings in the Area?
Brokerage: Adams Homes Realty, Inc