207 Lost Corner Road
About this property
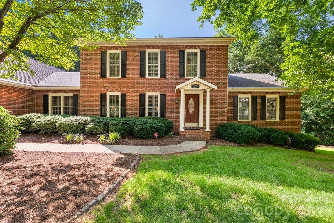
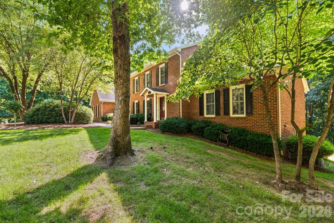
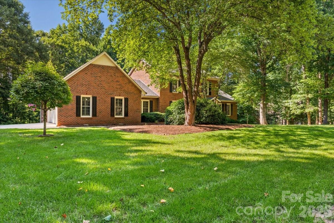
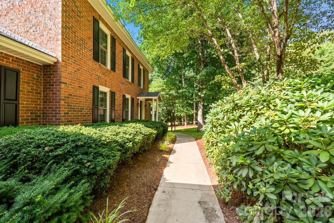
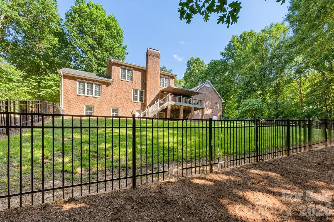
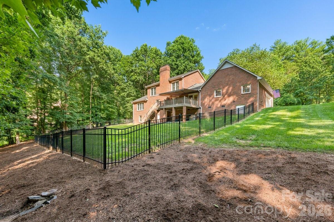
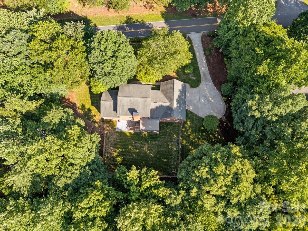
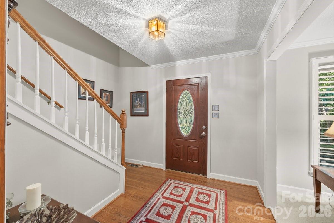
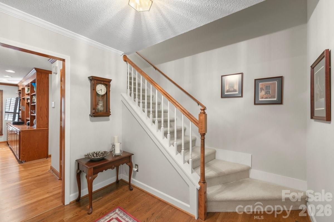
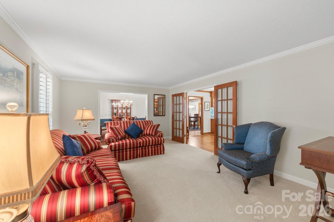
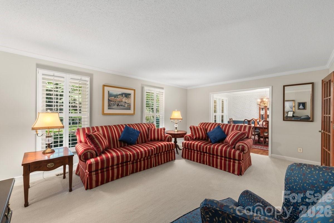
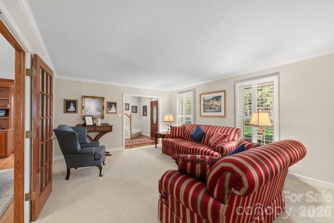
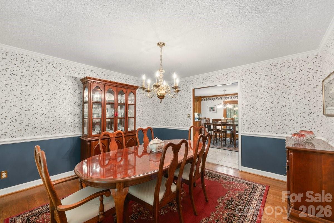
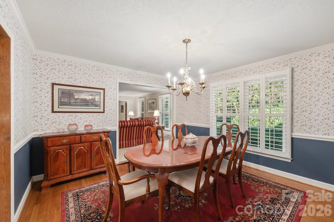
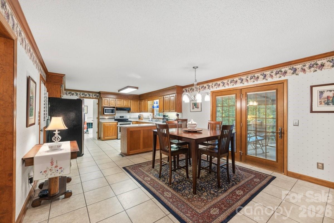
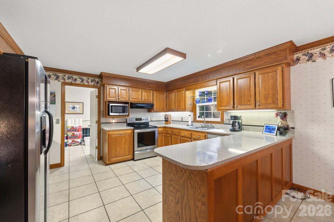
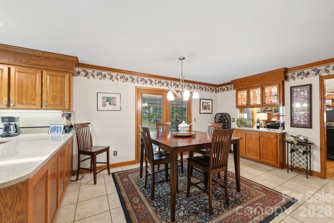
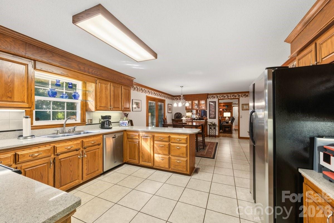
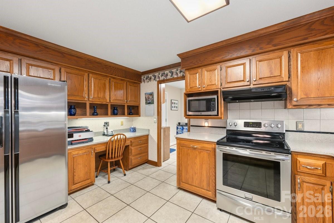
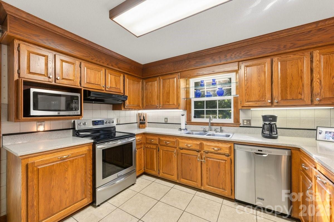
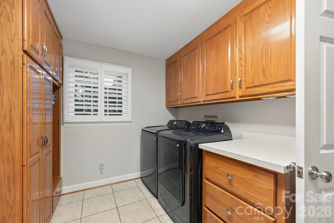
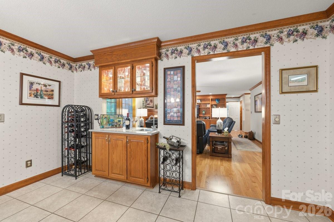
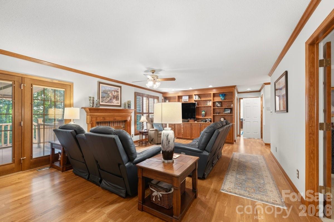
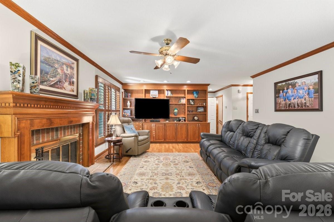
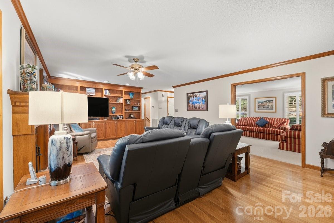
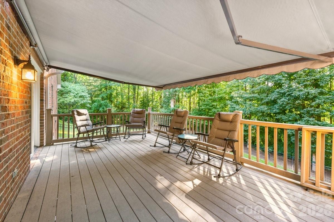
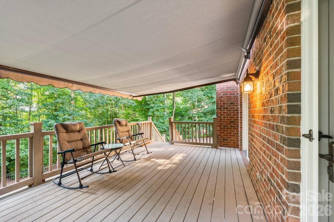
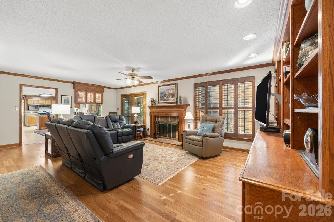
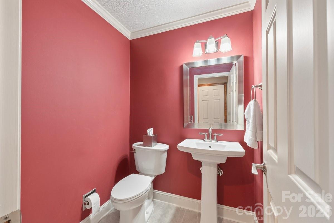
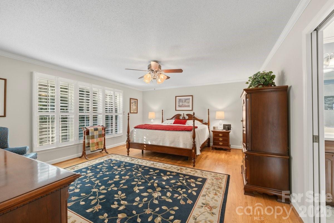
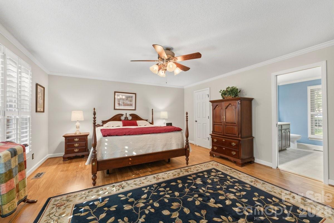
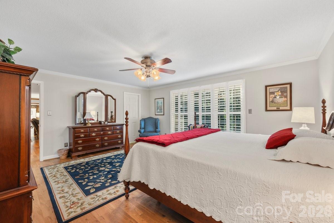
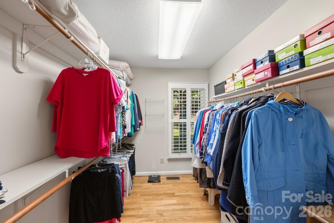
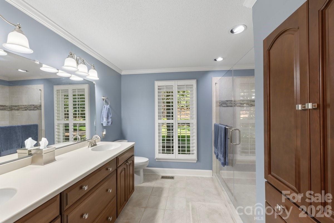
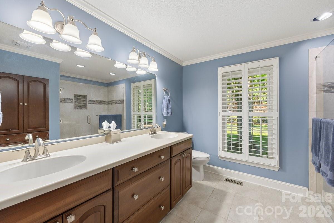
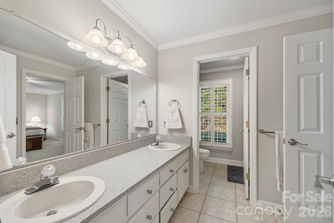
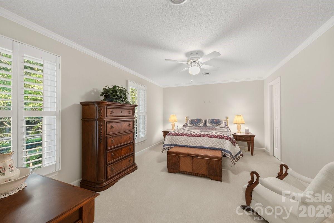
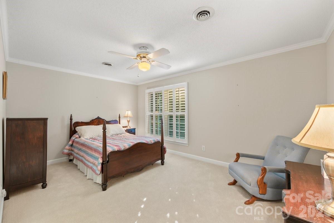
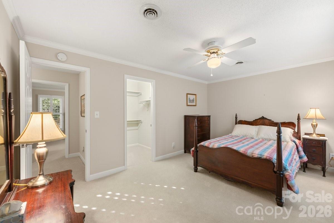
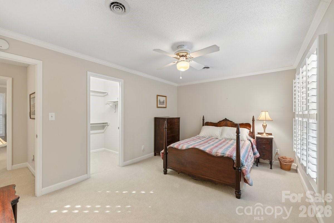
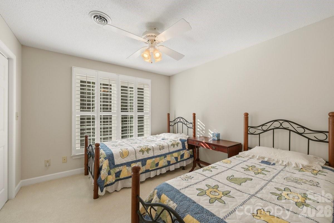
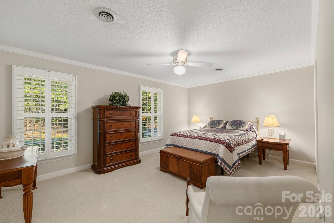
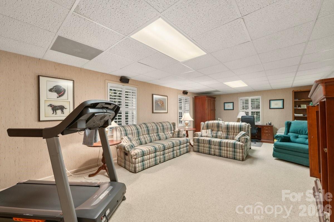
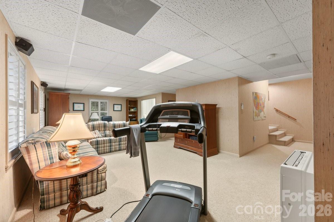
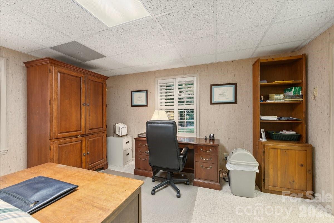
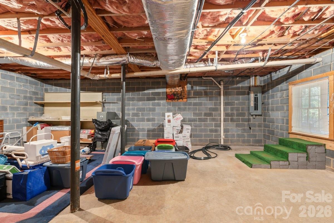
Executive home located in one of Morganton's premiere neighborhoods. Situated on a generous .95 acre lot, this spacious home with 4 bedrooms, 3.5 bathrooms offers the perfect blend of comfort, functionality and privacy. The family room showcases a gas fireplace and built-in bookcases (TV stays). The well-appointed kitchen has quartz countertops, SS appliances, built-in desk, under cabinet lighting and opens into a breakfast area with built-in wet bar. Laundry room is conveniently located adjacent to the kitchen and 2-car garage. Off the breakfast area French doors lead to the composite deck with a retractable awning. For more formal gatherings, the living room has plush carpet and the dining room features beautiful hardwoods and is located off the foyer with a guest 1/2 bath. Primary en-suite on the main level offers a walk-in tiled shower, built-ins and plenty of closet space. Three additional bedrooms and a full bath are located upstairs. Partially finished basement area is heated via mini-split and has a full bath and kitchenette. Unfinished area is heated and cooled and has more storage area. Outside enjoy a peaceful setting with a fenced in back yard and mature trees for privacy. Plantation shutters throughout home. Water filtration system. Conveniently located in the city limits of Morganton and just minutes from downtown, shopping, medical facilities and the Greenway. No HOA dues, Duke Energy, PNG, city water/sewer/trash.
About this property
Executive home located in one of Morganton's premiere neighborhoods. Situated on a generous .95 acre lot, this spacious home with 4 bedrooms, 3.5 bathrooms offers the perfect blend of comfort, functionality and privacy. The family room showcases a gas fireplace and built-in bookcases (TV stays). The well-appointed kitchen has quartz countertops, SS appliances, built-in desk, under cabinet lighting and opens into a breakfast area with built-in wet bar. Laundry room is conveniently located adjacent to the kitchen and 2-car garage. Off the breakfast area French doors lead to the composite deck with a retractable awning. For more formal gatherings, the living room has plush carpet and the dining room features beautiful hardwoods and is located off the foyer with a guest 1/2 bath. Primary en-suite on the main level offers a walk-in tiled shower, built-ins and plenty of closet space. Three additional bedrooms and a full bath are located upstairs. Partially finished basement area is heated via mini-split and has a full bath and kitchenette. Unfinished area is heated and cooled and has more storage area. Outside enjoy a peaceful setting with a fenced in back yard and mature trees for privacy. Plantation shutters throughout home. Water filtration system. Conveniently located in the city limits of Morganton and just minutes from downtown, shopping, medical facilities and the Greenway. No HOA dues, Duke Energy, PNG, city water/sewer/trash.
Features and Additional Information
Baths
Presented By Ida Terbet



Area Information
Burke | Burke County | Highland Park
Schools in the Area
-
turned_in
Elementary SchoolUnspecified
-
turned_in
Middle SchoolUnspecified
-
turned_in
High SchoolUnspecified
Want to See More Listings in the Area?
Brokerage: Berkshire Hathaway HomeServices Blue Ridge REALTORS®