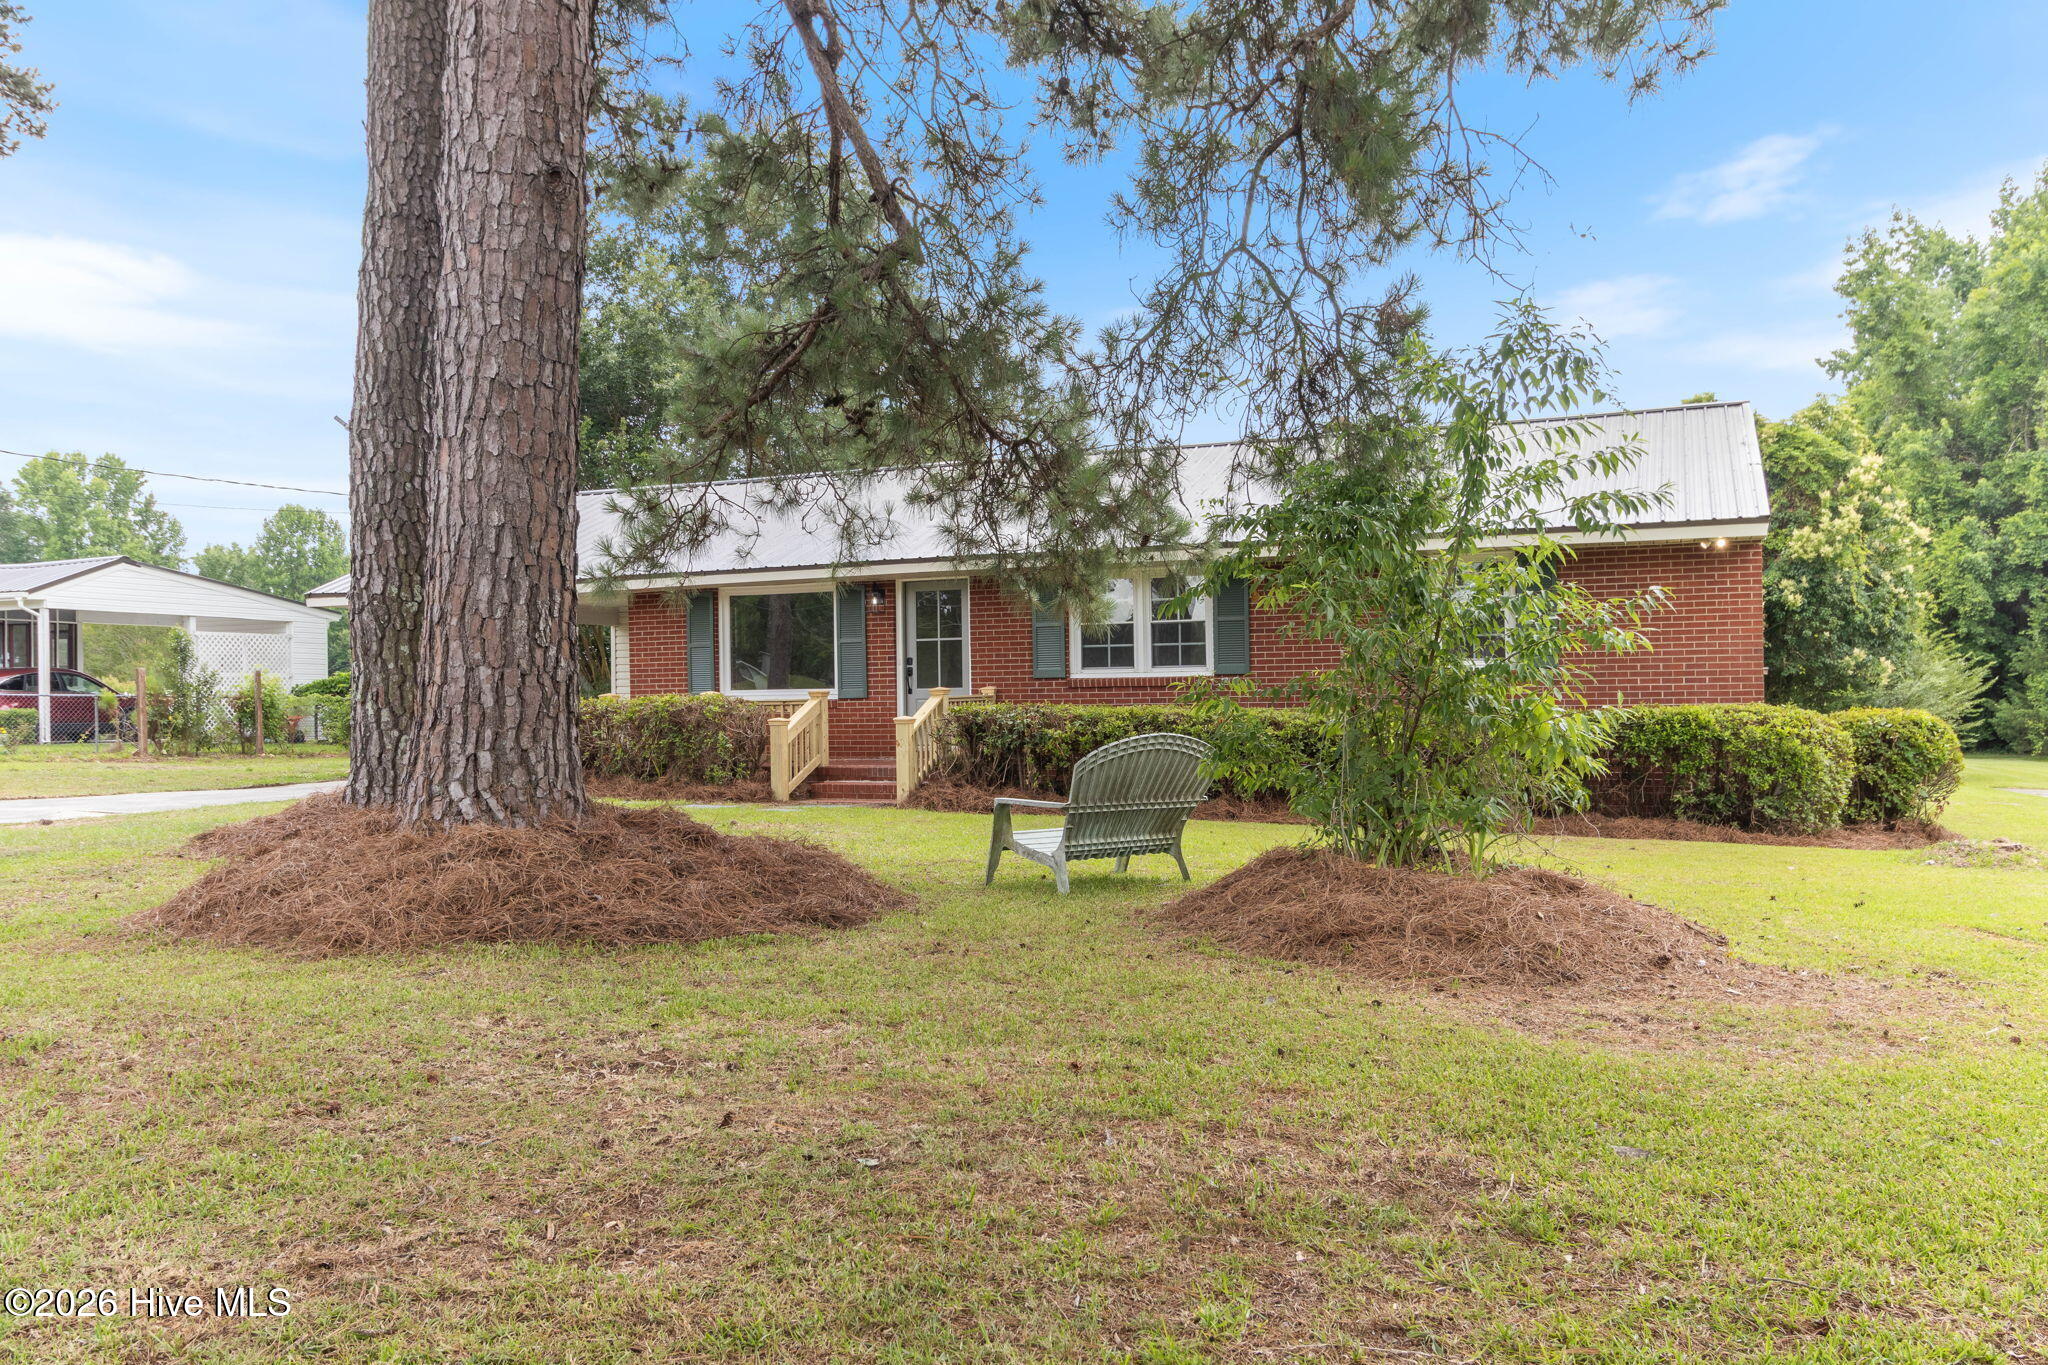
207 Sunset Avenue
About this property
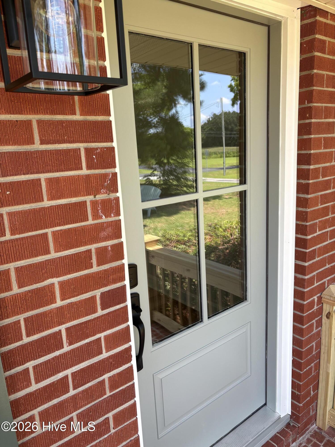
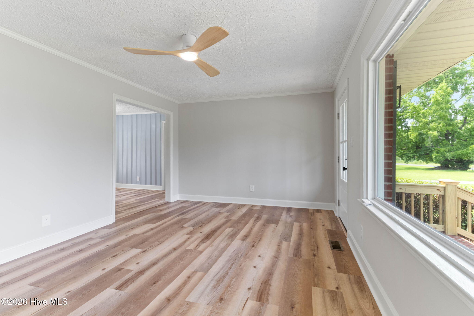
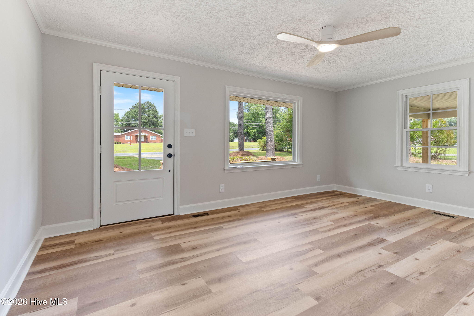
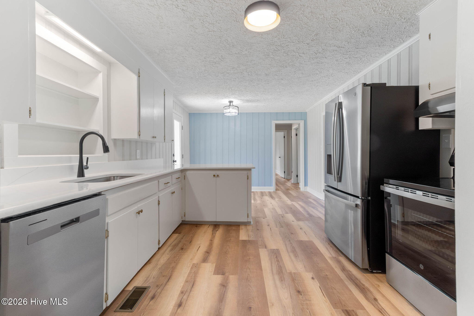
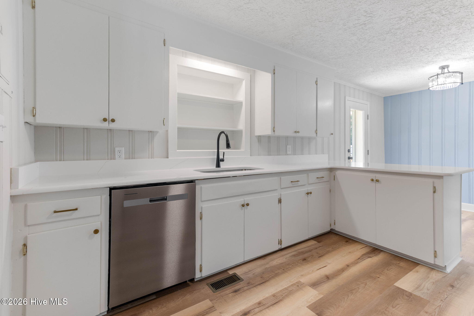
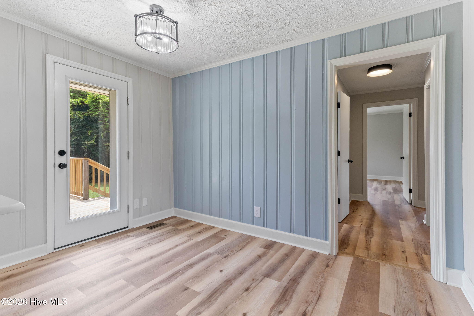
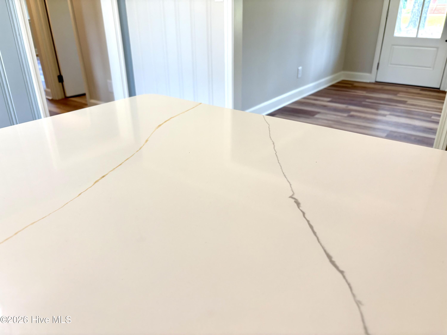
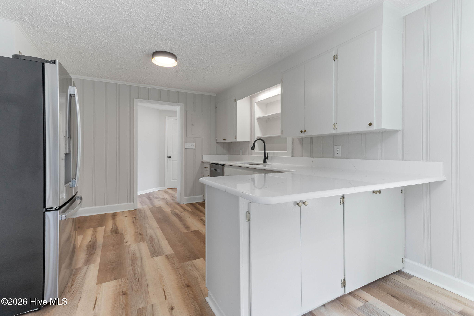
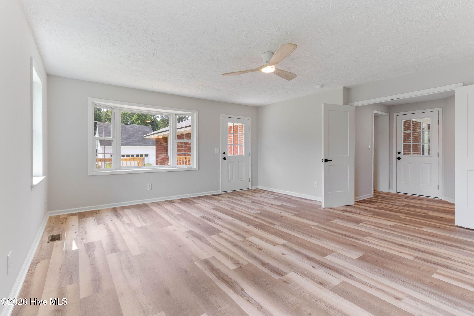
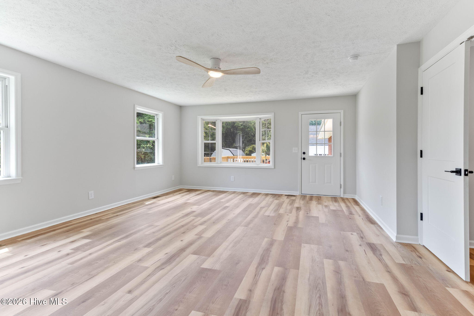
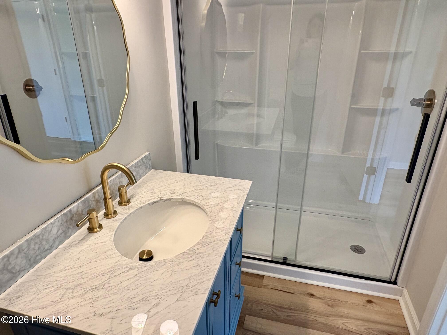
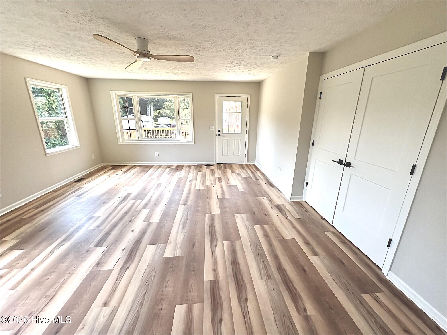
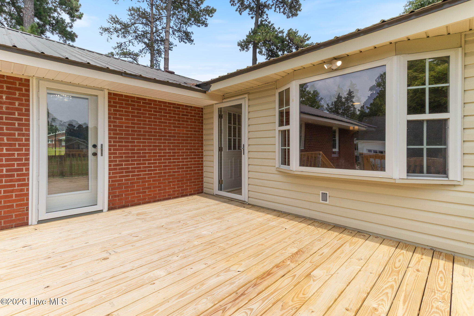
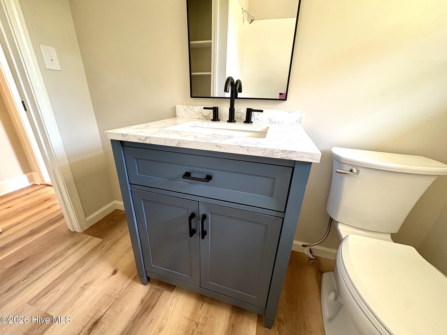
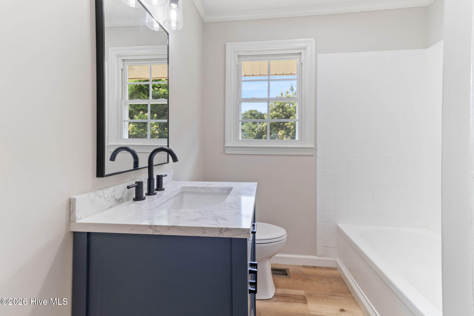
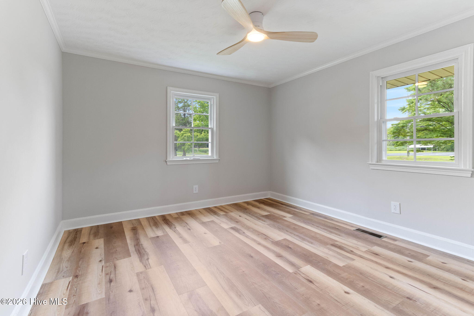
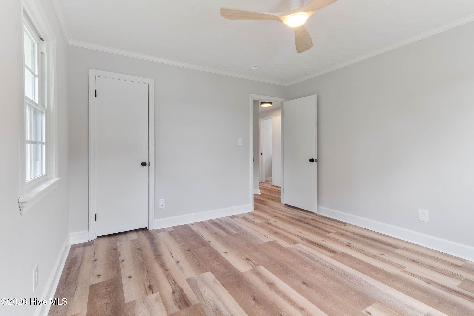
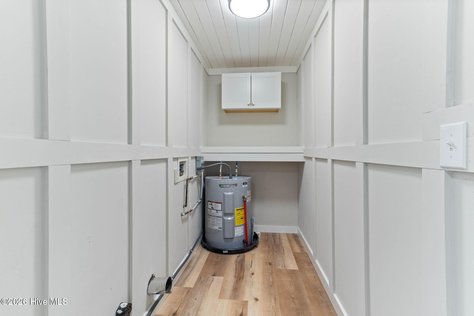
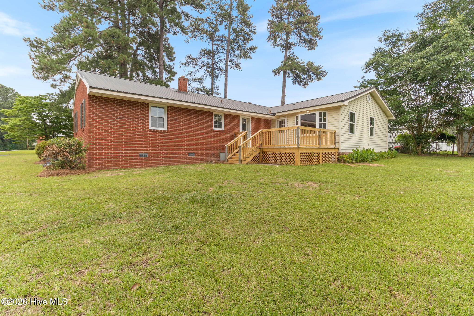
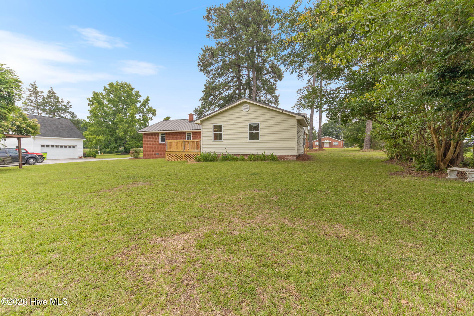
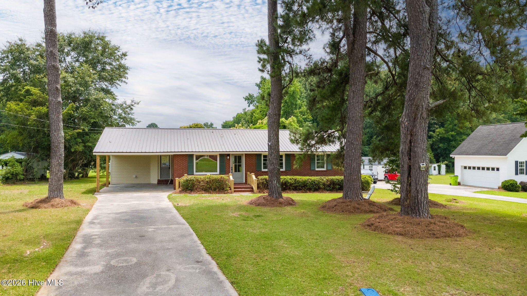
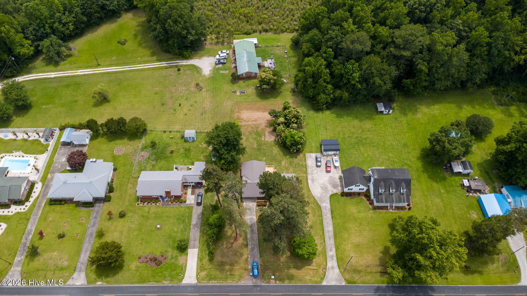
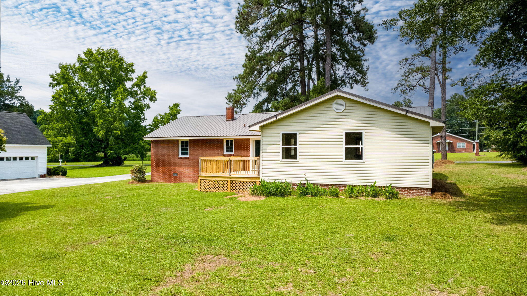
MODERN DESIGN MEETS LUXURY LIVING ON A RARE .59 ACRE DOUBLE LOT Welcome to this beautifully updated 4-bedroom, 2-bathroom home where modern style meets thoughtful design. Perfectly located within city limits but quietly tucked away from the busy in town areas, on an established residential street. A welcoming front porch with crisp new banisters and a carport with handsome, cedar-wrapped posts deliver instant curb appeal. Inside, the home includes 1,572 square feet of bright living space, showcasing a stunning kitchen with premium quartz countertops, a fresh neutral color palette, all-new designer lighting, and seamless luxury vinyl plank (LVP) flooring. The kitchen-A beautiful focal point featuring premium quartz countertops, bar seating, an eat-in dining area, and easy access to the large rear deck for effortless indoor-outdoor living. The Massive Primary Suite-A spectacular 18' X 16' retreat on its own private wing. This sprawling room features a bay window, a walk-in closet, and direct deck access. The en-suite bath boasts solid-surface vanity and a huge walk-in shower. Three guest bedrooms occupy the opposite side of the home, offering perfect privacy for family or visitors. Oversized Laundry Room: A deep layout with plenty of extra space to double as a walk-in pantry or bonus storage. Completely turn-key and ready for you to move right in. Schedule your private tour today to experience this stylish home in person!
About this property
MODERN DESIGN MEETS LUXURY LIVING ON A RARE .59 ACRE DOUBLE LOT Welcome to this beautifully updated 4-bedroom, 2-bathroom home where modern style meets thoughtful design. Perfectly located within city limits but quietly tucked away from the busy in town areas, on an established residential street. A welcoming front porch with crisp new banisters and a carport with handsome, cedar-wrapped posts deliver instant curb appeal. Inside, the home includes 1,572 square feet of bright living space, showcasing a stunning kitchen with premium quartz countertops, a fresh neutral color palette, all-new designer lighting, and seamless luxury vinyl plank (LVP) flooring. The kitchen-A beautiful focal point featuring premium quartz countertops, bar seating, an eat-in dining area, and easy access to the large rear deck for effortless indoor-outdoor living. The Massive Primary Suite-A spectacular 18' X 16' retreat on its own private wing. This sprawling room features a bay window, a walk-in closet, and direct deck access. The en-suite bath boasts solid-surface vanity and a huge walk-in shower. Three guest bedrooms occupy the opposite side of the home, offering perfect privacy for family or visitors. Oversized Laundry Room: A deep layout with plenty of extra space to double as a walk-in pantry or bonus storage. Completely turn-key and ready for you to move right in. Schedule your private tour today to experience this stylish home in person!
Features and Additional Information
Baths
Presented By Ida Terbet



Area Information
| Columbus County |
Schools in the Area
-
turned_in
Elementary SchoolWhiteville
-
turned_in
Middle SchoolCentral Middle School
-
turned_in
High SchoolWhiteville High School
Want to See More Listings in the Area?
Brokerage: Tatum Realty LLC