209 Thomas Store Drive
About this property
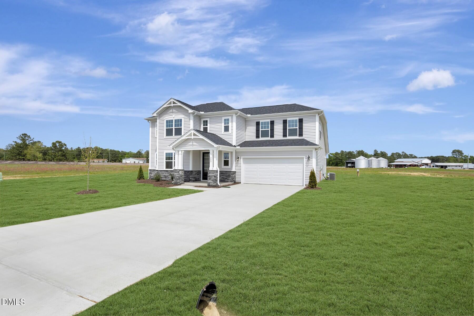
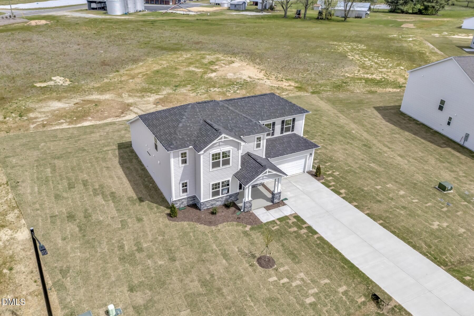
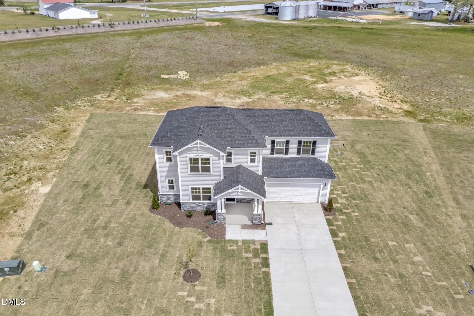
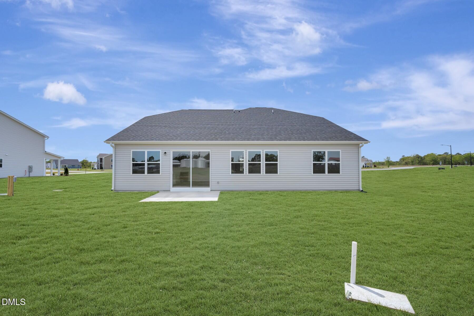
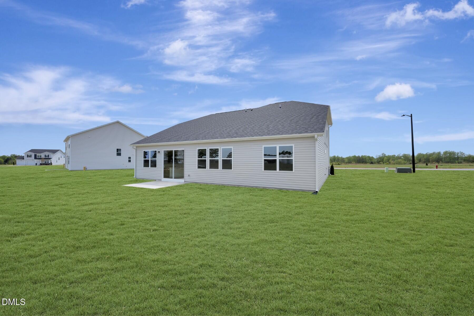
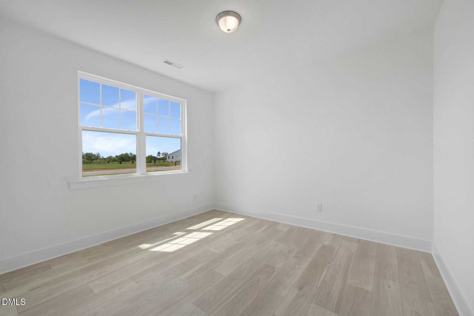
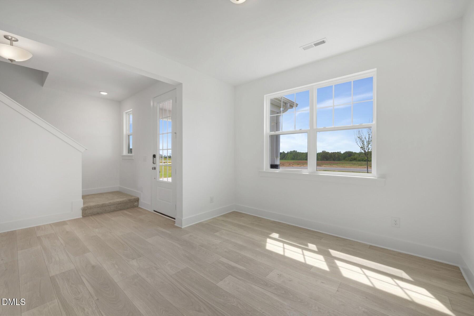
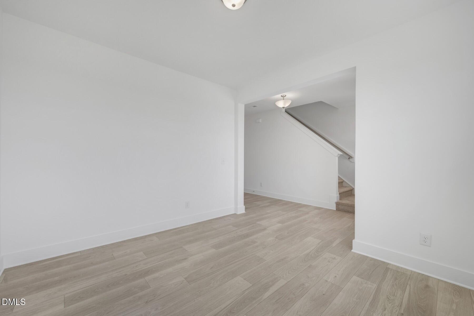
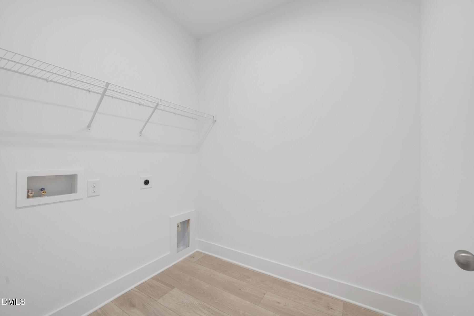
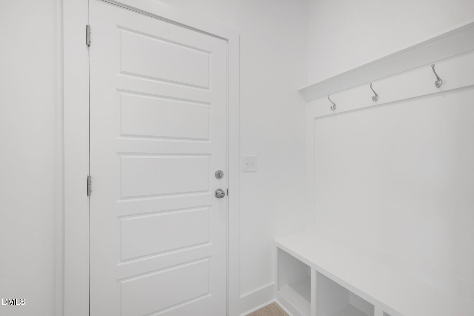
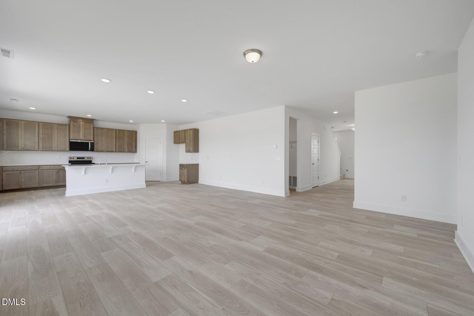
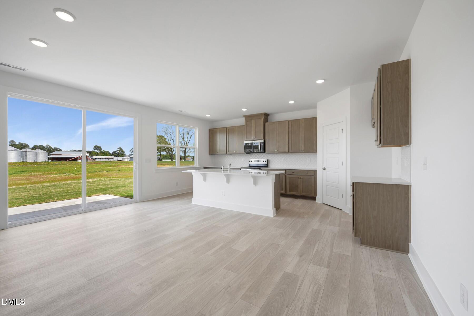
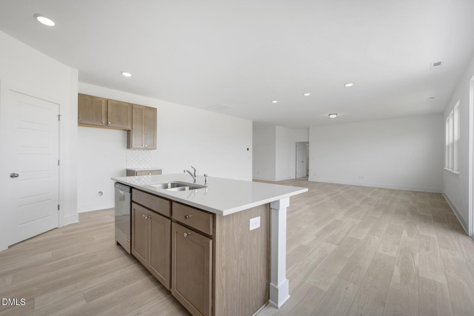
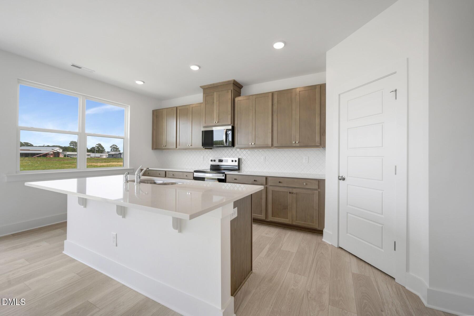
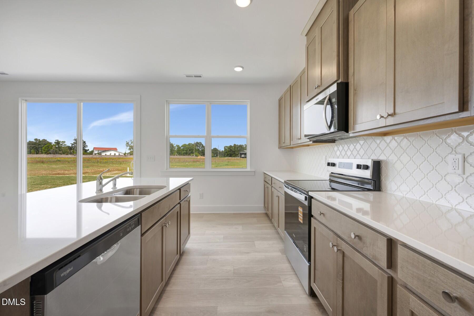
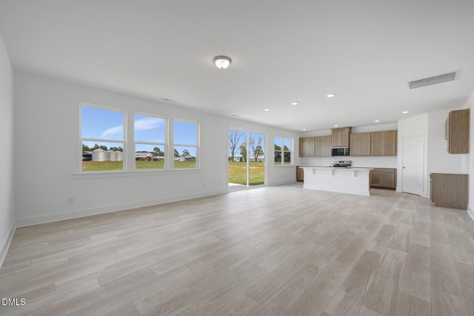
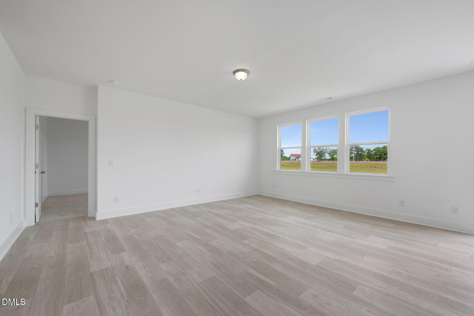
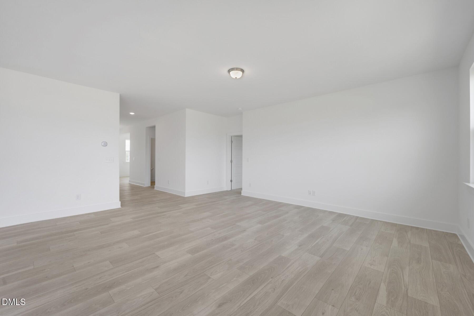
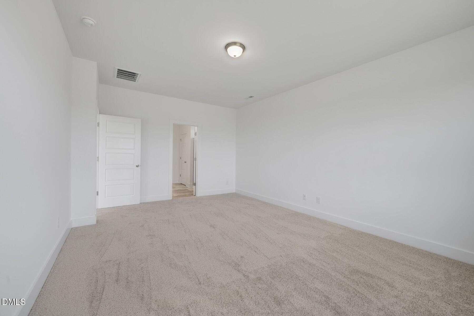
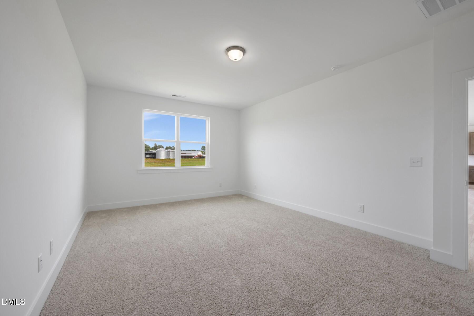
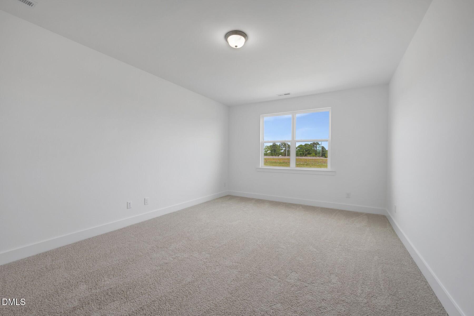

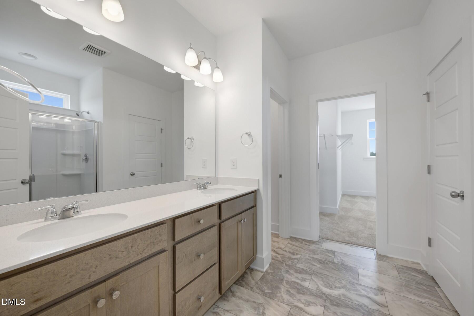
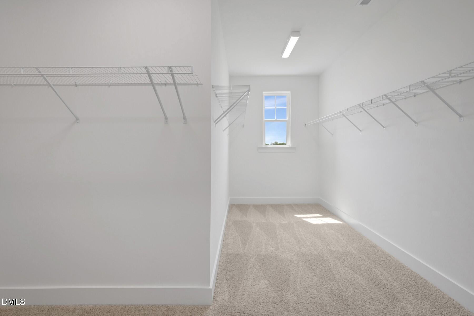
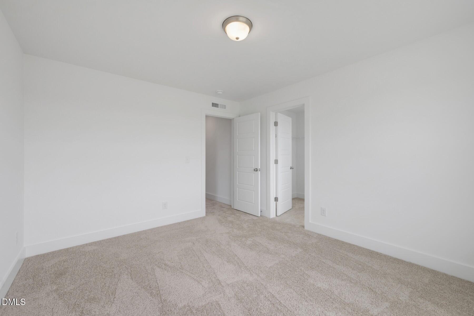
Situated on a 1.47-acre lot, this thoughtfully designed two-story home offers a functional layout with well-defined living spaces. Entering through the front door, you're welcomed by a foyer with a flex room just off to the side, ideal for a home office, study, or additional living area. The foyer opens into a spacious great room that flows seamlessly into the dining area and kitchen, creating a central gathering space for everyday living and entertaining. The kitchen features a large island and maintains an open connection to the main living areas. The primary suite is located on the first floor, offering privacy and convenience with a generous bedroom, en-suite bath, and walk-in closet. The garage entry leads into a mud room and laundry area, creating a practical drop zone that helps keep the main living areas organized. Upstairs, you'll find additional bedrooms with a shared full bath, providing separation from the main living space, ideal for guests, family members, or flexible use. This layout offers a balance of open-concept living and private spaces, all set on a spacious lot with room to enjoy the outdoors. Special financing incentives available when working with Mattamy Homes' preferred lender & attorney!
About this property
Situated on a 1.47-acre lot, this thoughtfully designed two-story home offers a functional layout with well-defined living spaces. Entering through the front door, you're welcomed by a foyer with a flex room just off to the side, ideal for a home office, study, or additional living area. The foyer opens into a spacious great room that flows seamlessly into the dining area and kitchen, creating a central gathering space for everyday living and entertaining. The kitchen features a large island and maintains an open connection to the main living areas. The primary suite is located on the first floor, offering privacy and convenience with a generous bedroom, en-suite bath, and walk-in closet. The garage entry leads into a mud room and laundry area, creating a practical drop zone that helps keep the main living areas organized. Upstairs, you'll find additional bedrooms with a shared full bath, providing separation from the main living space, ideal for guests, family members, or flexible use. This layout offers a balance of open-concept living and private spaces, all set on a spacious lot with room to enjoy the outdoors. Special financing incentives available when working with Mattamy Homes' preferred lender & attorney!
Features and Additional Information
Baths
Presented By Ida Terbet



Area Information
Harnett | Harnett County | Fox Field Farms
Schools in the Area
-
turned_in
Elementary SchoolHarnett - Boone Trail Elementary
-
turned_in
Middle SchoolHarnett - Western Harnett Middle
-
turned_in
High SchoolHarnett - Western Harnett High
Want to See More Listings in the Area?
Brokerage: Mattamy Homes LLC