2433 Sequoia Trail
About this property
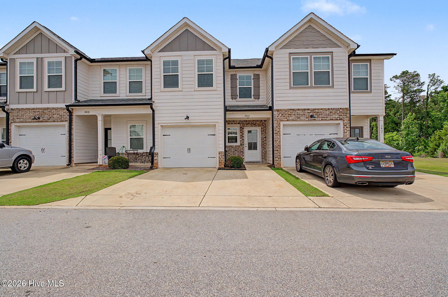
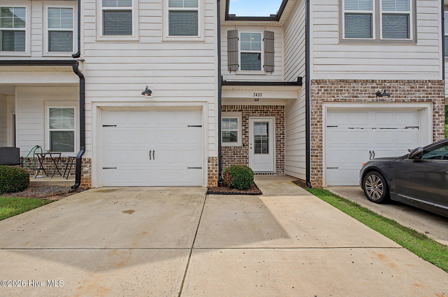
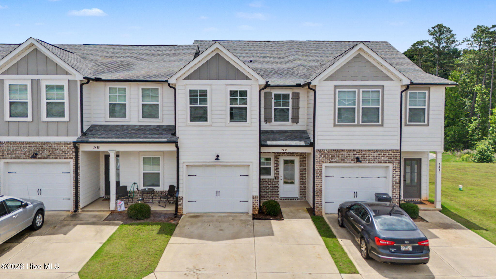
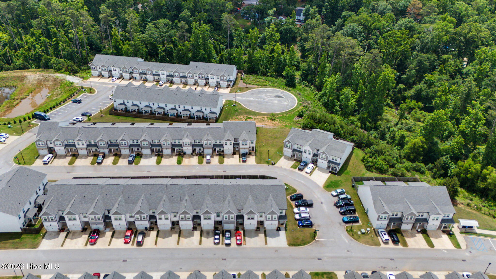
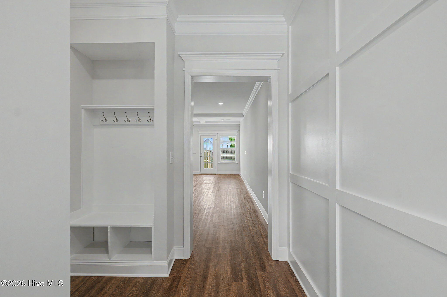
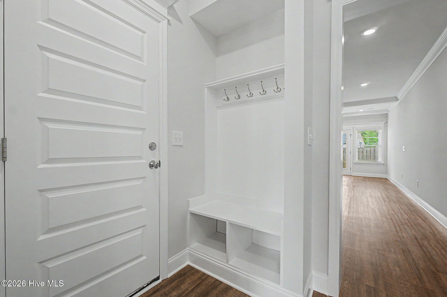
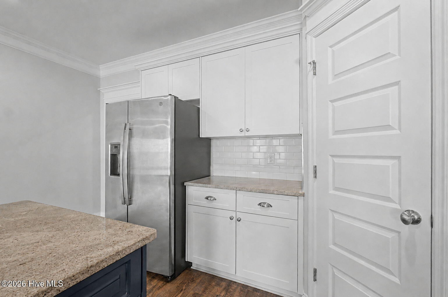
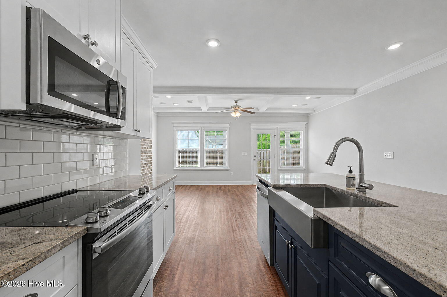
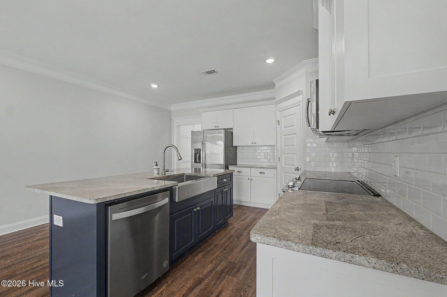
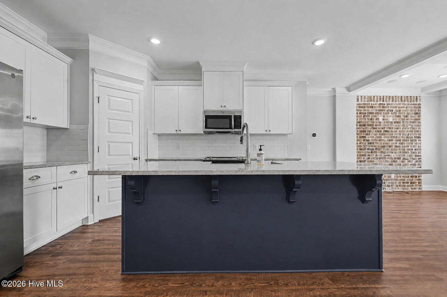
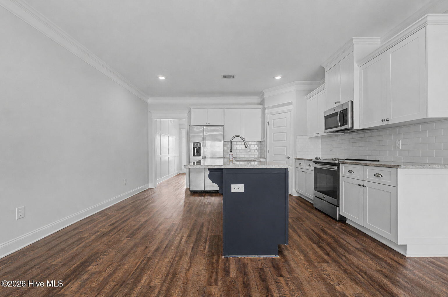
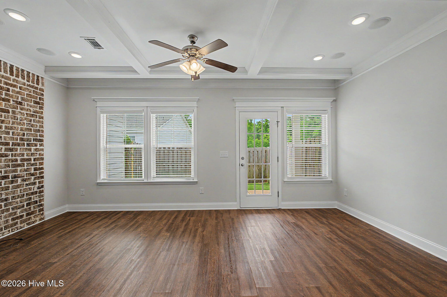
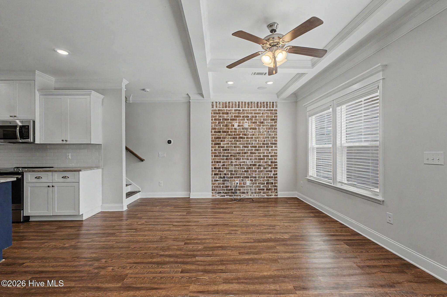
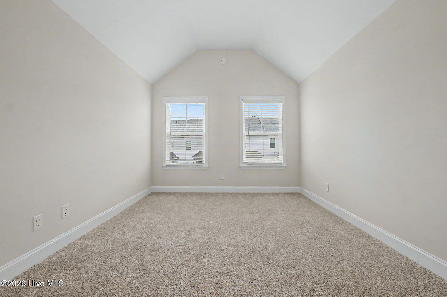
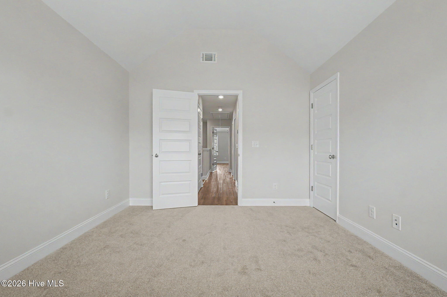
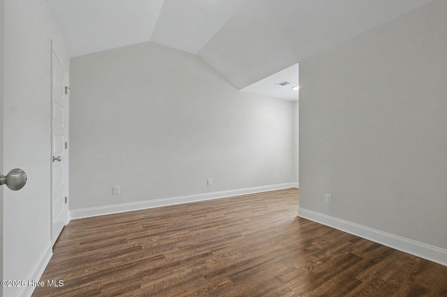
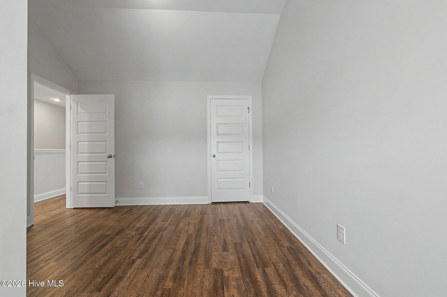
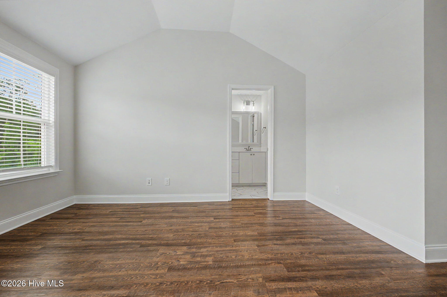
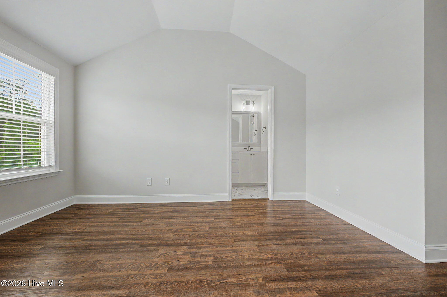
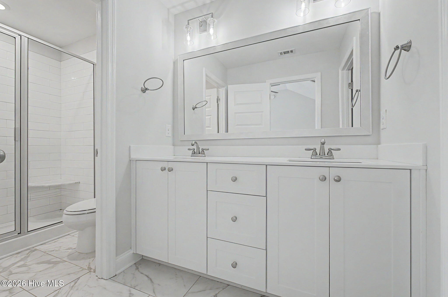
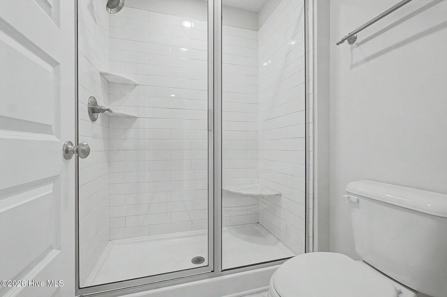
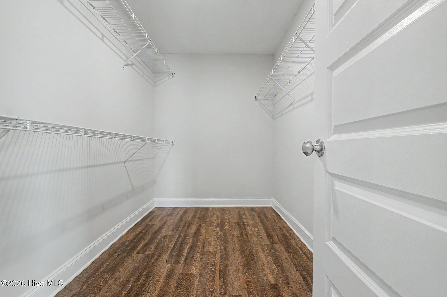
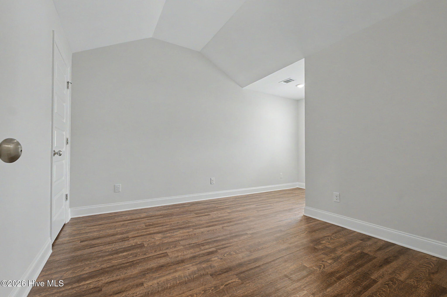
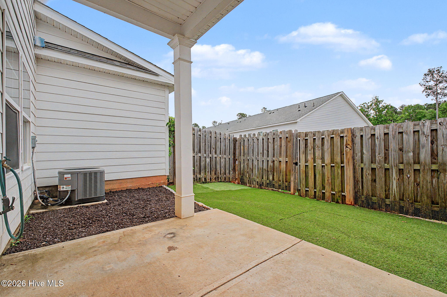
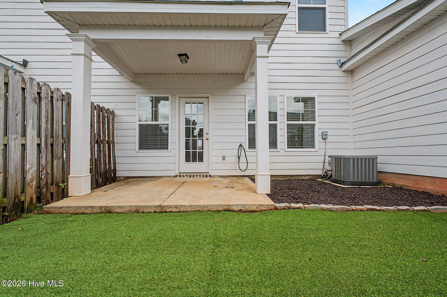
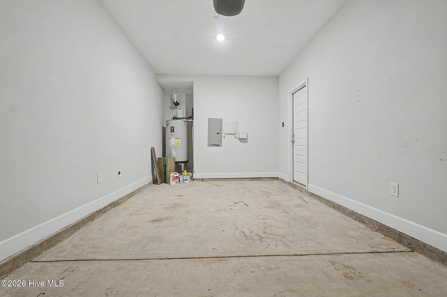
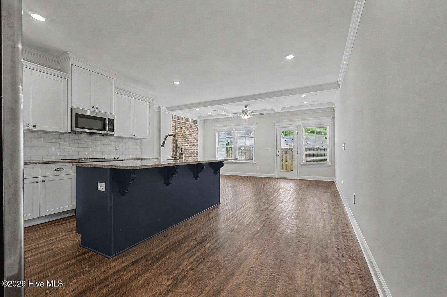
Welcome home! Tucked inside a gated community just minutes from Evans Towne Center, Publix, local coffee shops, restaurants, community events, and everyday conveniences, this beautifully maintained PlanDwell Homes townhome offers the perfect blend of style, comfort, and convenience. Step inside to discover an extended foyer accented by elegant board-and-batten detailing, luxury vinyl plank flooring, fresh paint, crown molding throughout, and thoughtfully designed spaces that feel both sophisticated and welcoming. The open-concept main living area is highlighted by a stunning coffered ceiling, abundant natural light, and seamless flow into the kitchen--creating an ideal space for everyday living and entertaining alike. The kitchen features granite countertops, a large center island, farmhouse sink, subway tile backsplash, stainless steel appliances, and generous cabinetry. All kitchen appliances convey with the sale, making this home truly move-in ready. Upstairs, the spacious primary suite serves as a private retreat with a walk-in closet, double vanity, and beautifully tiled walk-in shower. Two additional bedrooms and a second full bath provide flexibility for family, guests, or a home office. Enjoy outdoor living under the covered rear patio overlooking a low-maintenance fenced backyard, while the attached one-car garage and private driveway provide added convenience. The HOA enhances the lock-and-leave lifestyle by covering water, trash service, front yard maintenance, community grounds maintenance, gated entry, and access to community gathering spaces including a picnic area, firepit, and BBQ area. Located in the highly sought-after Blue Ridge Elementary, Lakeside Middle, and Lakeside High School district, this home offers an exceptional opportunity to enjoy luxury townhome living in the heart of Evans.
About this property
Welcome home! Tucked inside a gated community just minutes from Evans Towne Center, Publix, local coffee shops, restaurants, community events, and everyday conveniences, this beautifully maintained PlanDwell Homes townhome offers the perfect blend of style, comfort, and convenience. Step inside to discover an extended foyer accented by elegant board-and-batten detailing, luxury vinyl plank flooring, fresh paint, crown molding throughout, and thoughtfully designed spaces that feel both sophisticated and welcoming. The open-concept main living area is highlighted by a stunning coffered ceiling, abundant natural light, and seamless flow into the kitchen--creating an ideal space for everyday living and entertaining alike. The kitchen features granite countertops, a large center island, farmhouse sink, subway tile backsplash, stainless steel appliances, and generous cabinetry. All kitchen appliances convey with the sale, making this home truly move-in ready. Upstairs, the spacious primary suite serves as a private retreat with a walk-in closet, double vanity, and beautifully tiled walk-in shower. Two additional bedrooms and a second full bath provide flexibility for family, guests, or a home office. Enjoy outdoor living under the covered rear patio overlooking a low-maintenance fenced backyard, while the attached one-car garage and private driveway provide added convenience. The HOA enhances the lock-and-leave lifestyle by covering water, trash service, front yard maintenance, community grounds maintenance, gated entry, and access to community gathering spaces including a picnic area, firepit, and BBQ area. Located in the highly sought-after Blue Ridge Elementary, Lakeside Middle, and Lakeside High School district, this home offers an exceptional opportunity to enjoy luxury townhome living in the heart of Evans.
Features and Additional Information
Baths
Presented By Ida Terbet



Area Information
| Columbia County | Canton Park
Schools in the Area
-
turned_in
Elementary SchoolBlue Ridge
-
turned_in
Middle SchoolLakeside
-
turned_in
High SchoolLakeside
Want to See More Listings in the Area?
Brokerage: SHARON BARNES & ASSOCIATES