262 Red Tailed Hawk Road
About this property
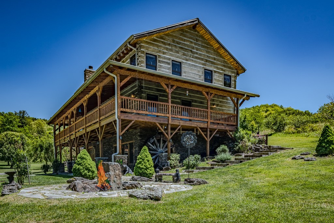
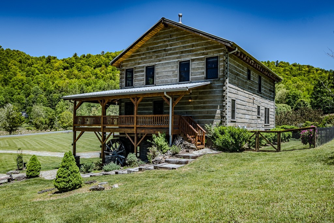
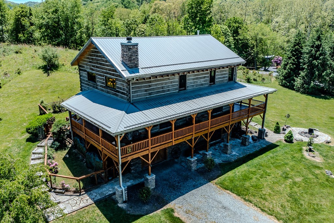
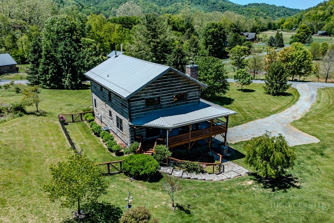
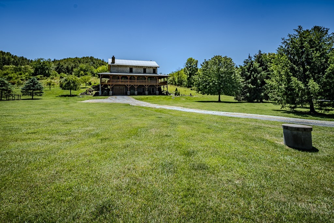
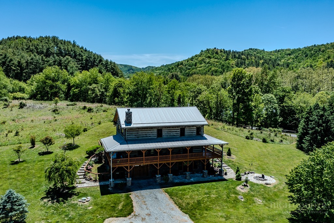
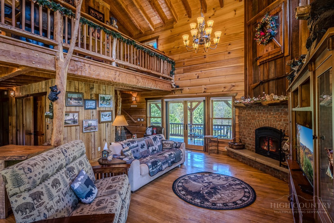
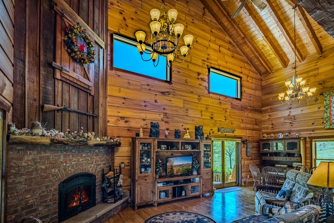
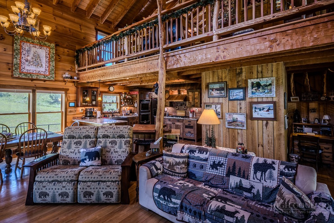
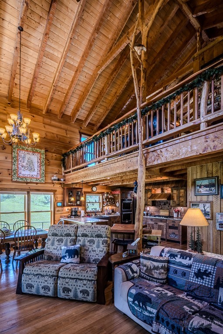
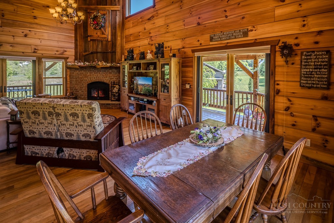
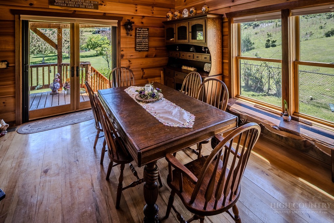
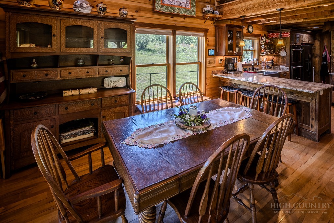
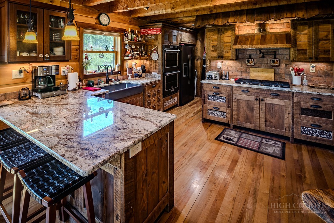
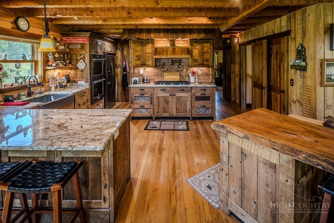
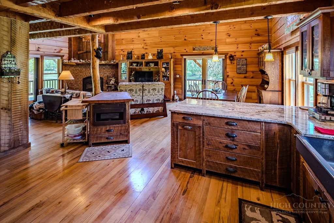
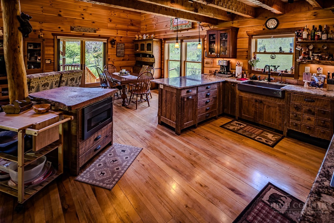
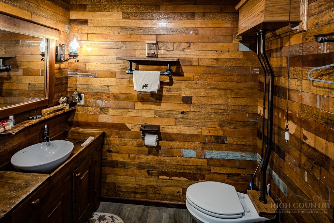
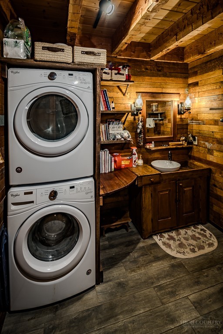
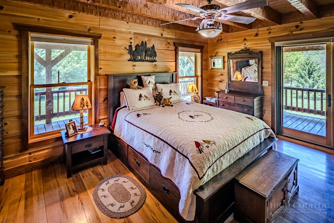
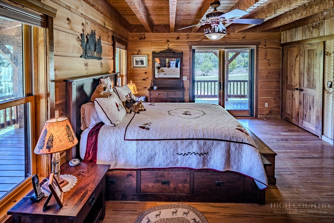
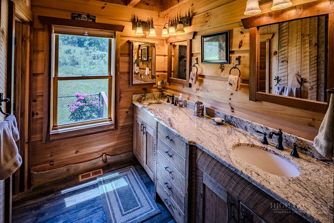
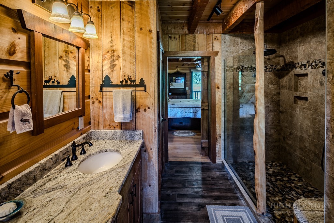
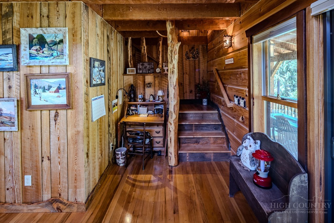
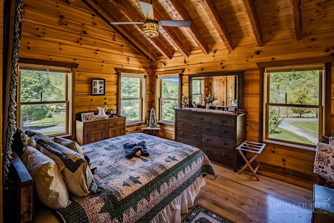
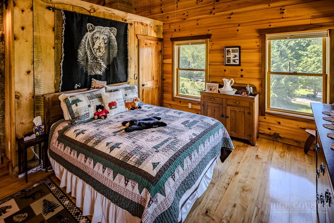
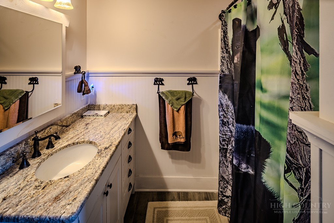
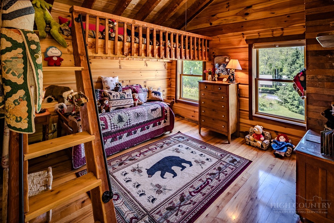
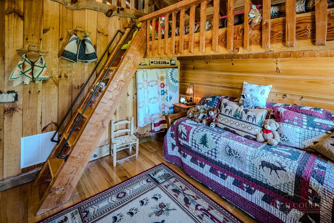
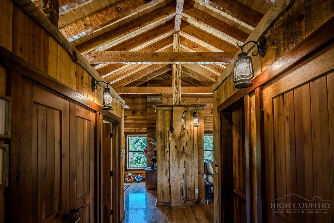
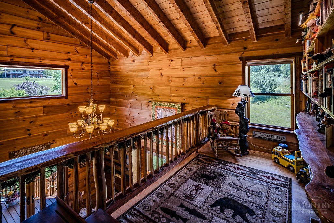
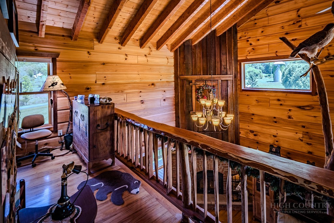
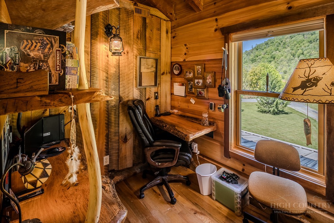
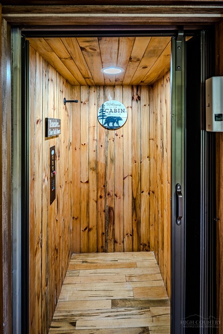
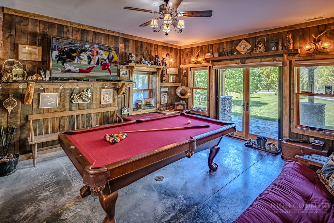
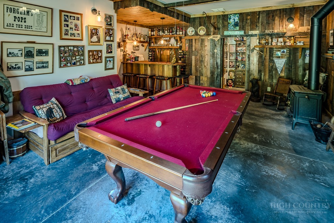
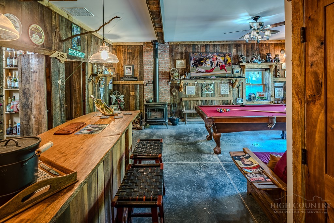
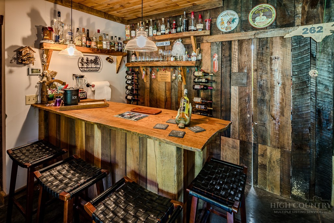
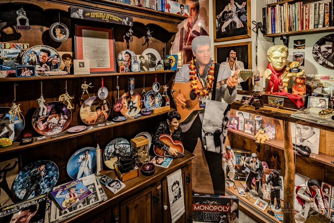
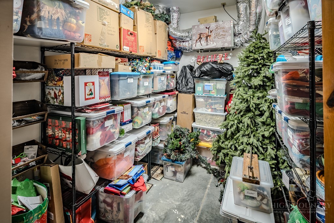
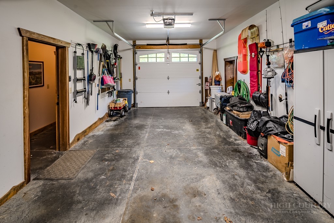
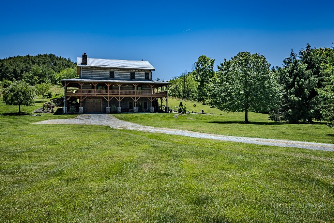
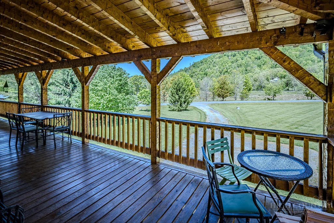
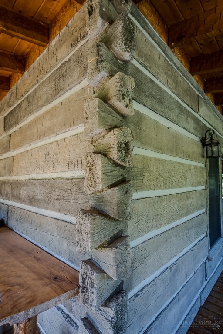
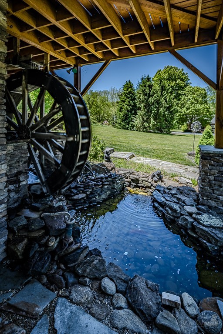
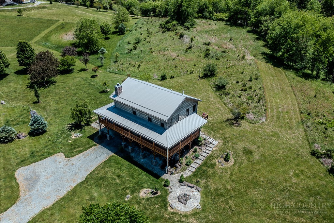
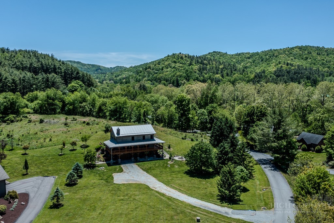
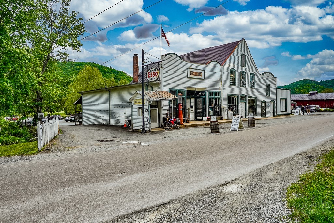
Welcome to The Wheelhouse, a truly stunning, custom-crafted mountain masterpiece that offers the quintessential log cabin experience with none of the traditional maintenance. This one-of-a-kind, energy-efficient work of art is built with concrete logs poured from molds of historic cabins, providing an element-proof, bug-free, and life-proof exterior with concrete chinking that never requires staining or painting. Built by Spring Green Building & Design with incredible attention to detail, the breathtaking interior brims with character, featuring soaring cathedral ceilings, a majestic tree structure extending into the loft with a synthetic red-tailed hawk mascot, Douglas-fir beams from Washington, and hand-hewn wood railings. An integrated residential elevator easily transports heavy groceries, clothing, or even a wagon of firewood from the lower level to the main floor, creating a completely step-free, accessible layout. The main-level living room anchors the home with a cozy wood-burning fireplace framed by a real historic barn hay door, complete with a hidden gas line for a seamless future conversion. The spectacular open kitchen is a chef's dream, beautifully blending high-end functionality with a rustic aesthetic featuring gorgeous granite countertops, a premium propane gas cooktop, and a double oven. Designed intentionally so modern appliances do not disrupt the cabin's historic charm, the kitchen seamlessly integrates hidden features, including a custom cabinet-face dishwasher and a microwave cleverly tucked into the incredible center island. This masterfully designed culinary space offers fantastic flow for entertaining alongside an abundance of clever storage options. The adjacent Thomas Edison powder room boasts walls made from original factory flooring and an Edison-style commode to match. The main-level primary suite features gorgeous rustic wood, granite, a water closet with a bidet, and direct access to the expansive, freshly sealed wrap-around covered porch. Upstairs, the tucked-away loft office includes a built-in desk and bookshelves alongside two guest bedrooms, one featuring a custom bunk bed with a secret charging compartment. The lower level is built for active mountain living, highlighting resilient concrete flooring perfectly suited to handle the traffic of ski boots and winter gear and a spacious garage with workshop space. Entertainment abounds in the basement with a pool table that conveys, a bar crafted from Haitian mahogany, a massive storage room, and a showstopping hidden Elvis Presley museum room with memorabilia negotiable. Situated in a perfect setting, the gorgeously landscaped yard boasts a fantastic sledding hill, a fenced dog area, a fabulous fire pit, and a signature, fully functional exterior water wheel where you can relax and listen to the faint music of Music in the Valle on Friday nights. Be prepared to be wowed. This home and property are a true work of art.
About this property
Welcome to The Wheelhouse, a truly stunning, custom-crafted mountain masterpiece that offers the quintessential log cabin experience with none of the traditional maintenance. This one-of-a-kind, energy-efficient work of art is built with concrete logs poured from molds of historic cabins, providing an element-proof, bug-free, and life-proof exterior with concrete chinking that never requires staining or painting. Built by Spring Green Building & Design with incredible attention to detail, the breathtaking interior brims with character, featuring soaring cathedral ceilings, a majestic tree structure extending into the loft with a synthetic red-tailed hawk mascot, Douglas-fir beams from Washington, and hand-hewn wood railings. An integrated residential elevator easily transports heavy groceries, clothing, or even a wagon of firewood from the lower level to the main floor, creating a completely step-free, accessible layout. The main-level living room anchors the home with a cozy wood-burning fireplace framed by a real historic barn hay door, complete with a hidden gas line for a seamless future conversion. The spectacular open kitchen is a chef's dream, beautifully blending high-end functionality with a rustic aesthetic featuring gorgeous granite countertops, a premium propane gas cooktop, and a double oven. Designed intentionally so modern appliances do not disrupt the cabin's historic charm, the kitchen seamlessly integrates hidden features, including a custom cabinet-face dishwasher and a microwave cleverly tucked into the incredible center island. This masterfully designed culinary space offers fantastic flow for entertaining alongside an abundance of clever storage options. The adjacent Thomas Edison powder room boasts walls made from original factory flooring and an Edison-style commode to match. The main-level primary suite features gorgeous rustic wood, granite, a water closet with a bidet, and direct access to the expansive, freshly sealed wrap-around covered porch. Upstairs, the tucked-away loft office includes a built-in desk and bookshelves alongside two guest bedrooms, one featuring a custom bunk bed with a secret charging compartment. The lower level is built for active mountain living, highlighting resilient concrete flooring perfectly suited to handle the traffic of ski boots and winter gear and a spacious garage with workshop space. Entertainment abounds in the basement with a pool table that conveys, a bar crafted from Haitian mahogany, a massive storage room, and a showstopping hidden Elvis Presley museum room with memorabilia negotiable. Situated in a perfect setting, the gorgeously landscaped yard boasts a fantastic sledding hill, a fenced dog area, a fabulous fire pit, and a signature, fully functional exterior water wheel where you can relax and listen to the faint music of Music in the Valle on Friday nights. Be prepared to be wowed. This home and property are a true work of art.
Features and Additional Information
Baths
Presented By Ida Terbet



Area Information
8 Banner Elk | Watauga County | OtherSeeRemarks
Schools in the Area
-
turned_in
Elementary SchoolValle Crucis
-
turned_in
Middle School
-
turned_in
High SchoolWatauga
Want to See More Listings in the Area?
Brokerage: Keller Williams High Country