292 Sand Ridge Road
About this property
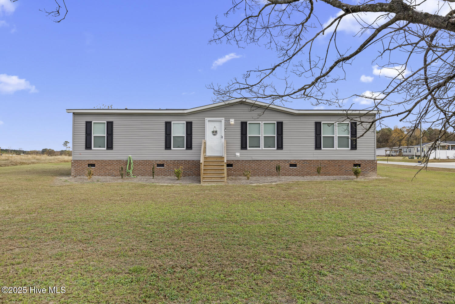
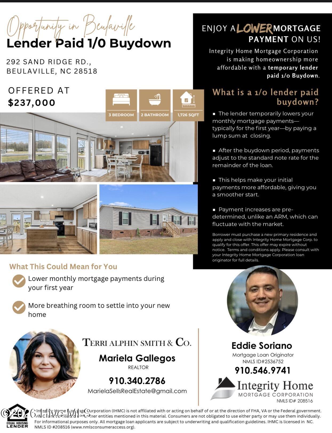
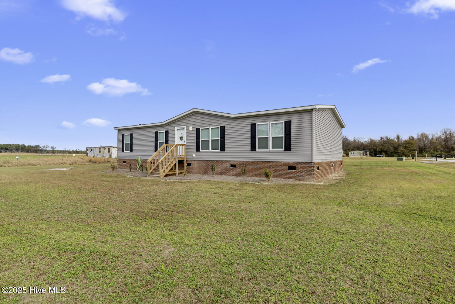
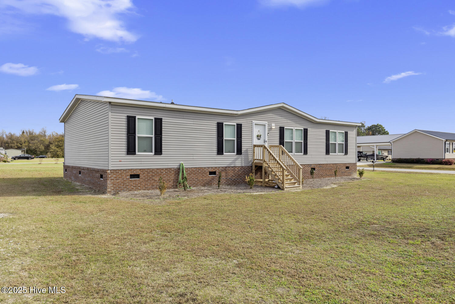
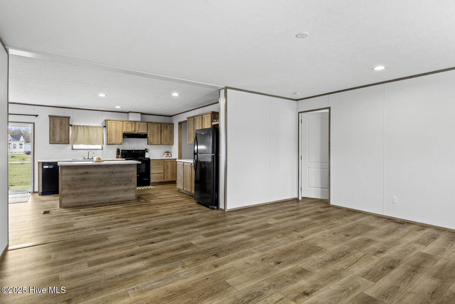

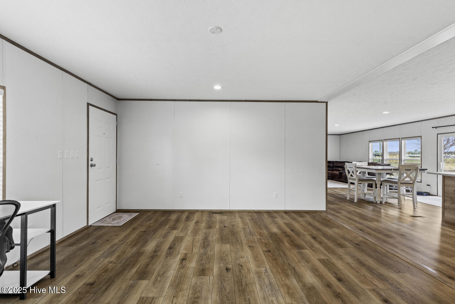
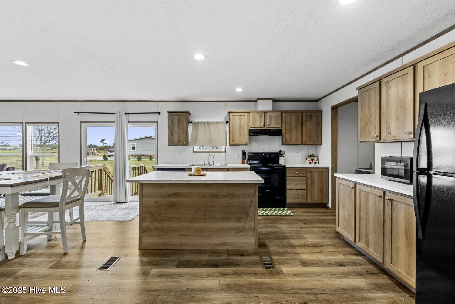
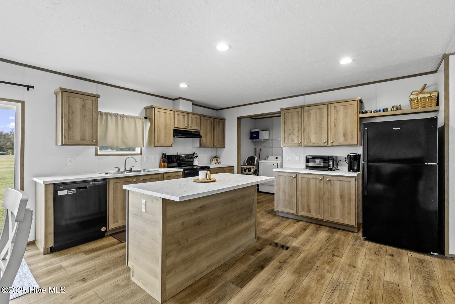
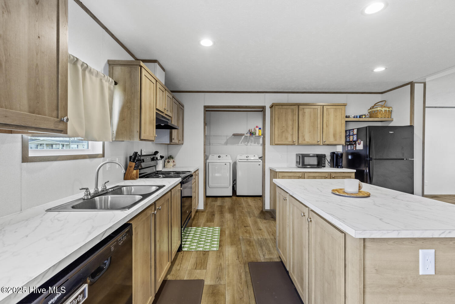
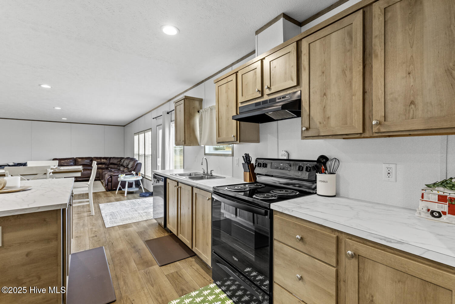
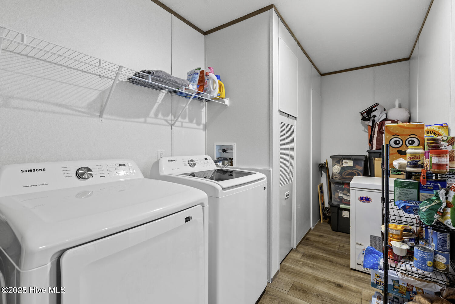
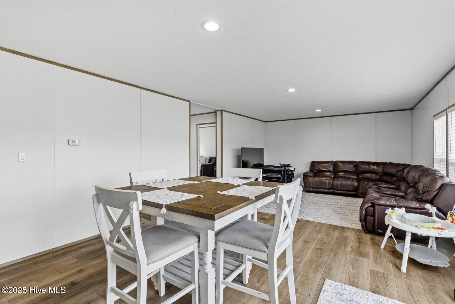
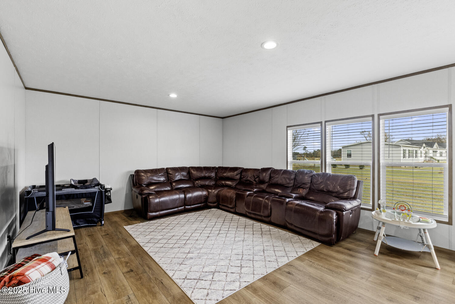
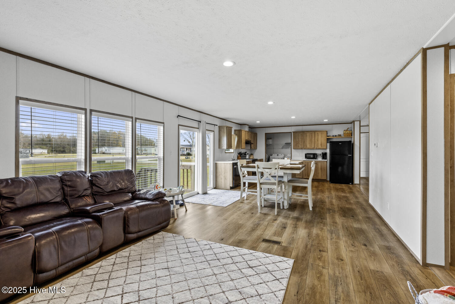
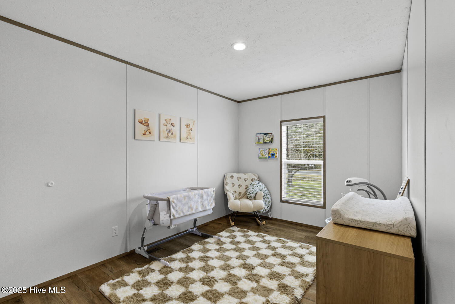
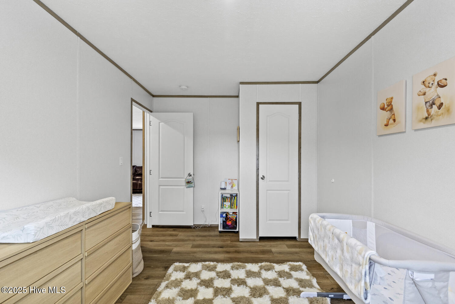
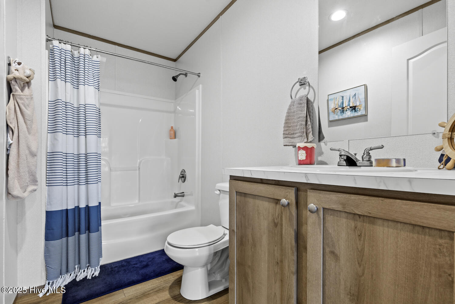
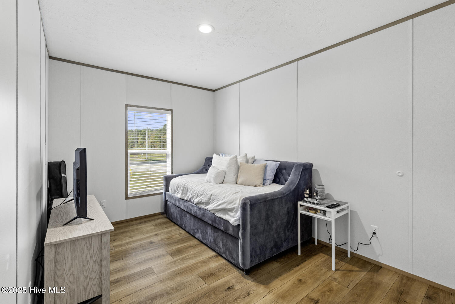
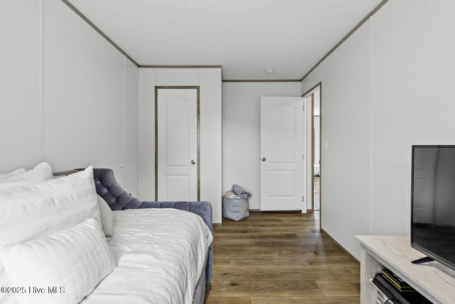
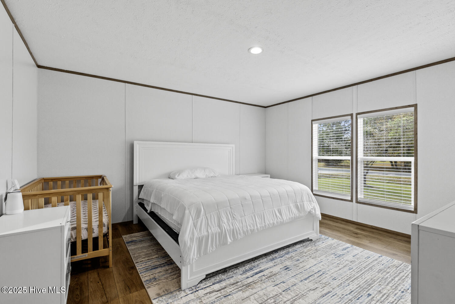
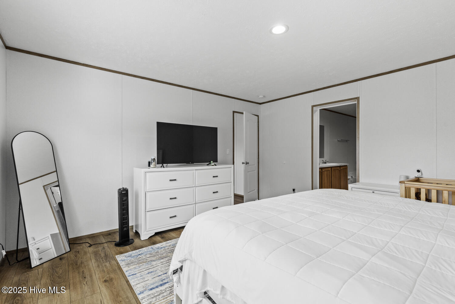
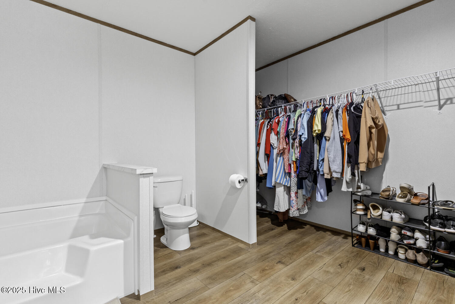
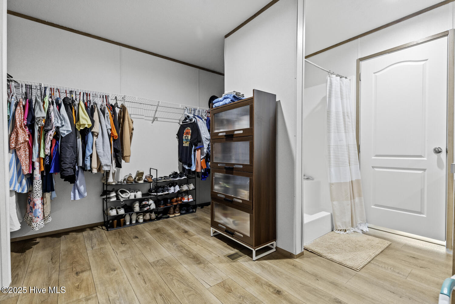
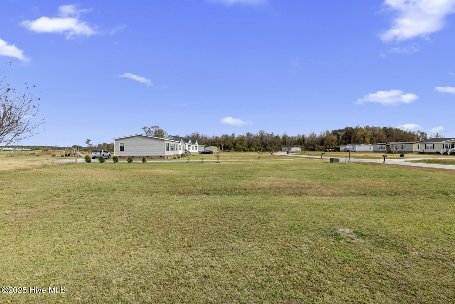
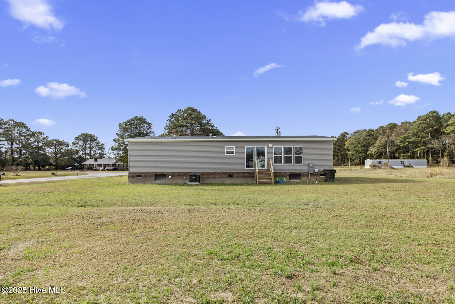
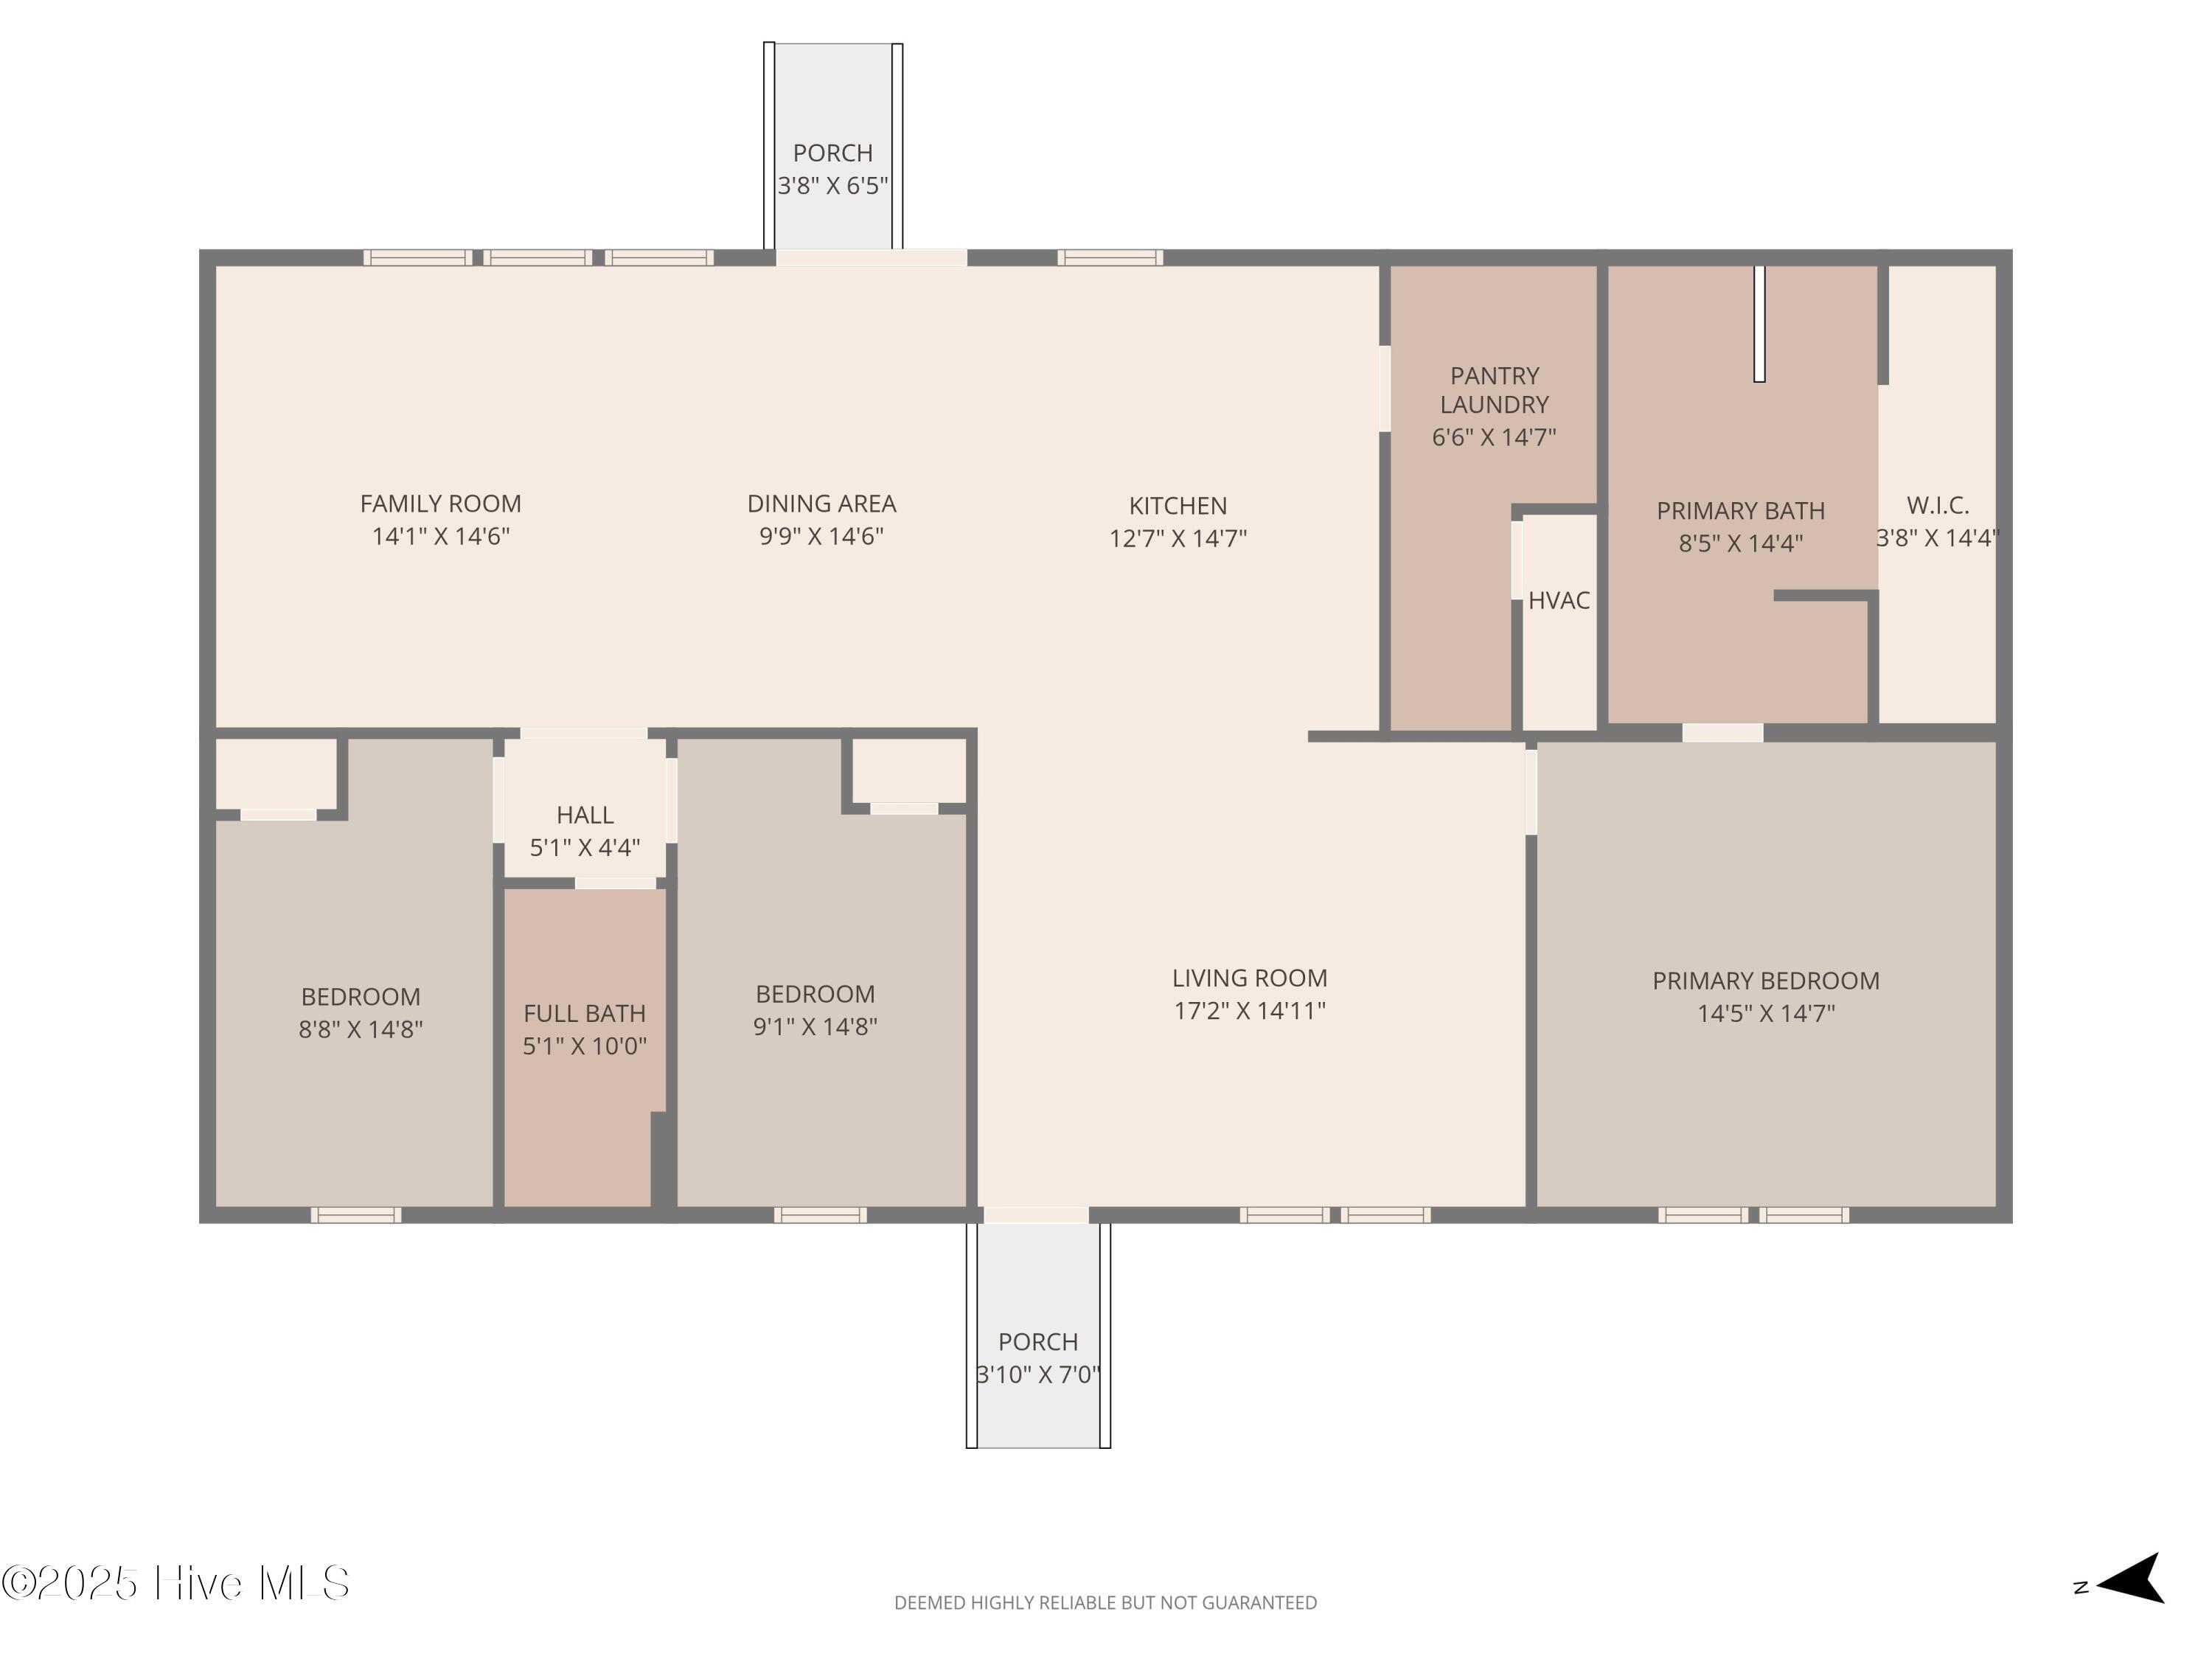
****Short Sale Opportunity** Welcome Home to your 2024 build! On a .62-Acre Lot - Immaculately Maintained! Experience the comfort and convenience of nearly new construction in this thoughtfully designed 2024 home, lightly lived in since early 2025. Set on a generous .62-acre lot, this property offers wide-open outdoor space while maintaining easy access to everyday needs. Step inside to a bright, open concept layout featuring a spacious living room that flows into the dining area, family room, and modern kitchen. The kitchen includes warm colored cabinetry, abundant counter space, a center island, and direct access to the backyard perfect for simple daily routines or effortless entertaining. No carpet throughout the entire home, creating a cohesive and inviting atmosphere. The split-bedroom design enhances comfort and functionality. The primary suite features a roomy bedroom, walk-in closet, and a private bath with a double vanity, soak tub, and walk in shower! Two additional bedrooms, along with a full hall bath, are situated on the opposite side of the home ideal for guests, hobbies, or a home office. A dedicated pantry/laundry room adds extra convenience and storage options. This home includes modern finishes and a well-planned layout (see included floor plan). The expansive lot provides plenty of space for outdoor enjoyment, gardening, recreation, or future personalization. Why wait! This beautifully maintained home is a must-see. Schedule your showing today!
About this property
****Short Sale Opportunity** Welcome Home to your 2024 build! On a .62-Acre Lot - Immaculately Maintained! Experience the comfort and convenience of nearly new construction in this thoughtfully designed 2024 home, lightly lived in since early 2025. Set on a generous .62-acre lot, this property offers wide-open outdoor space while maintaining easy access to everyday needs. Step inside to a bright, open concept layout featuring a spacious living room that flows into the dining area, family room, and modern kitchen. The kitchen includes warm colored cabinetry, abundant counter space, a center island, and direct access to the backyard perfect for simple daily routines or effortless entertaining. No carpet throughout the entire home, creating a cohesive and inviting atmosphere. The split-bedroom design enhances comfort and functionality. The primary suite features a roomy bedroom, walk-in closet, and a private bath with a double vanity, soak tub, and walk in shower! Two additional bedrooms, along with a full hall bath, are situated on the opposite side of the home ideal for guests, hobbies, or a home office. A dedicated pantry/laundry room adds extra convenience and storage options. This home includes modern finishes and a well-planned layout (see included floor plan). The expansive lot provides plenty of space for outdoor enjoyment, gardening, recreation, or future personalization. Why wait! This beautifully maintained home is a must-see. Schedule your showing today!
Features and Additional Information
Baths
Presented By Ida Terbet



Area Information
| Duplin County |
Schools in the Area
-
turned_in
Elementary SchoolBeulaville
-
turned_in
Middle SchoolBeulaville
-
turned_in
High SchoolEast Duplin
Want to See More Listings in the Area?
Brokerage: Terri Alphin Smith & Co