3137 Nolana Loop
About this property
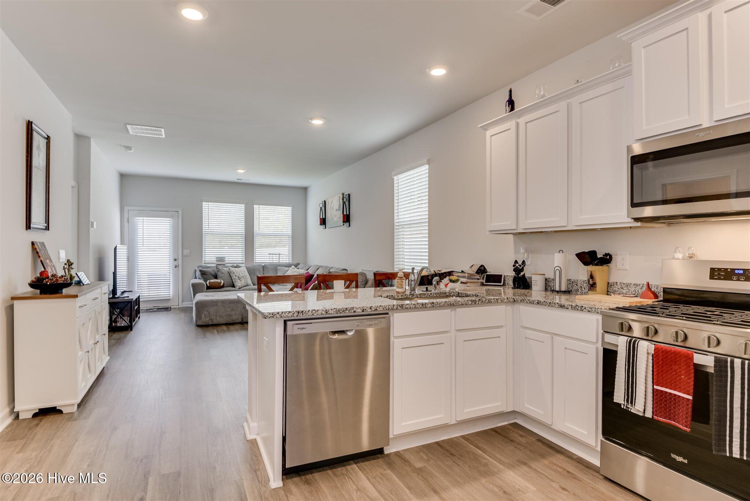
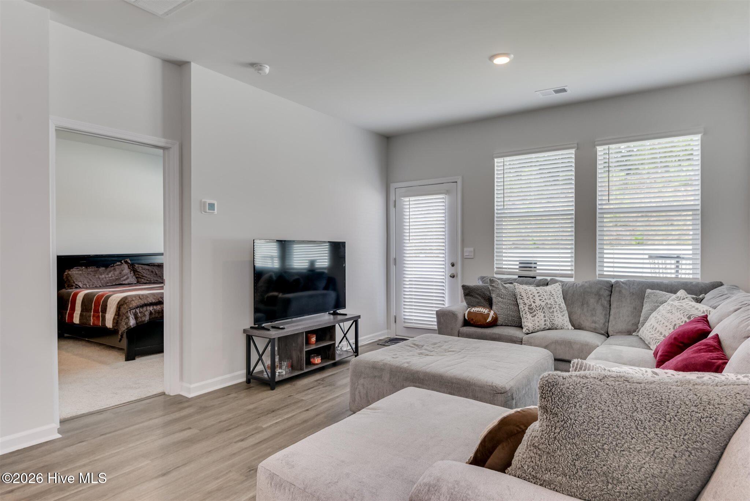
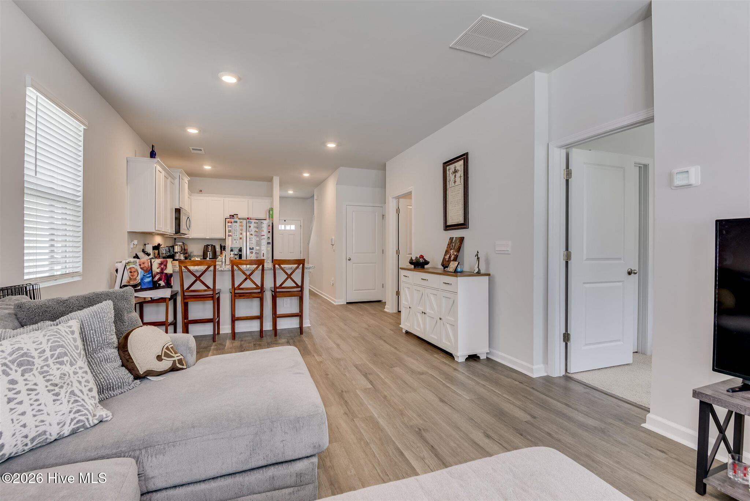
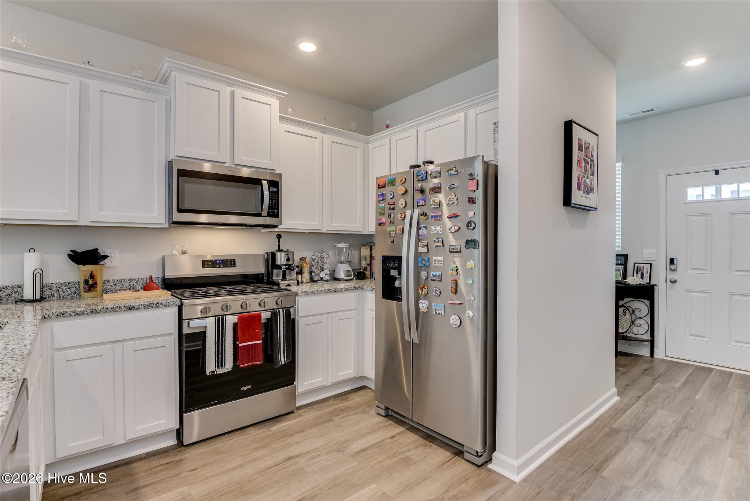
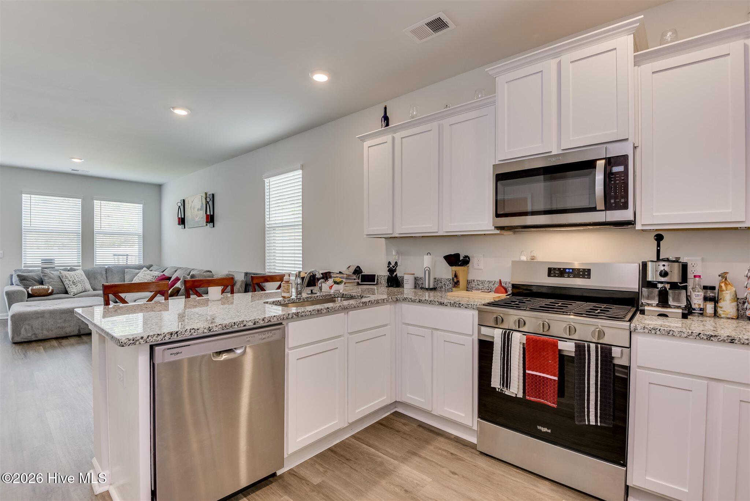
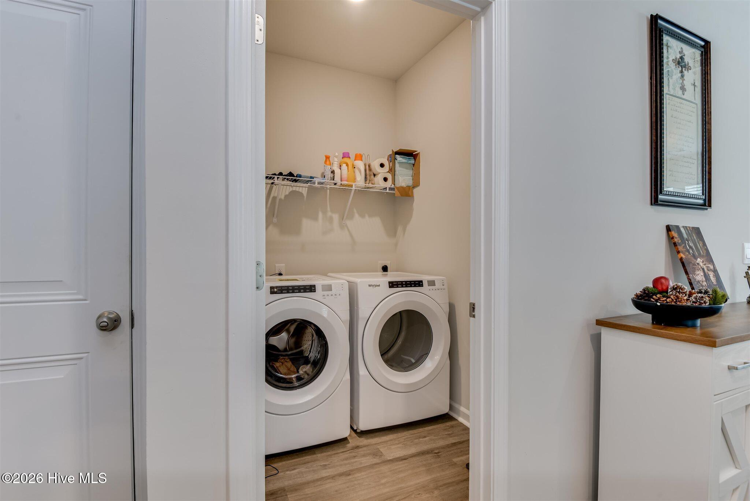
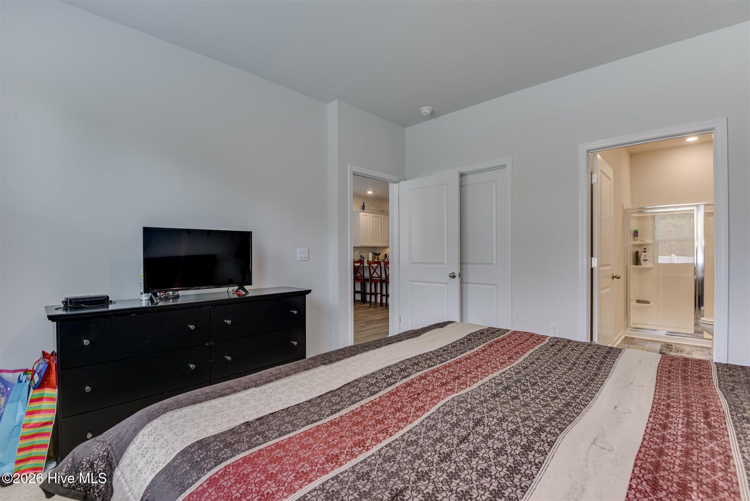
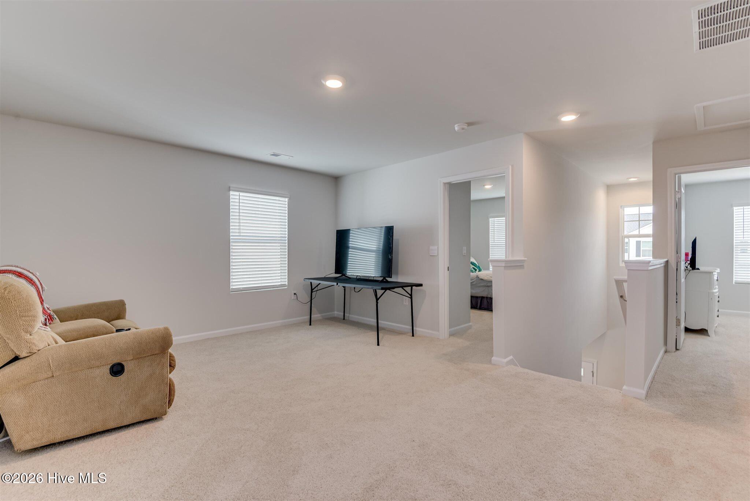
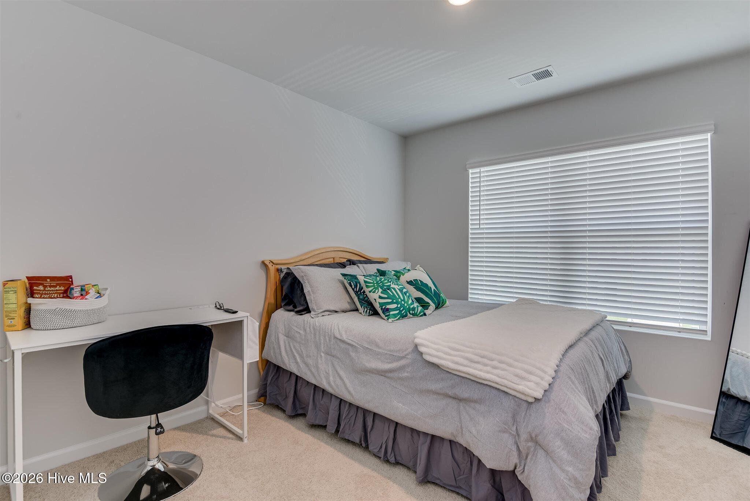
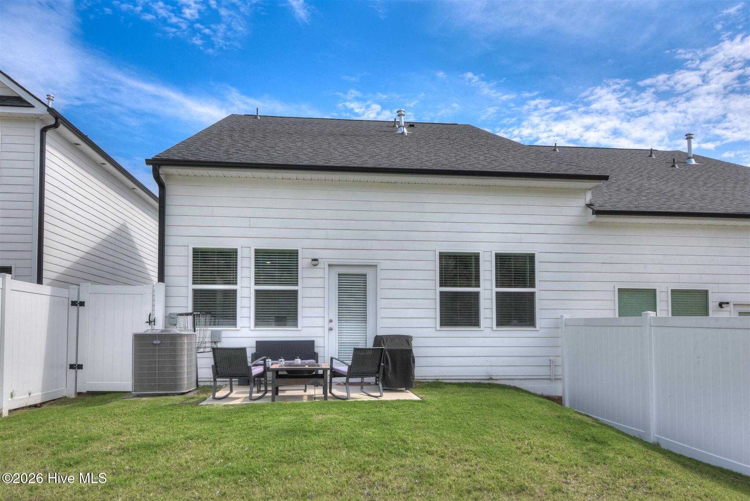
The Evans floorplan offers 3 bedrooms, 2 full bathrooms and a convenient powder room in a two-story townhome covering 1,605 sq feet. The 1-car garage ensures space for a vehicle plus a bit of extra storage. There is a private bedroom suite on the main level. The adjacent bath features a spacious shower and dual vanities. This plan also offers an open concept family room that flows seamlessly into a casual dining area. A well-appointed kitchen includes contemporary cabinets and stainless steel appliances. And the laundry is on the main level for convenience. Upstairs features an incredible secondary living space, an ideal area for a rec room or the perfect spot for movie night or games with family and friends. Two generous secondary bedrooms with ample closet space plus a hall bath complete this design that is both beautiful and functional. This home is still under builder's warranty and all appliances are included. Plus the back yard is already fenced, saving you the time and money to have this done. All exterior upkeep is included in the HOA dues. Call now for your private showing!
About this property
The Evans floorplan offers 3 bedrooms, 2 full bathrooms and a convenient powder room in a two-story townhome covering 1,605 sq feet. The 1-car garage ensures space for a vehicle plus a bit of extra storage. There is a private bedroom suite on the main level. The adjacent bath features a spacious shower and dual vanities. This plan also offers an open concept family room that flows seamlessly into a casual dining area. A well-appointed kitchen includes contemporary cabinets and stainless steel appliances. And the laundry is on the main level for convenience. Upstairs features an incredible secondary living space, an ideal area for a rec room or the perfect spot for movie night or games with family and friends. Two generous secondary bedrooms with ample closet space plus a hall bath complete this design that is both beautiful and functional. This home is still under builder's warranty and all appliances are included. Plus the back yard is already fenced, saving you the time and money to have this done. All exterior upkeep is included in the HOA dues. Call now for your private showing!
Features and Additional Information
Baths
Presented By Ida Terbet



Area Information
| Aiken County | Byrd Village
Schools in the Area
-
turned_in
Elementary SchoolByrd
-
turned_in
Middle SchoolLeavelle McCampbell
-
turned_in
High SchoolMidland Valley
Want to See More Listings in the Area?
Brokerage: Blanchard & Calhoun - WA