39 Cisco Road
About this property
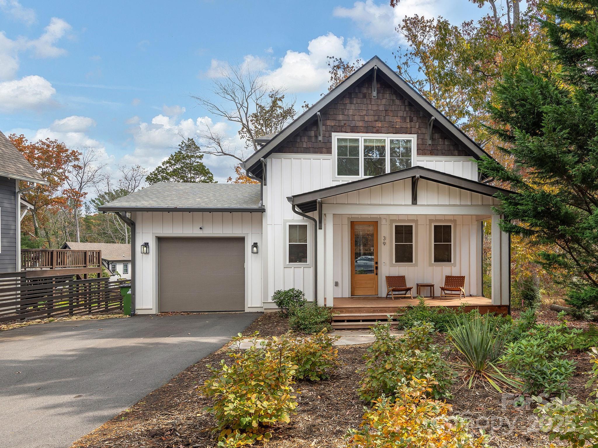
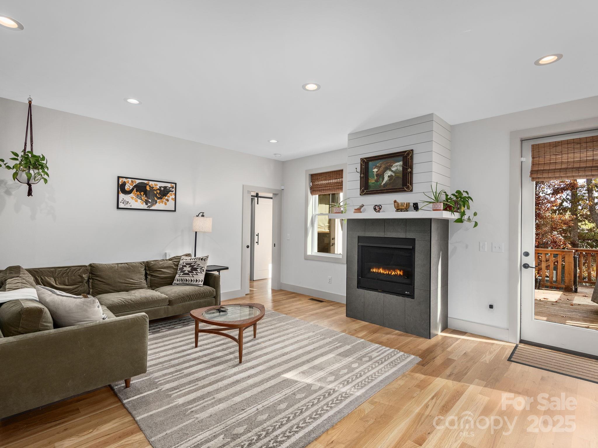
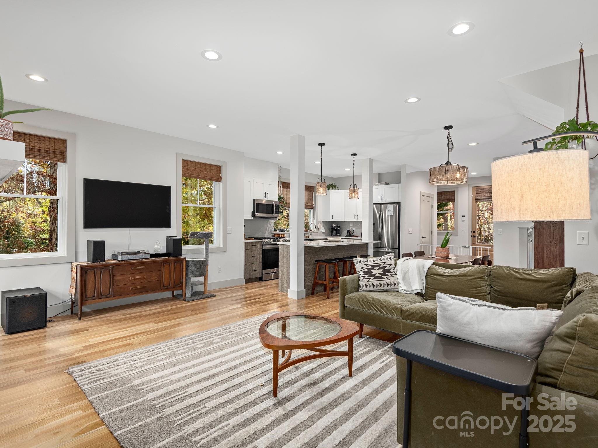
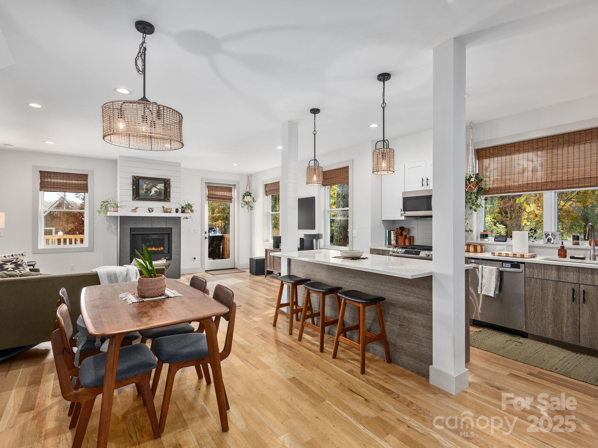
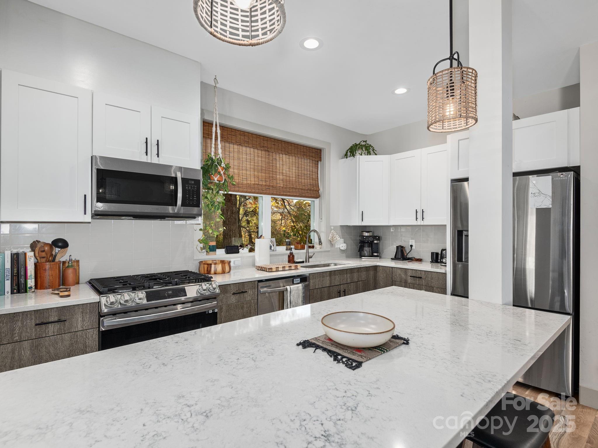
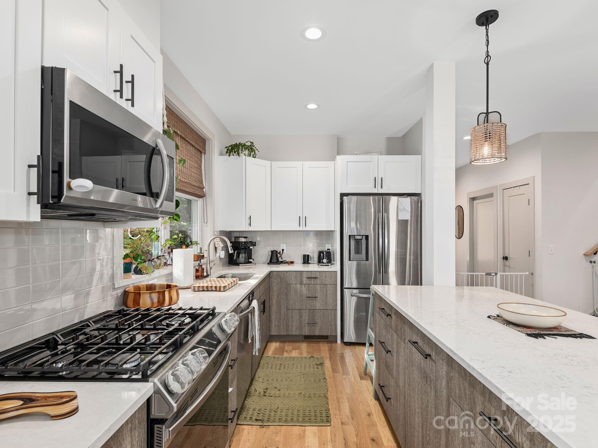
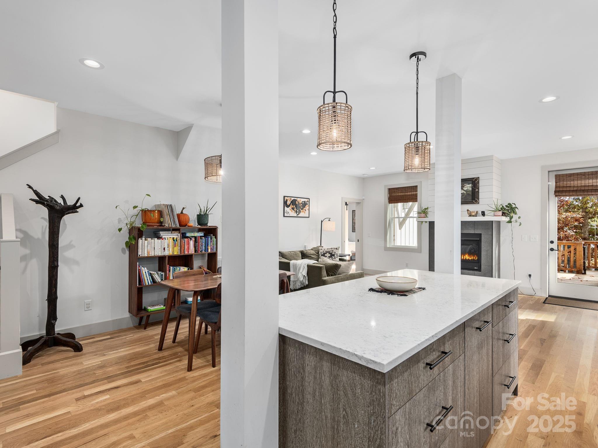
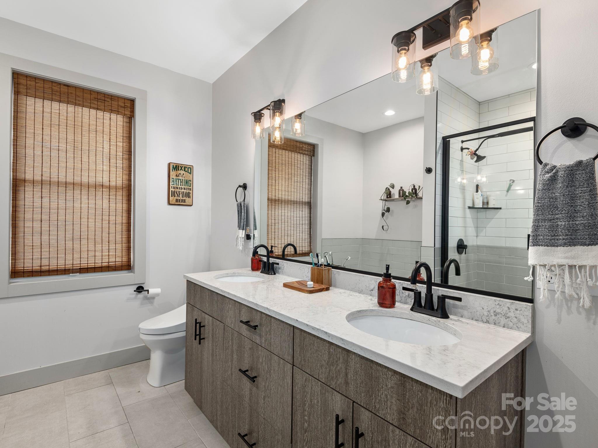
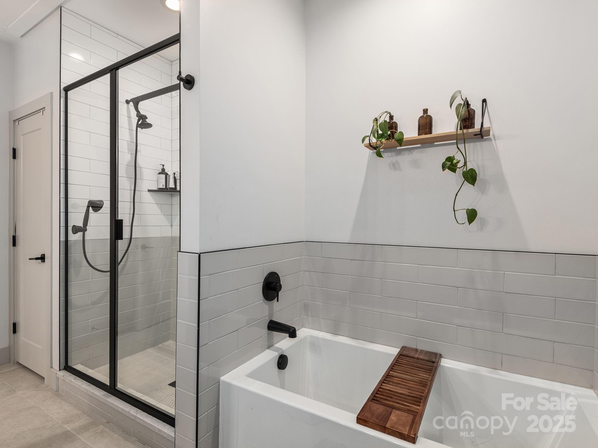
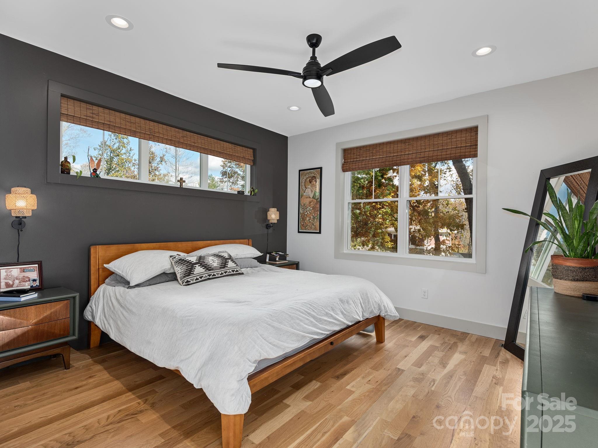
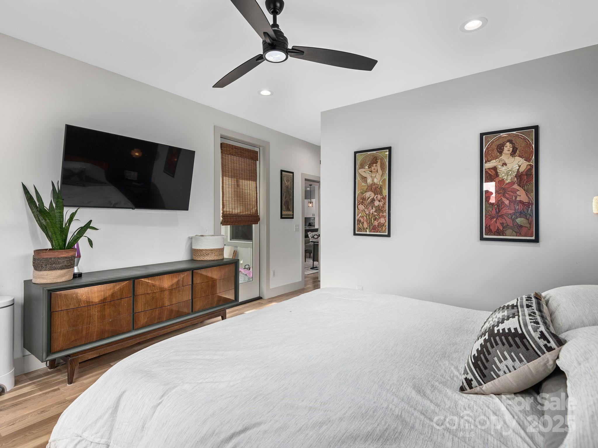
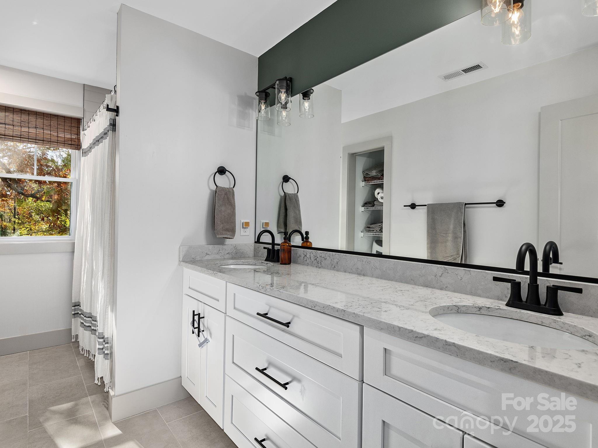

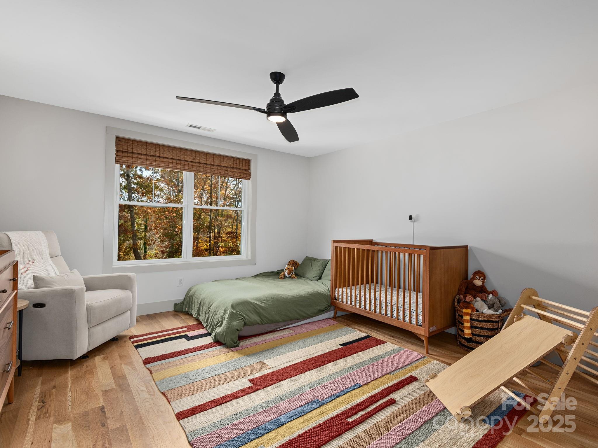
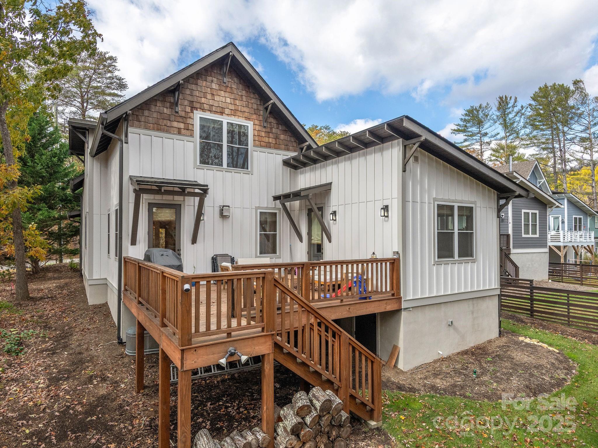
Experience modern mountain living in this stunning JAG Construction home, ideally located in East Asheville’s established Haw Creek community. This thoughtfully designed Arts and Crafts-style residence offers a bright, open floor plan with expansive windows that fill the home with natural light. The chef’s kitchen features sleek granite countertops, stainless steel appliances, a tile backsplash, pantry storage, and a large center island that flows seamlessly into the dining and living areasperfect for entertaining. The home also comes equipped with a whole house water filtration system. The living room’s gas fireplace creates a warm, inviting centerpiece, while the sunny back deck extends your living space outdoors and overlooks a spacious, usable yard. The main-level primary suite includes direct deck access, a generous walk-in closet, and a spa-inspired bath with a tiled walk-in shower and dual granite vanity. Upstairs, you’ll find two comfortable bedrooms, a full bathroom, and extra storage. Enjoy the best of Asheville’s seasons from your covered front porch or back deck. Designed for durability and easy maintenance, this home includes architectural shingles, LP SmartSide siding, and a sealed crawl space. Attached main-level garage for convenience. Energy-efficient, beautifully built, and ideally locatedthis is Haw Creek living at its best.
About this property
Experience modern mountain living in this stunning JAG Construction home, ideally located in East Asheville’s established Haw Creek community. This thoughtfully designed Arts and Crafts-style residence offers a bright, open floor plan with expansive windows that fill the home with natural light. The chef’s kitchen features sleek granite countertops, stainless steel appliances, a tile backsplash, pantry storage, and a large center island that flows seamlessly into the dining and living areasperfect for entertaining. The home also comes equipped with a whole house water filtration system. The living room’s gas fireplace creates a warm, inviting centerpiece, while the sunny back deck extends your living space outdoors and overlooks a spacious, usable yard. The main-level primary suite includes direct deck access, a generous walk-in closet, and a spa-inspired bath with a tiled walk-in shower and dual granite vanity. Upstairs, you’ll find two comfortable bedrooms, a full bathroom, and extra storage. Enjoy the best of Asheville’s seasons from your covered front porch or back deck. Designed for durability and easy maintenance, this home includes architectural shingles, LP SmartSide siding, and a sealed crawl space. Attached main-level garage for convenience. Energy-efficient, beautifully built, and ideally locatedthis is Haw Creek living at its best.
Features and Additional Information
Baths
Presented By Ida Terbet



Area Information
Buncombe | Buncombe County | Haw Creek
Schools in the Area
-
turned_in
Elementary SchoolHaw Creek
-
turned_in
Middle SchoolAC Reynolds
-
turned_in
High SchoolAC Reynolds
Want to See More Listings in the Area?
Brokerage: Patton Allen Real Estate LLC