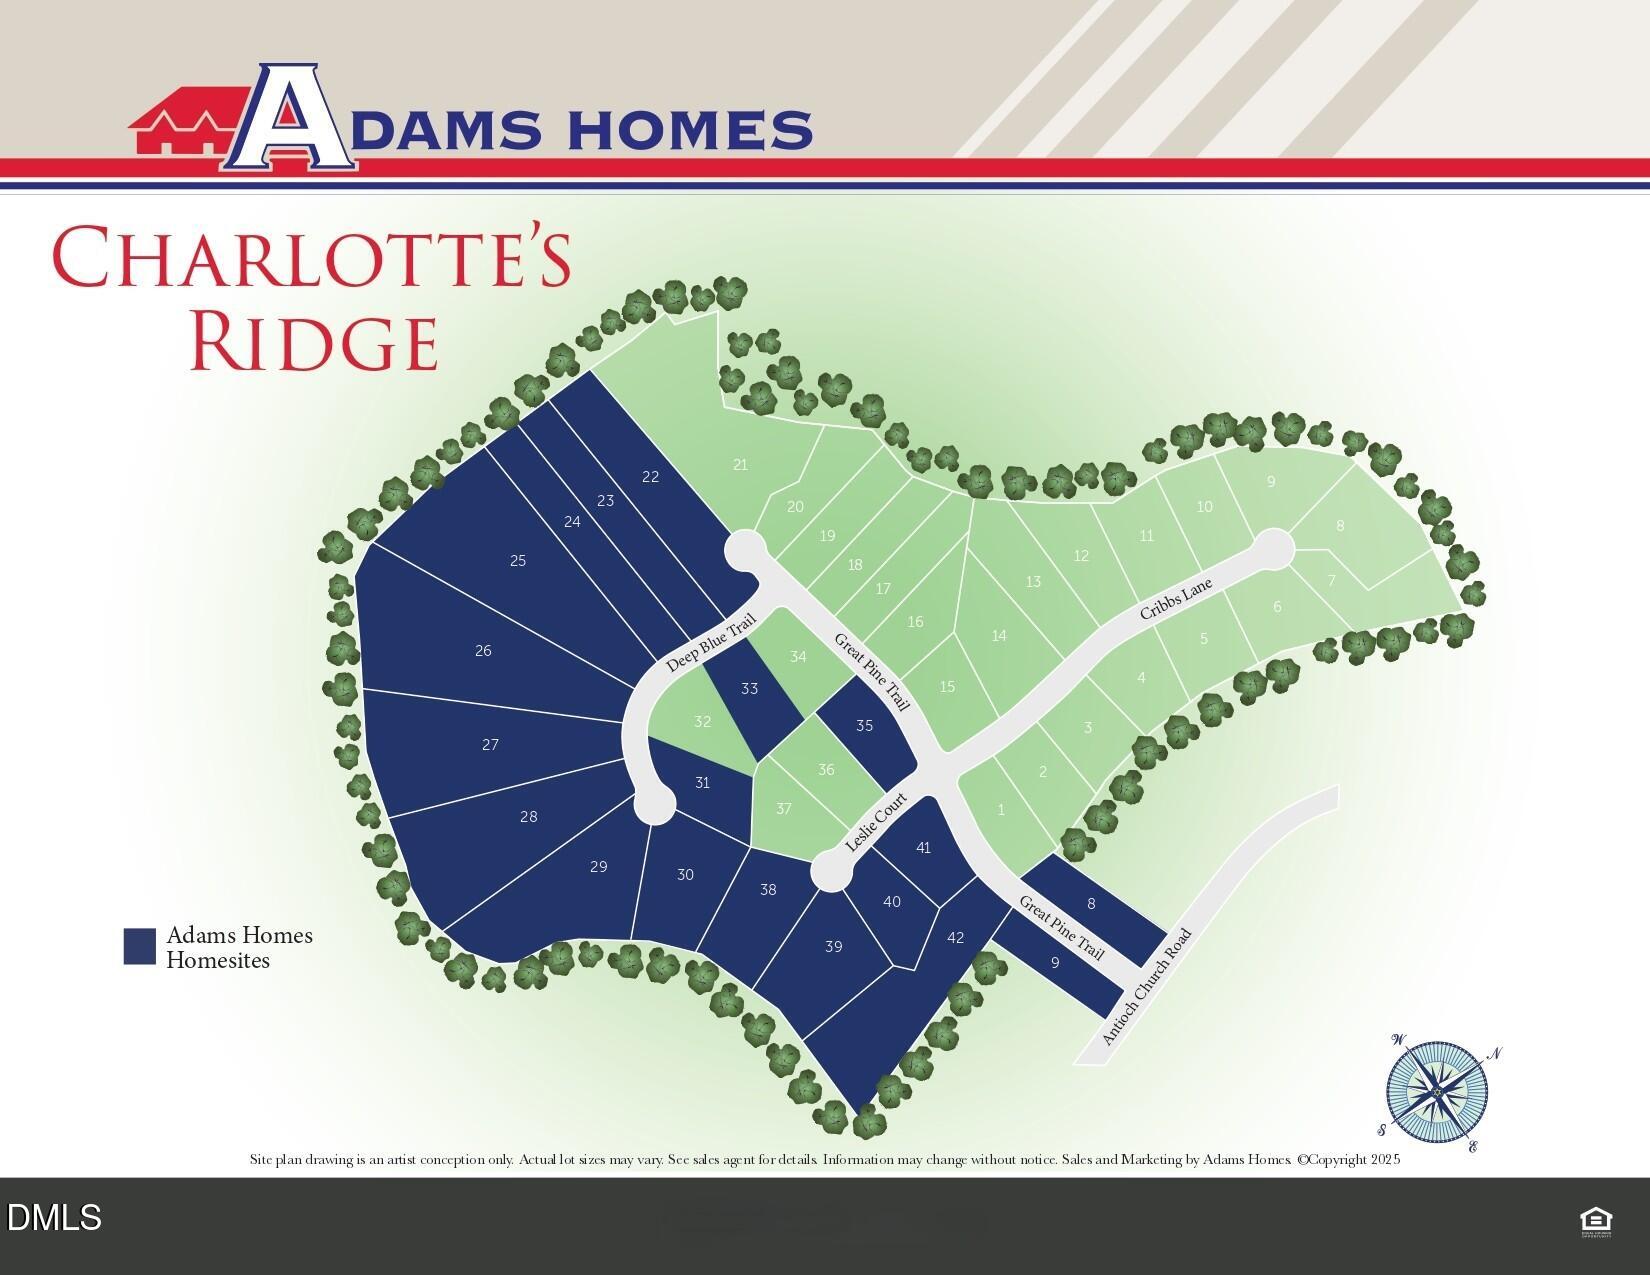
39 Deep Blue Trail
About this property
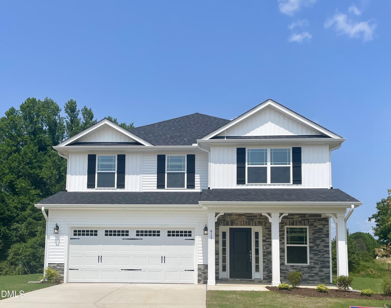
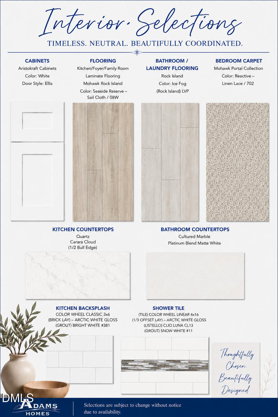
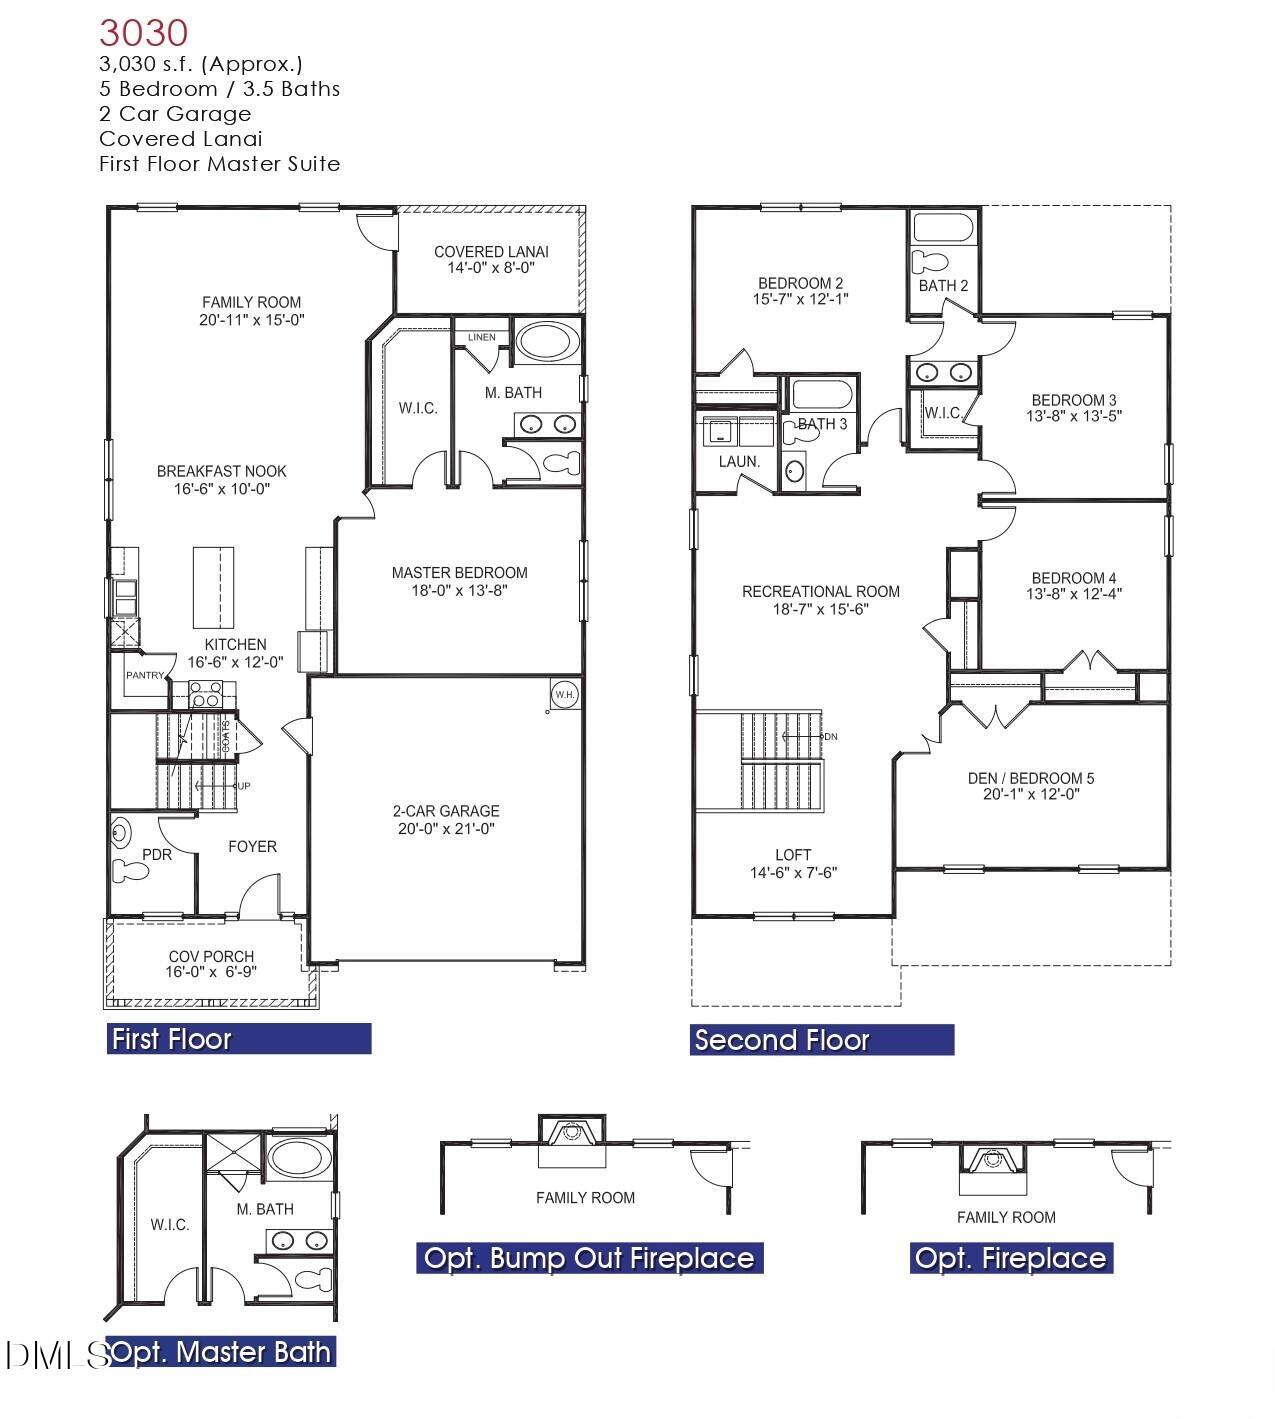
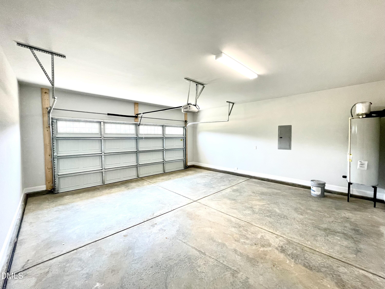
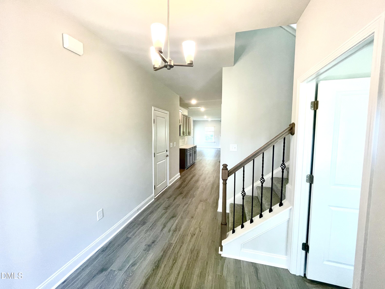
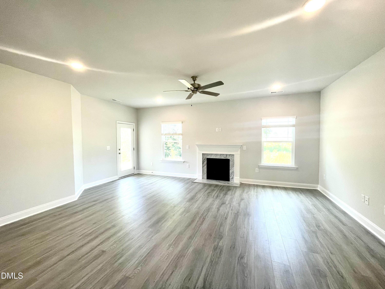
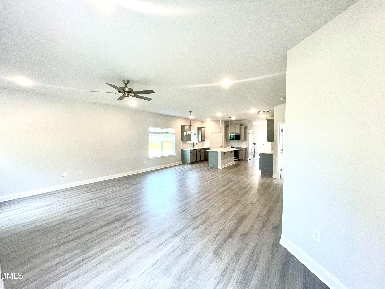
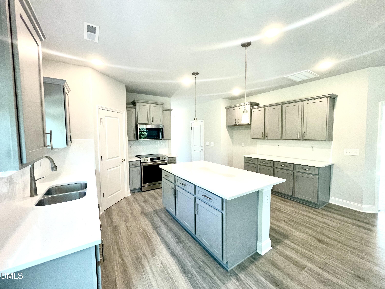
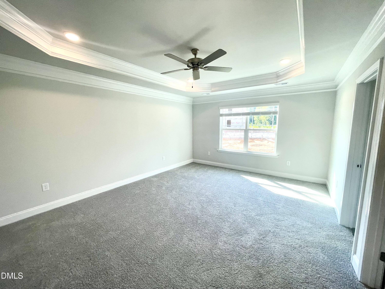
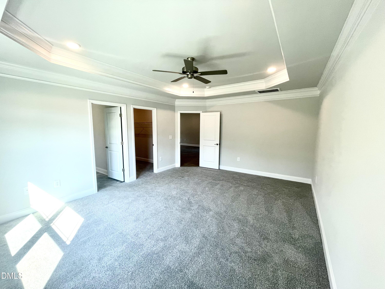
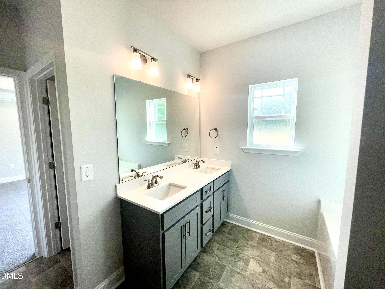
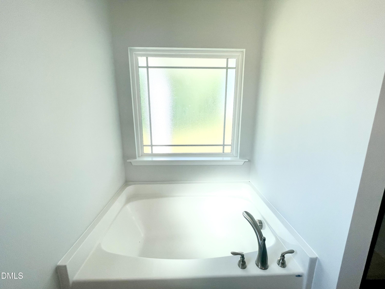
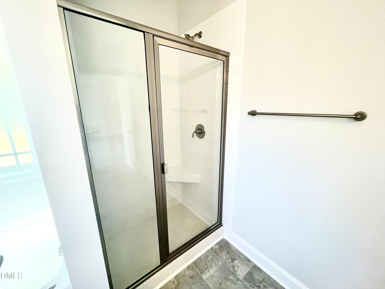
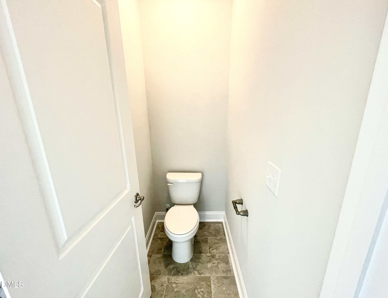
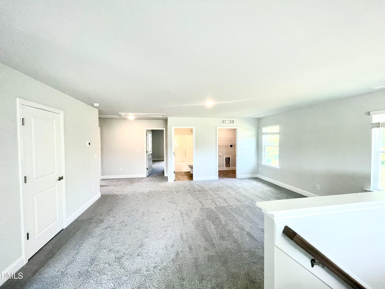
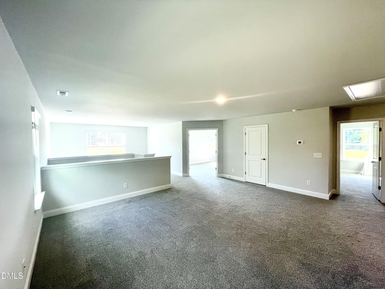
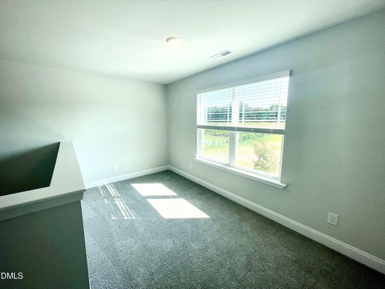
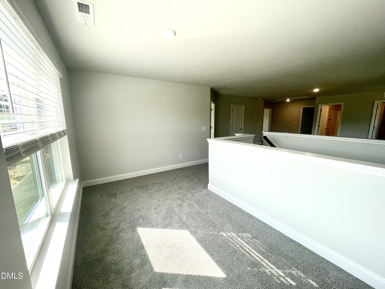
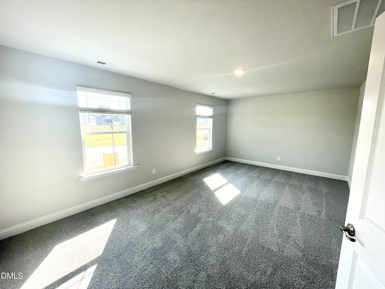
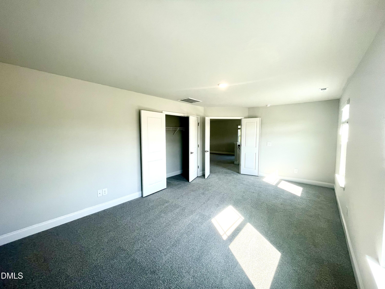
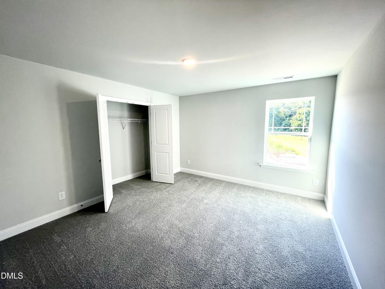
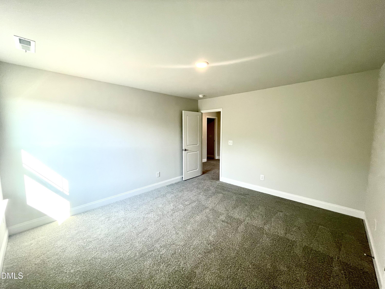
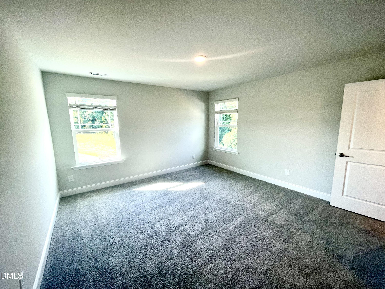
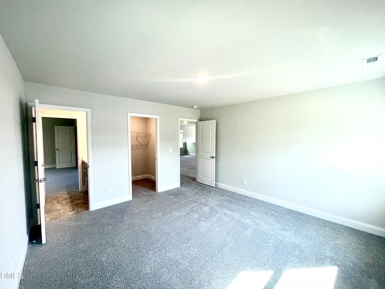
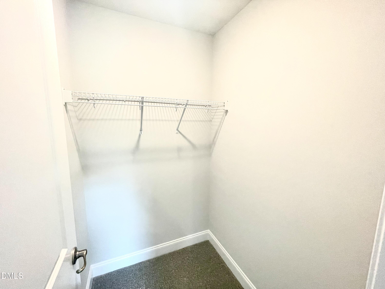
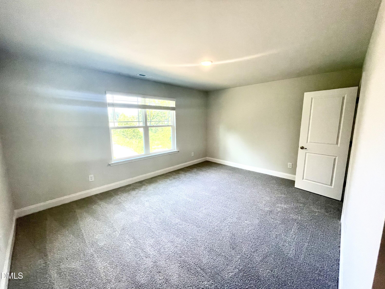
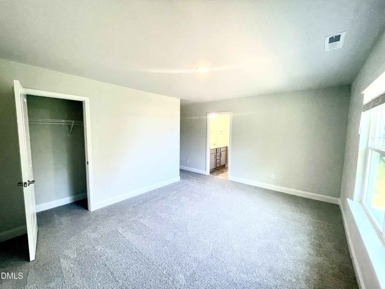
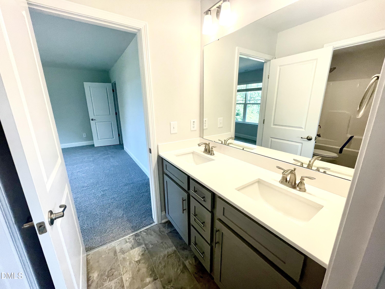
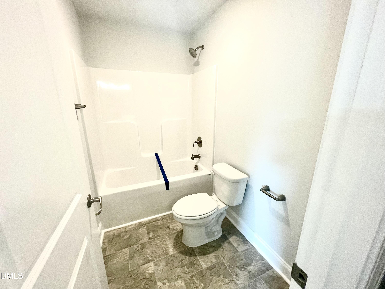
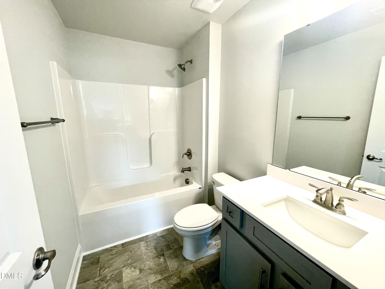
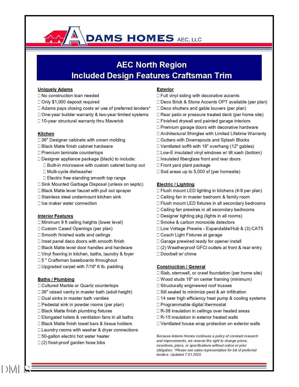
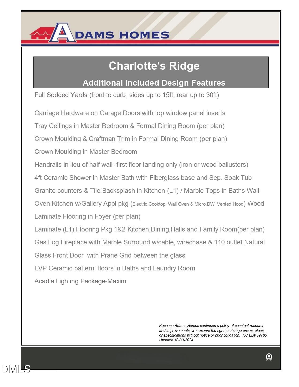
SPRING COMPLETION. 1K DEPOSIT. Introducing the 3030 Plan by Adams Homes! This 3,030 sq. ft. home with 5 bedrooms and 3.5 bathrooms offers the flexibility and space your growing household needs. The spacious kitchen features granite countertops, a tile backsplash, upgraded stainless steel appliances, and beautiful upgraded cabinetry. With a large island and a bright breakfast nook, you'll have plenty of room to gather everyone for meals. The family room is centered around a cozy gas fireplace, perfect for relaxing with your favorite hot beverage on chilly evenings. The owner's suite includes a stunning tray ceiling with crown molding, a generous walk-in closet, and a spa-like bathroom with a cultured marble double vanity, walk-in tiled shower, and a luxurious soaking tub. Upstairs, you'll find a massive rec room and loft area, offering endless possibilitiesmedia room, play area, or second family space. The three secondary bedrooms provide plenty of room for family or guests; two share a convenient Jack-and-Jill bathroom, and the large flex space is spacious enough to be used as an enclosed den or entertainment room. Additional features include laminate flooring throughout the main living areas, a 3-Car Garage and decorative windows in the garage doors' top panel for added curb appeal. Contact the Listing Agent today for more info! ***Images are of a finished example. Actual options, colors and finishes will vary***
About this property
SPRING COMPLETION. 1K DEPOSIT. Introducing the 3030 Plan by Adams Homes! This 3,030 sq. ft. home with 5 bedrooms and 3.5 bathrooms offers the flexibility and space your growing household needs. The spacious kitchen features granite countertops, a tile backsplash, upgraded stainless steel appliances, and beautiful upgraded cabinetry. With a large island and a bright breakfast nook, you'll have plenty of room to gather everyone for meals. The family room is centered around a cozy gas fireplace, perfect for relaxing with your favorite hot beverage on chilly evenings. The owner's suite includes a stunning tray ceiling with crown molding, a generous walk-in closet, and a spa-like bathroom with a cultured marble double vanity, walk-in tiled shower, and a luxurious soaking tub. Upstairs, you'll find a massive rec room and loft area, offering endless possibilitiesmedia room, play area, or second family space. The three secondary bedrooms provide plenty of room for family or guests; two share a convenient Jack-and-Jill bathroom, and the large flex space is spacious enough to be used as an enclosed den or entertainment room. Additional features include laminate flooring throughout the main living areas, a 3-Car Garage and decorative windows in the garage doors' top panel for added curb appeal. Contact the Listing Agent today for more info! ***Images are of a finished example. Actual options, colors and finishes will vary***
Features and Additional Information
Baths
Presented By Ida Terbet



Area Information
Johnston | Johnston County | Charlottes Ridge
Schools in the Area
-
turned_in
Elementary SchoolJohnston - Thanksgiving Elementa
-
turned_in
Middle SchoolJohnston - Archer Lodge Middle
-
turned_in
High SchoolJohnston - Corinth Holders High
Want to See More Listings in the Area?
Brokerage: Adams Homes Realty, Inc