401 Brooks Avenue
About this property
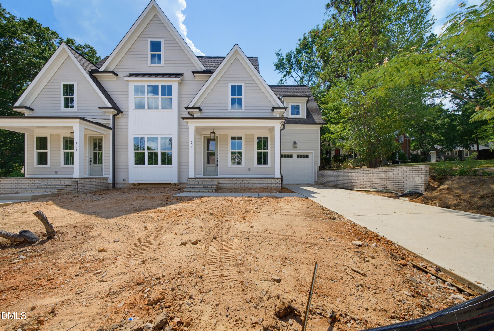
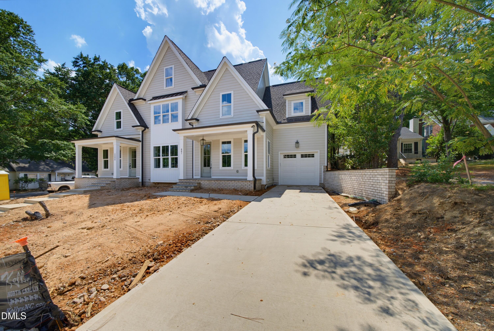
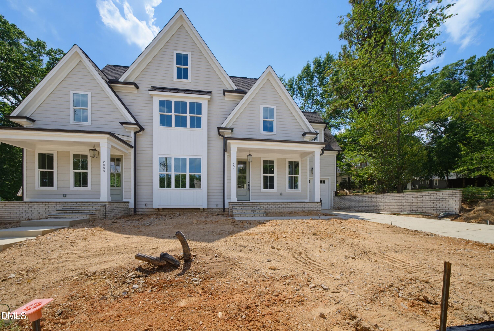
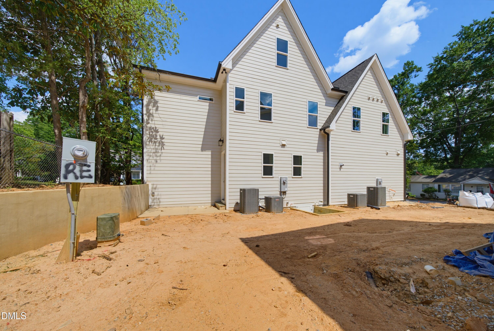
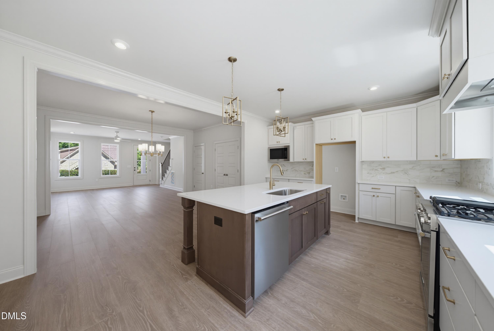
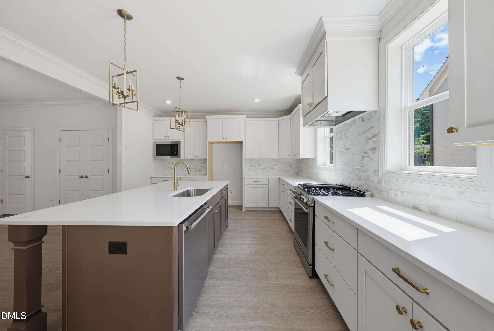
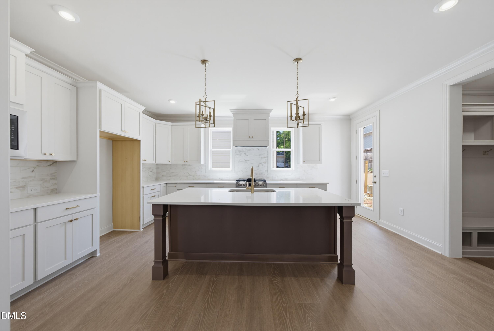
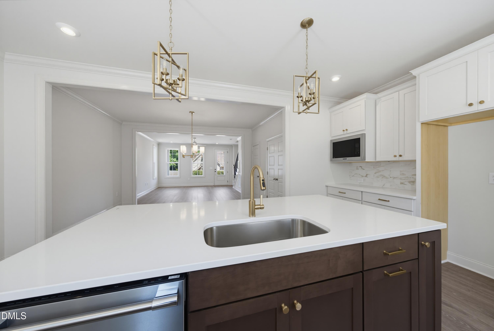
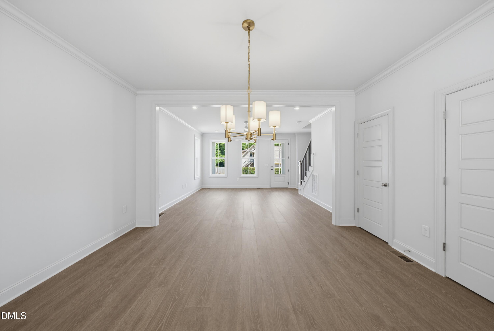
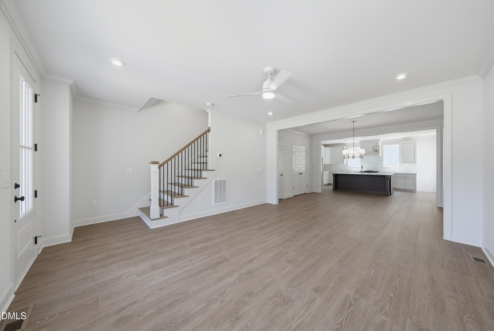
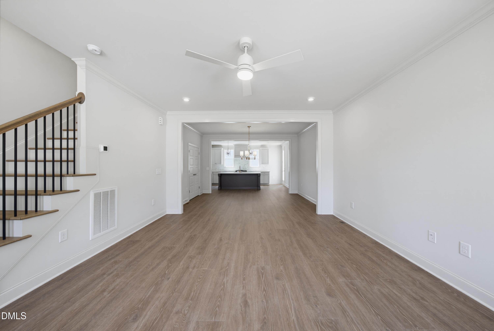
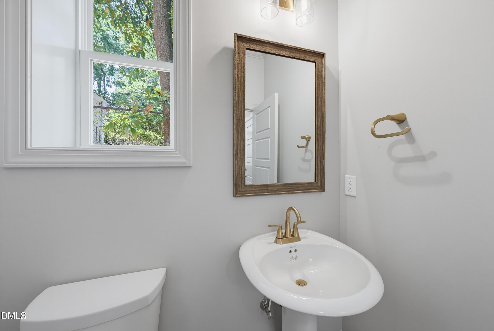
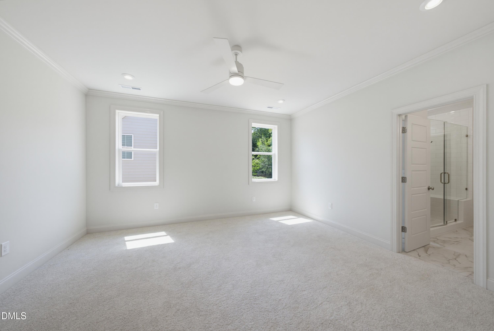
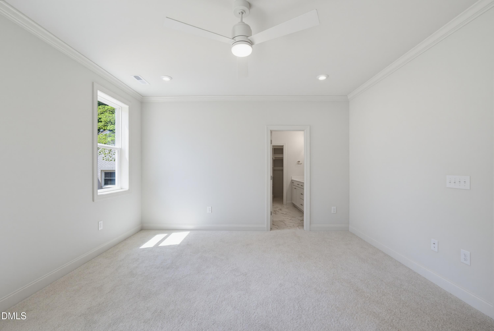
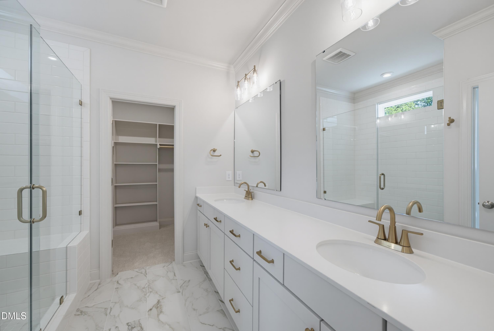
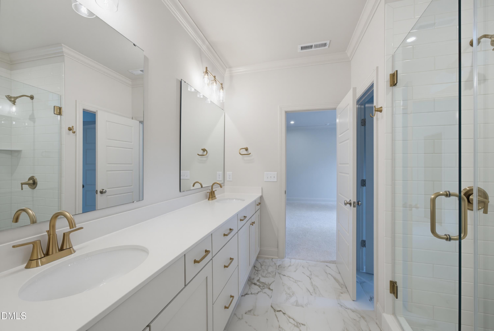
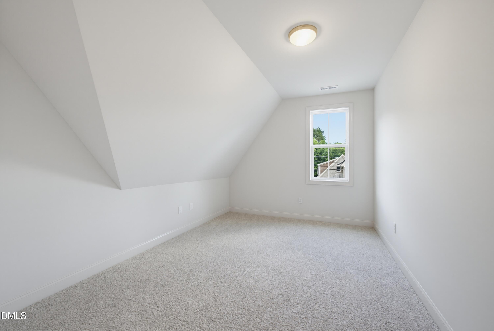
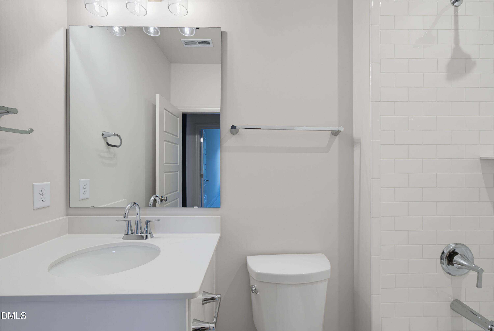
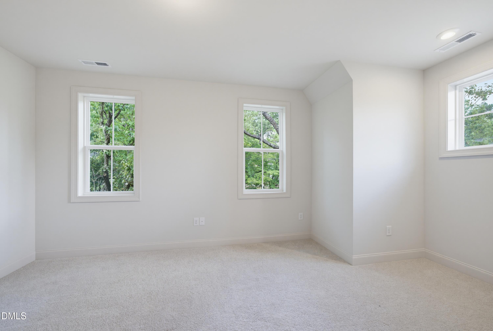
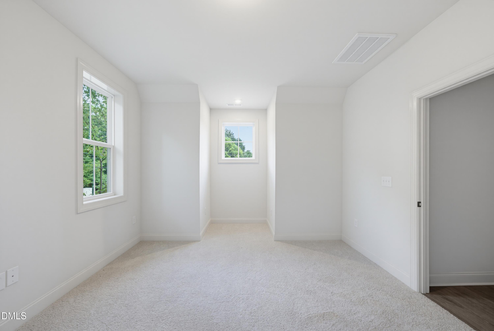
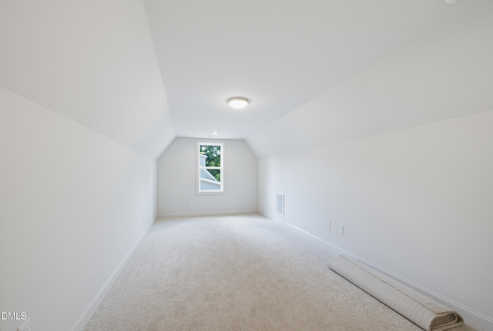
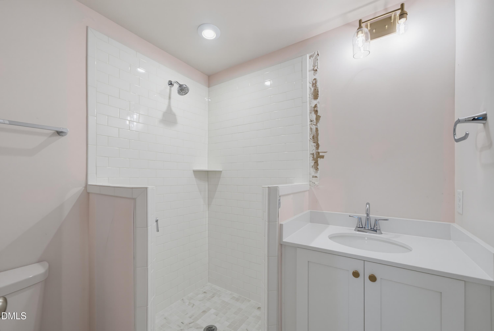
Welcome to Brooks Kilgore, an exclusive collection of just four townhome-style condominiums by Homes by Dickerson. Thoughtfully designed to capture abundant natural light, these elegant residences offer a sophisticated, low-maintenance lifestyle in one of Raleigh's most coveted Inside-the-Beltline locations. The main living level is tailored for both refined entertaining and everyday comfort, featuring open-concept spaces anchored by beautifully appointed kitchens with stainless steel appliances, gas ranges, oversized islands with generous seating, and carefully curated designer finishes throughout. Expansive living and dining areas create a seamless flow, enhancing the home's sense of openness and style. The second floor is dedicated to private living quarters, highlighted by a spacious primary suite with a luxurious bath, two additional bedrooms, and a conveniently located laundry area. Finished third floors provide exceptional flexibility, offering either an additional bedroom and bath or a versatile bonus space ideal for a home office, media room, or guest retreat. With all exterior and landscape maintenance included through the condominium association, residents can enjoy a truly lock-and-leave lifestyle without sacrificing comfort or convenience. Each residence also includes a private one-car garage, completing this rare opportunity to enjoy effortless luxury living in the heart of the city.
About this property
Welcome to Brooks Kilgore, an exclusive collection of just four townhome-style condominiums by Homes by Dickerson. Thoughtfully designed to capture abundant natural light, these elegant residences offer a sophisticated, low-maintenance lifestyle in one of Raleigh's most coveted Inside-the-Beltline locations. The main living level is tailored for both refined entertaining and everyday comfort, featuring open-concept spaces anchored by beautifully appointed kitchens with stainless steel appliances, gas ranges, oversized islands with generous seating, and carefully curated designer finishes throughout. Expansive living and dining areas create a seamless flow, enhancing the home's sense of openness and style. The second floor is dedicated to private living quarters, highlighted by a spacious primary suite with a luxurious bath, two additional bedrooms, and a conveniently located laundry area. Finished third floors provide exceptional flexibility, offering either an additional bedroom and bath or a versatile bonus space ideal for a home office, media room, or guest retreat. With all exterior and landscape maintenance included through the condominium association, residents can enjoy a truly lock-and-leave lifestyle without sacrificing comfort or convenience. Each residence also includes a private one-car garage, completing this rare opportunity to enjoy effortless luxury living in the heart of the city.
Features and Additional Information
Baths
Presented By Ida Terbet



Area Information
Wake | Wake County | Not in a Subdivision
Schools in the Area
-
turned_in
Elementary SchoolWake - Olds Elementary
-
turned_in
Middle SchoolWake - Martin Middle
-
turned_in
High SchoolWake - Needham Broughton High
Want to See More Listings in the Area?
Brokerage: Hodge & Kittrell Sotheby's Int