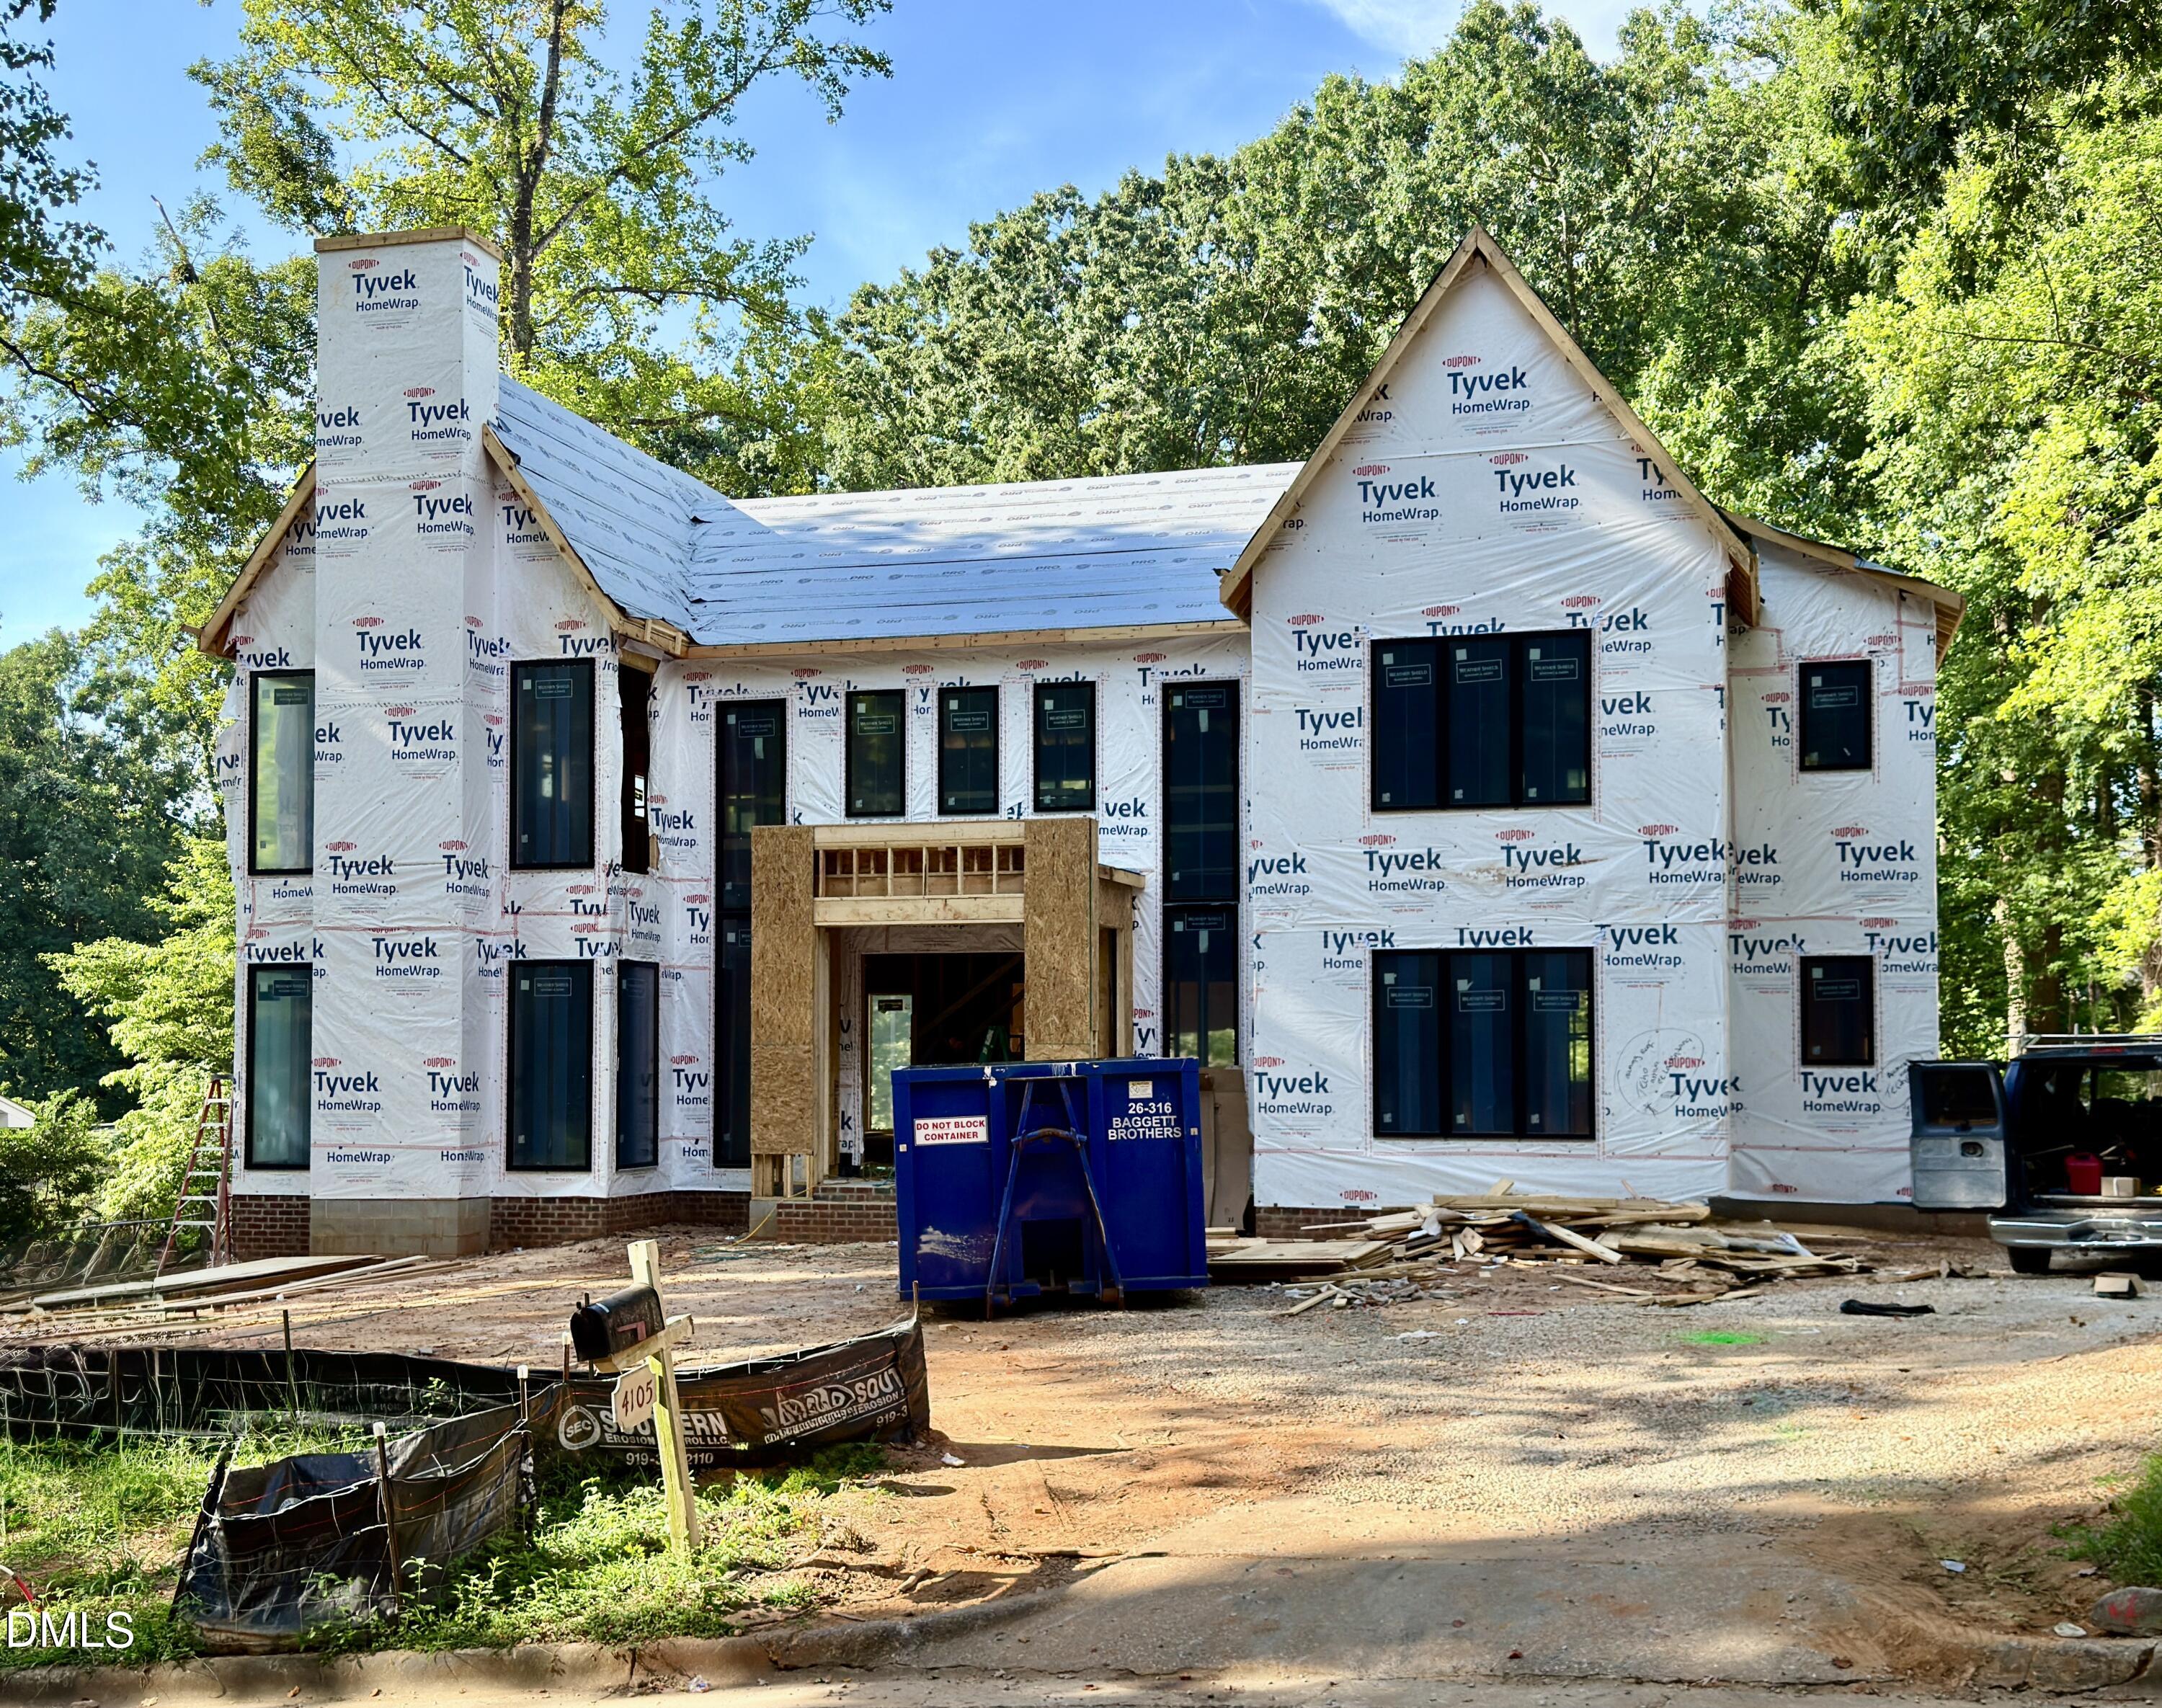
4105 Redington Drive
About this property
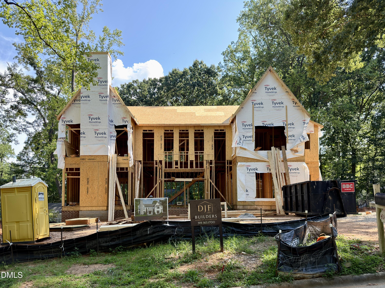
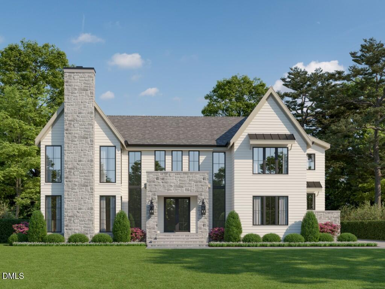
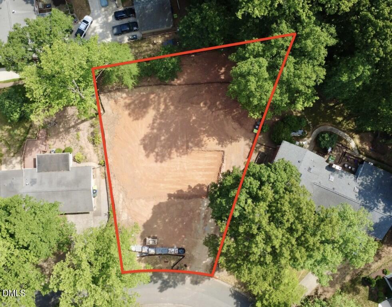
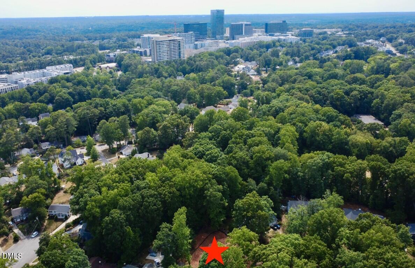
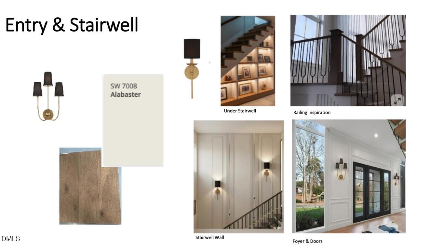
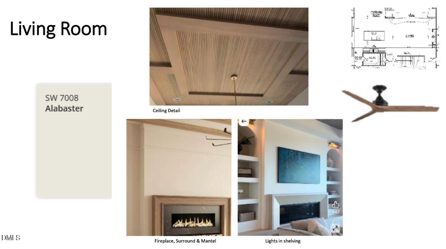
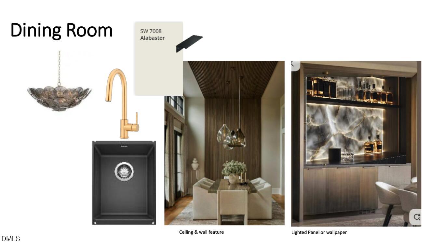
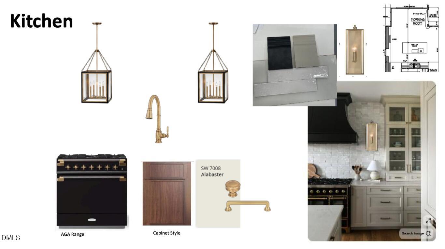
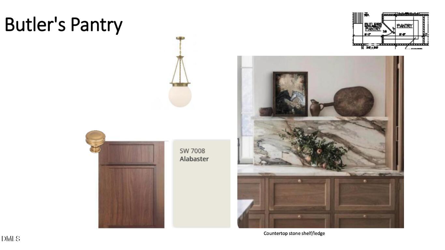
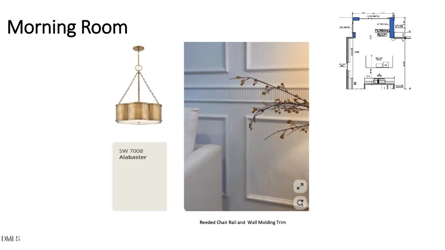
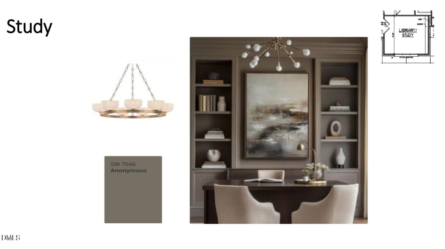
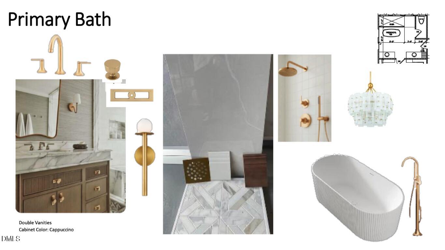
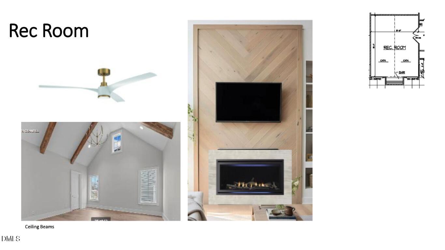
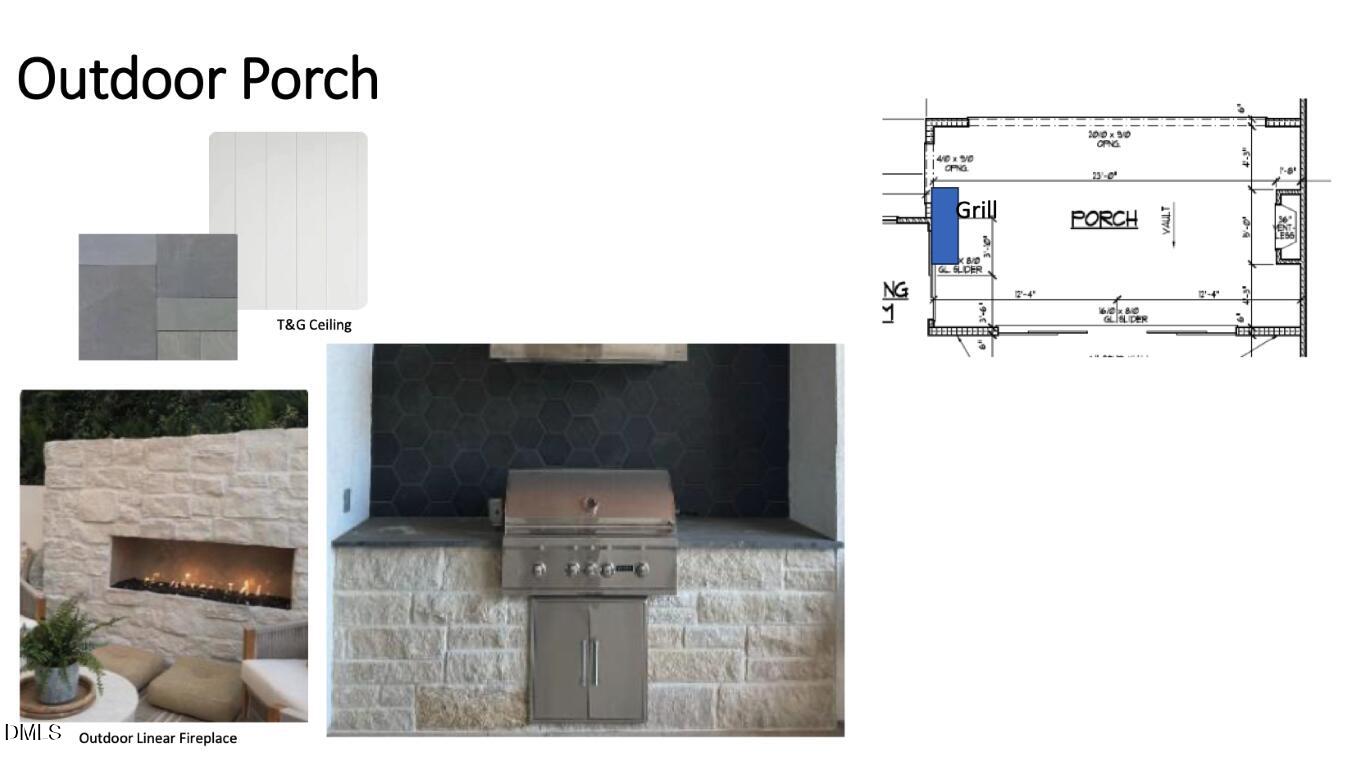
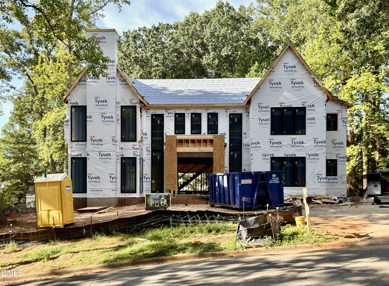
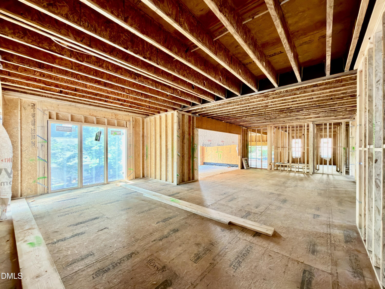
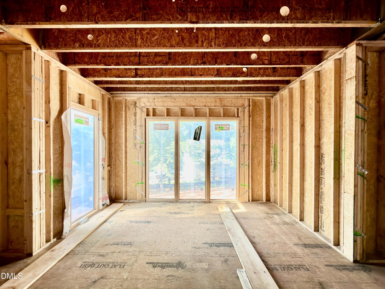
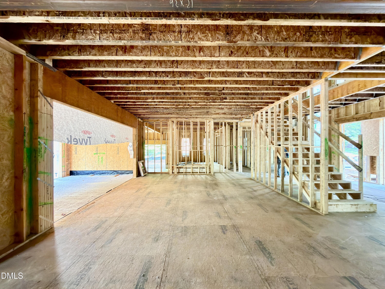
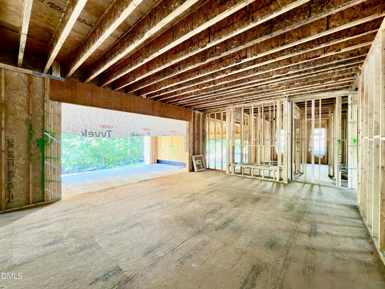
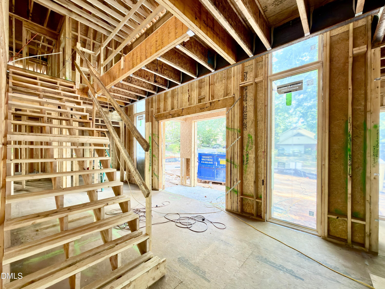
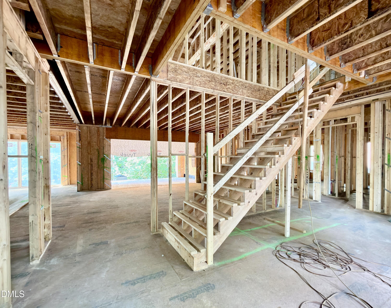
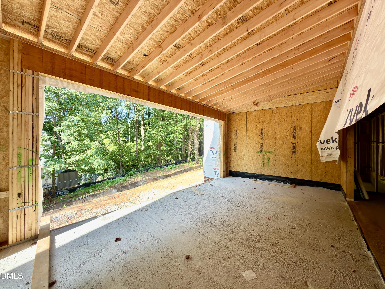
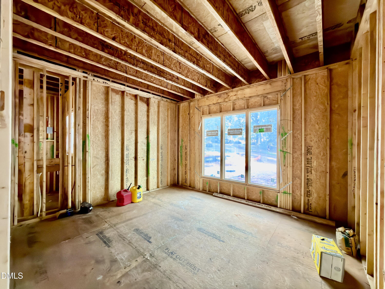
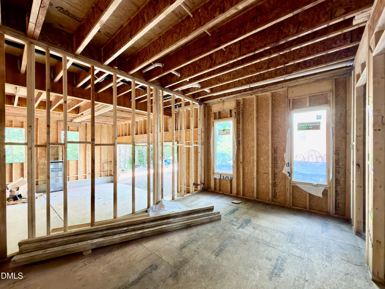
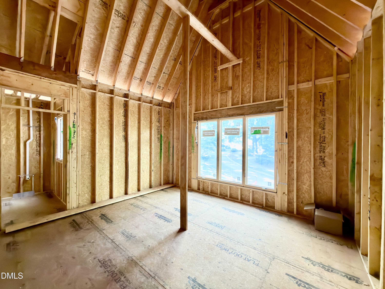
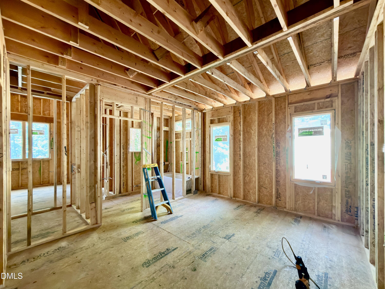
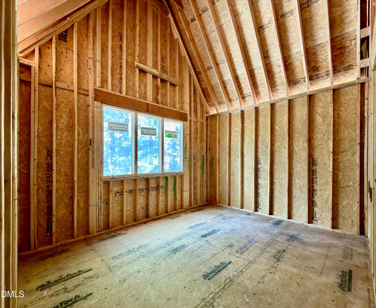
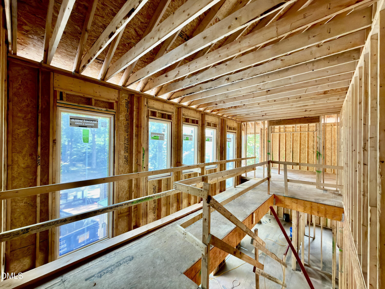
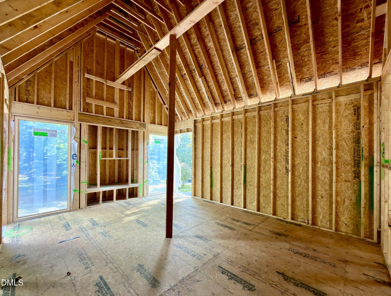
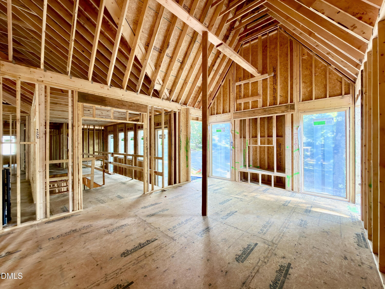
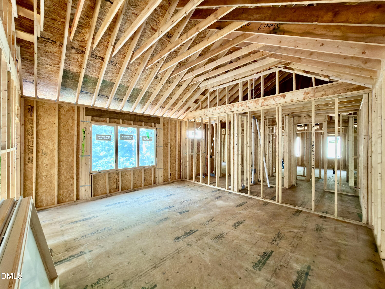
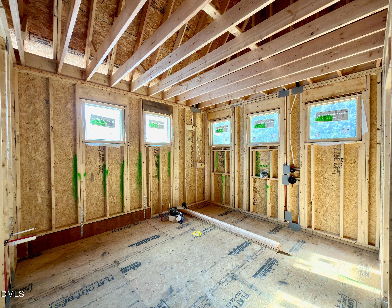
Luxury meets livability at 4105 Redington Drive in highly coveted North Hills / Midtown. Set on a private homesite, this custom-built home by DJF Builders offers 4,542 sq ft of thoughtfully designed space. Wide-plank hardwoods and detailed trimwork carry through the main level, leading into a stunning chef's kitchen with quartz countertops, ceiling-height soft-close cabinetry, premium gourmet appliances, a butler's bar-pantry and spacious walk-in pantry ensuring all your prep needs - all opening to a sun-drenched morning room. The private second-floor owner's suite with vaulted ceiling and spa-inspired bath with zero-entry tiled shower and freestanding soaking tub, and a boutique-style walk-in closet with custom built-ins. A main-level guest suite and separate study offer ideal flexibility. The family room features a coffered ceiling with refined wood slat detail, a marble surround linear gas fireplace with custom built-ins and 16-foot sliding glass doors opening to a vaulted covered porch with a linear stone fireplace and outdoor grill--perfect for year-round indoor/outdoor living. Upstairs, enjoy a large media/recreation room, creating flexible space for movie nights, game days, or quiet retreats. Complete with a 2-car garage for ample parking space - this home combines thoughtful design, modern comforts, and timeless craftsmanship.
About this property
Luxury meets livability at 4105 Redington Drive in highly coveted North Hills / Midtown. Set on a private homesite, this custom-built home by DJF Builders offers 4,542 sq ft of thoughtfully designed space. Wide-plank hardwoods and detailed trimwork carry through the main level, leading into a stunning chef's kitchen with quartz countertops, ceiling-height soft-close cabinetry, premium gourmet appliances, a butler's bar-pantry and spacious walk-in pantry ensuring all your prep needs - all opening to a sun-drenched morning room. The private second-floor owner's suite with vaulted ceiling and spa-inspired bath with zero-entry tiled shower and freestanding soaking tub, and a boutique-style walk-in closet with custom built-ins. A main-level guest suite and separate study offer ideal flexibility. The family room features a coffered ceiling with refined wood slat detail, a marble surround linear gas fireplace with custom built-ins and 16-foot sliding glass doors opening to a vaulted covered porch with a linear stone fireplace and outdoor grill--perfect for year-round indoor/outdoor living. Upstairs, enjoy a large media/recreation room, creating flexible space for movie nights, game days, or quiet retreats. Complete with a 2-car garage for ample parking space - this home combines thoughtful design, modern comforts, and timeless craftsmanship.
Features and Additional Information
Baths
Presented By Ida Terbet



Area Information
Wake | Wake County | Hickory Hills
Schools in the Area
-
turned_in
Elementary SchoolWake - Douglas Elementary
-
turned_in
Middle SchoolWake - Carroll Middle
-
turned_in
High SchoolWake - Sanderson High
Want to See More Listings in the Area?
Brokerage: Coldwell Banker HPW