411 Carlisle Drive
About this property
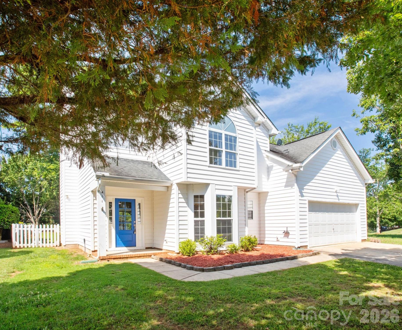
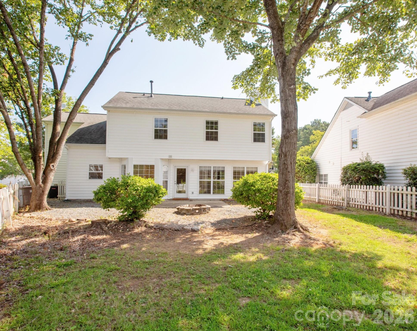
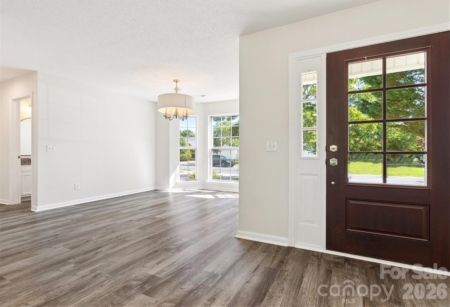
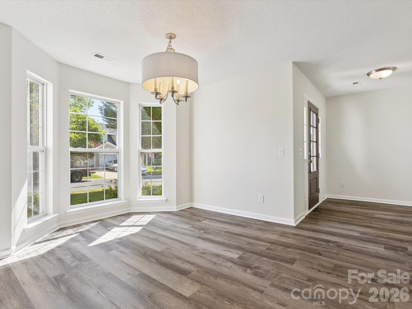
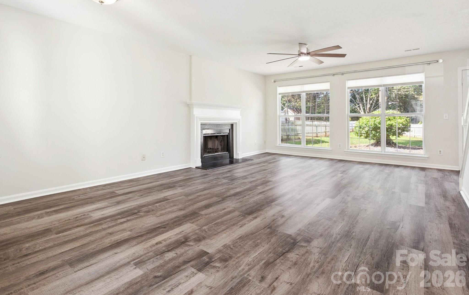
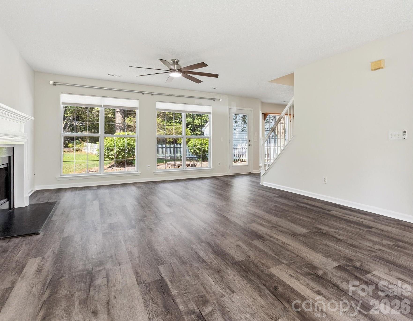
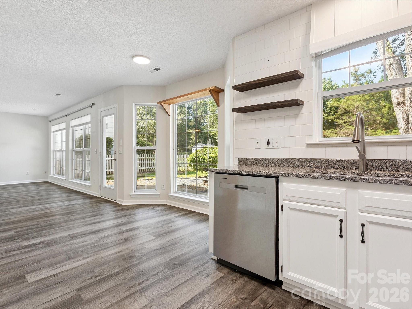
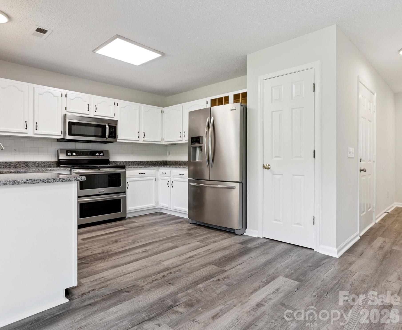
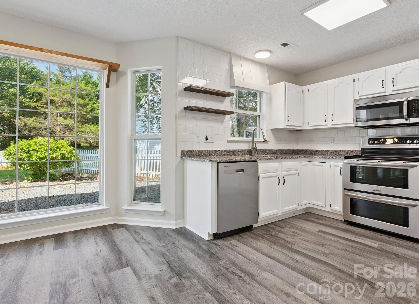
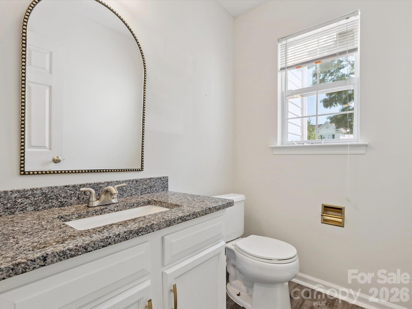
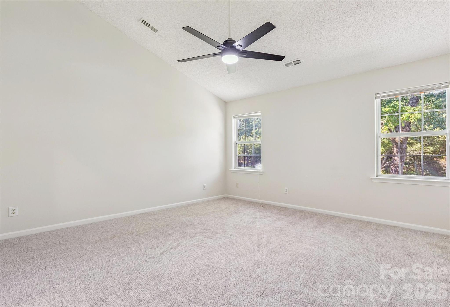
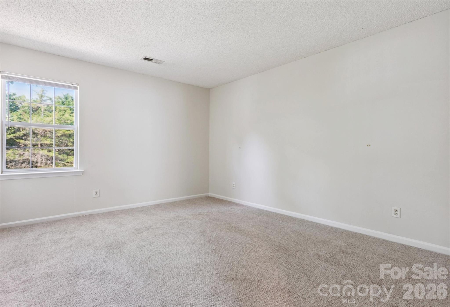
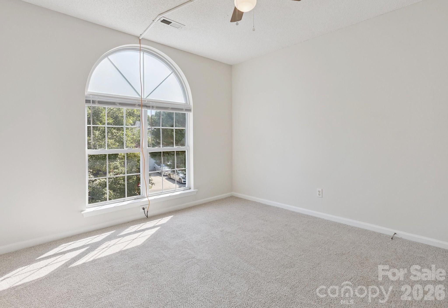
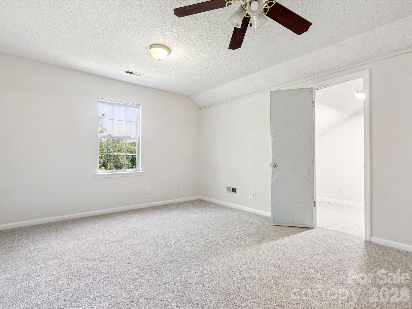
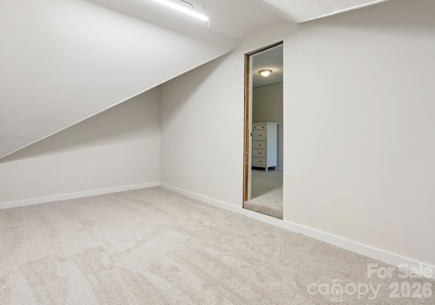
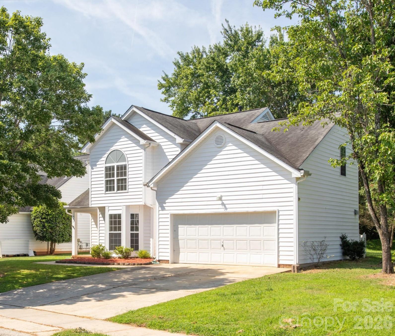
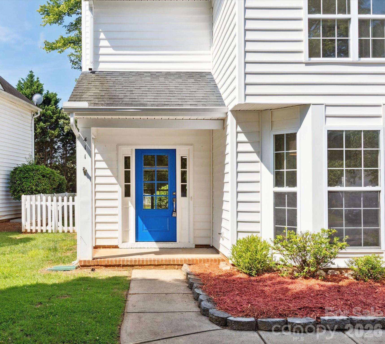
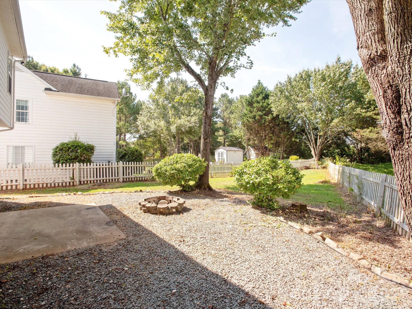
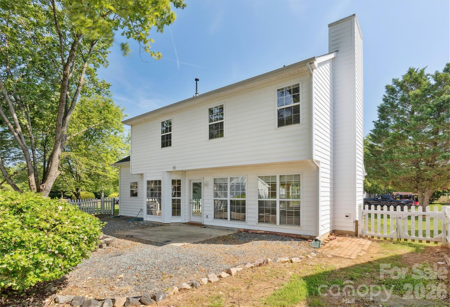
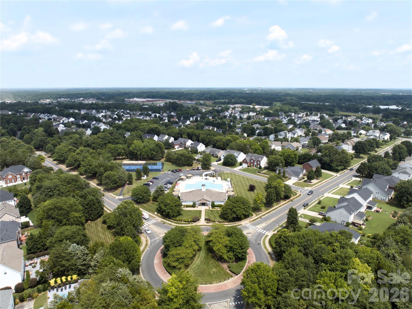
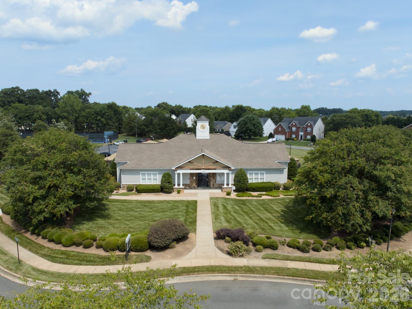
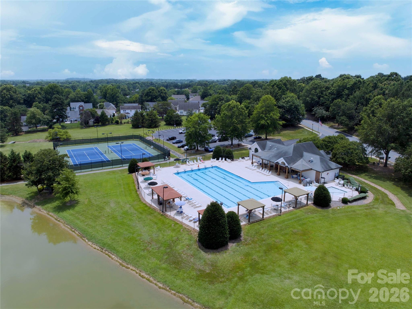
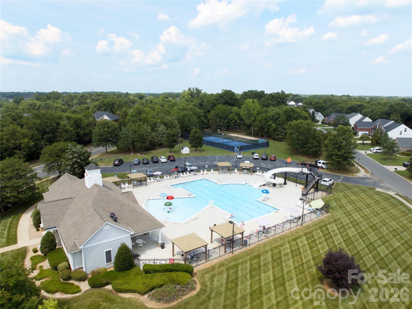
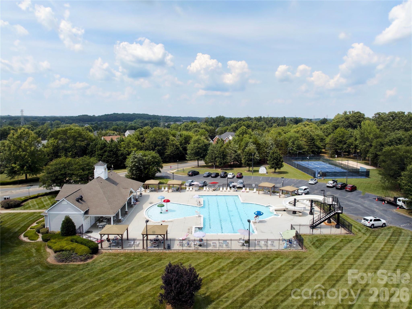
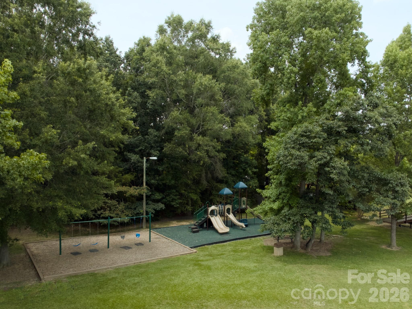
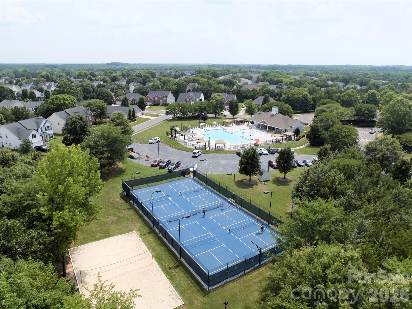
Beautiful home located in a highly sought-after community in Indian Trail, conveniently close to shopping, restaurants, and the movie theater. This move-in ready home offers wonderful living spaces, thoughtful updates, and great views of the private backyard. The welcoming Dining Room features charming bay windows that bring in abundant natural light. The spacious Living Room includes a cozy fireplace and overlooks the beautiful backyard, creating the perfect space for relaxing or entertaining. The Chef’s Kitchen is well-appointed with stainless steel appliances, granite countertops, ample cabinetry, a pantry, and a bright breakfast area with bay windows. The large Primary Suite offers a vaulted ceiling and plenty of space to unwind. Two additional bedrooms provide comfortable accommodations, while the oversized fourth bedroom or bonus room features a huge closet and additional flex spaceperfect for a playroom, media room, home office, or guest suite. Step outside to your backyard oasis with a patio area and mature trees, providing the ideal setting for outdoor gatherings or peaceful evenings. Residents enjoy outstanding community amenities including two swimming pools, a clubhouse, playground, basketball courts, volleyball court, tennis courts, pickleball courts, and numerous social events held throughout the year.
About this property
Beautiful home located in a highly sought-after community in Indian Trail, conveniently close to shopping, restaurants, and the movie theater. This move-in ready home offers wonderful living spaces, thoughtful updates, and great views of the private backyard. The welcoming Dining Room features charming bay windows that bring in abundant natural light. The spacious Living Room includes a cozy fireplace and overlooks the beautiful backyard, creating the perfect space for relaxing or entertaining. The Chef’s Kitchen is well-appointed with stainless steel appliances, granite countertops, ample cabinetry, a pantry, and a bright breakfast area with bay windows. The large Primary Suite offers a vaulted ceiling and plenty of space to unwind. Two additional bedrooms provide comfortable accommodations, while the oversized fourth bedroom or bonus room features a huge closet and additional flex spaceperfect for a playroom, media room, home office, or guest suite. Step outside to your backyard oasis with a patio area and mature trees, providing the ideal setting for outdoor gatherings or peaceful evenings. Residents enjoy outstanding community amenities including two swimming pools, a clubhouse, playground, basketball courts, volleyball court, tennis courts, pickleball courts, and numerous social events held throughout the year.
Features and Additional Information
Baths
Presented By Ida Terbet



Area Information
Union | Union County | Brandon Oaks
Schools in the Area
-
turned_in
Elementary SchoolShiloh
-
turned_in
Middle SchoolSun Valley
-
turned_in
High SchoolSun Valley
Want to See More Listings in the Area?
Brokerage: Cross Keys LLC