413 Denali Drive
About this property
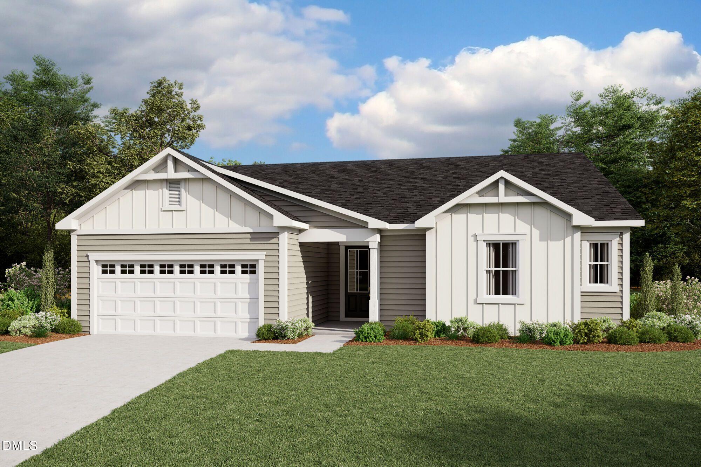
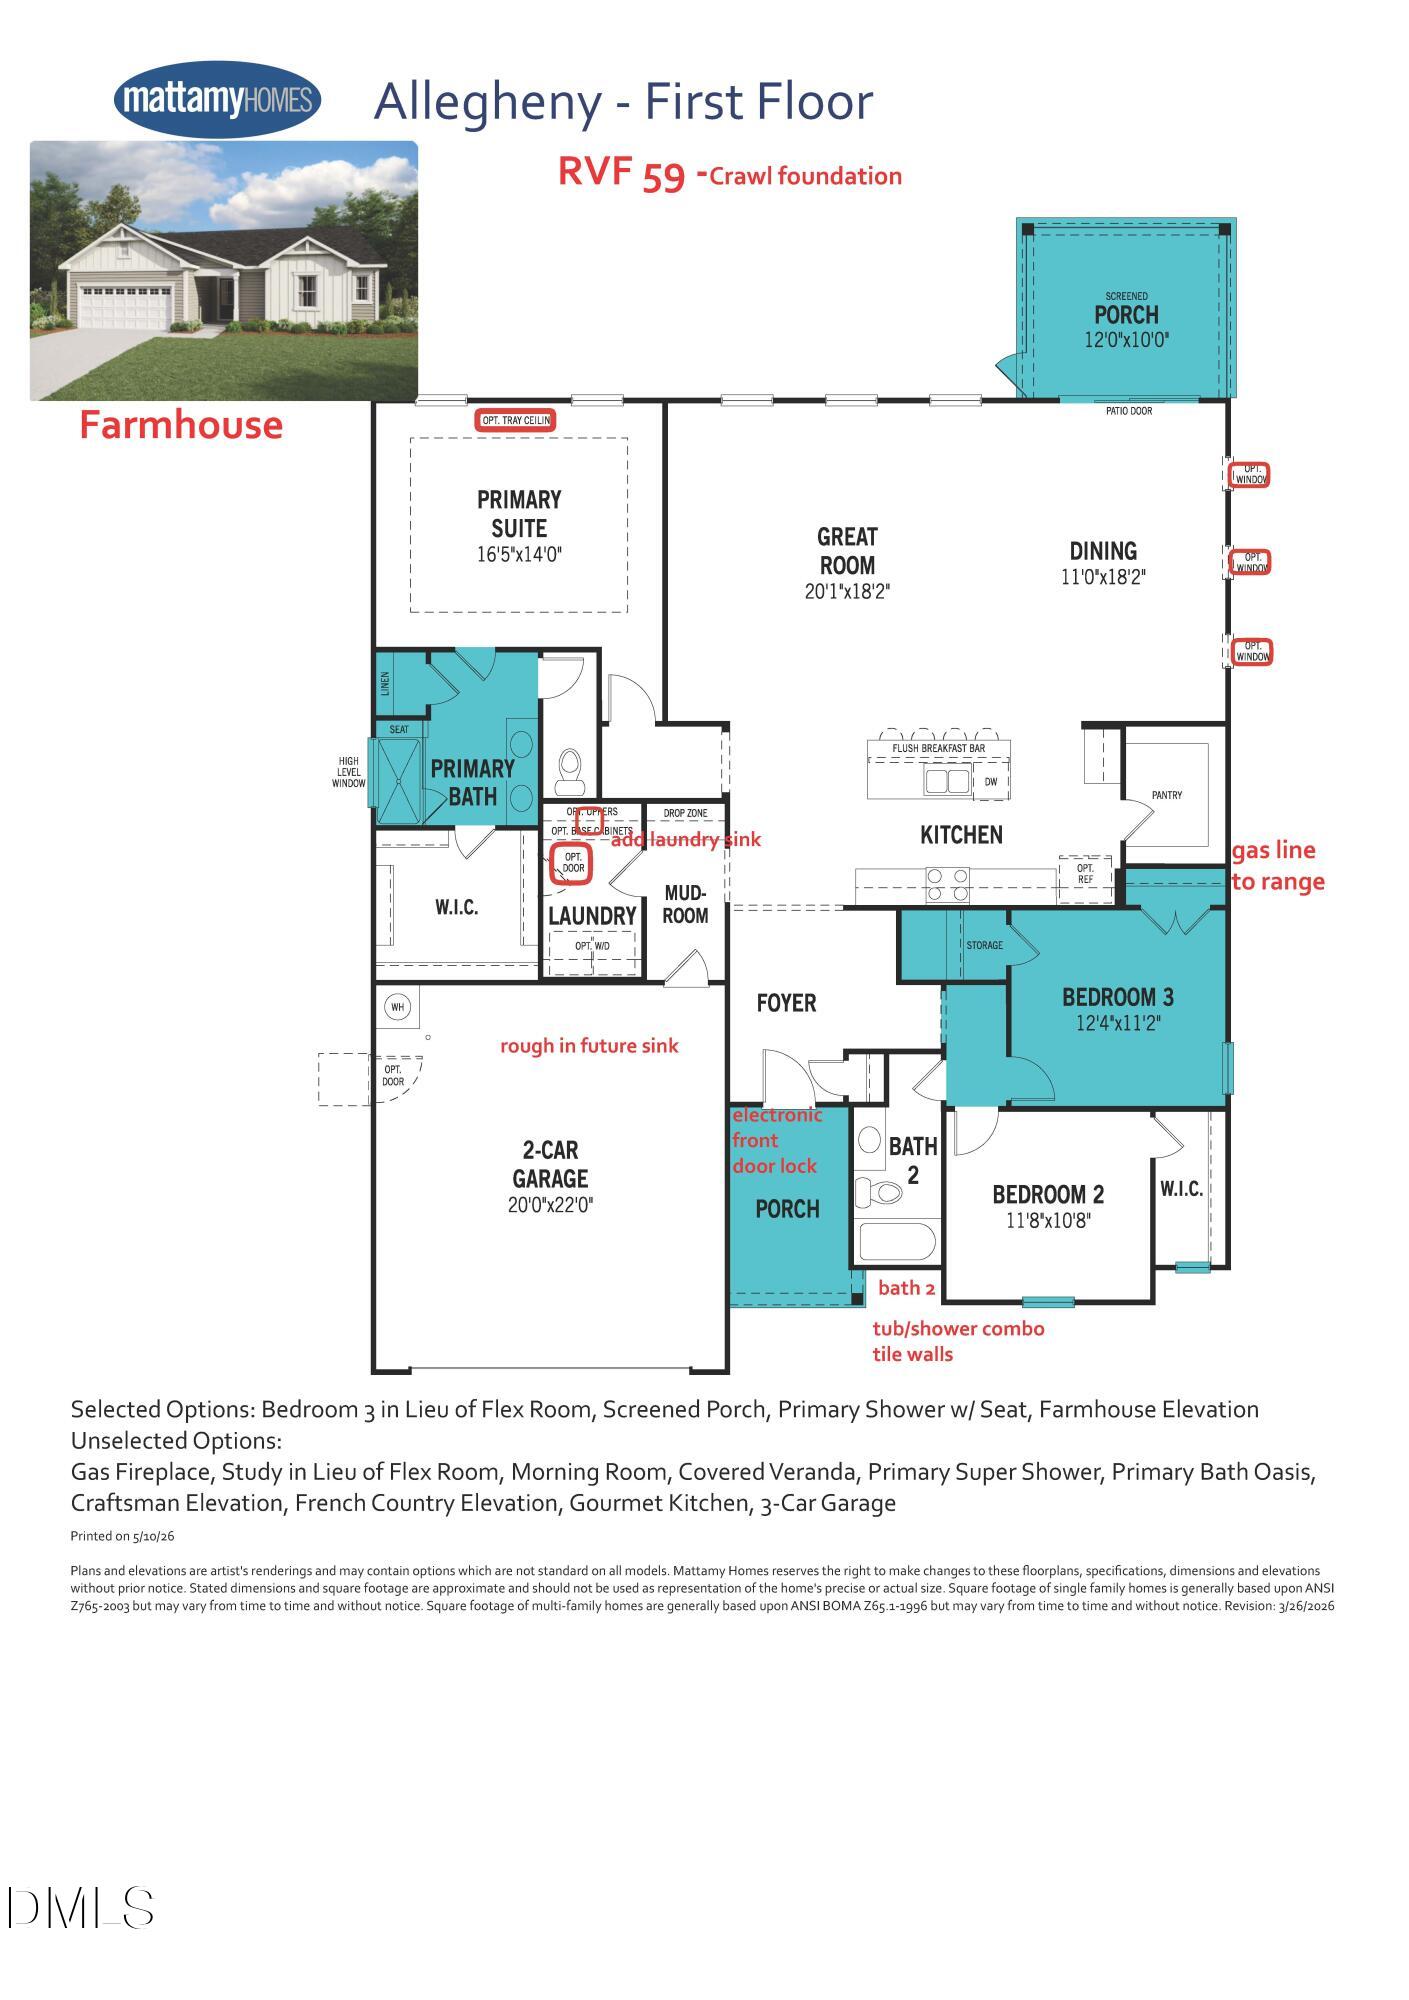
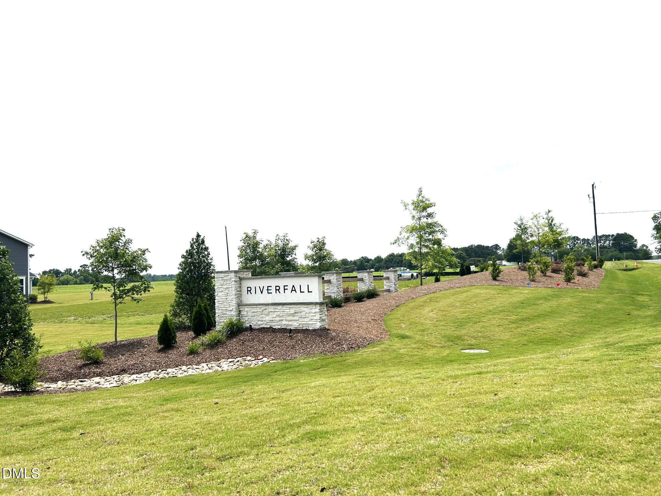
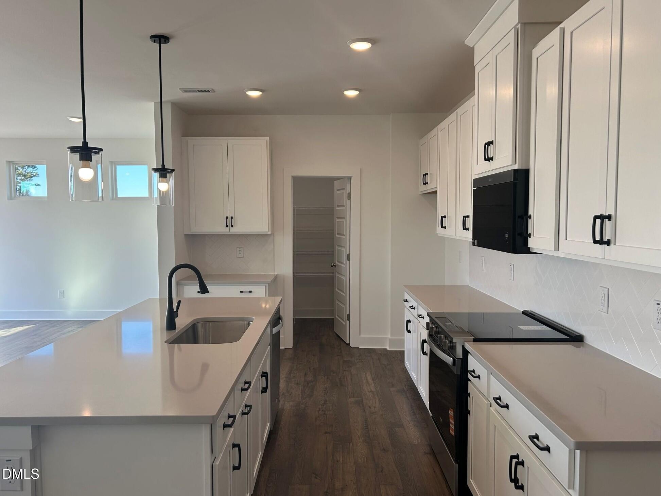
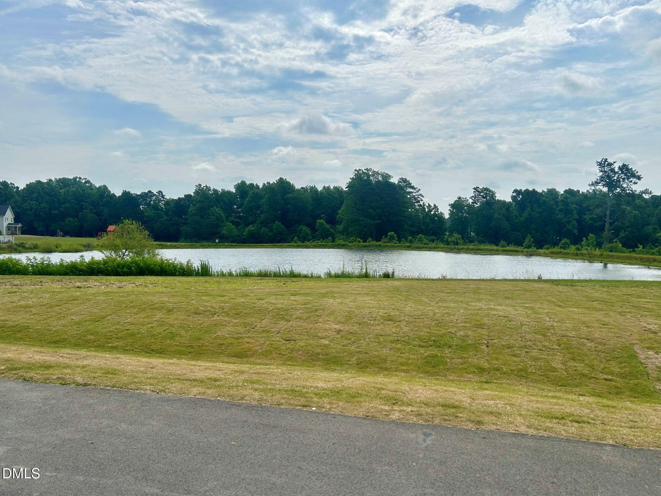
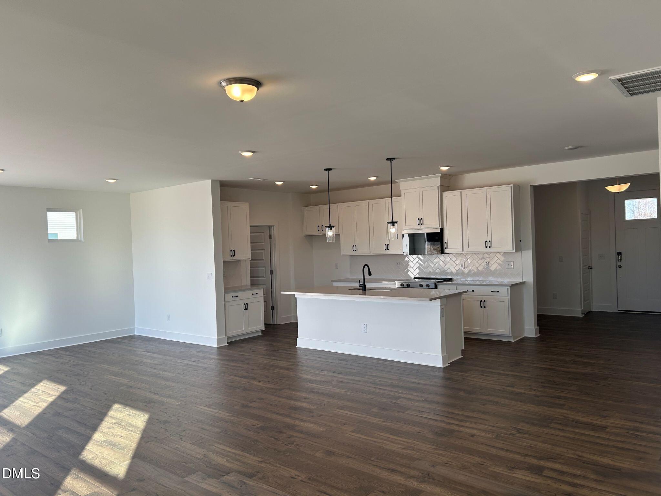
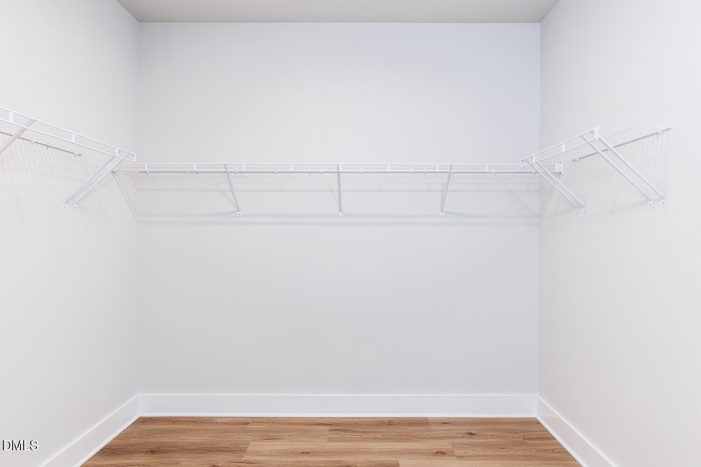
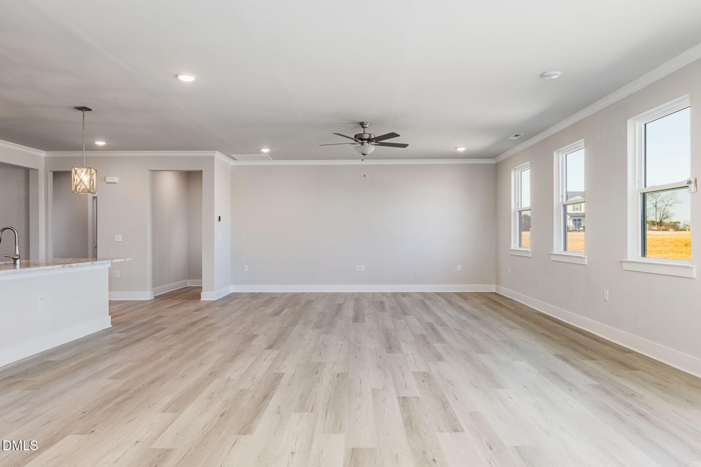
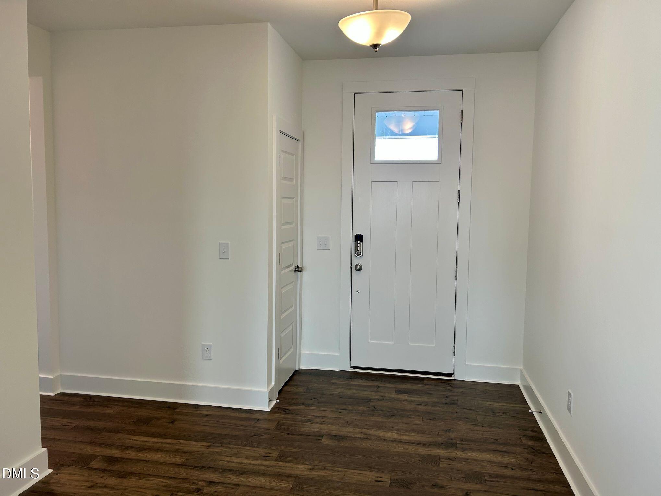
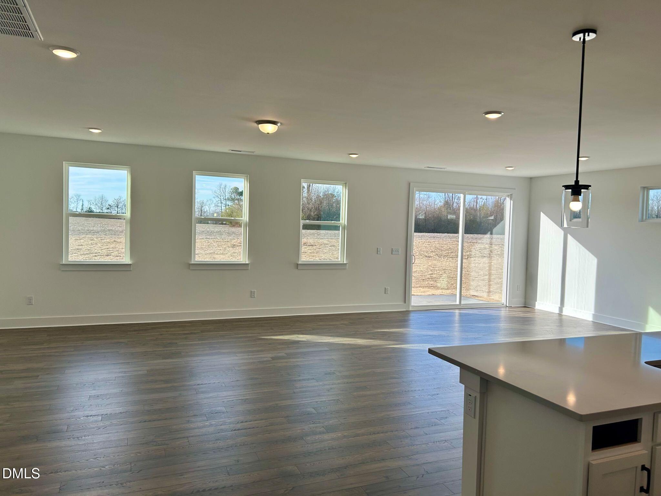
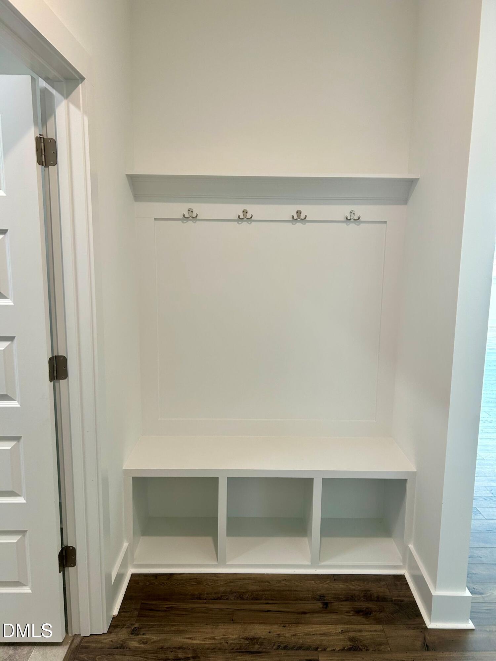
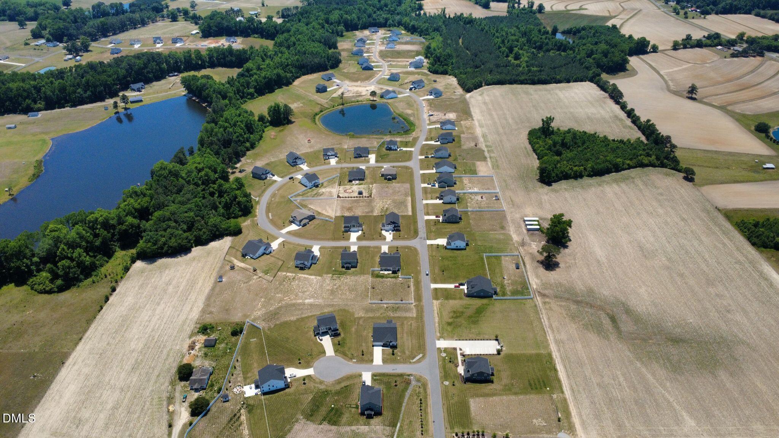
**CONSTRUCTION STARTS SEPTEMBER!** This thoughtfully designed home, the Allegheny Farmhouse is a ranch plan offering an open floor plan, a spacious kitchen with abundant cabinetry, a private owner's suite tucked away from the secondary bedrooms, and exceptional storage throughout. The **side-entry garage** is an added feature that enhances the home's curb appeal, giving the front of your new home a beautiful, welcoming appearance without having the garage doors facing you as you pull into the driveway. It's a thoughtful detail that gives this home an especially attractive streetscape and welcoming presence. This 2,100-square-foot home blends contemporary convenience with warm farmhouse charm on a generous half-acre homesite. Built on elevated crawl space foundation, this home provides enhanced moisture protection, improved accessibility for maintenance, and long-term peace of mind. Step inside the bright and welcoming oversized foyer, creating an impressive first impression and leading seamlessly into the heart of the home. The expansive great room flows effortlessly into the dining area and designer kitchen, featuring upgraded stainless-steel appliances with a gas range, quartz countertops, a high-level glossy white backsplash, and a spacious pantry. Beautiful Mohawk RevWood flooring, designed to capture the look and texture of natural hardwoods, extends throughout the main living areas, offering both warmth and durability. Just off the garage entry, the functional mudroom room includes a convenient drop zone with hooks for coats, cubbies for shoes, and charming white vertical beadboard trim. Two spacious secondary bedrooms and a full bath are located at the front of the home, providing flexible space for guests, family members, or a home office. Privately situated at the rear of the home, the owner's suite serves as a relaxing retreat, complete with a large walk-in closet, dual quartz-topped vanities with modern square sinks, and a spa-inspired walk-in shower featuring a tile surround and built-in seat. Oversized sliding glass doors open to a 12' x 10' screened deck, creating the perfect setting for morning coffee, outdoor dining, or relaxing evening sunsets while enjoying the peaceful surroundings. Combining a Farmhouse country architecture, designer finishes, and the tranquility of country living with everyday convenience, this exceptional home is in the desirable RiverFall community of Angier. Don't miss one of the final opportunities to own a new home in RiverFall, secure your homesite today before these remaining opportunities are gone. Up to $24,665 toward closing costs with preferred lender & atty. PLUS a move-in package up to $5,000 towards applianes and or blinds. Jan./Feb. delivery timeframe.
About this property
**CONSTRUCTION STARTS SEPTEMBER!** This thoughtfully designed home, the Allegheny Farmhouse is a ranch plan offering an open floor plan, a spacious kitchen with abundant cabinetry, a private owner's suite tucked away from the secondary bedrooms, and exceptional storage throughout. The **side-entry garage** is an added feature that enhances the home's curb appeal, giving the front of your new home a beautiful, welcoming appearance without having the garage doors facing you as you pull into the driveway. It's a thoughtful detail that gives this home an especially attractive streetscape and welcoming presence. This 2,100-square-foot home blends contemporary convenience with warm farmhouse charm on a generous half-acre homesite. Built on elevated crawl space foundation, this home provides enhanced moisture protection, improved accessibility for maintenance, and long-term peace of mind. Step inside the bright and welcoming oversized foyer, creating an impressive first impression and leading seamlessly into the heart of the home. The expansive great room flows effortlessly into the dining area and designer kitchen, featuring upgraded stainless-steel appliances with a gas range, quartz countertops, a high-level glossy white backsplash, and a spacious pantry. Beautiful Mohawk RevWood flooring, designed to capture the look and texture of natural hardwoods, extends throughout the main living areas, offering both warmth and durability. Just off the garage entry, the functional mudroom room includes a convenient drop zone with hooks for coats, cubbies for shoes, and charming white vertical beadboard trim. Two spacious secondary bedrooms and a full bath are located at the front of the home, providing flexible space for guests, family members, or a home office. Privately situated at the rear of the home, the owner's suite serves as a relaxing retreat, complete with a large walk-in closet, dual quartz-topped vanities with modern square sinks, and a spa-inspired walk-in shower featuring a tile surround and built-in seat. Oversized sliding glass doors open to a 12' x 10' screened deck, creating the perfect setting for morning coffee, outdoor dining, or relaxing evening sunsets while enjoying the peaceful surroundings. Combining a Farmhouse country architecture, designer finishes, and the tranquility of country living with everyday convenience, this exceptional home is in the desirable RiverFall community of Angier. Don't miss one of the final opportunities to own a new home in RiverFall, secure your homesite today before these remaining opportunities are gone. Up to $24,665 toward closing costs with preferred lender & atty. PLUS a move-in package up to $5,000 towards applianes and or blinds. Jan./Feb. delivery timeframe.
Features and Additional Information
Baths
Presented By Ida Terbet



Area Information
Harnett | Harnett County | Riverfall
Schools in the Area
-
turned_in
Elementary SchoolHarnett - Angier Elementary
-
turned_in
Middle SchoolHarnett - Harnett Central Middle
-
turned_in
High SchoolHarnett - Harnett Central High
Want to See More Listings in the Area?
Brokerage: Mattamy Homes LLC