415 High Circle
About this property
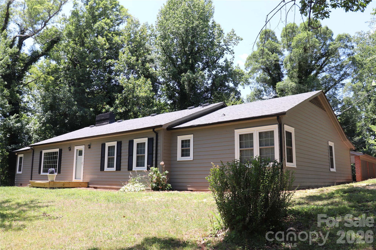
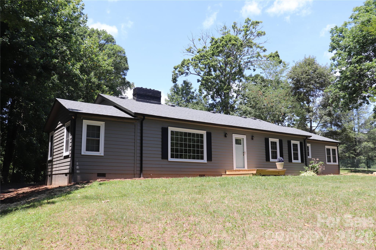

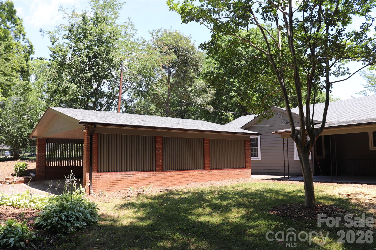
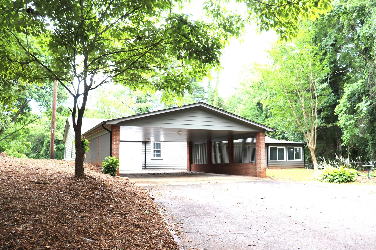
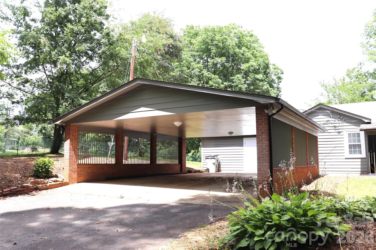
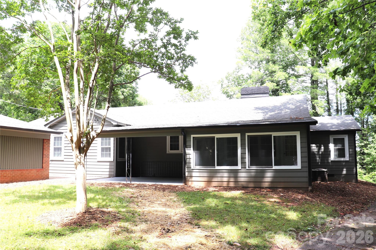
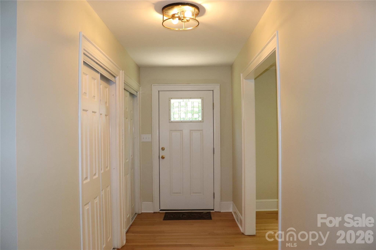
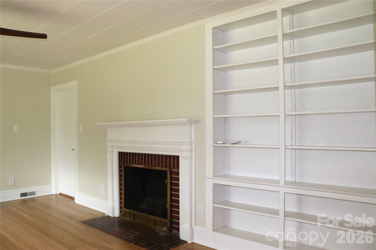
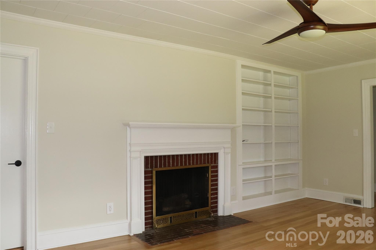
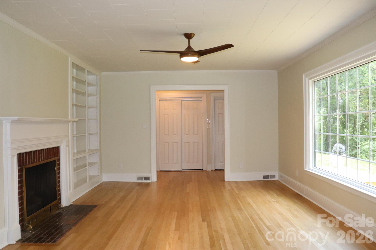
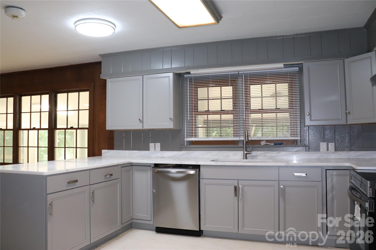
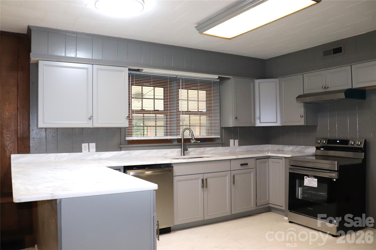
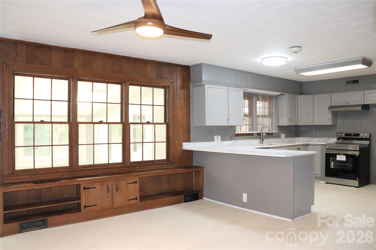
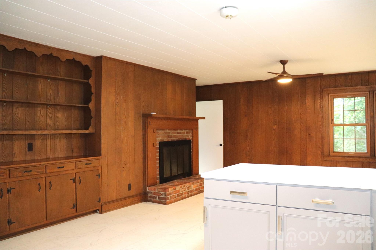
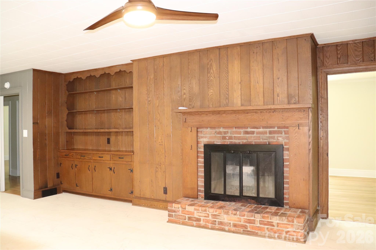
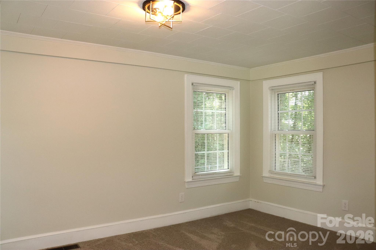
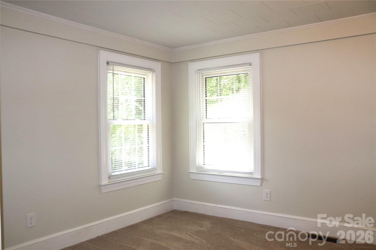
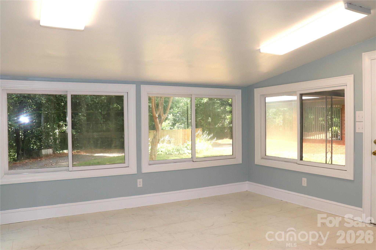
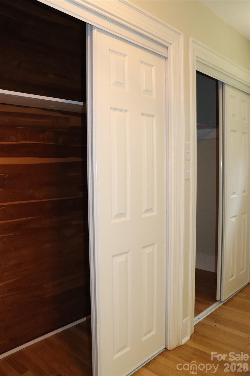
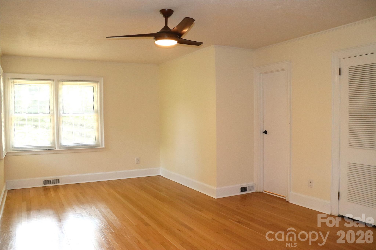
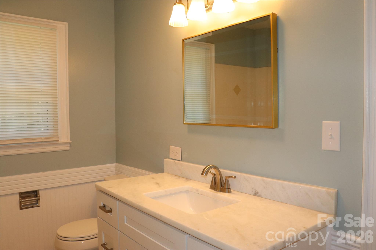
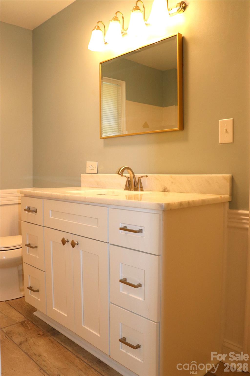
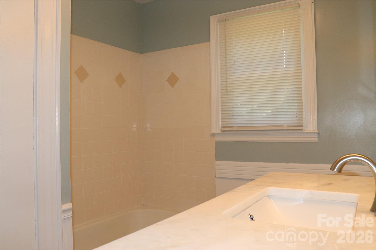
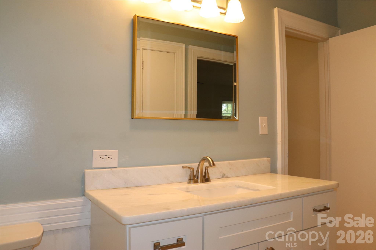
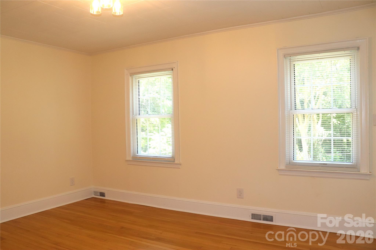
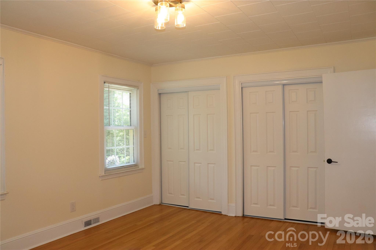
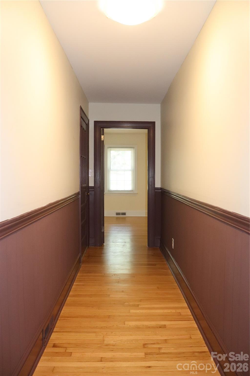
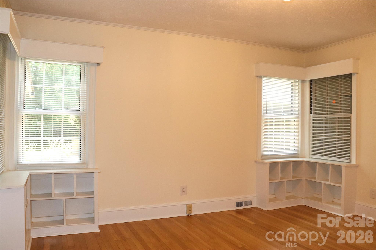
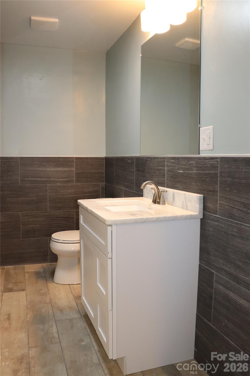

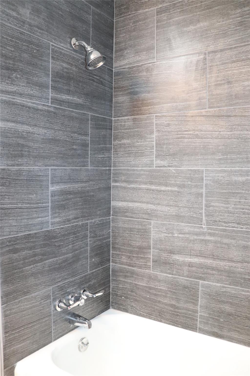
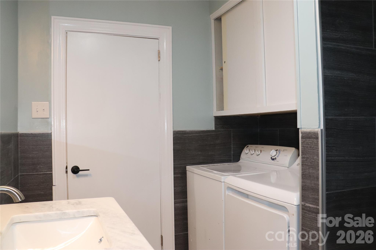
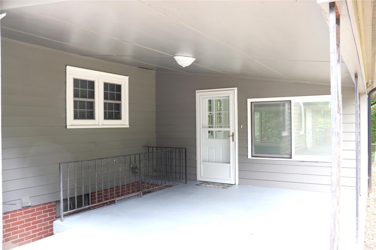
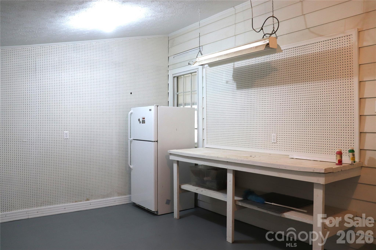
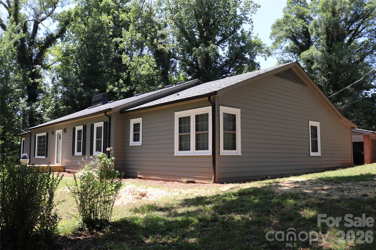
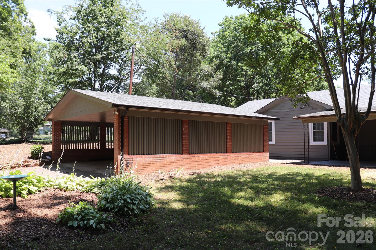
Lovely 3-bedroom, 2-bath home in Northwest Lenoir offering 2,298 square feet of comfortable one-level living and numerous updates throughout. A welcoming foyer with abundant closet space opens to a spacious living room featuring a fireplace, built-in shelving, and an abundance of natural light, with an adjoining dining room ideal for entertaining. The remodeled kitchen is equipped with solid-surface countertops, an electric range, range hood, and dishwasher, and opens seamlessly to a cozy den highlighted by wormy chestnut walls and a second fireplace. Two bedrooms share a convenient Jack-and-Jill bath, while the third bedroom enjoys easy access to the hall bath, which also includes a washer and dryer. Updated bathrooms feature stylish vanities and tile finishes. At the rear of the home, a bright sunroom leads to a covered patio, utility room, and an oversized 28' x 26' double carport. Additional features include beautifully refinished hardwood floors, vinyl flooring in the kitchen, den, and sunroom, tile flooring in the bathrooms, and a carpeted flex room off the living room that would make an excellent office, study, or formal dining room. Both the interior and exterior have been freshly painted. A partial unfinished basement, accessible from both inside and outside the home, provides excellent storage. Schedule a tour today!!!
About this property
Lovely 3-bedroom, 2-bath home in Northwest Lenoir offering 2,298 square feet of comfortable one-level living and numerous updates throughout. A welcoming foyer with abundant closet space opens to a spacious living room featuring a fireplace, built-in shelving, and an abundance of natural light, with an adjoining dining room ideal for entertaining. The remodeled kitchen is equipped with solid-surface countertops, an electric range, range hood, and dishwasher, and opens seamlessly to a cozy den highlighted by wormy chestnut walls and a second fireplace. Two bedrooms share a convenient Jack-and-Jill bath, while the third bedroom enjoys easy access to the hall bath, which also includes a washer and dryer. Updated bathrooms feature stylish vanities and tile finishes. At the rear of the home, a bright sunroom leads to a covered patio, utility room, and an oversized 28' x 26' double carport. Additional features include beautifully refinished hardwood floors, vinyl flooring in the kitchen, den, and sunroom, tile flooring in the bathrooms, and a carpeted flex room off the living room that would make an excellent office, study, or formal dining room. Both the interior and exterior have been freshly painted. A partial unfinished basement, accessible from both inside and outside the home, provides excellent storage. Schedule a tour today!!!
Features and Additional Information
Baths
Presented By Ida Terbet



Area Information
Caldwell | Caldwell County | None
Schools in the Area
-
turned_in
Elementary SchoolWest Lenoir
-
turned_in
Middle SchoolGamewell
-
turned_in
High SchoolWest Caldwell
Want to See More Listings in the Area?
Brokerage: Baker Realty