In-Person
4409 Castleton Road
About this property
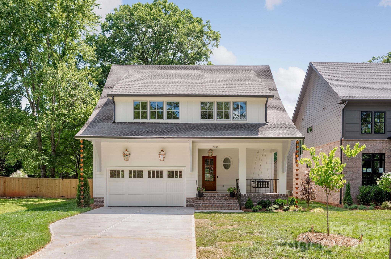
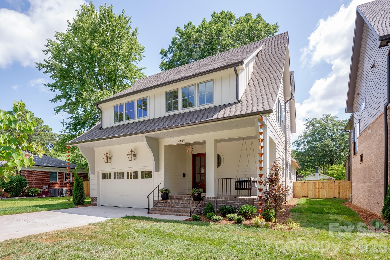
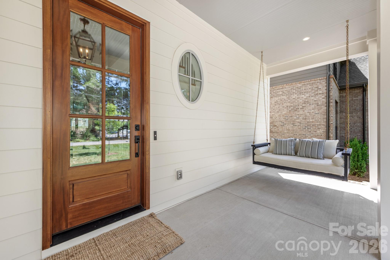
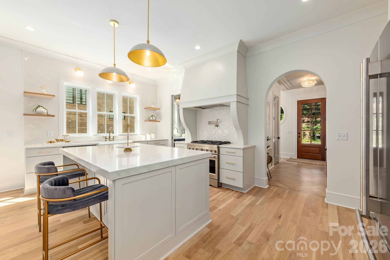
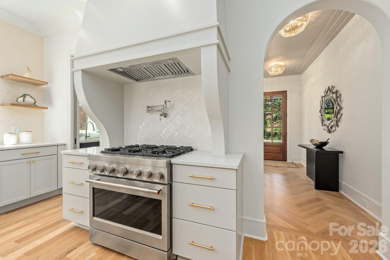
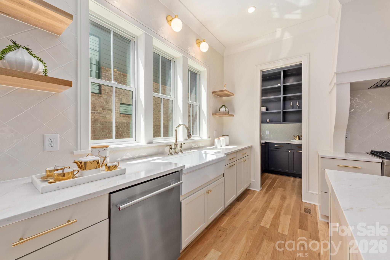
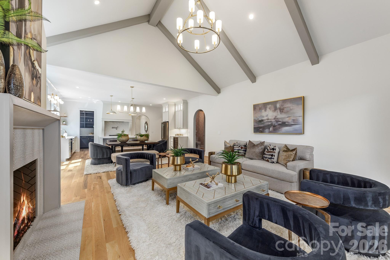
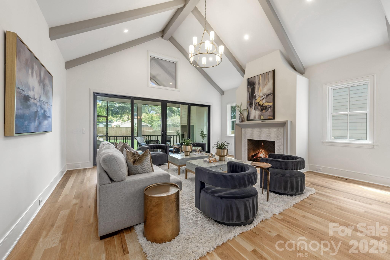
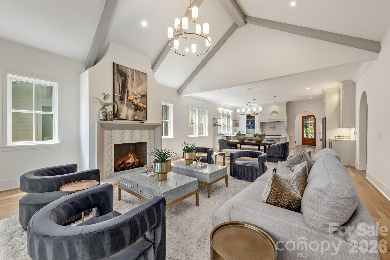
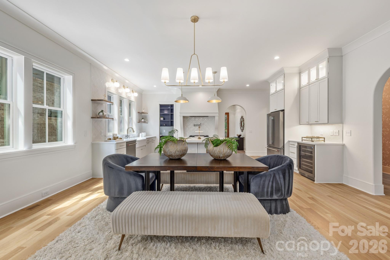
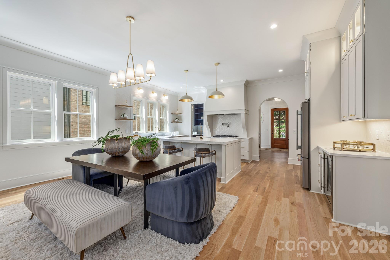
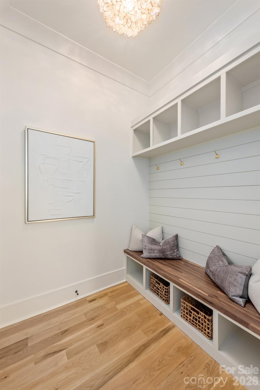
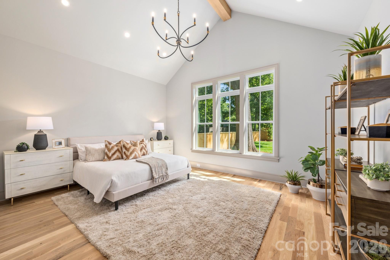
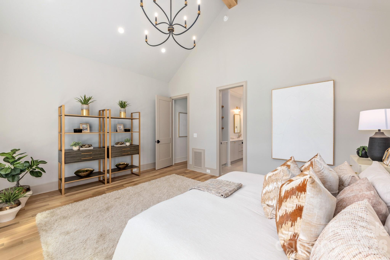
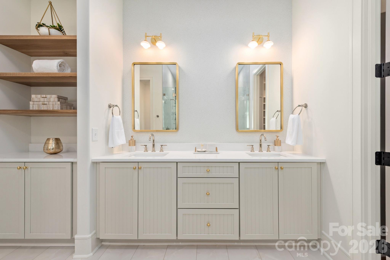
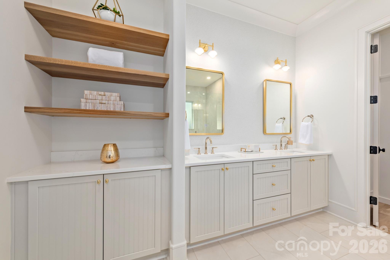
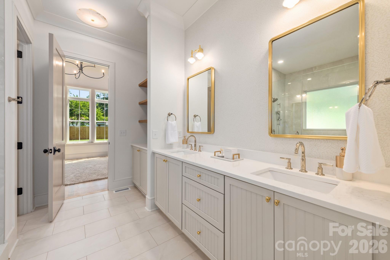
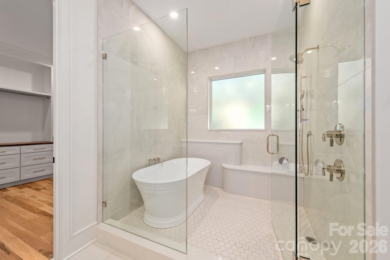
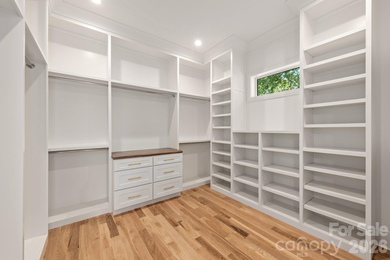
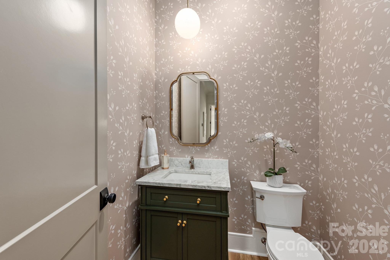
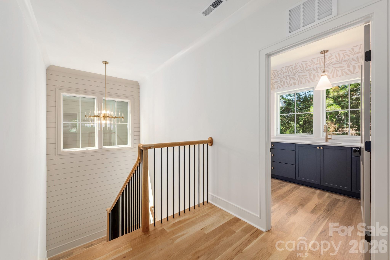
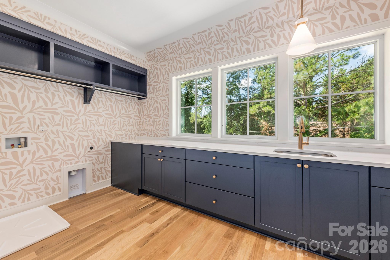
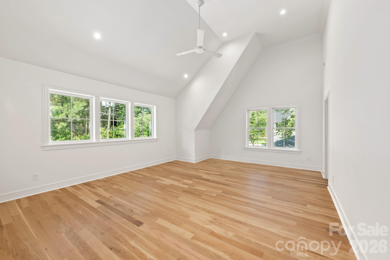
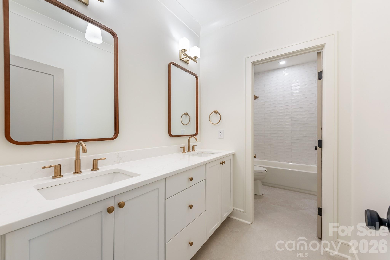
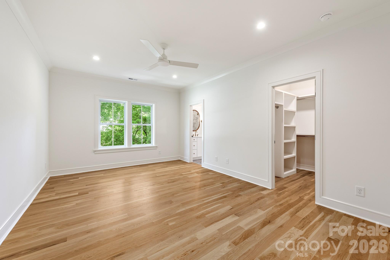
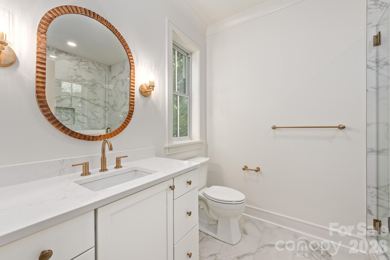
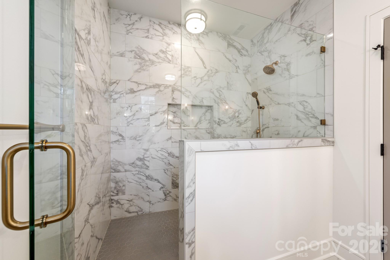
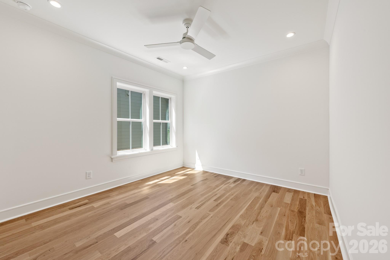
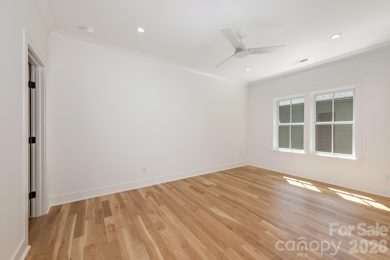
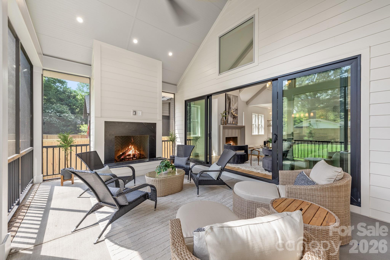
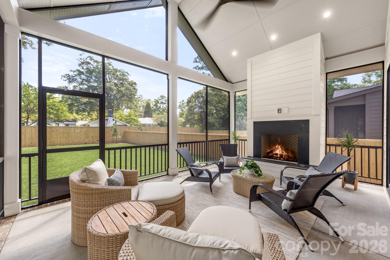
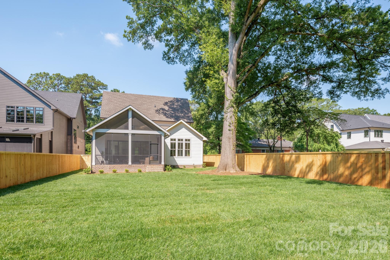
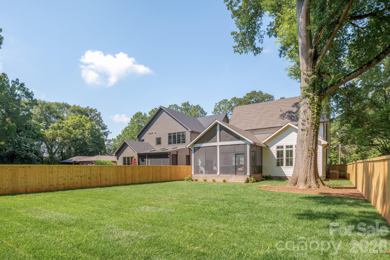
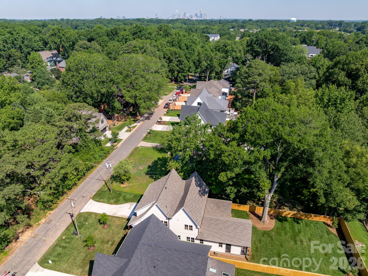
Luxury new construction in Cotswold built by THR Design Build. Stunning architectural details and custom finishes with covered front porch. Open concept on the main level 10 ft ceilings, vaulted ceilings, site finished white oak hardwood floors, indoor and outdoor Isokern masonry fireplaces, spacious primary suite, half BR, dropzone, and sliding doors lead from the great room out to the screened-in back porch. 5 bedrooms, 3.5 baths, 3,553 sf, and two car garage. Gorgeous gourmet chef's kitchen with quartz countertops, kitchen island, large working pantry, 36" KitchenAid refrigerator/freezer with internal water dispenser, a 36" KitchenAid dual fuel range, and a KitchenAid dishwasher, Zephyr under counter wine cellar, custom range hood, and Kohler farmhouse sink and microwave drawer in pantry. Upper level includes 9 foot ceilings, white oak hardwoods, four secondary bedrooms, a large laundry room with soaking sink and cabinets. Other features include quartz countertops, custom shelving in all closets, walk-in closets, solid core interior doors, and Pella oversized windows. Completely sealed and waterproofed crawl space, Rinnai tankless water heater, 2 Trane high-efficiency heat pumps, irrigation, fully sodded front and backyard, and 6 foot privacy fence.
About this property
Luxury new construction in Cotswold built by THR Design Build. Stunning architectural details and custom finishes with covered front porch. Open concept on the main level 10 ft ceilings, vaulted ceilings, site finished white oak hardwood floors, indoor and outdoor Isokern masonry fireplaces, spacious primary suite, half BR, dropzone, and sliding doors lead from the great room out to the screened-in back porch. 5 bedrooms, 3.5 baths, 3,553 sf, and two car garage. Gorgeous gourmet chef's kitchen with quartz countertops, kitchen island, large working pantry, 36" KitchenAid refrigerator/freezer with internal water dispenser, a 36" KitchenAid dual fuel range, and a KitchenAid dishwasher, Zephyr under counter wine cellar, custom range hood, and Kohler farmhouse sink and microwave drawer in pantry. Upper level includes 9 foot ceilings, white oak hardwoods, four secondary bedrooms, a large laundry room with soaking sink and cabinets. Other features include quartz countertops, custom shelving in all closets, walk-in closets, solid core interior doors, and Pella oversized windows. Completely sealed and waterproofed crawl space, Rinnai tankless water heater, 2 Trane high-efficiency heat pumps, irrigation, fully sodded front and backyard, and 6 foot privacy fence.
Features and Additional Information
Baths
Presented By Ida Terbet



Area Information
Mecklenburg | Mecklenburg County | Cotswold
Schools in the Area
-
turned_in
Elementary SchoolBillingsville Cotswold
-
turned_in
Middle SchoolAlexander Graham
-
turned_in
High SchoolMyers Park
Want to See More Listings in the Area?
Brokerage: COMPASS