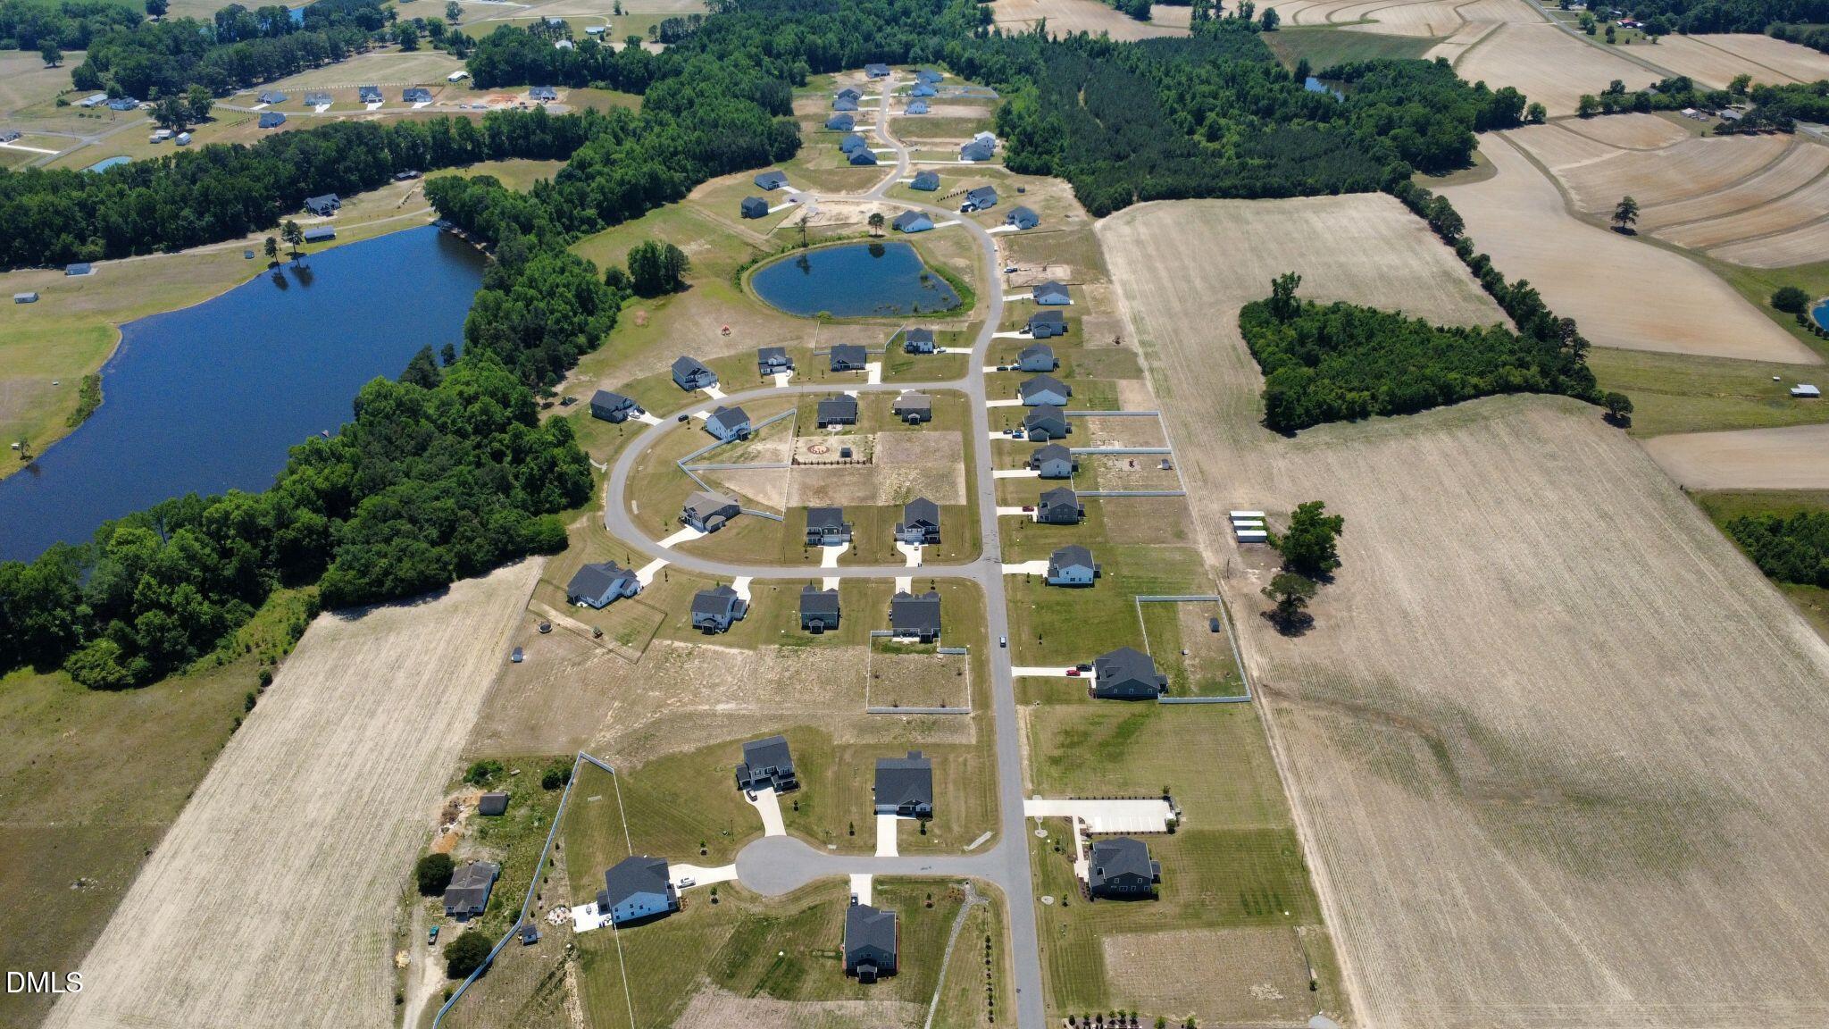
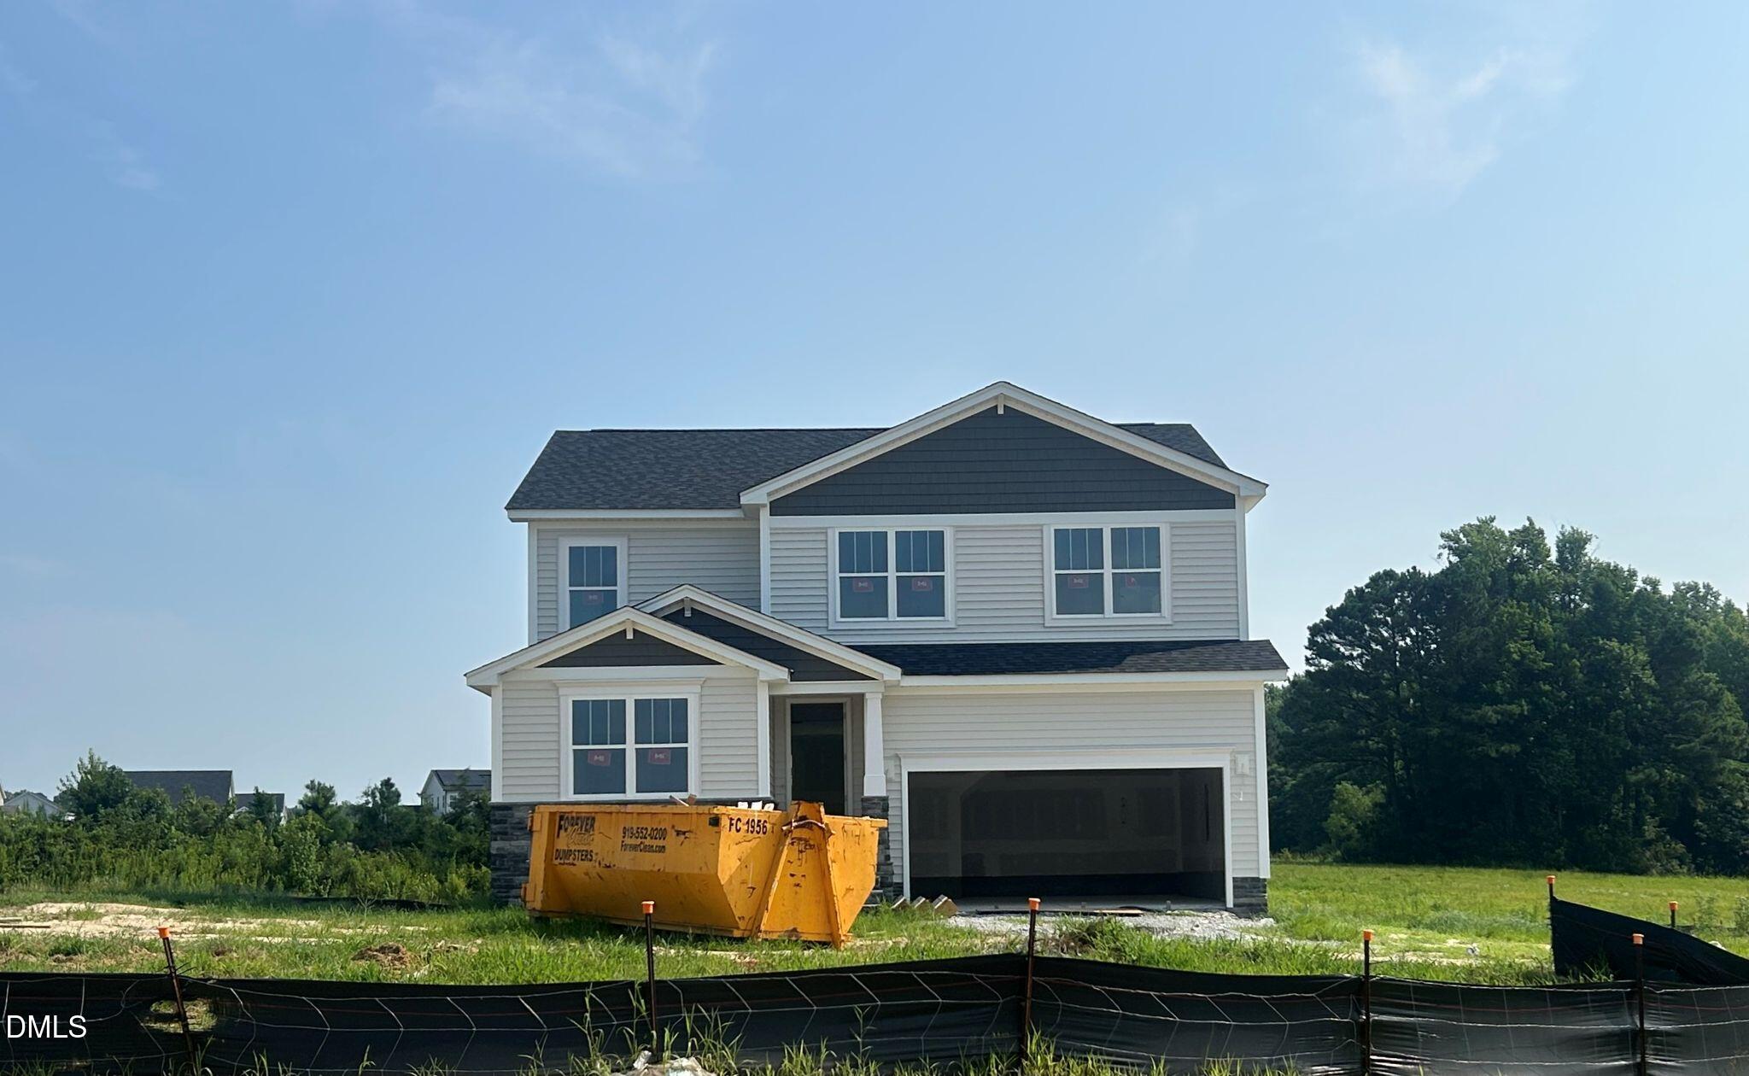
445 Denali Drive
About this property
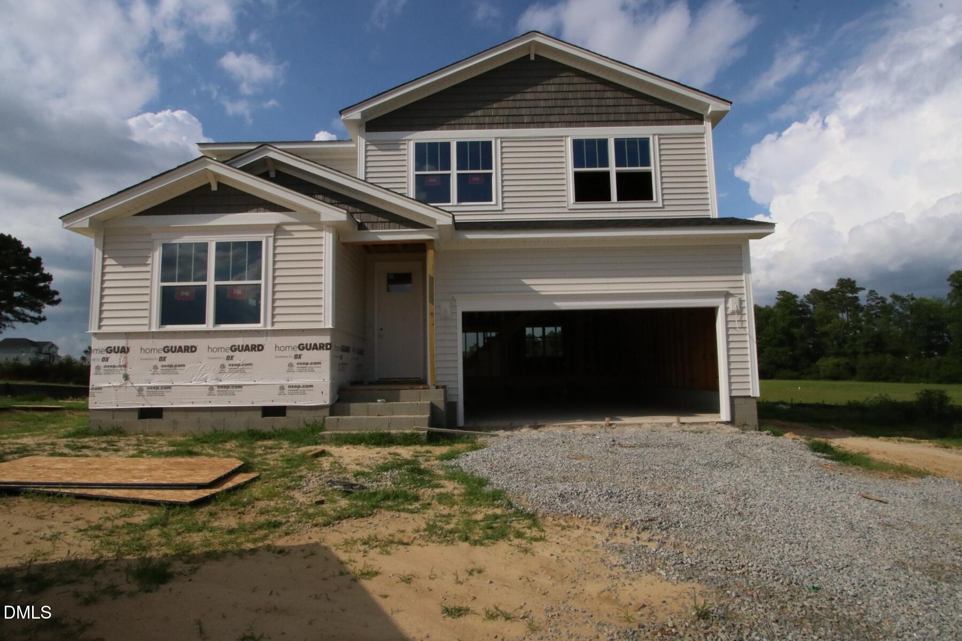
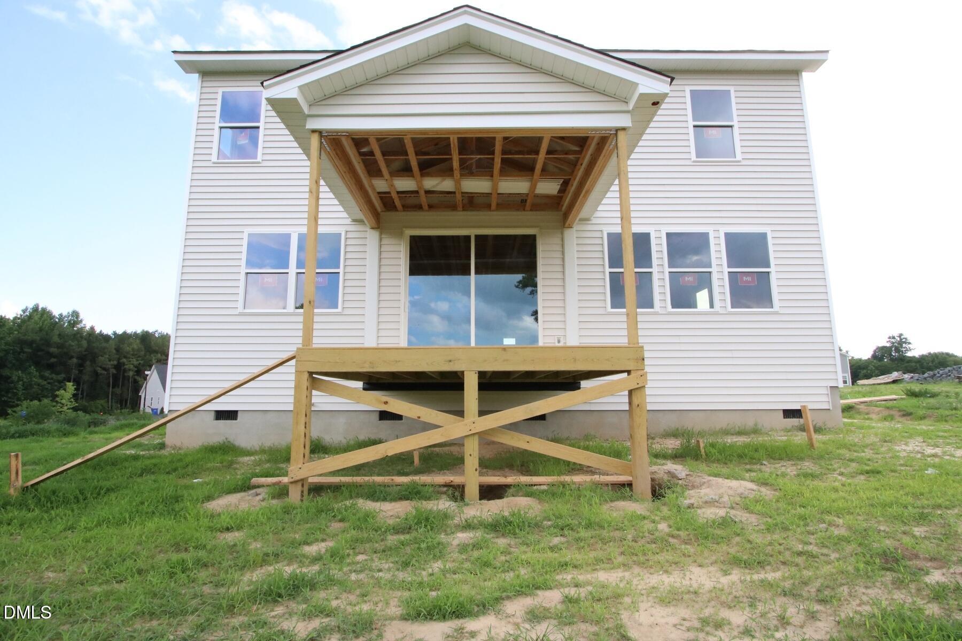
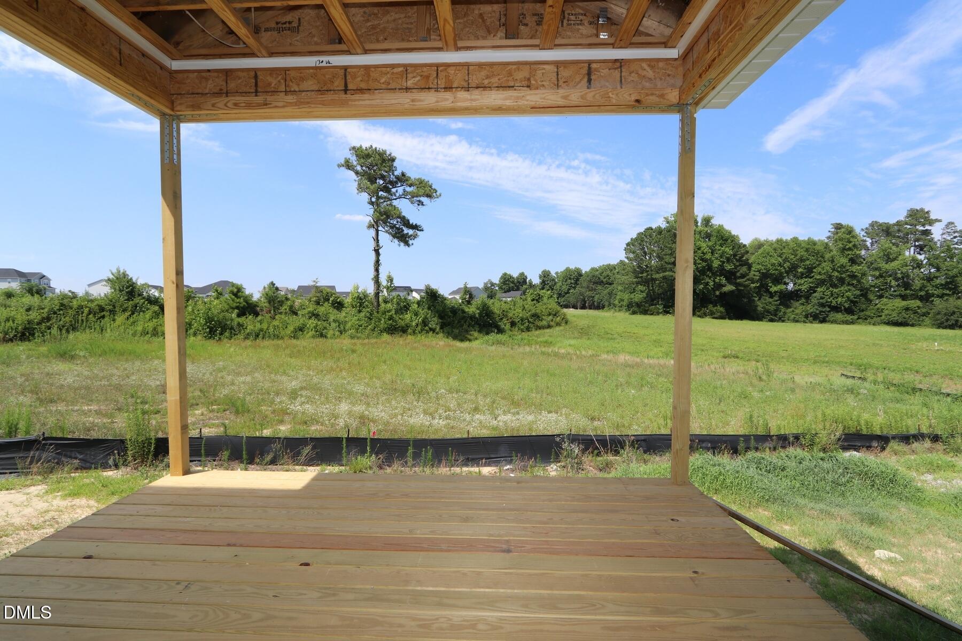
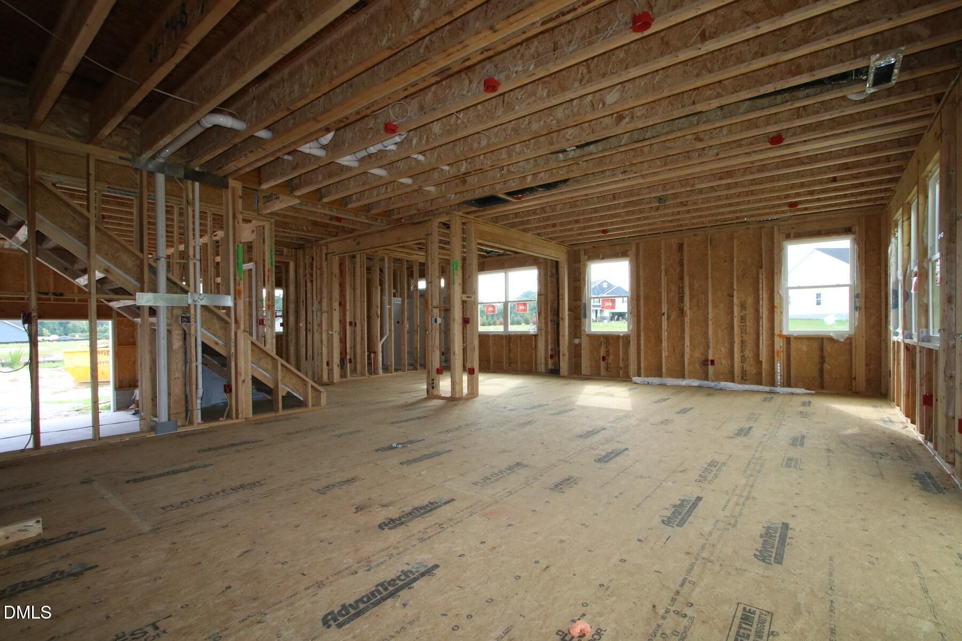
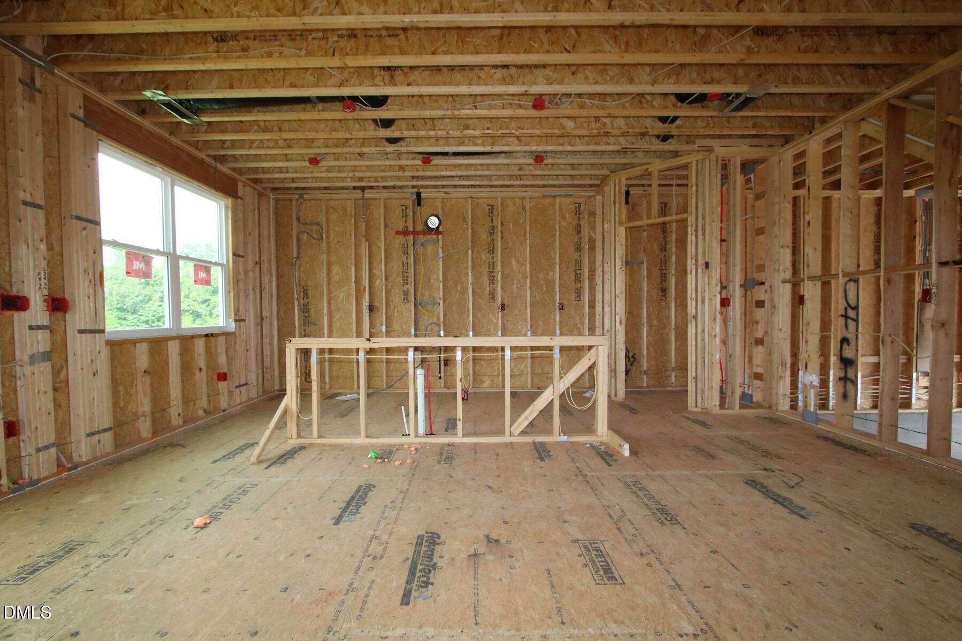
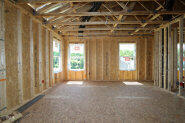
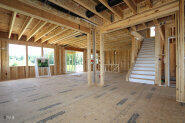
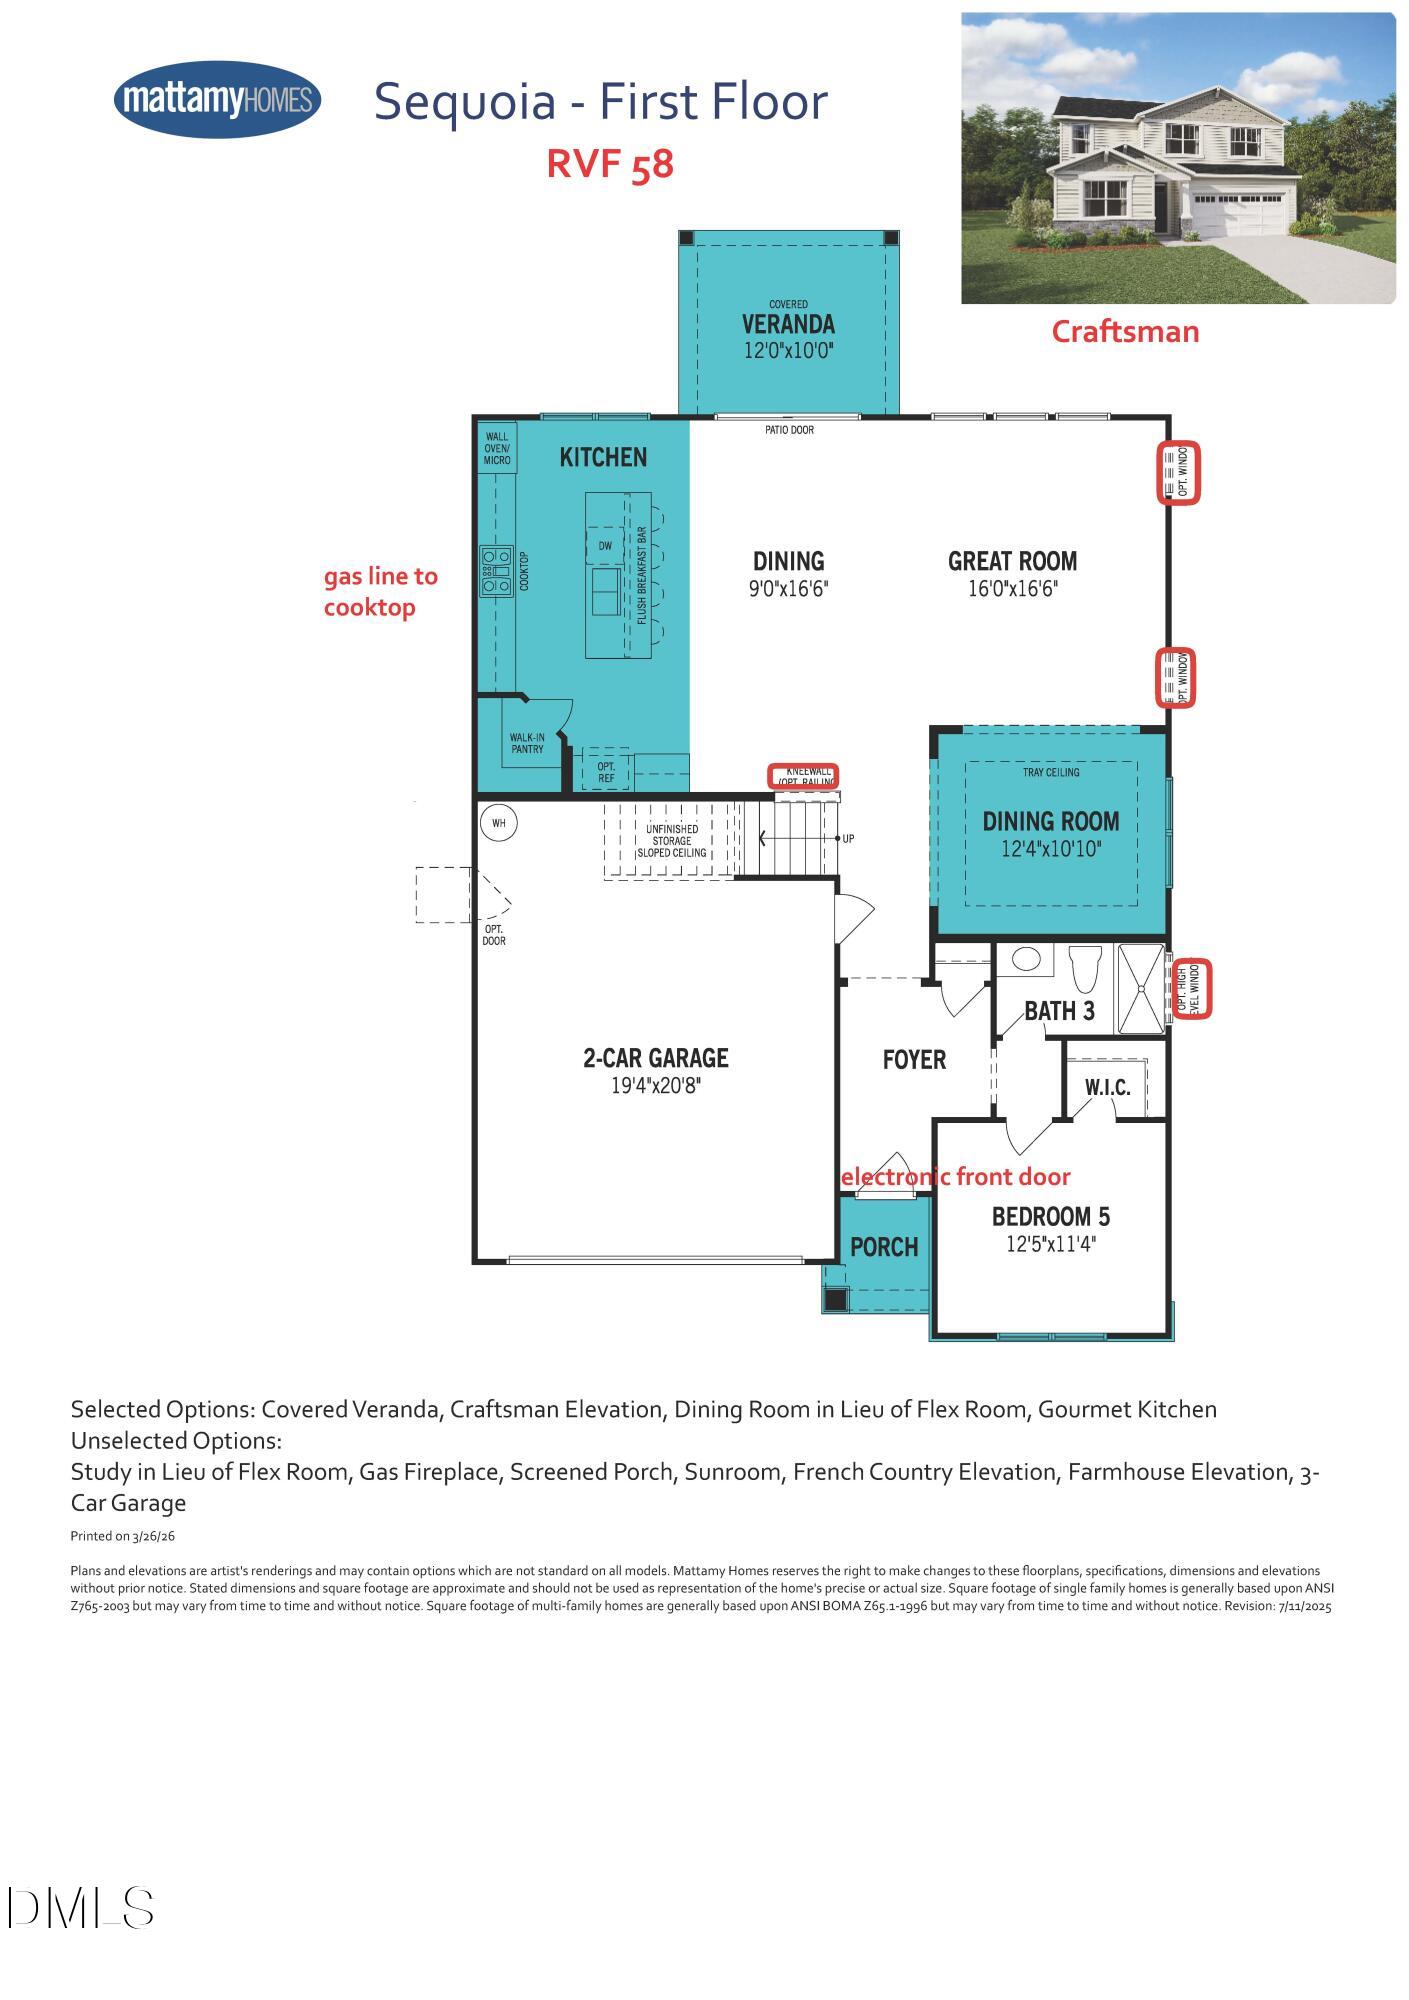
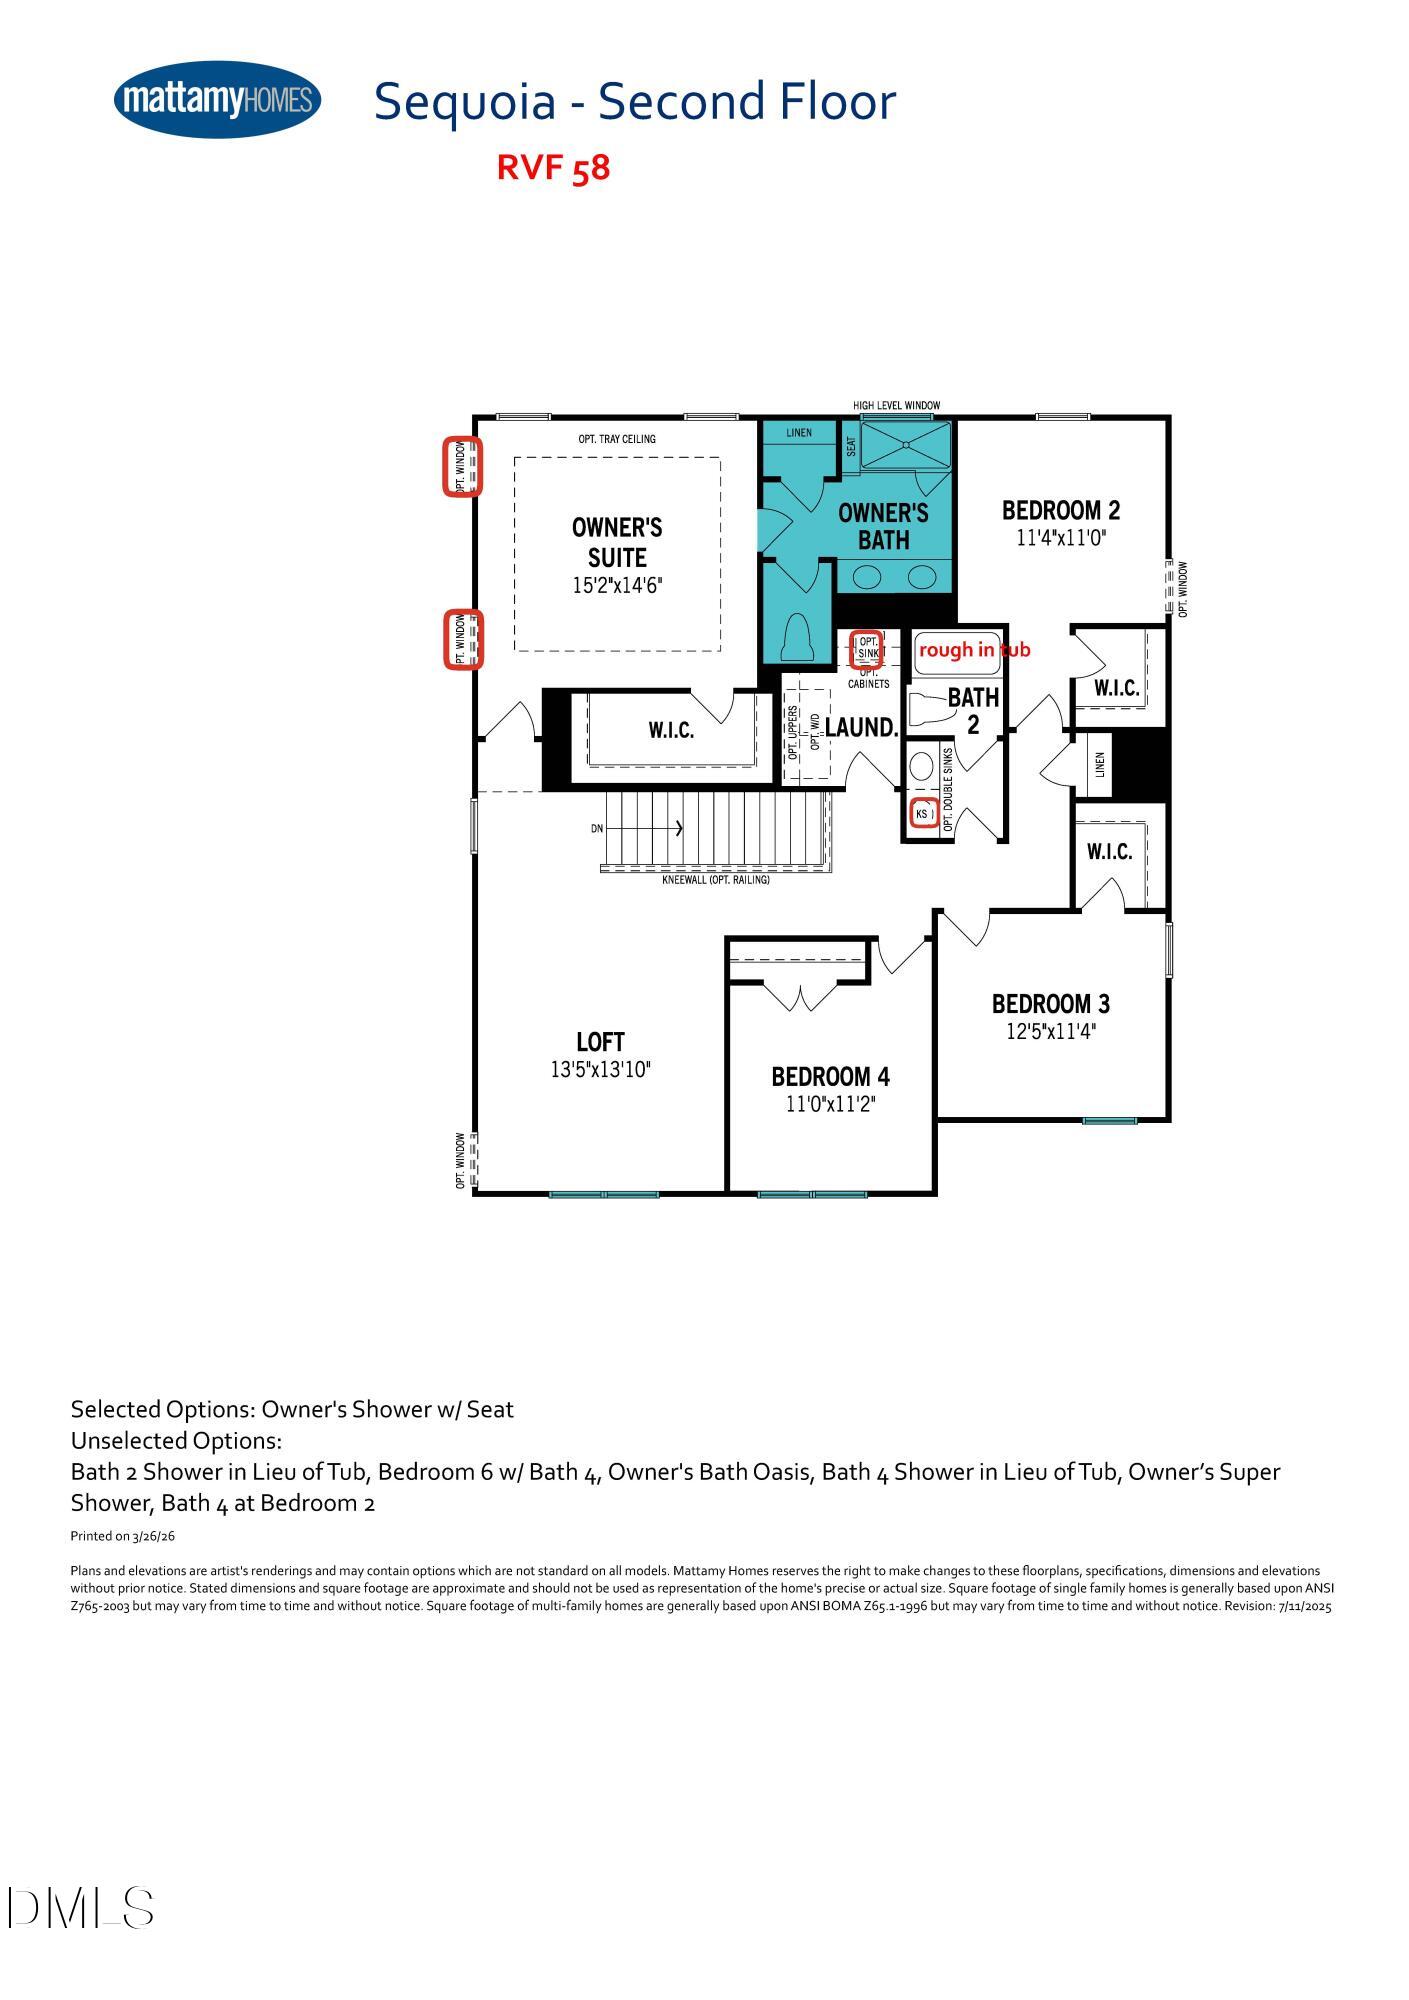
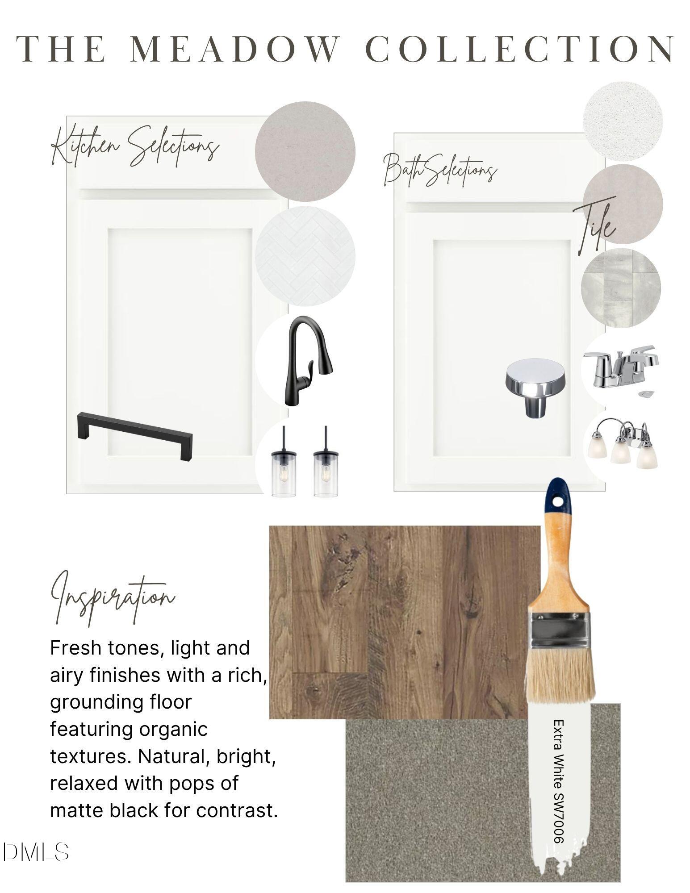
This 2,821 square foot Craftsman Sequoia floorplan offers vast living space that's perfect for entertaining or relaxing on your cozy couch with your favorite book. This large gourmet kitchen with Quartz countertops opens to the open space dining area and a large great room which opens to your covered veranda on a deck for both indoor and outdoor living. A private first floor den with full bath can be used as an office, library, or yoga room. The open dining space allows you the flexibility to use it as an office, craft room, or an extension from the great room for a sitting room. Upstairs, you'll find your beautiful and spacious owner's suite with tile bathroom and walk-in closet, which provides comfort and privacy. Meanwhile, a large loft extends usable living space and provides an alternative place to gather, play or relax before retreating to the secondary bedrooms. Beautiful Revwood flooring througout the main living area. Up to 426,700 towards closing costs with preferred lender & attorney Plus up to $5,000 towards a move-in package with choice of washer/dryer, refrigerator, and /or blinds.
About this property
This 2,821 square foot Craftsman Sequoia floorplan offers vast living space that's perfect for entertaining or relaxing on your cozy couch with your favorite book. This large gourmet kitchen with Quartz countertops opens to the open space dining area and a large great room which opens to your covered veranda on a deck for both indoor and outdoor living. A private first floor den with full bath can be used as an office, library, or yoga room. The open dining space allows you the flexibility to use it as an office, craft room, or an extension from the great room for a sitting room. Upstairs, you'll find your beautiful and spacious owner's suite with tile bathroom and walk-in closet, which provides comfort and privacy. Meanwhile, a large loft extends usable living space and provides an alternative place to gather, play or relax before retreating to the secondary bedrooms. Beautiful Revwood flooring througout the main living area. Up to 426,700 towards closing costs with preferred lender & attorney Plus up to $5,000 towards a move-in package with choice of washer/dryer, refrigerator, and /or blinds.
Features and Additional Information
Baths
Presented By Ida Terbet


Area Information
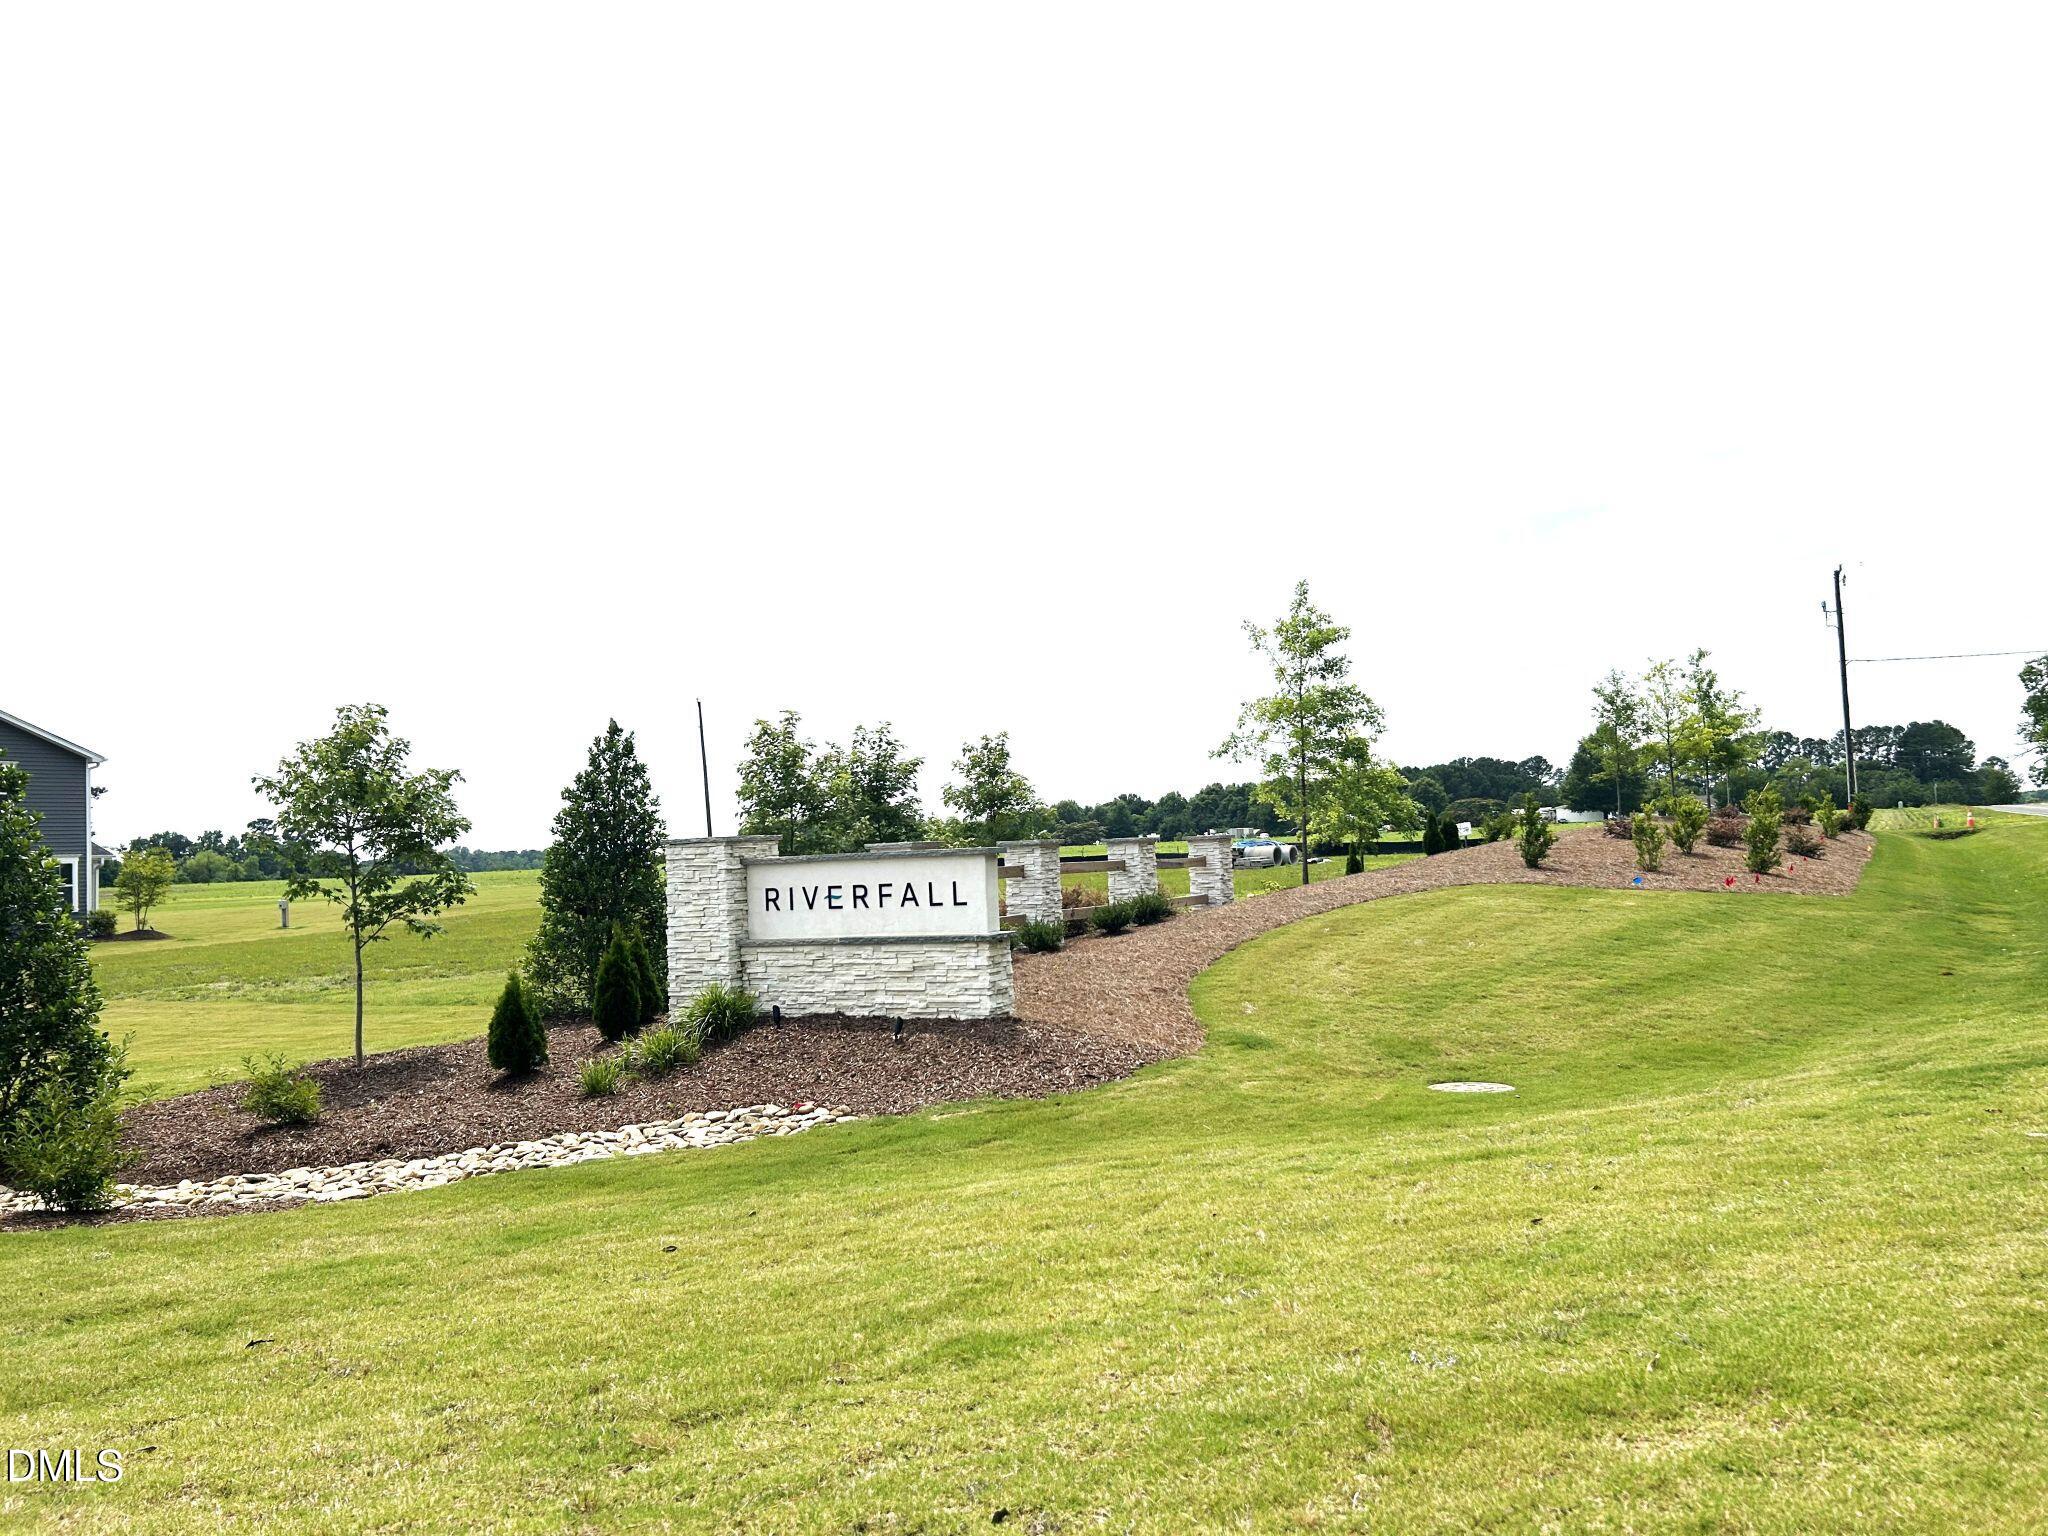
Harnett | Harnett County | Riverfall
Schools in the Area
-
turned_in
Elementary SchoolHarnett - Angier Elementary
-
turned_in
Middle SchoolHarnett - Harnett Central Middle
-
turned_in
High SchoolHarnett - Harnett Central High
Want to See More Listings in the Area?
Brokerage: Mattamy Homes LLC