504 Cherry Laurel Drive
About this property
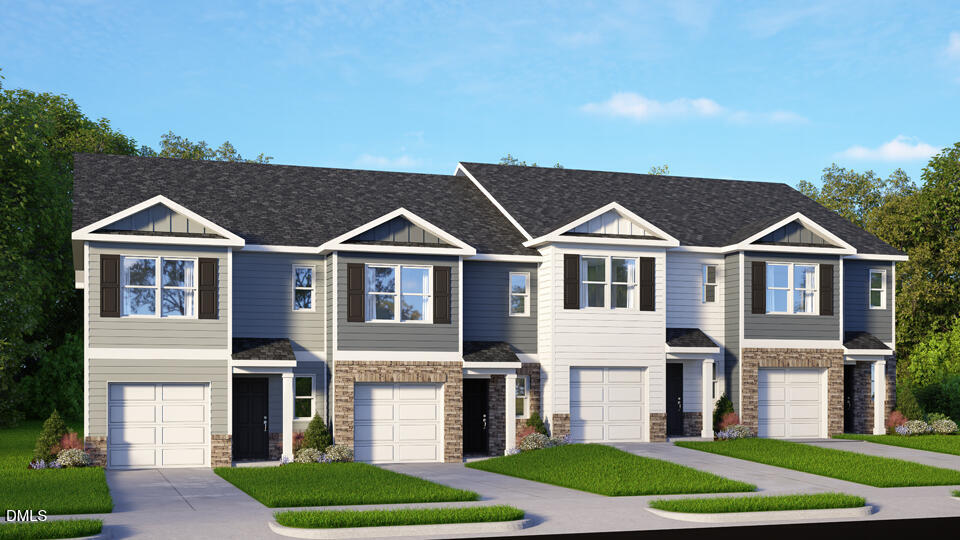
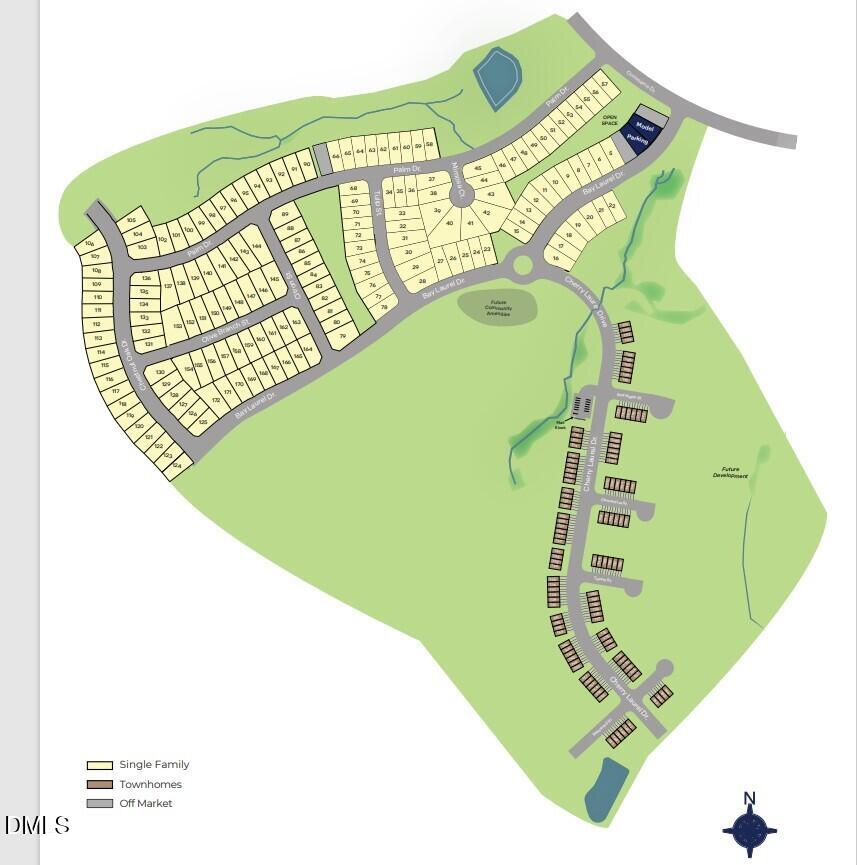
Located at 504 Cherry Laurel Drive in The Townes at Laurel Oaks, this Payton townhome offers 3 bedrooms, 2.5 bathrooms, approximately 1,614 square feet, and a 1-car garage. The open-concept main level connects the kitchen, dining area, and family room, creating a comfortable flow for both everyday living and entertaining. Quartz countertops, stainless steel appliances, and shaker-style cabinetry provide a kitchen that is both functional and stylish. Upstairs, the primary suite features a walk-in closet, dual vanities, and a walk-in shower. Two additional bedrooms offer flexible space for guests, family members, or a home office, while a centrally located laundry area adds convenience. Backing up to open space, this homesite offers a more peaceful setting with added privacy. Thoughtfully designed throughout, this home combines comfort and functionality in a well-balanced layout. Photos are not of the actual home or interior features and are representative of floor plan only.
About this property
Located at 504 Cherry Laurel Drive in The Townes at Laurel Oaks, this Payton townhome offers 3 bedrooms, 2.5 bathrooms, approximately 1,614 square feet, and a 1-car garage. The open-concept main level connects the kitchen, dining area, and family room, creating a comfortable flow for both everyday living and entertaining. Quartz countertops, stainless steel appliances, and shaker-style cabinetry provide a kitchen that is both functional and stylish. Upstairs, the primary suite features a walk-in closet, dual vanities, and a walk-in shower. Two additional bedrooms offer flexible space for guests, family members, or a home office, while a centrally located laundry area adds convenience. Backing up to open space, this homesite offers a more peaceful setting with added privacy. Thoughtfully designed throughout, this home combines comfort and functionality in a well-balanced layout. Photos are not of the actual home or interior features and are representative of floor plan only.
Features and Additional Information
Baths
Presented By Ida Terbet



Area Information
Lee | Lee County | Laurel Oaks
Schools in the Area
-
turned_in
Elementary SchoolLee - J Glenn Edwards Elementary
-
turned_in
Middle SchoolLee - East Lee Middle School
-
turned_in
High SchoolLee - Lee County High School
Want to See More Listings in the Area?
Brokerage: D.R. Horton, Inc.