5106 Silver Trace Lane
About this property
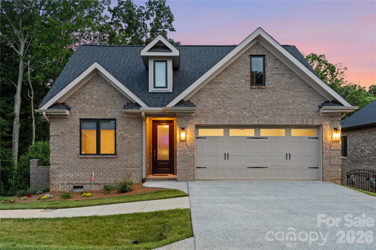
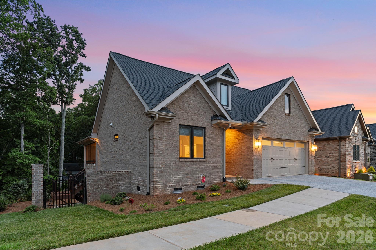
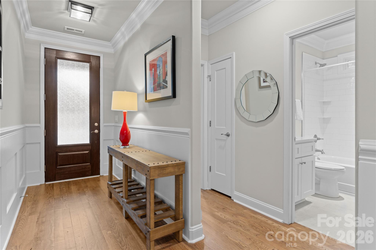
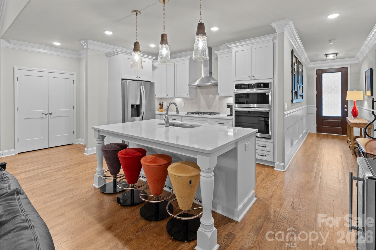
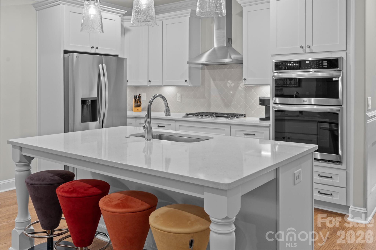
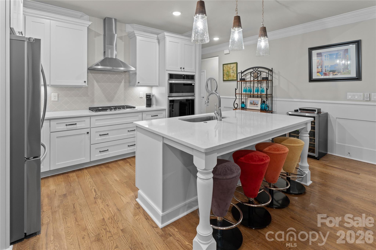
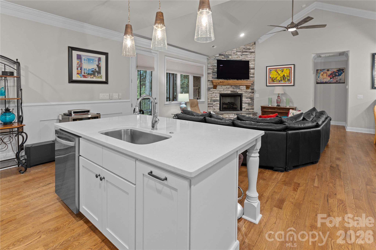
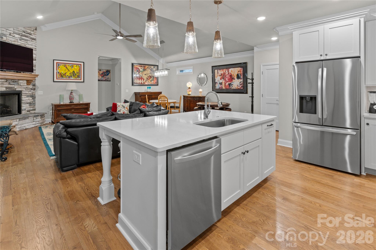
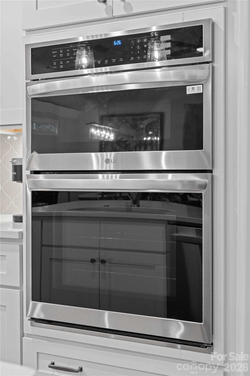
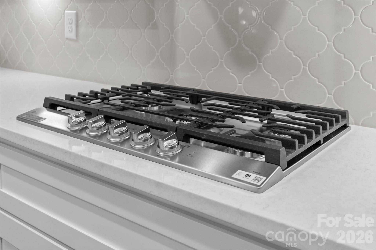
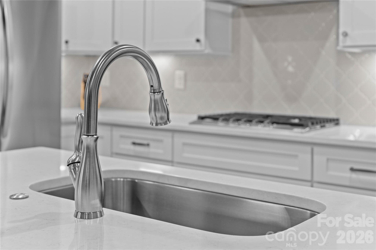
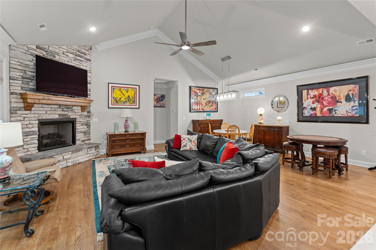
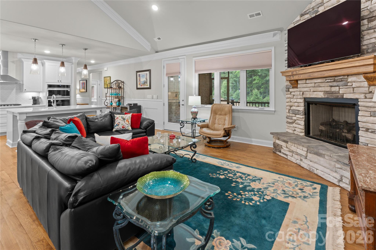
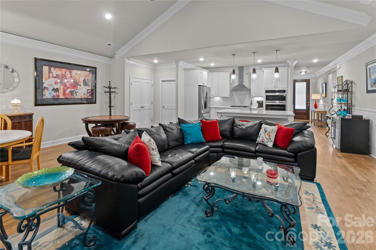
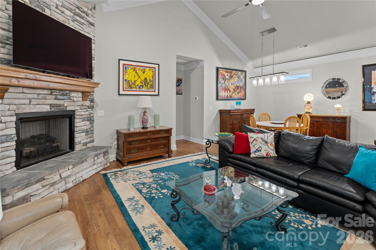
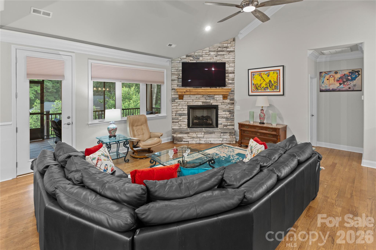
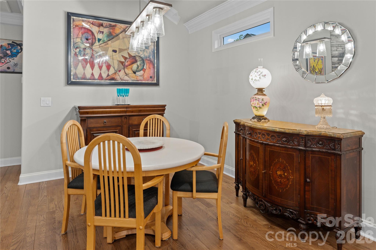
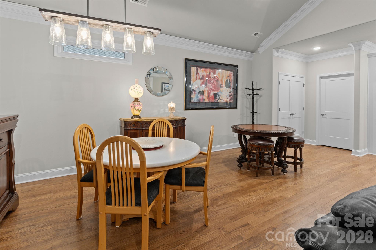
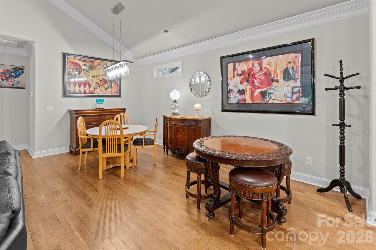
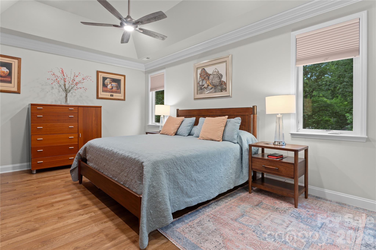
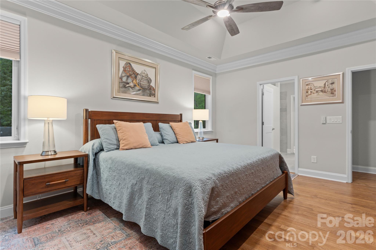
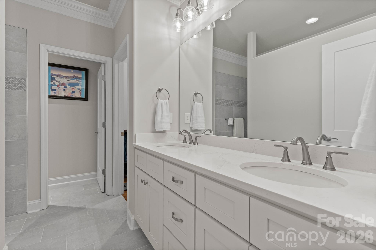
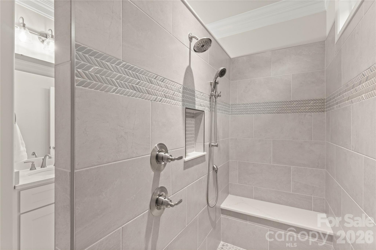
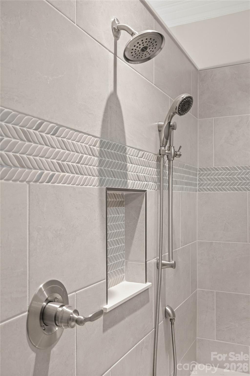
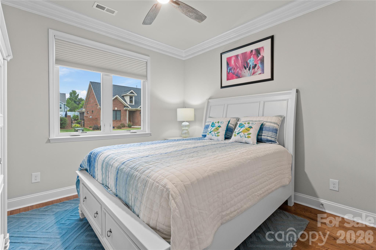
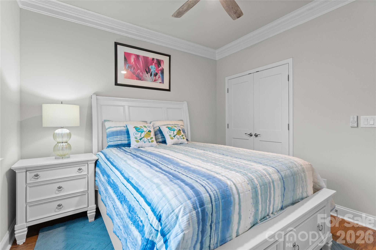
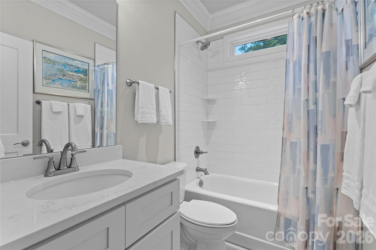
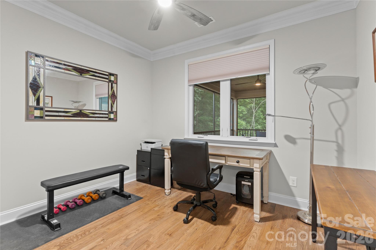
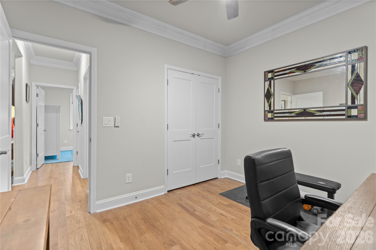
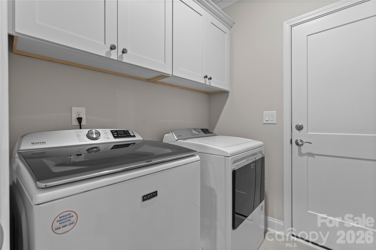
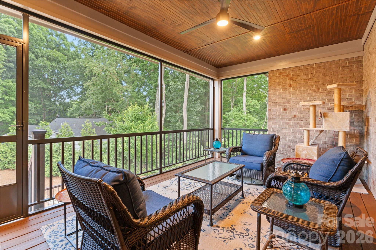
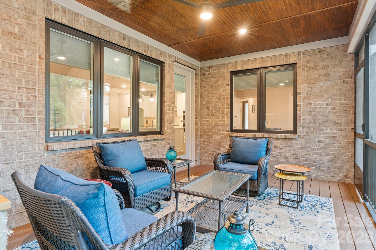
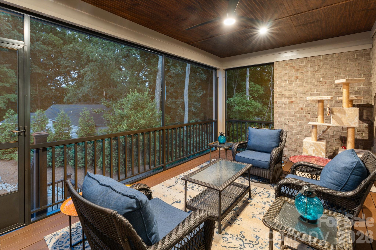
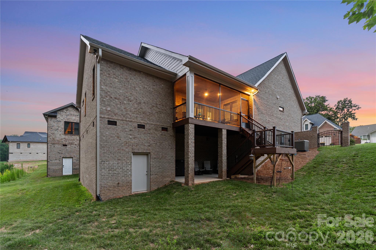
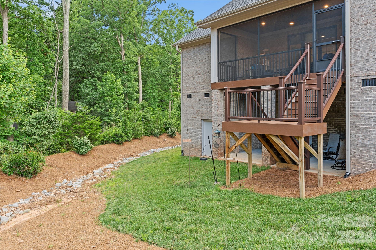
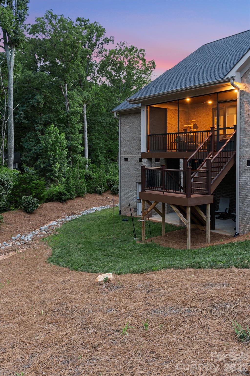
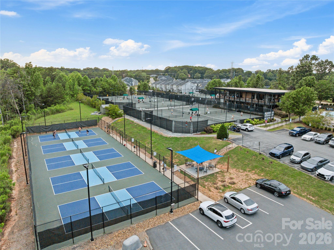
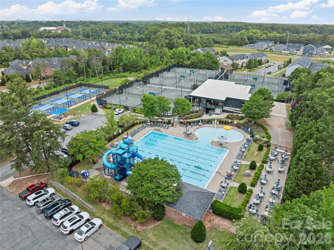
MOTIVATED SELLER......Better than new, this beautifully appointed end-unit offers luxury, low-maintenance living in a peaceful setting with expansive common open space beside the home and wooded views from the spacious screened porch. Just a short stroll to Westport Swim & Tennis Club (membership required), this exceptional home combines quality craftsmanship with thoughtful design. The timeless full-brick exterior, elegant 8-foot waterfall glass front door, bullnose finished wall corners, extensive custom millwork (even in the garage), site-finished hardwood floors, quartz countertops, and nine-foot ceilings with select vaulted ceilings create an upscale yet welcoming atmosphere. The split-bedroom floor plan offers two private guest bedrooms at the front of the home and a serene primary retreat in the rear. The chef's kitchen features custom soft-close cabinetry, a five-burner gas cooktop, large pantry, and premium LG French-door refrigerator and dishwasher. The spacious great room is anchored by a dramatic floor-to-ceiling stone fireplace (TV conveys), while Andersen casement windows and custom Bali blinds enhance comfort and style throughout. The luxurious primary suite includes a custom closet system and a beautifully tiled zero-entry shower with built-in bench and transom window. A stylish guest bath showcases timeless subway tile. Additional features include a tankless water heater and HOA-maintained lawn care and irrigation for truly carefree living. Conveniently located just off Business Highway 16 in Denver, with shopping, dining, and an easy commute to Charlotte Douglas International Airport via Highway 16, this exceptional home offers the perfect blend of elegance, comfort, and convenience.
About this property
MOTIVATED SELLER......Better than new, this beautifully appointed end-unit offers luxury, low-maintenance living in a peaceful setting with expansive common open space beside the home and wooded views from the spacious screened porch. Just a short stroll to Westport Swim & Tennis Club (membership required), this exceptional home combines quality craftsmanship with thoughtful design. The timeless full-brick exterior, elegant 8-foot waterfall glass front door, bullnose finished wall corners, extensive custom millwork (even in the garage), site-finished hardwood floors, quartz countertops, and nine-foot ceilings with select vaulted ceilings create an upscale yet welcoming atmosphere. The split-bedroom floor plan offers two private guest bedrooms at the front of the home and a serene primary retreat in the rear. The chef's kitchen features custom soft-close cabinetry, a five-burner gas cooktop, large pantry, and premium LG French-door refrigerator and dishwasher. The spacious great room is anchored by a dramatic floor-to-ceiling stone fireplace (TV conveys), while Andersen casement windows and custom Bali blinds enhance comfort and style throughout. The luxurious primary suite includes a custom closet system and a beautifully tiled zero-entry shower with built-in bench and transom window. A stylish guest bath showcases timeless subway tile. Additional features include a tankless water heater and HOA-maintained lawn care and irrigation for truly carefree living. Conveniently located just off Business Highway 16 in Denver, with shopping, dining, and an easy commute to Charlotte Douglas International Airport via Highway 16, this exceptional home offers the perfect blend of elegance, comfort, and convenience.
Features and Additional Information
Baths
Presented By Ida Terbet



Area Information
Lincoln | Lincoln County | The Springs at Westport Club
Schools in the Area
-
turned_in
Elementary SchoolSt. James
-
turned_in
Middle SchoolNorth Lincoln
-
turned_in
High SchoolNorth Lincoln
Want to See More Listings in the Area?
Brokerage: EXP Realty LLC Mooresville