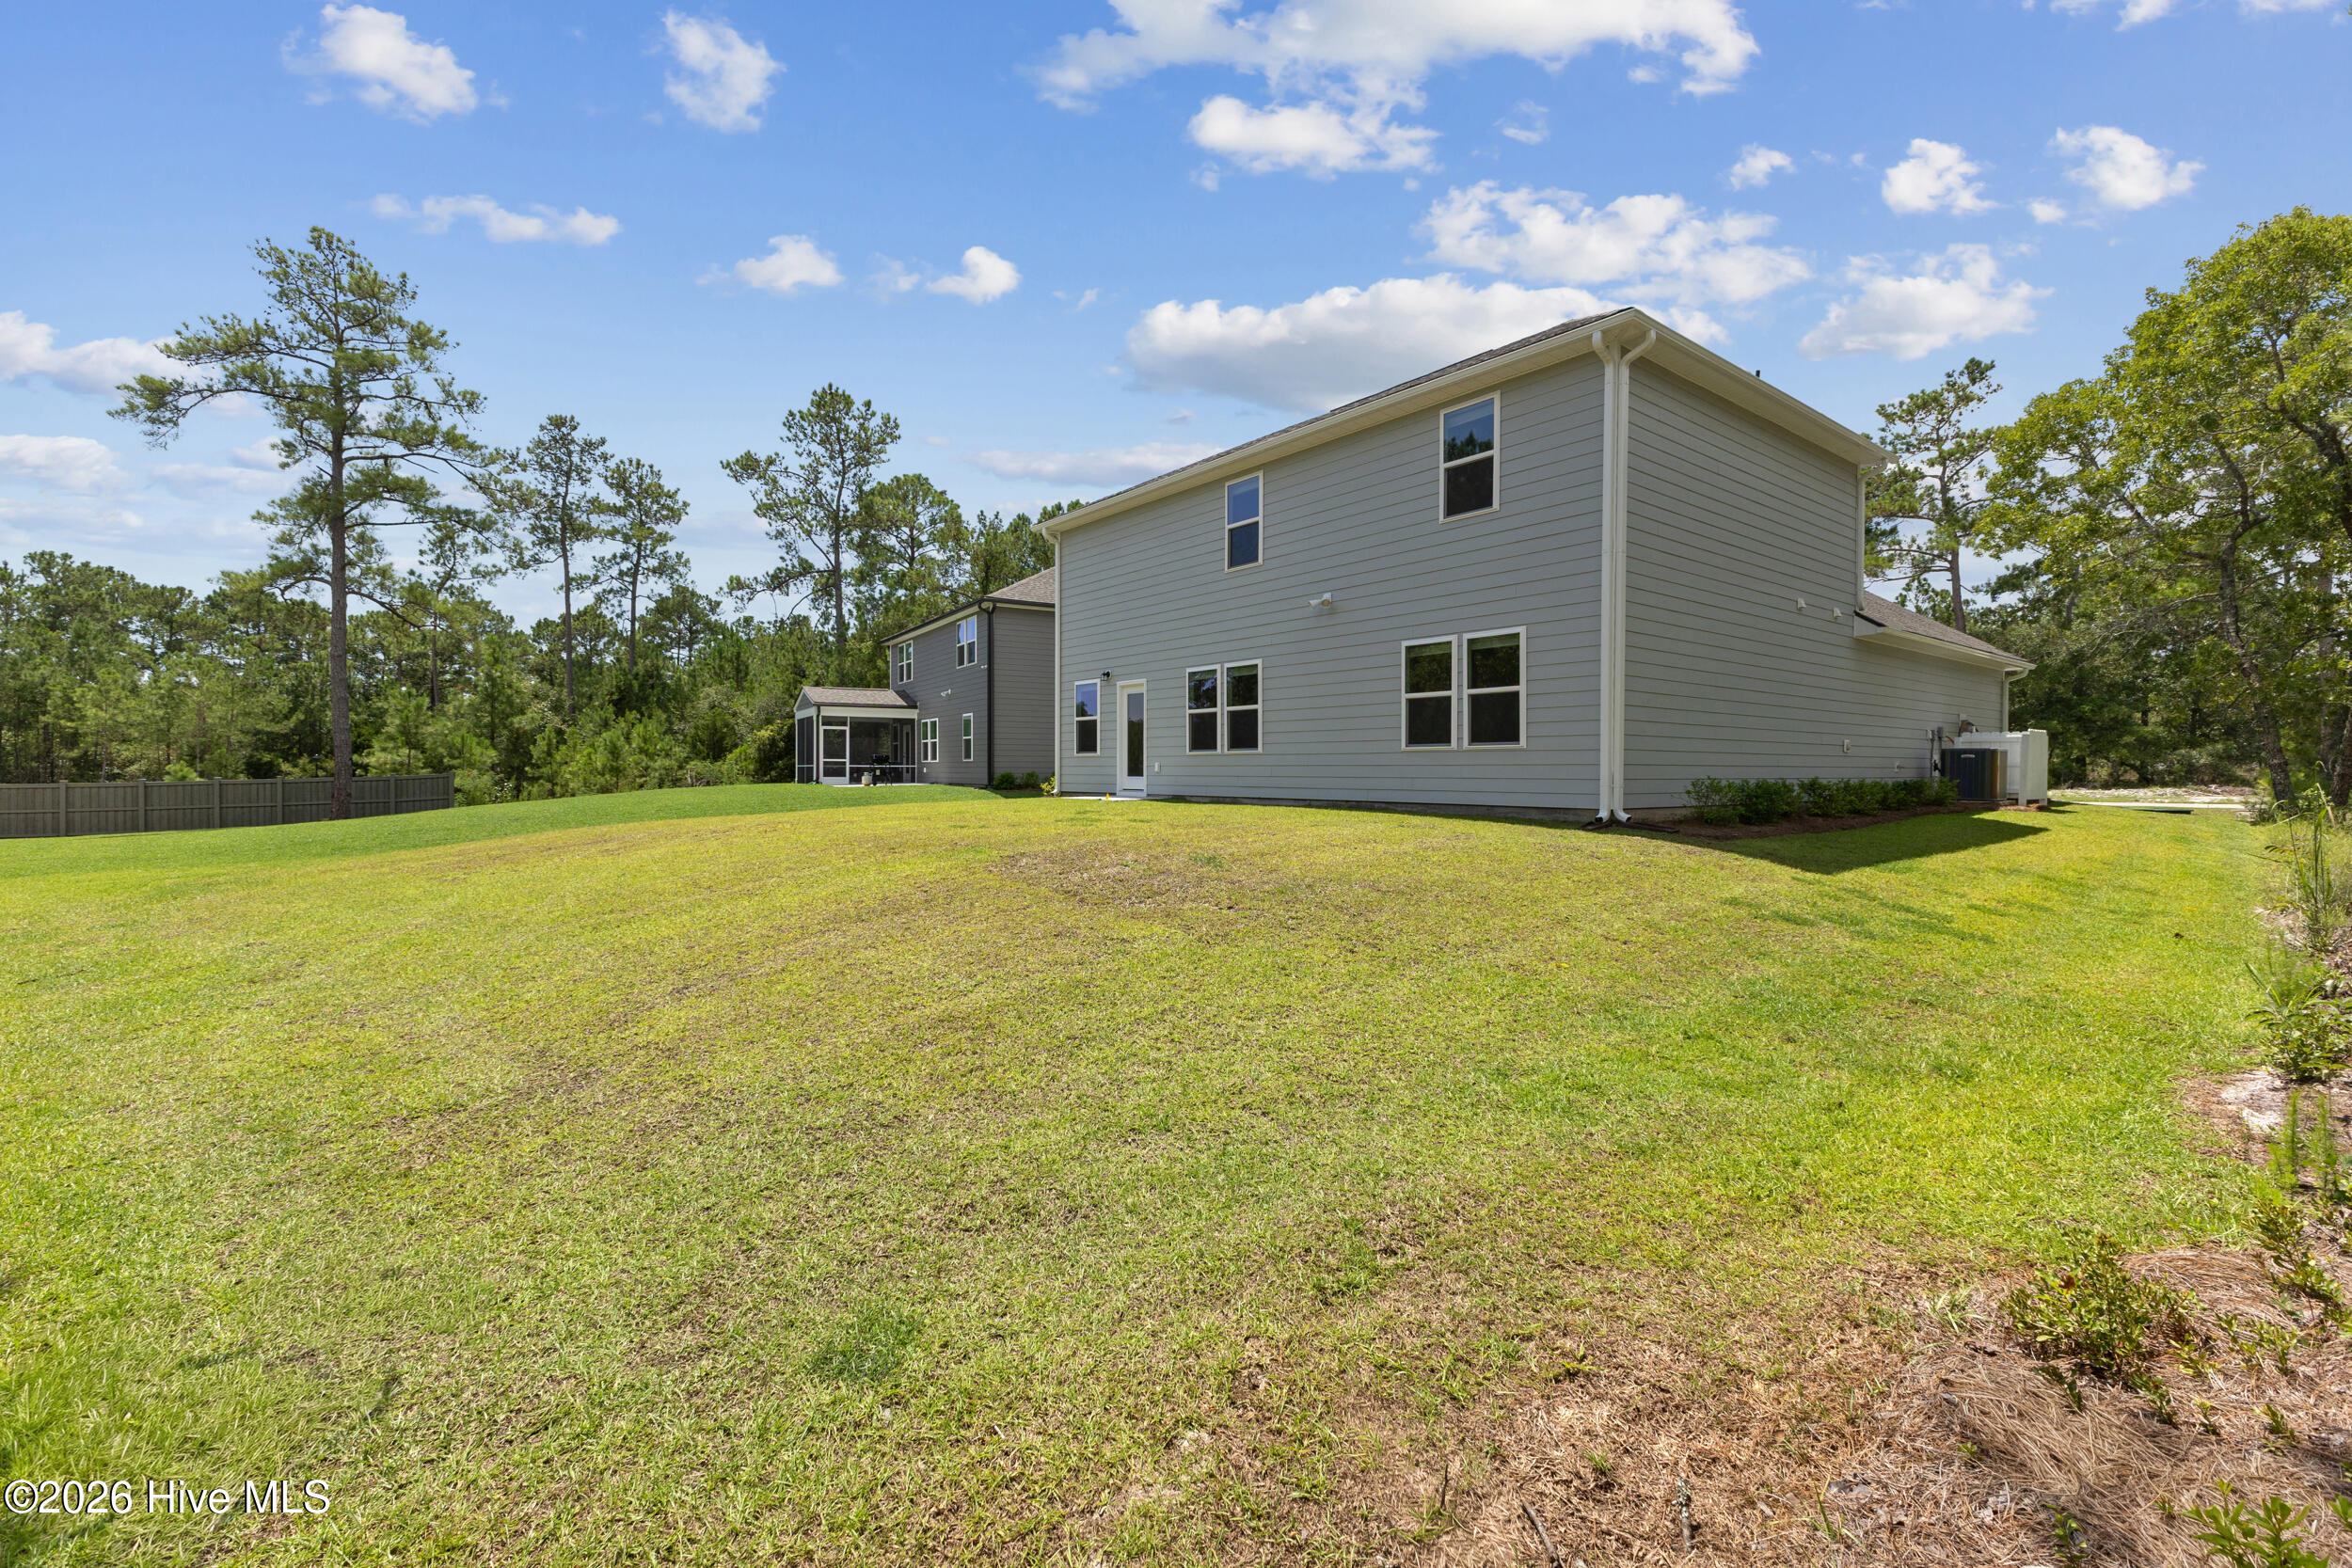
548 Glitter Bay Loop
About this property
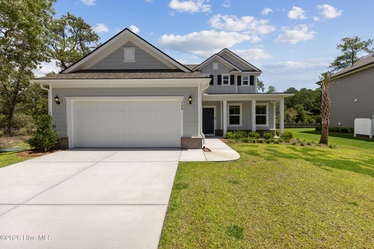
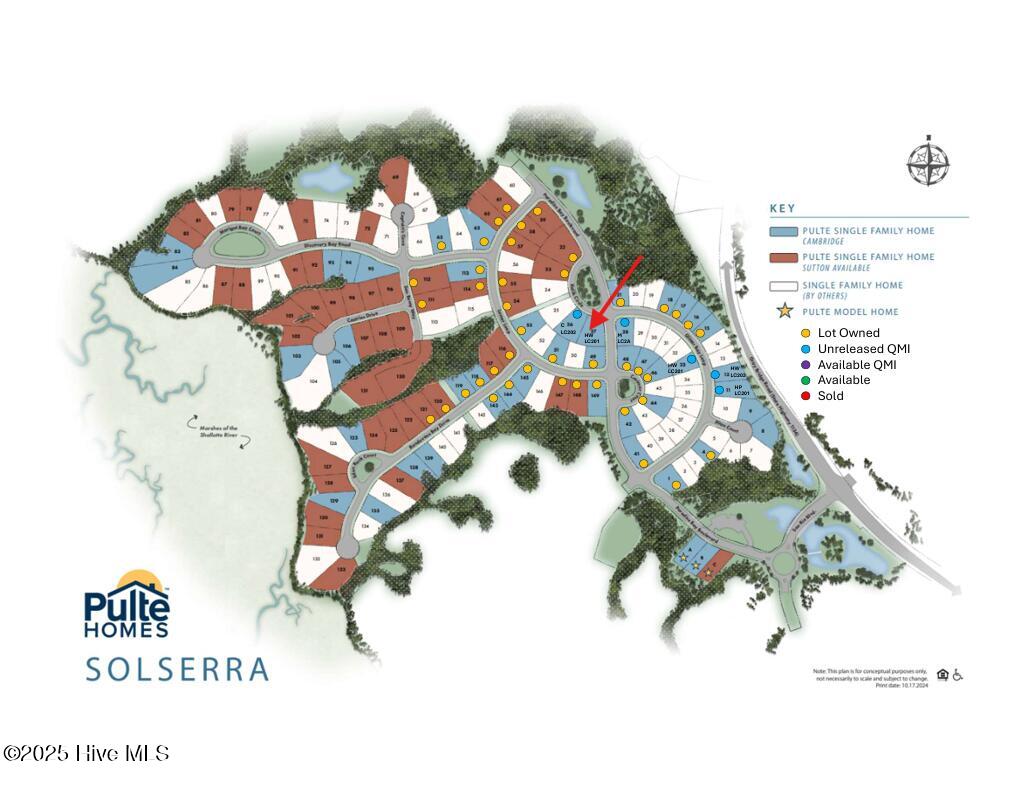
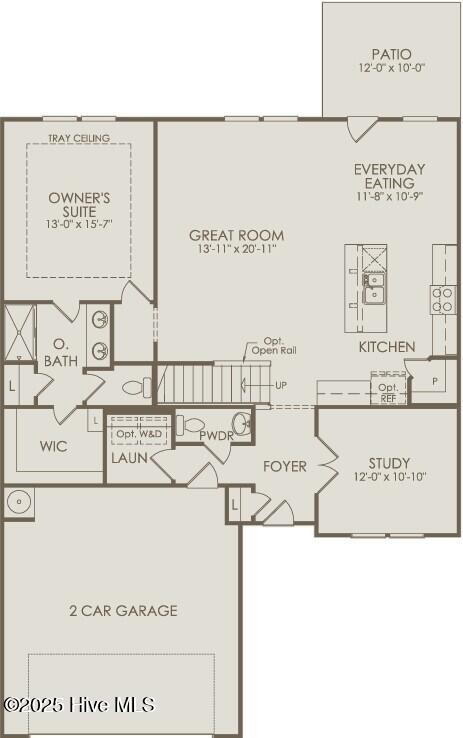
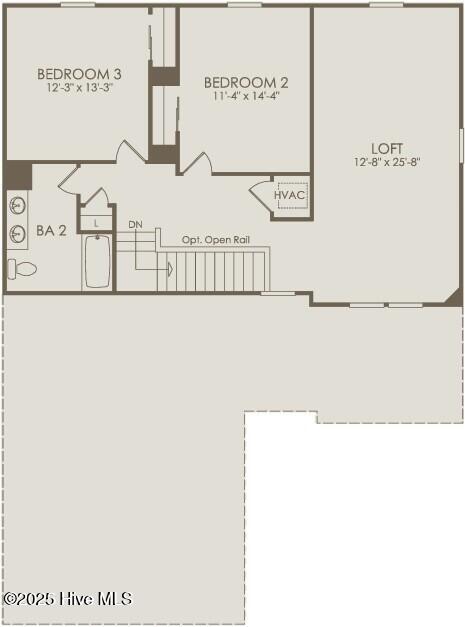
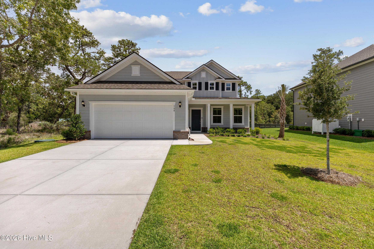
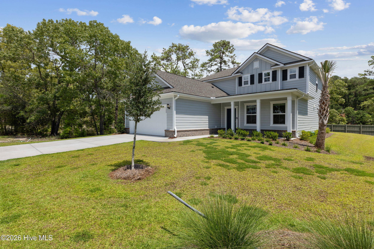
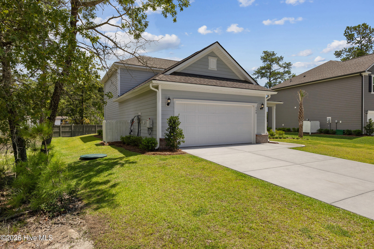
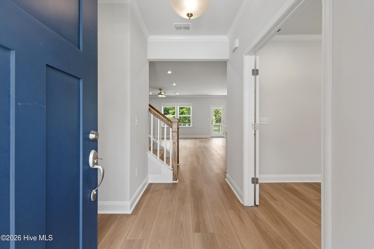
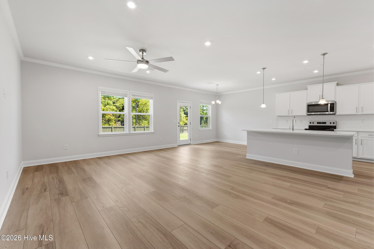
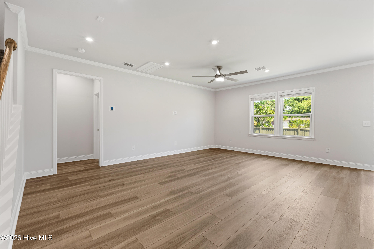
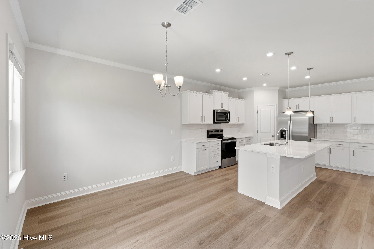
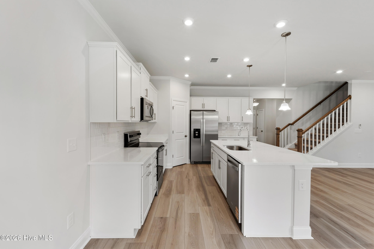
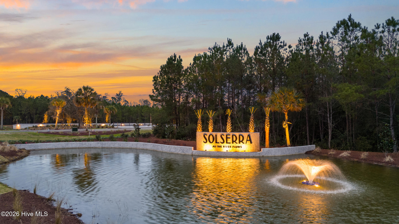
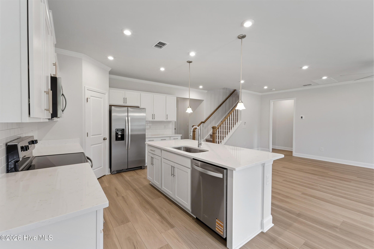
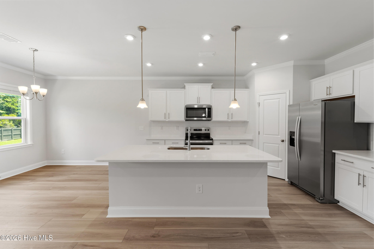
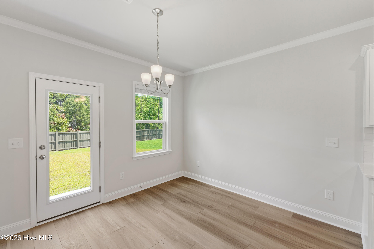
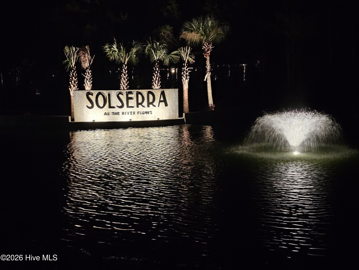
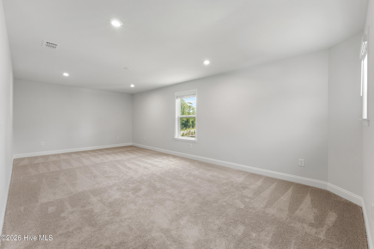
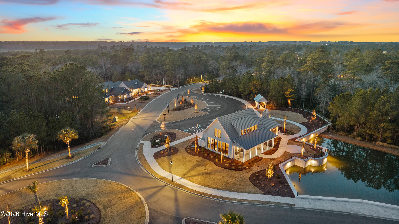
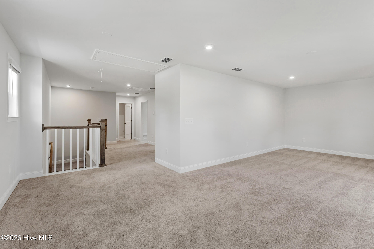
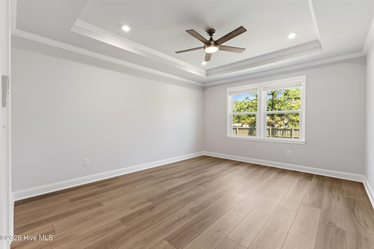
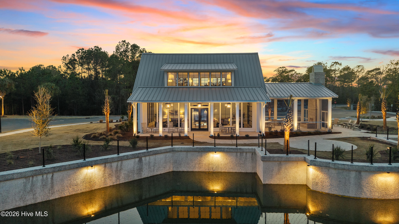
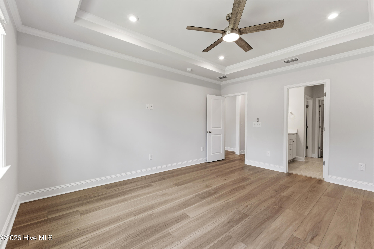
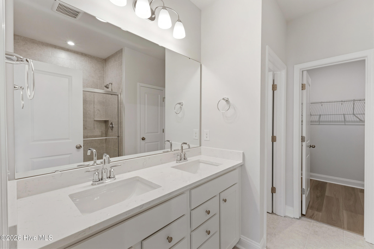
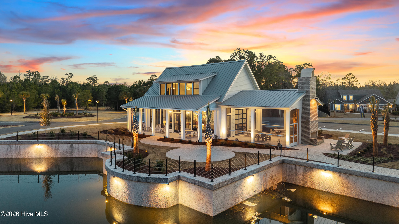
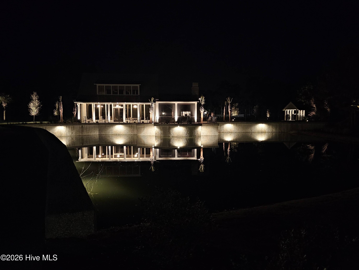
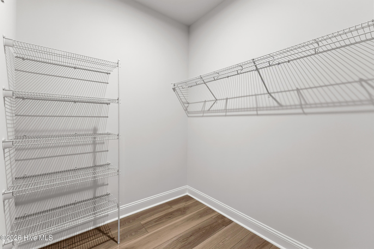
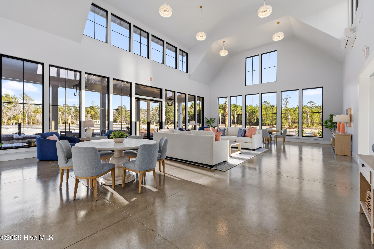
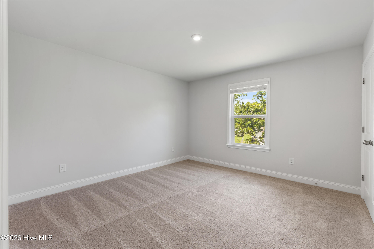
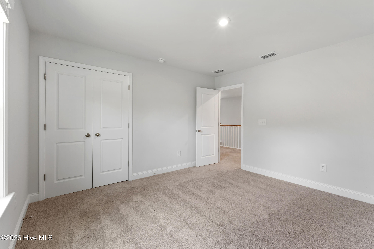
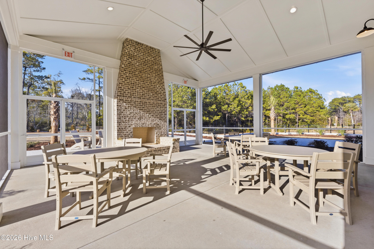
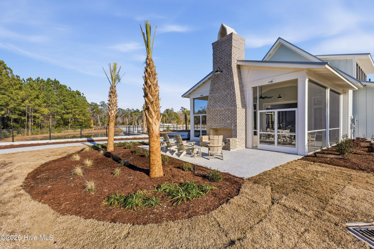
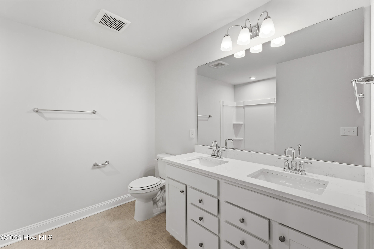
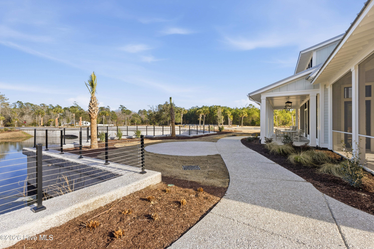
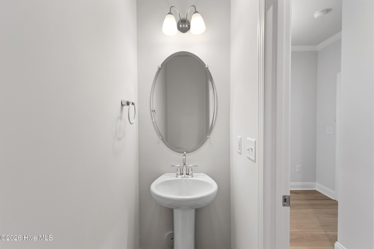
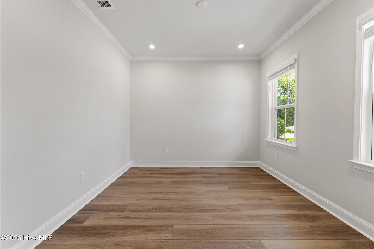
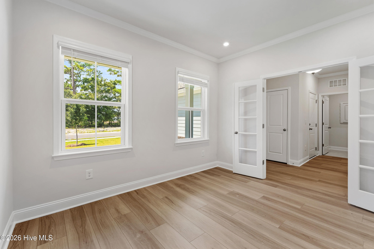
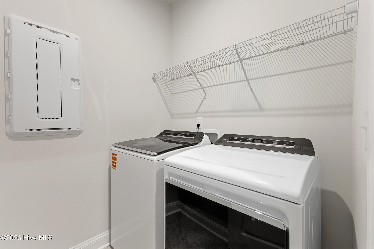
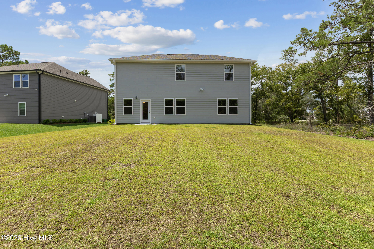
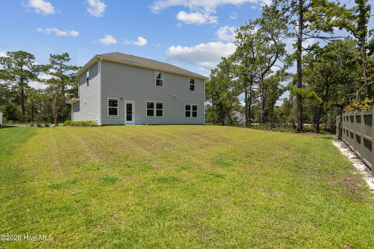
Welcome to Solserra, a picturesque coastal community where comfort and elegance come together! This beautifully designed Hartwell floorplan features three bedrooms and two and a half bathrooms, offering both space and style for modern living. As you step through the front door, you're welcomed by a warm and inviting atmosphere. To your right, private study provides a quiet space for work or reading, while to your left, the powder room and laundry room add everyday convenience right near the entryway. As you move further into the home, you'll enter the open-concept kitchen, dining area, and gathering room, an ideal layout for entertaining and spending time with family. The kitchen is thoughtfully designed with quartz countertops, white cabinetry, and a clean white subway tile backsplash, creating a look that is both timeless and fresh. The Owner's Suite is tucked away on the main level, offering a private retreat complete with upgraded luxury vinyl plank flooring and crown molding for an added touch of sophistication. The en-suite bathroom continues the elegant feel, with quartz countertops, white cabinetry, and light gray shower tile, creating a peaceful space to unwind. Upstairs, a spacious loft provides additional living space, perfect for a media area, playroom, or quiet sitting room. Two generously sized bedrooms and a dual vanity bathroom are located just off the loft, offering comfort and privacy. This home is ideal for those seeking a layout that separates the primary suite from secondary bedrooms, with everything you need thoughtfully arranged for ease of living. Come see for yourself why this home could be the perfect fit for your next chapter! Proposed amenities to include pool, pickleball courts. Proposed drawing in documents. HOA will adjust when this amenity is built in next phase
About this property
Welcome to Solserra, a picturesque coastal community where comfort and elegance come together! This beautifully designed Hartwell floorplan features three bedrooms and two and a half bathrooms, offering both space and style for modern living. As you step through the front door, you're welcomed by a warm and inviting atmosphere. To your right, private study provides a quiet space for work or reading, while to your left, the powder room and laundry room add everyday convenience right near the entryway. As you move further into the home, you'll enter the open-concept kitchen, dining area, and gathering room, an ideal layout for entertaining and spending time with family. The kitchen is thoughtfully designed with quartz countertops, white cabinetry, and a clean white subway tile backsplash, creating a look that is both timeless and fresh. The Owner's Suite is tucked away on the main level, offering a private retreat complete with upgraded luxury vinyl plank flooring and crown molding for an added touch of sophistication. The en-suite bathroom continues the elegant feel, with quartz countertops, white cabinetry, and light gray shower tile, creating a peaceful space to unwind. Upstairs, a spacious loft provides additional living space, perfect for a media area, playroom, or quiet sitting room. Two generously sized bedrooms and a dual vanity bathroom are located just off the loft, offering comfort and privacy. This home is ideal for those seeking a layout that separates the primary suite from secondary bedrooms, with everything you need thoughtfully arranged for ease of living. Come see for yourself why this home could be the perfect fit for your next chapter! Proposed amenities to include pool, pickleball courts. Proposed drawing in documents. HOA will adjust when this amenity is built in next phase
Features and Additional Information
Baths
Presented By Ida Terbet



Area Information
| Brunswick County | Solserra
Schools in the Area
-
turned_in
Elementary SchoolSupply
-
turned_in
Middle SchoolShallotte Middle
-
turned_in
High SchoolWest Brunswick
Want to See More Listings in the Area?
Brokerage: Pulte Home Company