5650 Riverfront Road
About this property
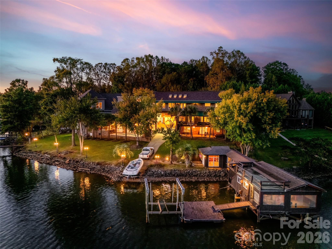
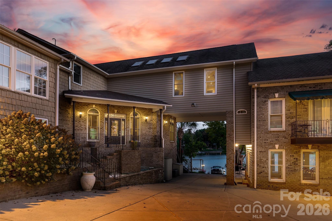
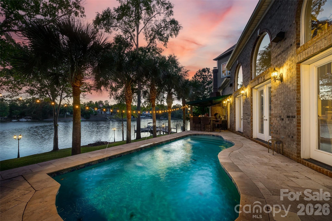
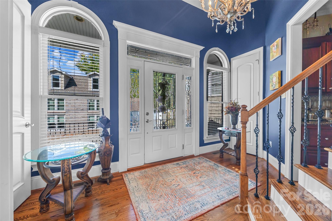
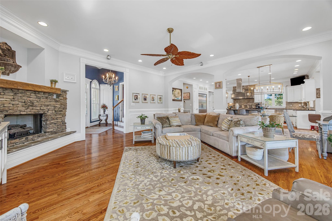
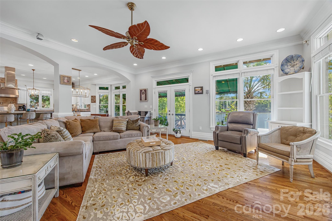
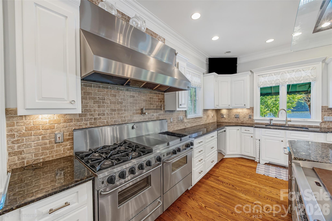
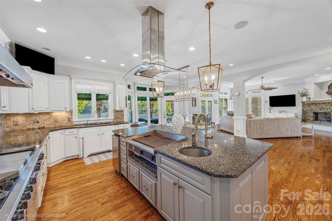
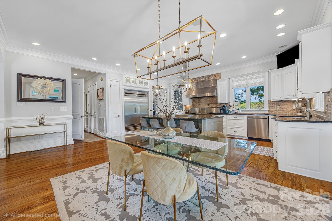
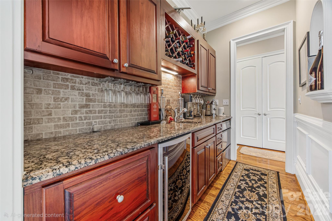
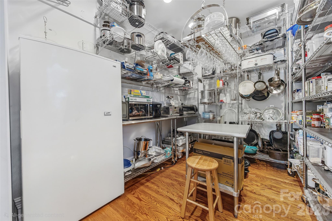
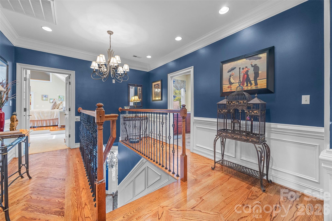
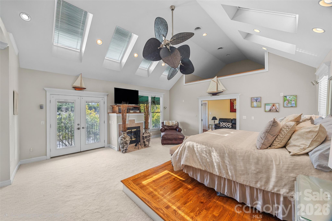
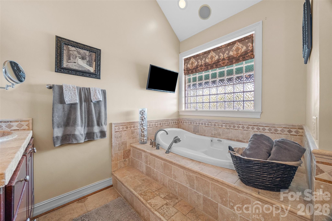
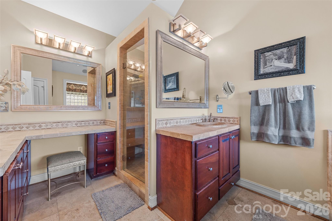
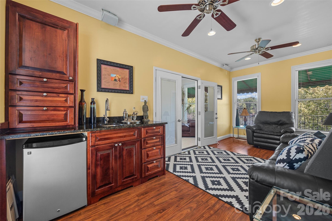
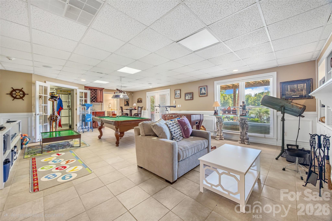
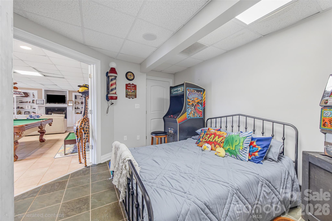
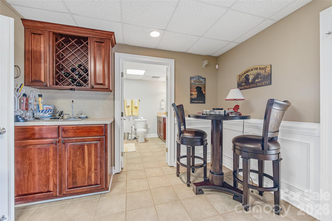

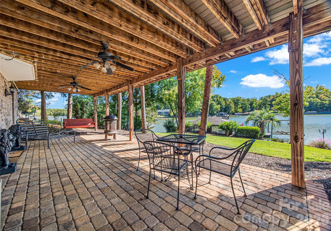
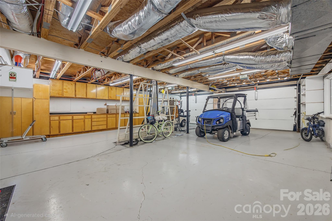
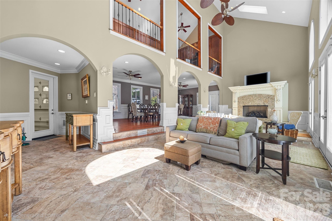
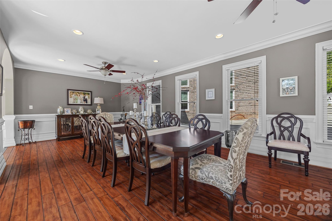
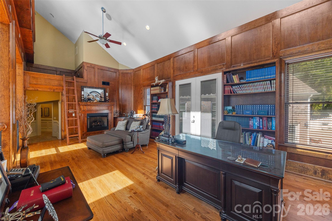
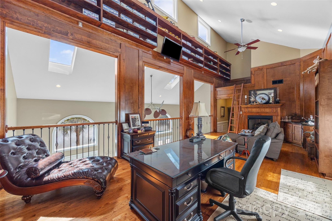
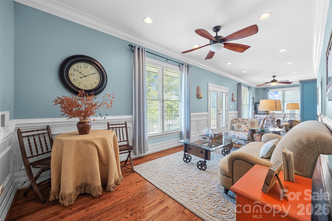
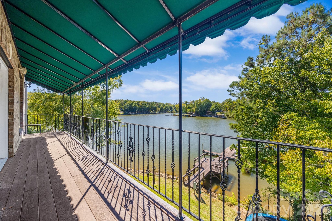
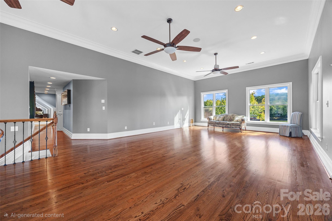
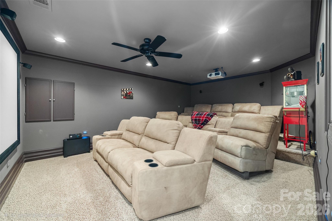
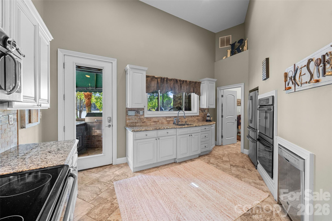
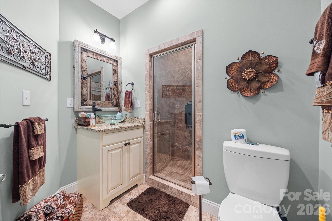
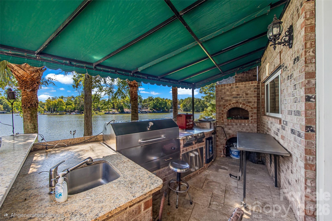
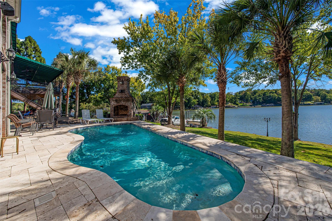
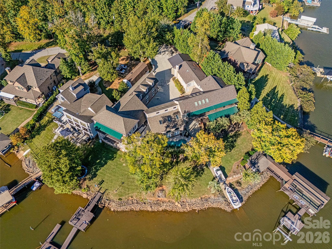
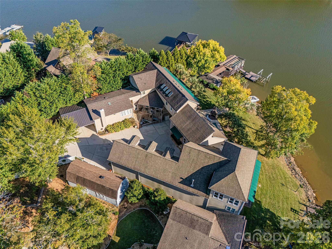
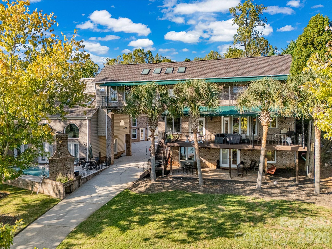
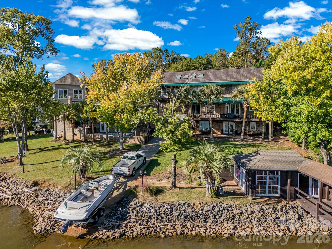
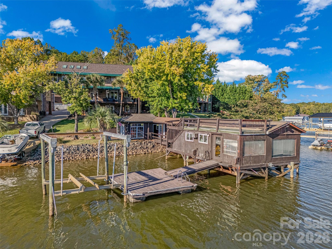
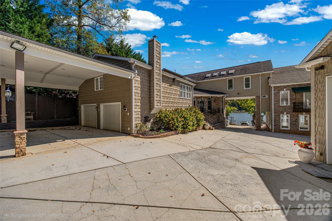
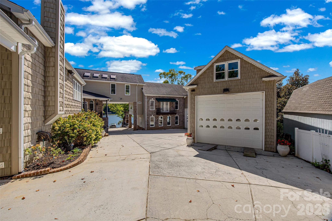
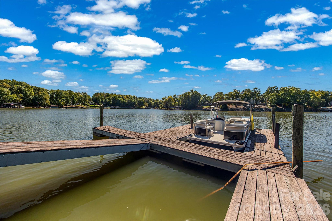
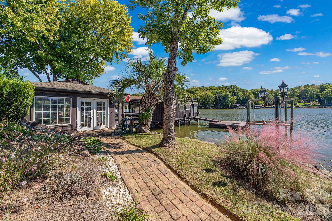
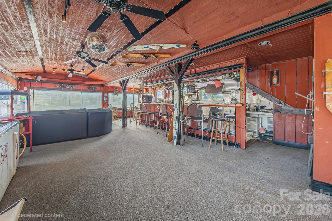
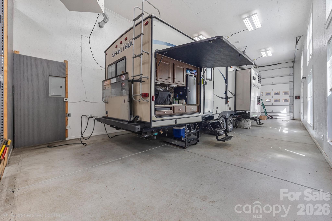
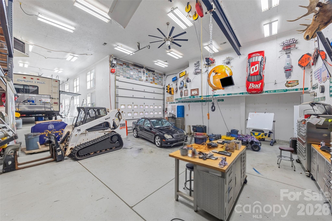
Unique custom-built waterfront home on Lake Wylie, perfect for a large family or those who love to entertain. This exceptional property offers beautiful lake views throughout and includes two private docks (one with a boat lift), a private boat ramp, and a boathouse featuring its own kitchen area. Enjoy the beautiful Gunite pool overlooking the lake and relaxing outdoor fireplace to relax and enjoy. The main residence boasts an open great room with a fireplace, a gourmet kitchen with commercial-grade stainless appliances and a hibachi stovetop, a wet bar, and a walk-in butler’s pantry that leads to a large Trek deck overlooking the water. The primary suite offers vaulted skylights, a private balcony, dual walk-in closets, a fireplace, and a private sitting room with a wet bar. Additionally, the walk-out finished basement includes a separate bedroom and full bathroom leading to a private brick patio. The property also features two distinct wings: - Guest/In-law Suite: Attached to the main home with a private entrance, featuring a large living area, bedroom, bathroom, and full kitchen. - Extended Wing: Includes a custom library/office with a fireplace, theater room, a second great room, a full kitchen, and a bathroom with a sauna. This wing leads to a Gunite pool, outdoor kitchen, and fireplace, as well as a lounge and private theater room. Ample storage is provided by several garages. One garage includes built-in cabinets, while the larger attached garage wing features a 50-AMP RV/camper hookup and extensive space for multiple vehicles, hobbies, and work.
About this property
Unique custom-built waterfront home on Lake Wylie, perfect for a large family or those who love to entertain. This exceptional property offers beautiful lake views throughout and includes two private docks (one with a boat lift), a private boat ramp, and a boathouse featuring its own kitchen area. Enjoy the beautiful Gunite pool overlooking the lake and relaxing outdoor fireplace to relax and enjoy. The main residence boasts an open great room with a fireplace, a gourmet kitchen with commercial-grade stainless appliances and a hibachi stovetop, a wet bar, and a walk-in butler’s pantry that leads to a large Trek deck overlooking the water. The primary suite offers vaulted skylights, a private balcony, dual walk-in closets, a fireplace, and a private sitting room with a wet bar. Additionally, the walk-out finished basement includes a separate bedroom and full bathroom leading to a private brick patio. The property also features two distinct wings: - Guest/In-law Suite: Attached to the main home with a private entrance, featuring a large living area, bedroom, bathroom, and full kitchen. - Extended Wing: Includes a custom library/office with a fireplace, theater room, a second great room, a full kitchen, and a bathroom with a sauna. This wing leads to a Gunite pool, outdoor kitchen, and fireplace, as well as a lounge and private theater room. Ample storage is provided by several garages. One garage includes built-in cabinets, while the larger attached garage wing features a 50-AMP RV/camper hookup and extensive space for multiple vehicles, hobbies, and work.
Features and Additional Information
Baths
Presented By Ida Terbet



Area Information
York | York County | Riverfront
Schools in the Area
-
turned_in
Elementary SchoolCrowders Creek
-
turned_in
Middle SchoolOakridge
-
turned_in
High SchoolClover
Want to See More Listings in the Area?
Brokerage: NorthGroup Real Estate LLC