5692 Cobalt Falls Bend Bend
About this property
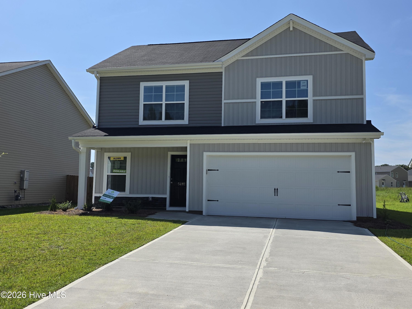
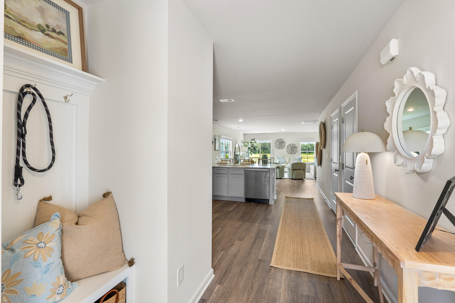
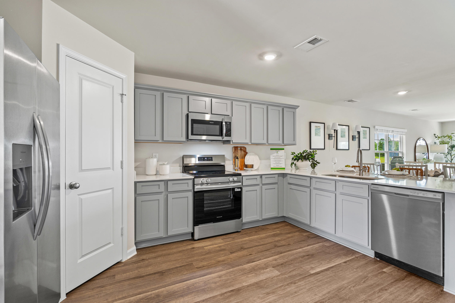
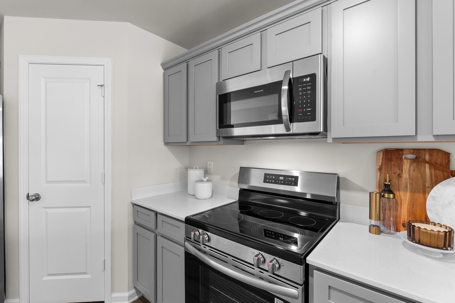
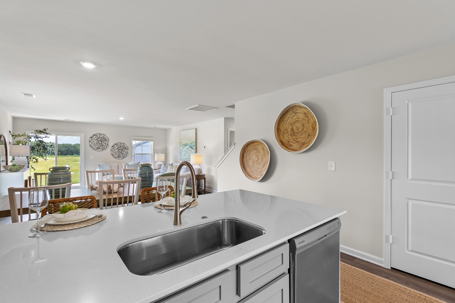
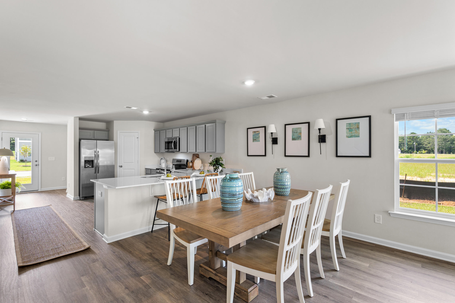
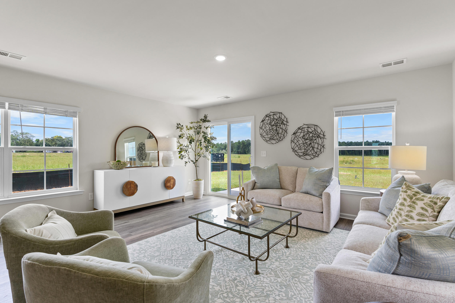
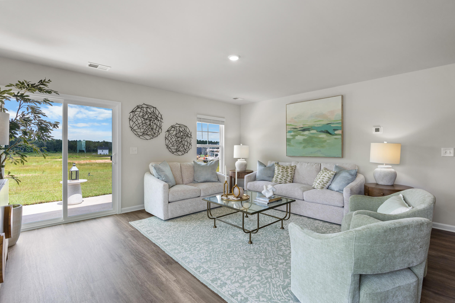
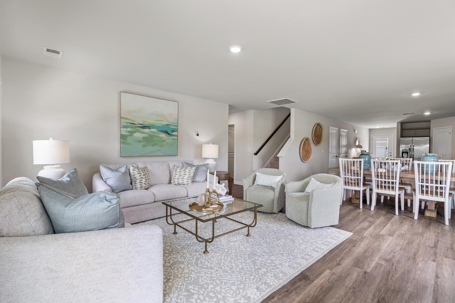
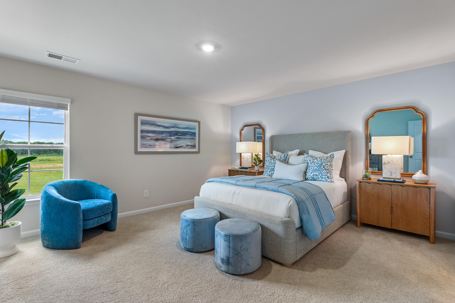
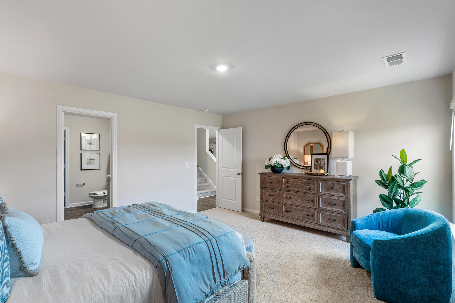
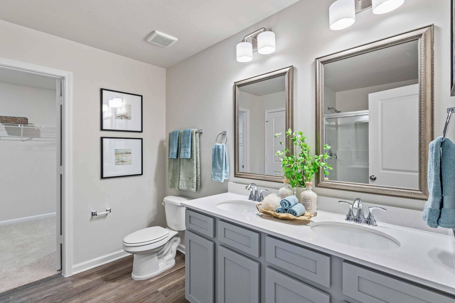
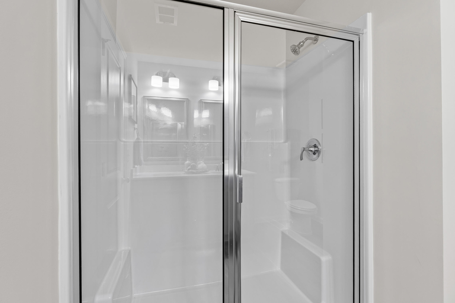
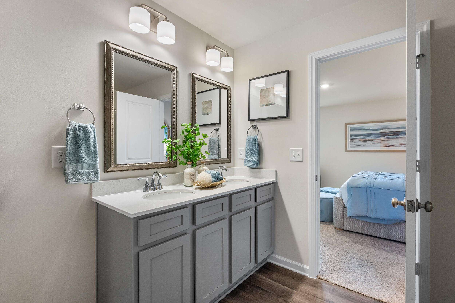
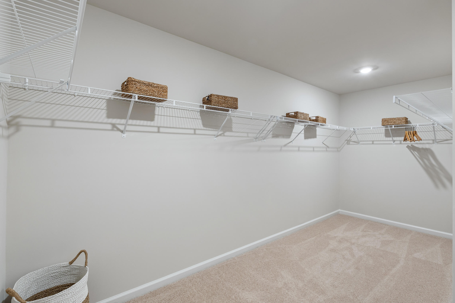
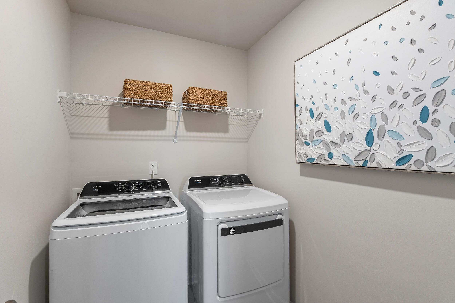
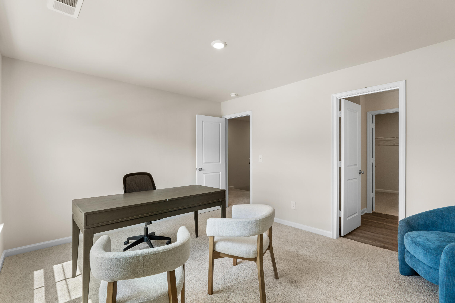
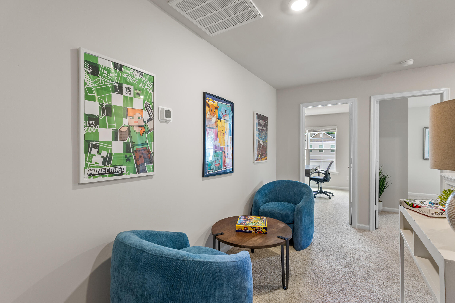
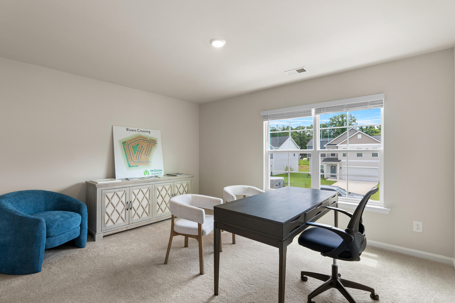
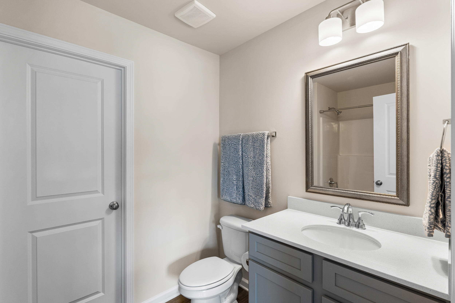
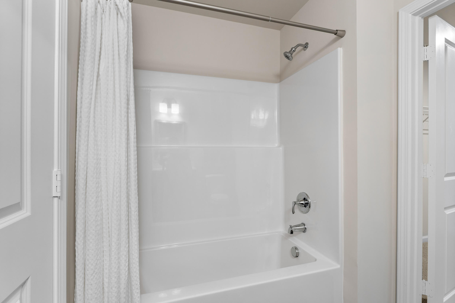
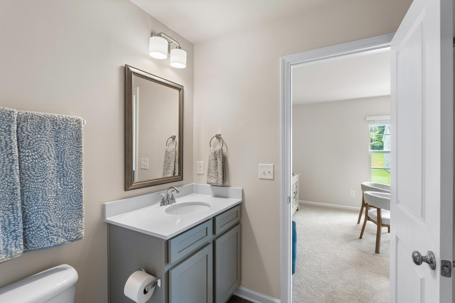
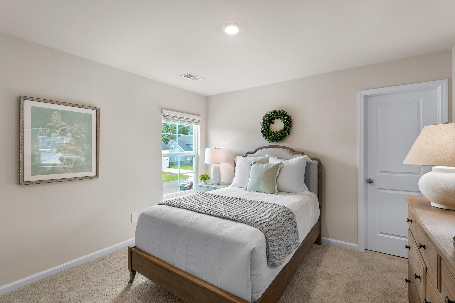
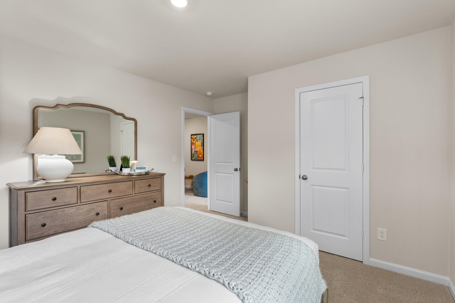
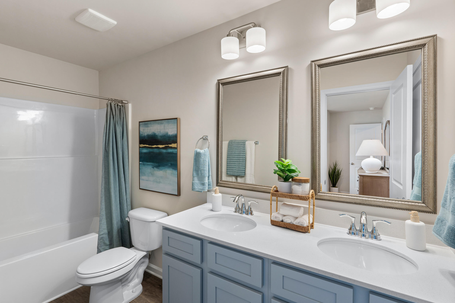
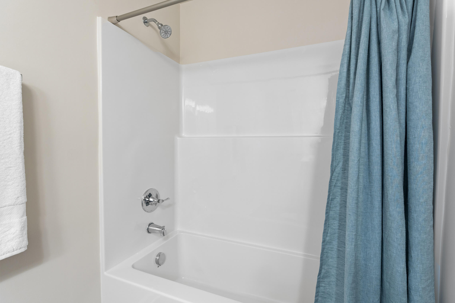
MOVE-IN READY INCENTIVES 10k Your Way for the next TWO sales! The Alder L floor plan offers 2,266 square feet of thoughtfully designed living space featuring 4 bedrooms, 3.5 bathrooms, and a two-car garage--perfect for families or those who need flexible space. The main level showcases a spacious great room that flows seamlessly into the dining area and kitchen, creating an inviting setting for everyday living and entertaining. The kitchen features a center island ideal for meal prep or casual dining, while the adjacent patio provides a quiet outdoor retreat. The primary suite on the main floor is privately tucked away and includes a large walk-in closet, double-sink vanity, and direct access to the laundry room for added convenience. Upstairs, three additional bedrooms and two full bathrooms offer comfort and versatility. Bedrooms three and four share a Jack-and-Jill bath, while bedroom two includes a private ensuite bath and walk-in closet, making it ideal for guests, a teen suite, or a home office. Designed with comfort, function, and everyday living in mind, the Alder L delivers space where it matters and flexibility to fit your lifestyle.
About this property
MOVE-IN READY INCENTIVES 10k Your Way for the next TWO sales! The Alder L floor plan offers 2,266 square feet of thoughtfully designed living space featuring 4 bedrooms, 3.5 bathrooms, and a two-car garage--perfect for families or those who need flexible space. The main level showcases a spacious great room that flows seamlessly into the dining area and kitchen, creating an inviting setting for everyday living and entertaining. The kitchen features a center island ideal for meal prep or casual dining, while the adjacent patio provides a quiet outdoor retreat. The primary suite on the main floor is privately tucked away and includes a large walk-in closet, double-sink vanity, and direct access to the laundry room for added convenience. Upstairs, three additional bedrooms and two full bathrooms offer comfort and versatility. Bedrooms three and four share a Jack-and-Jill bath, while bedroom two includes a private ensuite bath and walk-in closet, making it ideal for guests, a teen suite, or a home office. Designed with comfort, function, and everyday living in mind, the Alder L delivers space where it matters and flexibility to fit your lifestyle.
Features and Additional Information
Baths
Presented By Ida Terbet



Area Information
| Aiken County | Rivers Crossing
Schools in the Area
-
turned_in
Elementary SchoolNorth Aiken
-
turned_in
Middle SchoolSchofield
-
turned_in
High SchoolAIKEN HIGH SCHOOL
Want to See More Listings in the Area?
Brokerage: Century 21 Magnolia