59 Two Belles Court
About this property
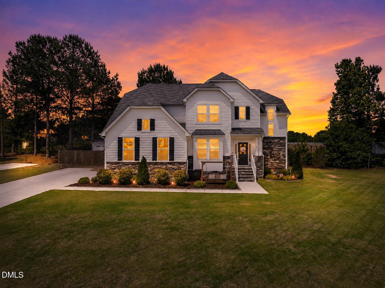
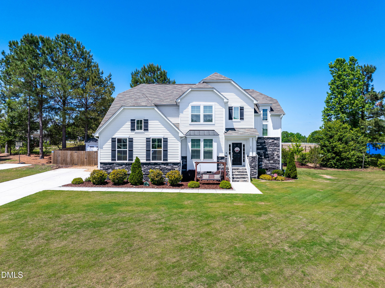
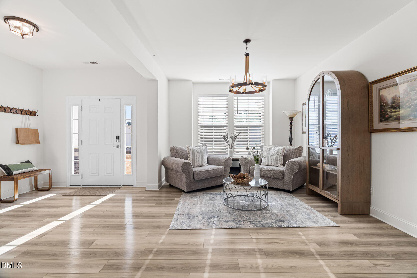
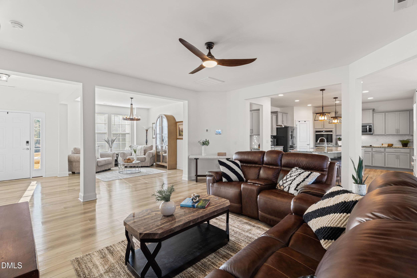
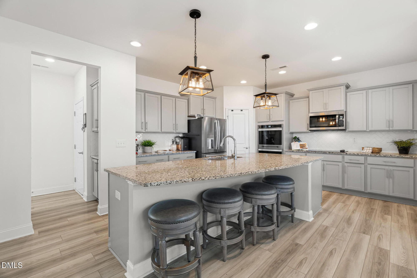
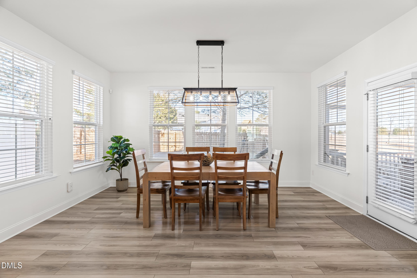
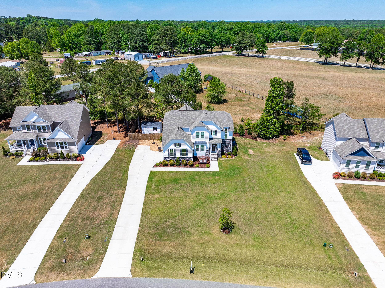
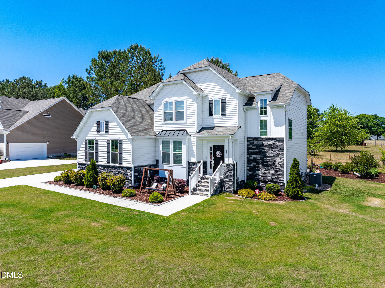
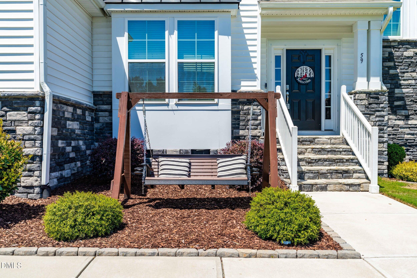
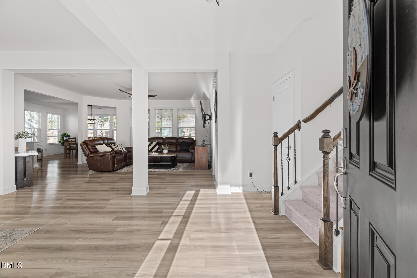
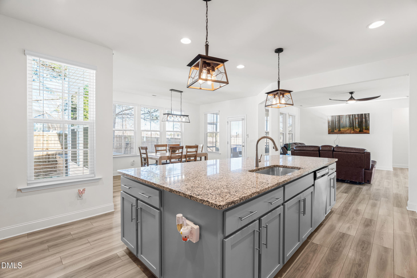
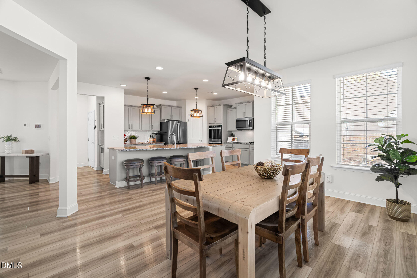
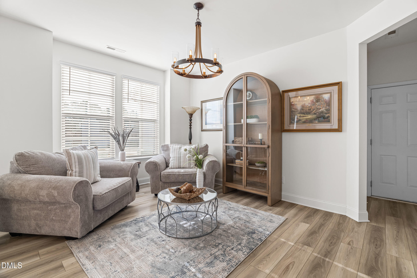
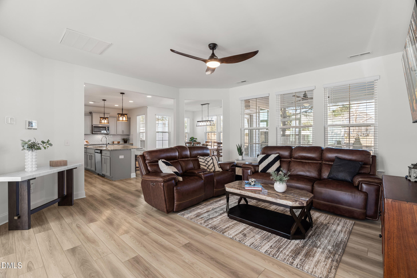
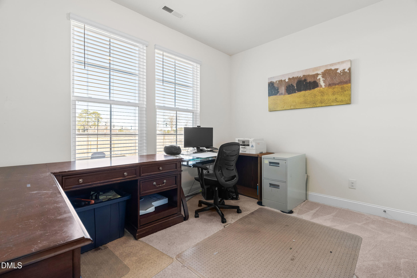
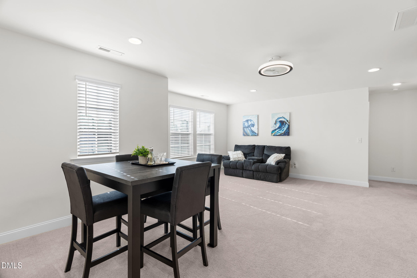
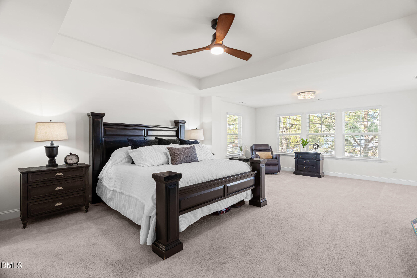
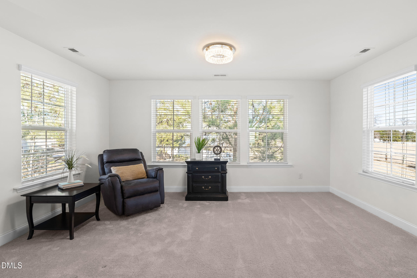
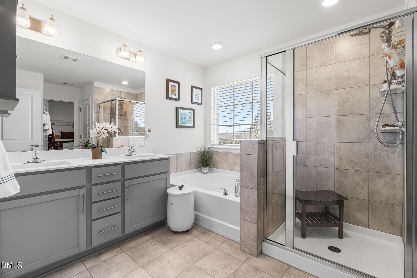
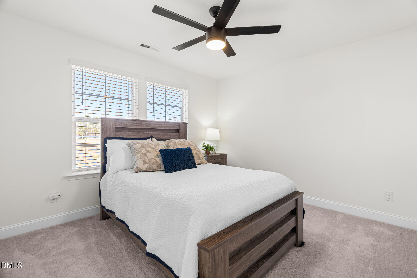
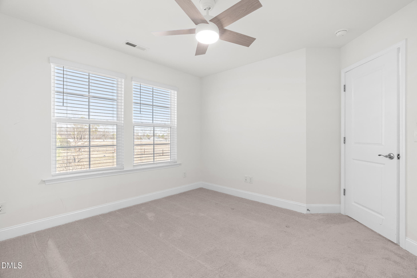
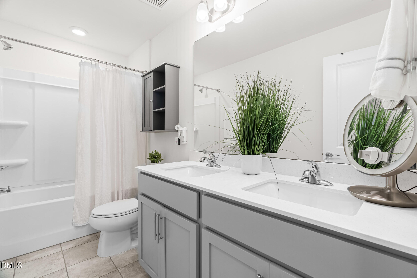
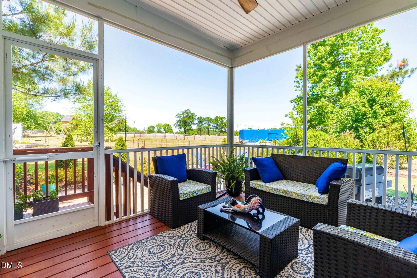
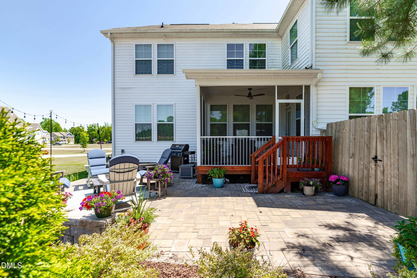
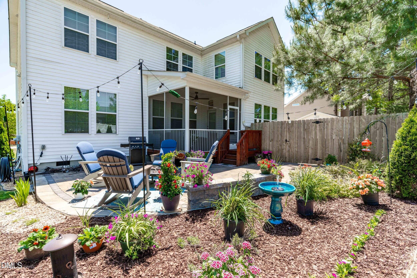
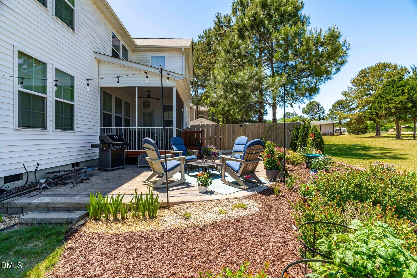
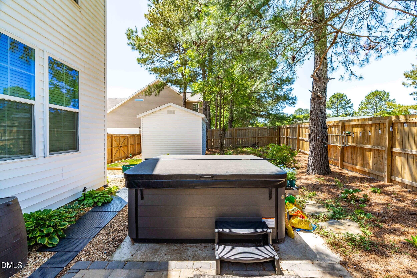
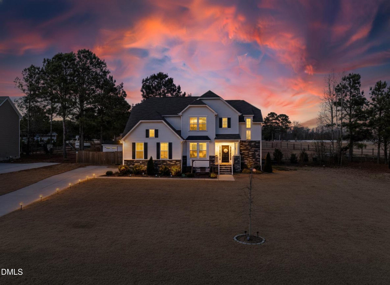
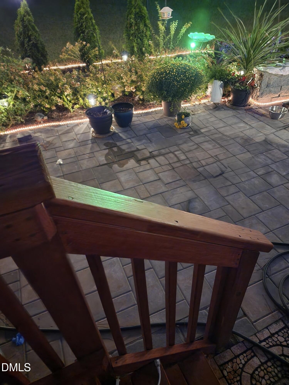
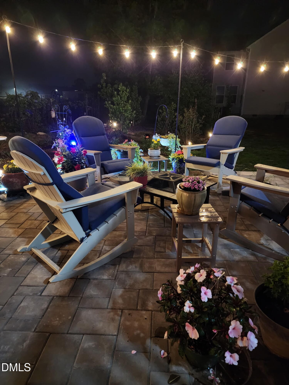
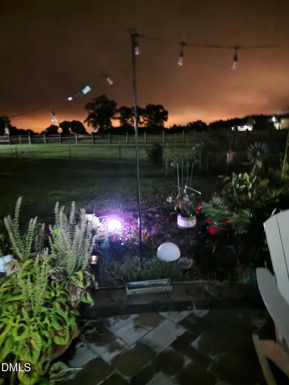
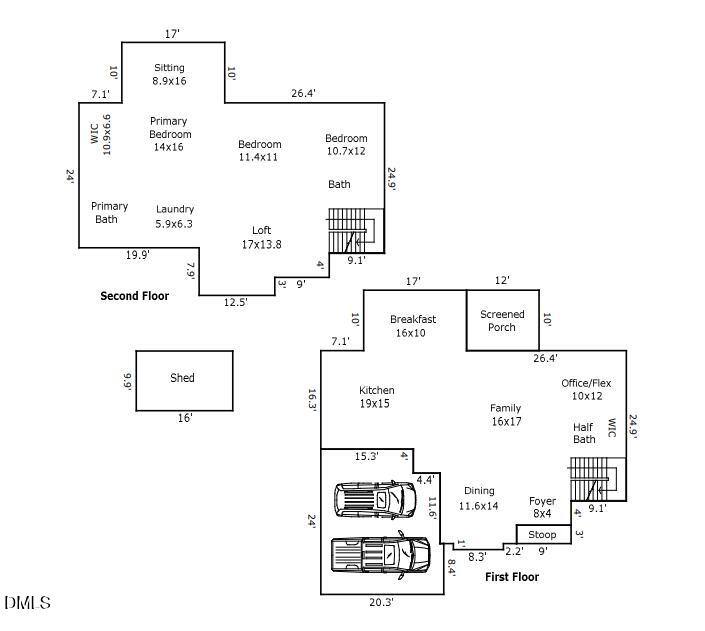
BIG PRICE REDUCTION - MOTIVATED SELLERS - BETTER THAN NEW WITH THOUSANDS IN UPGRADES! Welcome to 59 Two Belles Ct, where S design, modern comfort, and exceptional outdoor living come together in one stunning home. This nearly new residence offers a flexible floor plan with a main-level flex room featuring a walk-in closet, perfect for a home office, guest room, or hobby room. Designed with both style and practicality in mind, the chef's kitchen features a large center island, double ovens, a butler's pantry, and custom storage, opening effortlessly to the spacious great room and adjacent morning room for seamless living and entertaining. A screened porch extends the living space outdoors, providing the perfect spot to relax and enjoy the peaceful surroundings. Upstairs, you'll find a generous loft, two secondary bedrooms, and a luxurious primary retreat complete with a spa-inspired bath featuring a soaking tub, walk-in shower, and ample space to unwind. Step outside and enjoy thoughtfully designed outdoor living with professional landscaping, designer lighting, a partially fenced backyard, a custom electric shed, and a hot tub-ready pad. Additional features include a sealed crawl space with a dehumidifier for enhanced efficiency and peace of mind. Offering the perfect blend of space, upgrades, and outdoor enjoyment, this exceptional home is truly one you must experience in person. Schedule your private showing today! Bonus: Receive up to $2,500 in closing cost assistance with preferred lender Barrett Financial - Noah Asbill (919-801-2721.
About this property
BIG PRICE REDUCTION - MOTIVATED SELLERS - BETTER THAN NEW WITH THOUSANDS IN UPGRADES! Welcome to 59 Two Belles Ct, where S design, modern comfort, and exceptional outdoor living come together in one stunning home. This nearly new residence offers a flexible floor plan with a main-level flex room featuring a walk-in closet, perfect for a home office, guest room, or hobby room. Designed with both style and practicality in mind, the chef's kitchen features a large center island, double ovens, a butler's pantry, and custom storage, opening effortlessly to the spacious great room and adjacent morning room for seamless living and entertaining. A screened porch extends the living space outdoors, providing the perfect spot to relax and enjoy the peaceful surroundings. Upstairs, you'll find a generous loft, two secondary bedrooms, and a luxurious primary retreat complete with a spa-inspired bath featuring a soaking tub, walk-in shower, and ample space to unwind. Step outside and enjoy thoughtfully designed outdoor living with professional landscaping, designer lighting, a partially fenced backyard, a custom electric shed, and a hot tub-ready pad. Additional features include a sealed crawl space with a dehumidifier for enhanced efficiency and peace of mind. Offering the perfect blend of space, upgrades, and outdoor enjoyment, this exceptional home is truly one you must experience in person. Schedule your private showing today! Bonus: Receive up to $2,500 in closing cost assistance with preferred lender Barrett Financial - Noah Asbill (919-801-2721.
Features and Additional Information
Baths
Presented By Ida Terbet



Area Information
Johnston | Johnston County | Brighton Glen
Schools in the Area
-
turned_in
Elementary SchoolJohnston - Benson Elementary
-
turned_in
Middle SchoolJohnston - Benson Middle
-
turned_in
High SchoolJohnston - West Johnston High
Want to See More Listings in the Area?
Brokerage: Compass -- Cary