604 Cooley Drive
About this property
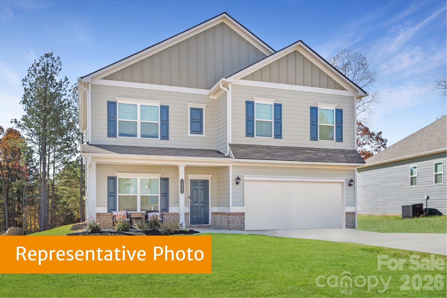
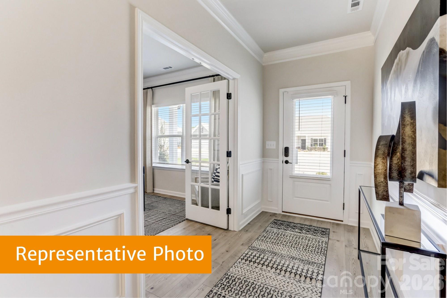
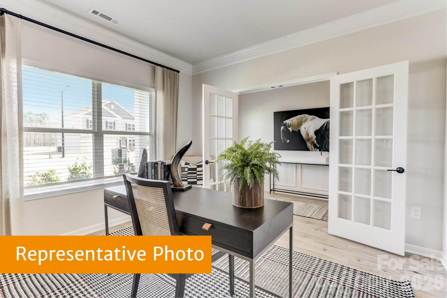
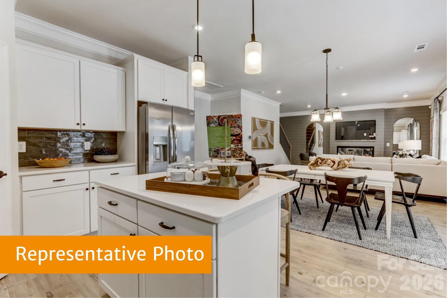
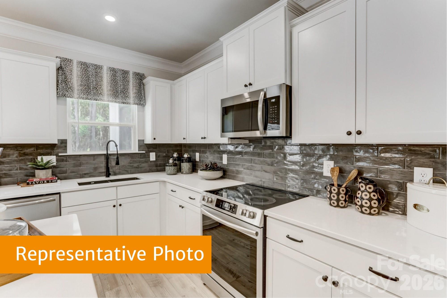
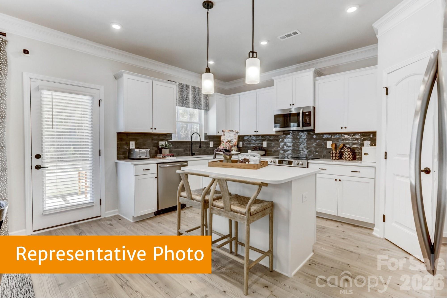
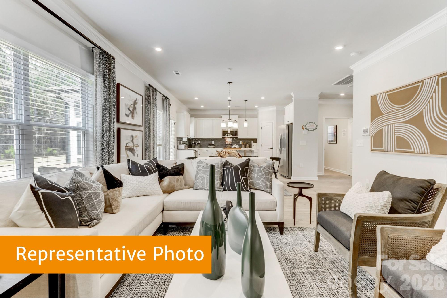
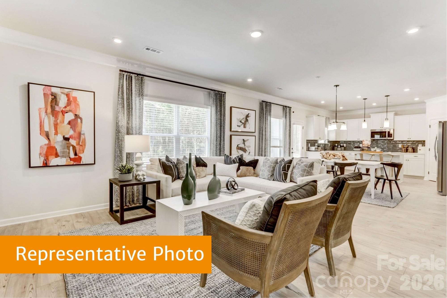
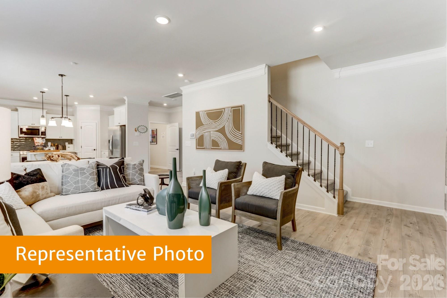
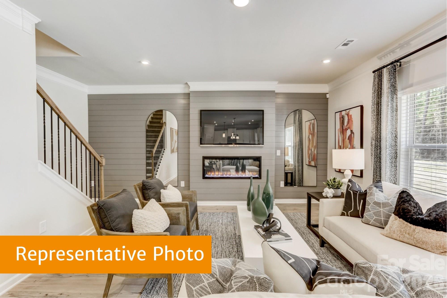
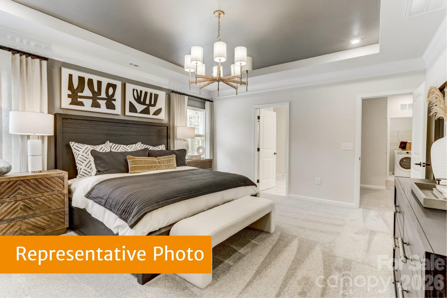
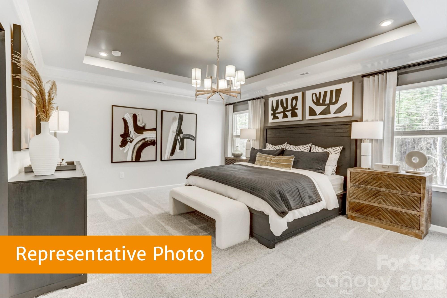
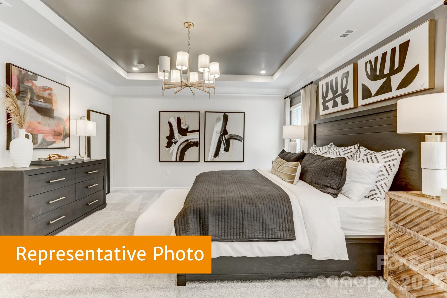
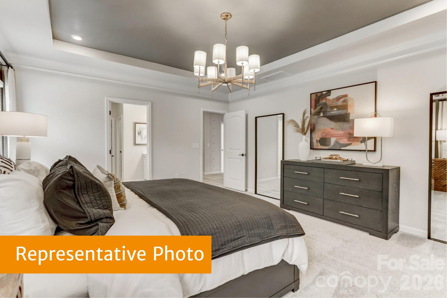
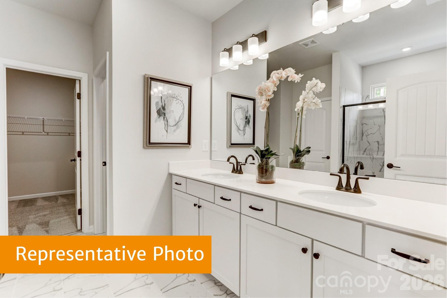
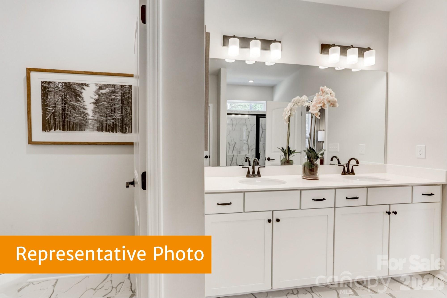
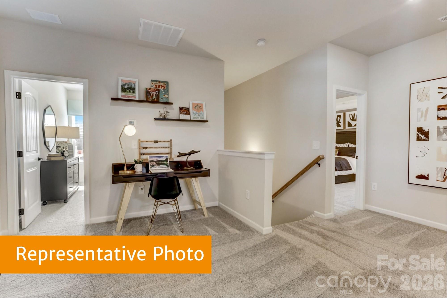
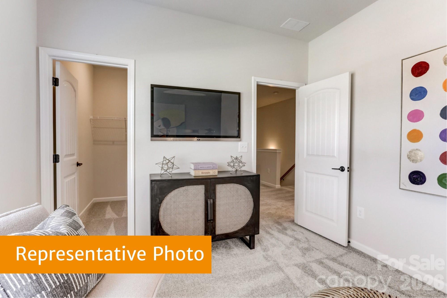
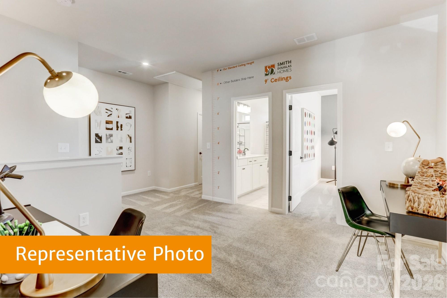
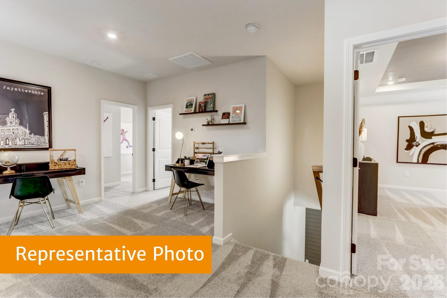
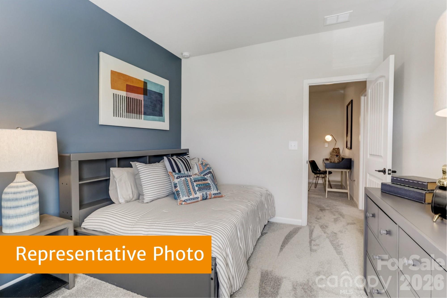
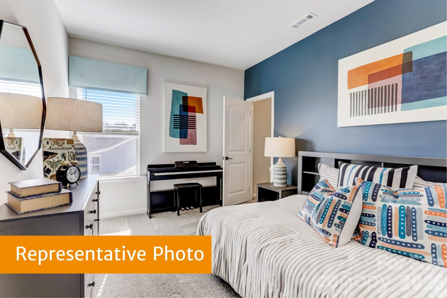
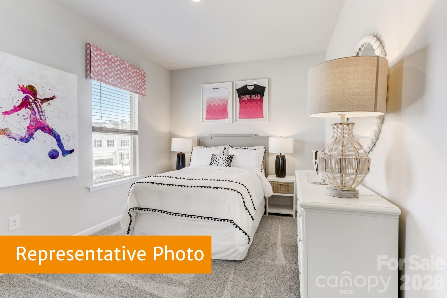
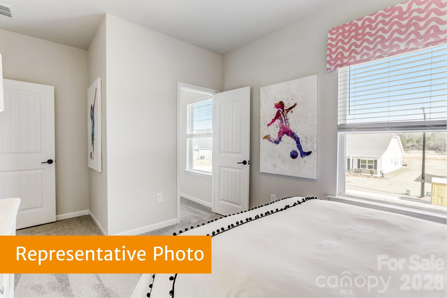
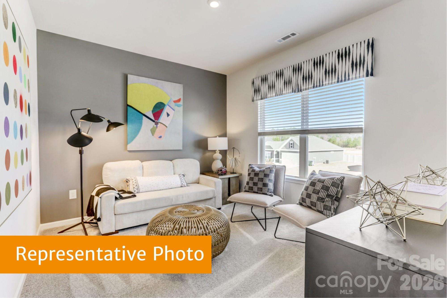
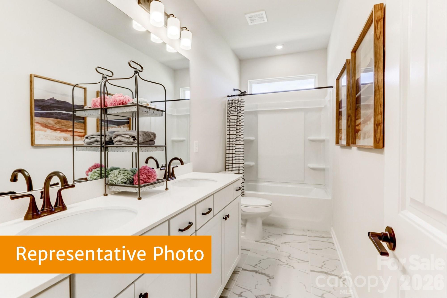
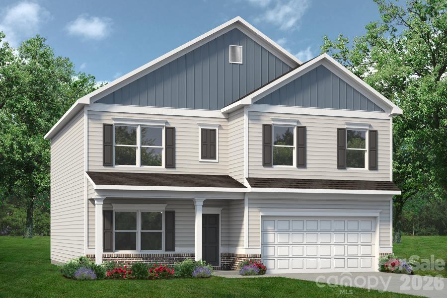
Introducing the McGinnis at Winecoff! This stunning two-story home sits on a spacious corner lot and combines thoughtful design, modern finishes, and a functional layout ideal for today’s lifestyle. Step into the wide, inviting entry and discover a private study, perfect for a home office or reading nook. The home features 9-foot ceilings throughout, creating a bright, open, and airy atmosphere. The spacious family room flows seamlessly into the kitchen and breakfast area, making it ideal for entertaining or everyday living. The kitchen is a chef’s dream with 42" modern cabinets, quartz countertops, a large island for prep and casual dining, a walk-in pantry, and stainless-steel appliances. Vinyl plank flooring throughout the first floor adds both style and durability. Upstairs, the primary suite offers a large, tiled shower, dual quartz vanity, linen closet, and a generous walk-in closet. Three additional bedrooms, each with its own walk-in closet, provide privacy and ample storage. A versatile loft adds flexible living space, while the conveniently located laundry room makes household tasks simple and efficient. The Winecoff community is ideally located for commuters from I-85, offering easy access to Charlotte, Concord, and Greensboro. With shopping, dining, and local conveniences nearby, this brand-new neighborhood provides a welcoming atmosphere and the perfect balance of accessibility and community living.
About this property
Introducing the McGinnis at Winecoff! This stunning two-story home sits on a spacious corner lot and combines thoughtful design, modern finishes, and a functional layout ideal for today’s lifestyle. Step into the wide, inviting entry and discover a private study, perfect for a home office or reading nook. The home features 9-foot ceilings throughout, creating a bright, open, and airy atmosphere. The spacious family room flows seamlessly into the kitchen and breakfast area, making it ideal for entertaining or everyday living. The kitchen is a chef’s dream with 42" modern cabinets, quartz countertops, a large island for prep and casual dining, a walk-in pantry, and stainless-steel appliances. Vinyl plank flooring throughout the first floor adds both style and durability. Upstairs, the primary suite offers a large, tiled shower, dual quartz vanity, linen closet, and a generous walk-in closet. Three additional bedrooms, each with its own walk-in closet, provide privacy and ample storage. A versatile loft adds flexible living space, while the conveniently located laundry room makes household tasks simple and efficient. The Winecoff community is ideally located for commuters from I-85, offering easy access to Charlotte, Concord, and Greensboro. With shopping, dining, and local conveniences nearby, this brand-new neighborhood provides a welcoming atmosphere and the perfect balance of accessibility and community living.
Features and Additional Information
Baths
Presented By Ida Terbet



Area Information
Rowan | Rowan County | Winecoff
Schools in the Area
-
turned_in
Elementary SchoolH.D. Isenberg
-
turned_in
Middle SchoolWest Rowan
-
turned_in
High SchoolWest Rowan
Want to See More Listings in the Area?
Brokerage: SDH Charlotte LLC