637 Conover Road B
About this property
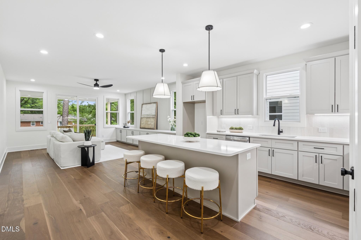
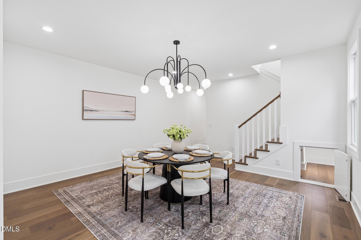
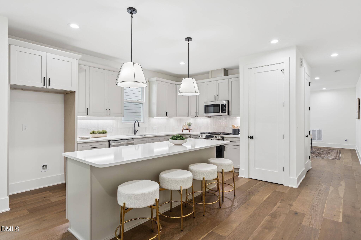
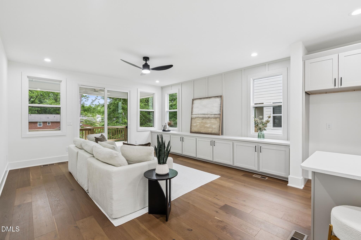
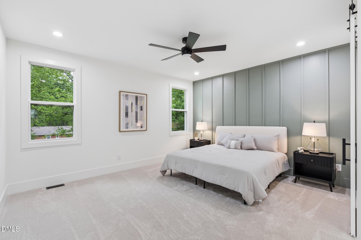
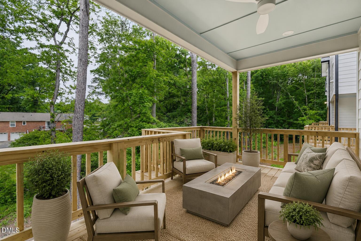
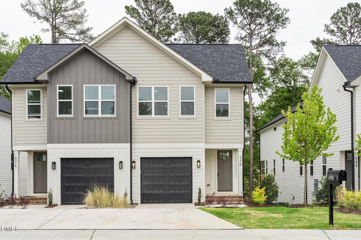
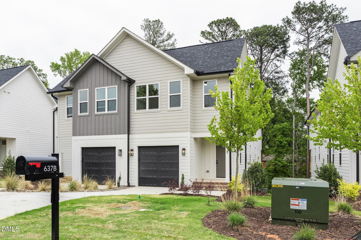
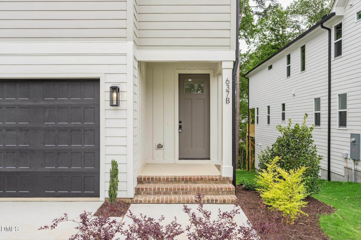
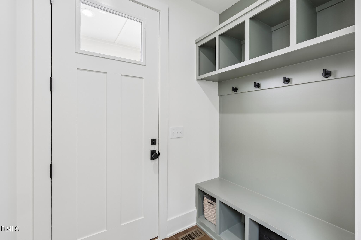
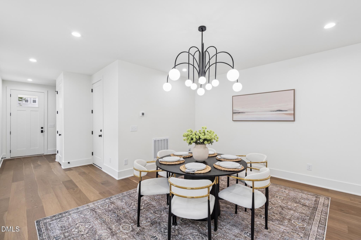
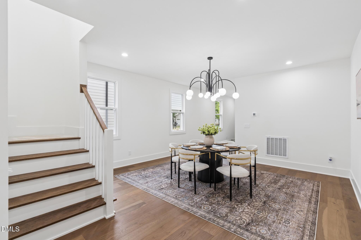
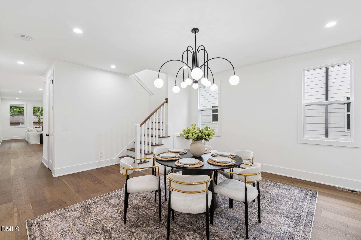
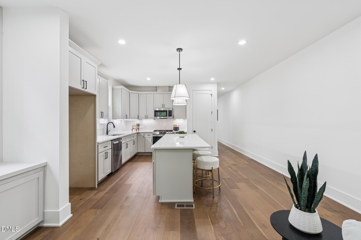
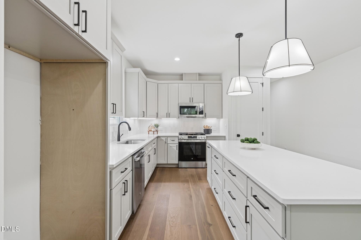
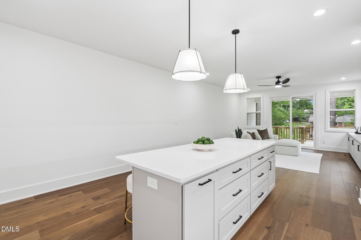
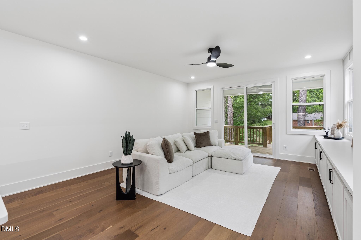
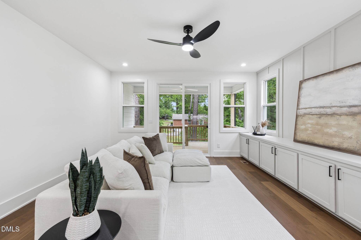
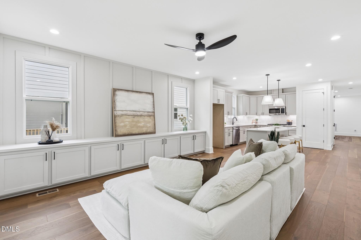
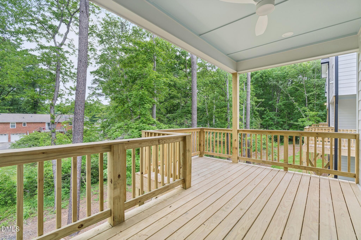
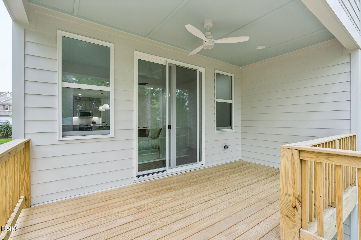
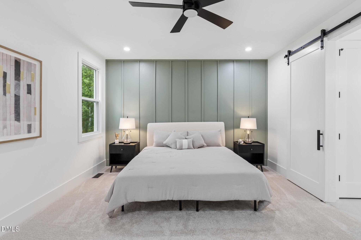
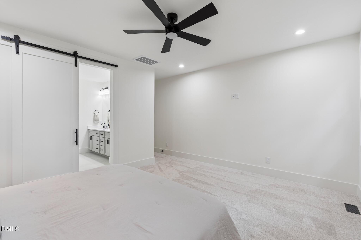
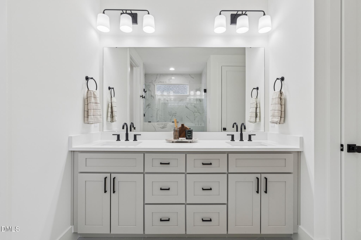
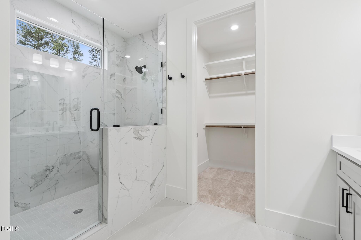
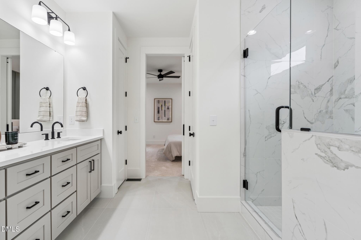
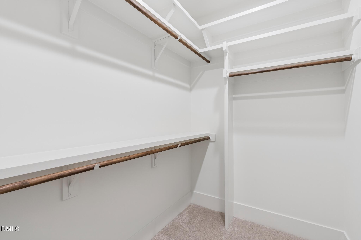
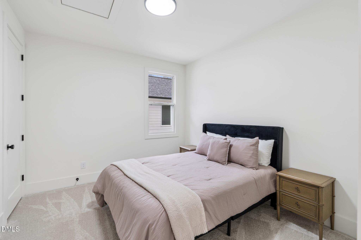
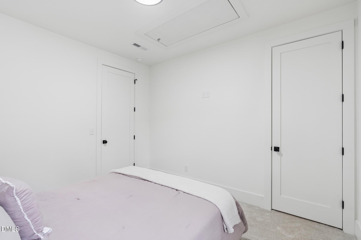
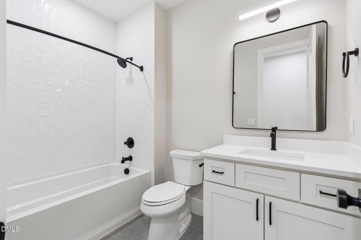
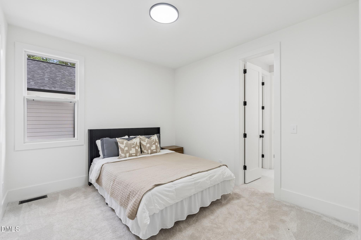
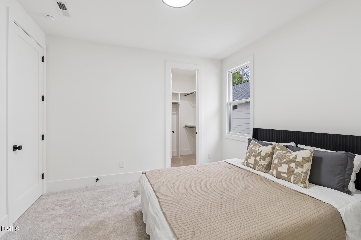
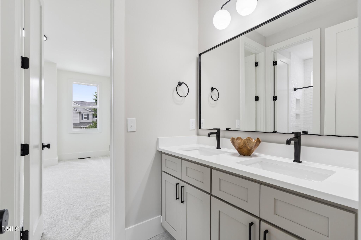
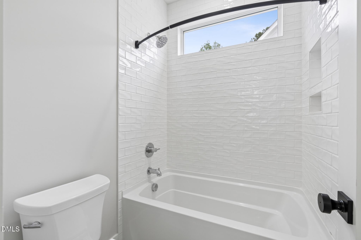
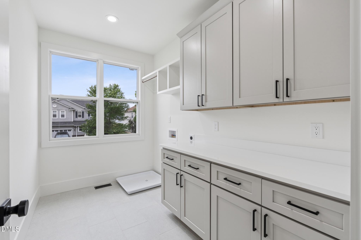
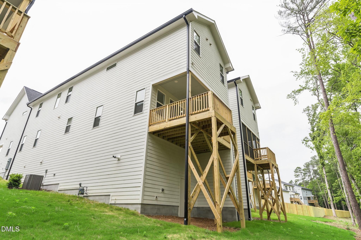
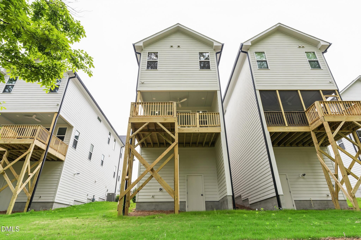
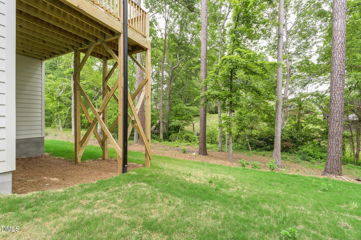
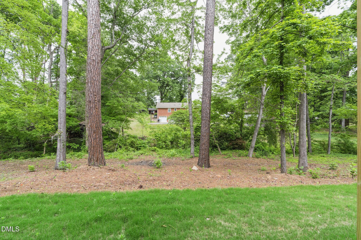
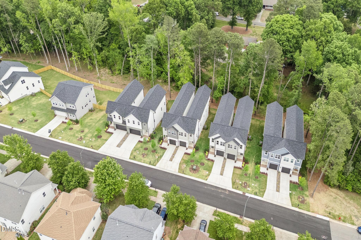
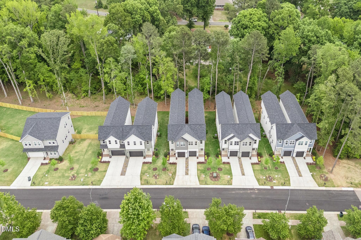
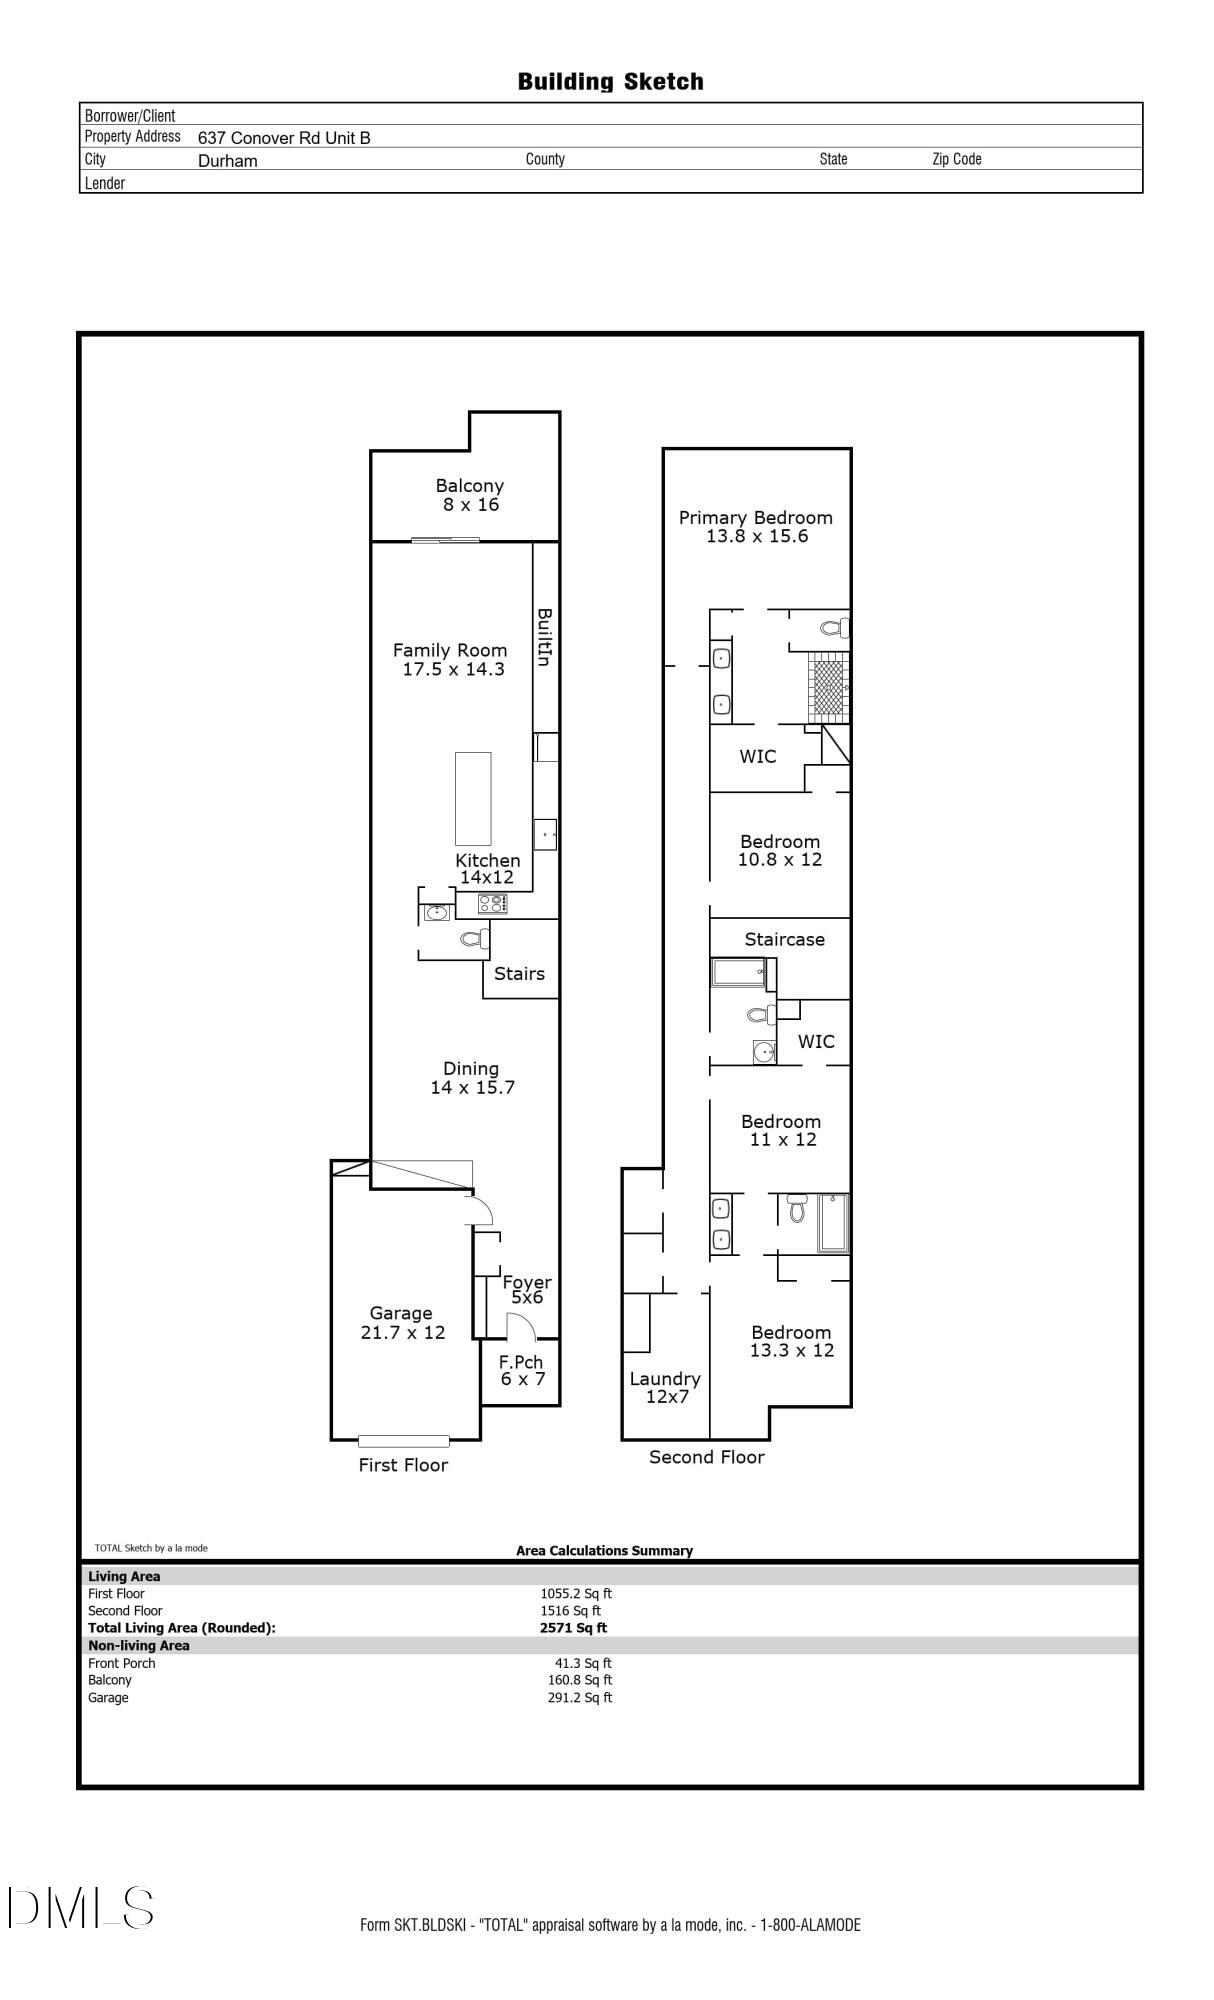
Only 2 homes remaining!! Proof that not all homes in the neighborhood came from the same cookie cutter. Discover a beautifully crafted new construction home designed with comfort, efficiency, and everyday ease in mind. Lives like a single family home - only connected at garage and laundry room. The main level welcomes you with an open, light-filled layout and a chef-inspired kitchen featuring a large quartz island, 42'' cabinetry, GE stainless appliances, gas cooking, and a sleek tile backsplash. The space flows into the family room and out to the covered porch. Throughout the home, elevated details stand out like engineered hardwood floors, thoughtful trim work, 9' ceilings on both levels, solid 8' interior doors, LED lighting, and custom wood shelving. Upstairs, the primary suite feels like a retreat with dual quartz vanities, a tiled walk-in shower, and a generous custom closet. Built for performance and lower energy costs, this home features a conditioned, sealed crawl space and a certified HERS score, reflecting its high efficiency and year-round comfort. Located minutes from Brier Creek, RTP, RDU, shopping, dining, and everyday conveniences. Per Durham County zoning, this property is classified as single-family attached. With preferred lender and builder incentives available, this is an exceptional opportunity to own new construction that lives like a single-family home. Don't miss your chance to own one of the final two homes.
About this property
Only 2 homes remaining!! Proof that not all homes in the neighborhood came from the same cookie cutter. Discover a beautifully crafted new construction home designed with comfort, efficiency, and everyday ease in mind. Lives like a single family home - only connected at garage and laundry room. The main level welcomes you with an open, light-filled layout and a chef-inspired kitchen featuring a large quartz island, 42'' cabinetry, GE stainless appliances, gas cooking, and a sleek tile backsplash. The space flows into the family room and out to the covered porch. Throughout the home, elevated details stand out like engineered hardwood floors, thoughtful trim work, 9' ceilings on both levels, solid 8' interior doors, LED lighting, and custom wood shelving. Upstairs, the primary suite feels like a retreat with dual quartz vanities, a tiled walk-in shower, and a generous custom closet. Built for performance and lower energy costs, this home features a conditioned, sealed crawl space and a certified HERS score, reflecting its high efficiency and year-round comfort. Located minutes from Brier Creek, RTP, RDU, shopping, dining, and everyday conveniences. Per Durham County zoning, this property is classified as single-family attached. With preferred lender and builder incentives available, this is an exceptional opportunity to own new construction that lives like a single-family home. Don't miss your chance to own one of the final two homes.
Features and Additional Information
Baths
Presented By Ida Terbet



Area Information
Durham | Durham County | Not in a Subdivision
Schools in the Area
-
turned_in
Elementary SchoolDurham - Spring Valley Elementar
-
turned_in
Middle SchoolDurham - Neal Middle
-
turned_in
High SchoolDurham - Southern School of Ener
Want to See More Listings in the Area?
Brokerage: EXP Realty LLC