7032 Branch Fork Road
About this property
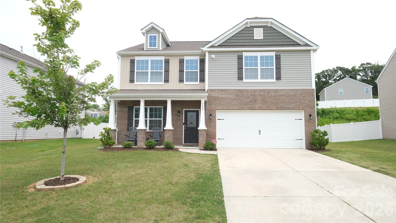
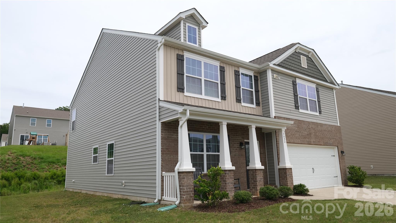
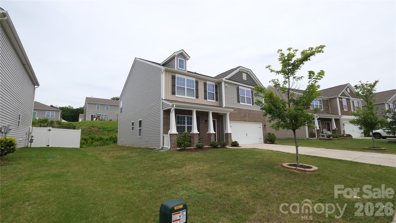
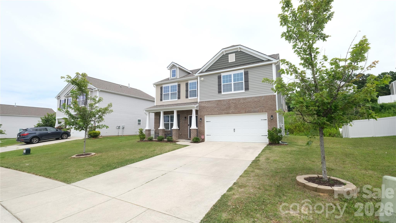
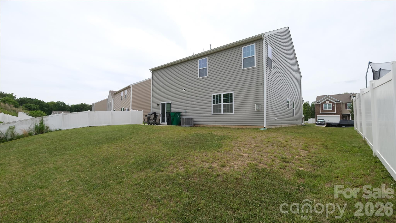
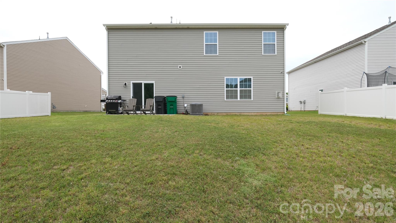
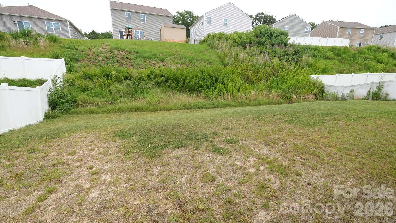
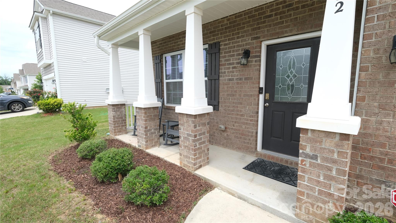
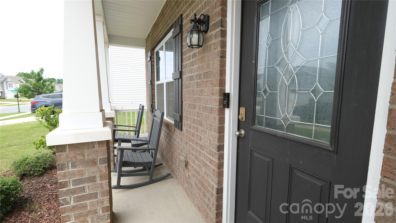
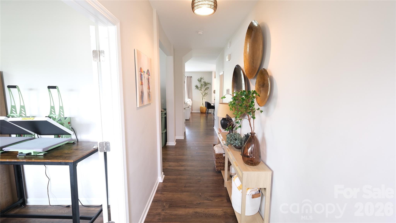
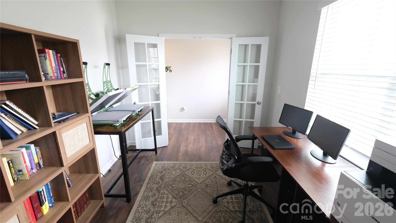
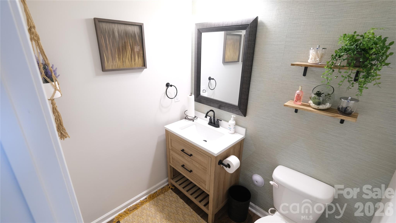
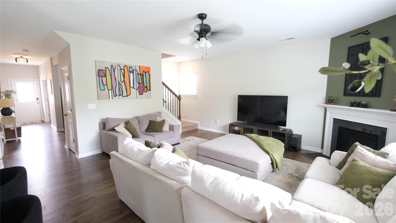
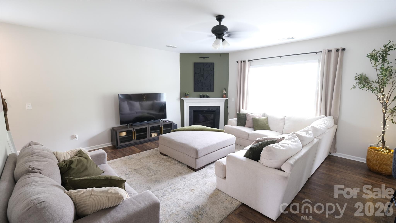
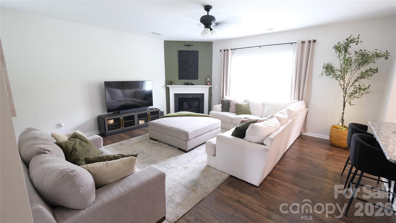
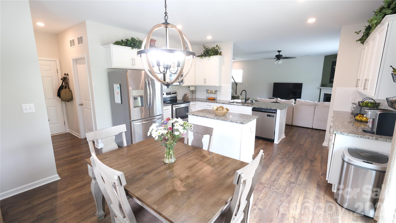
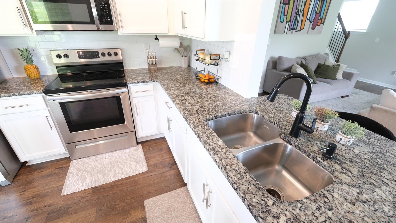
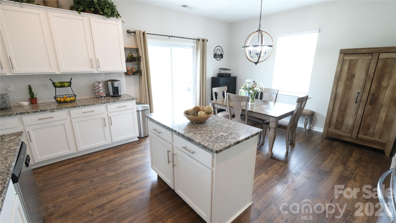
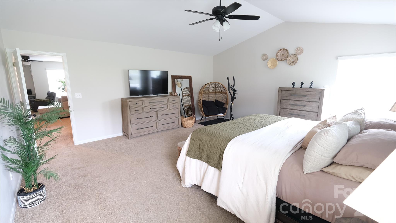
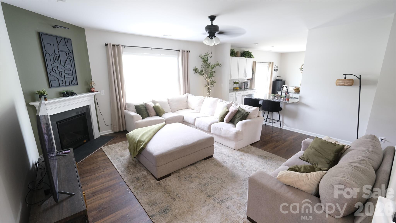
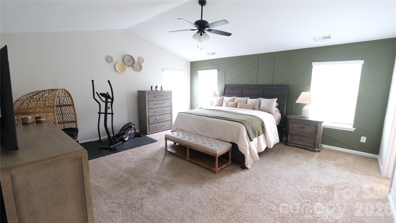
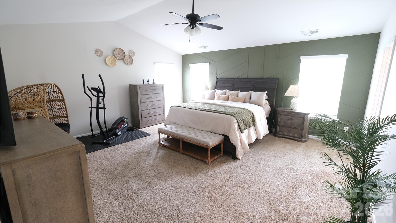
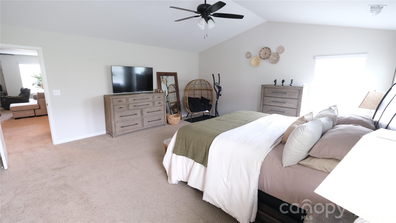
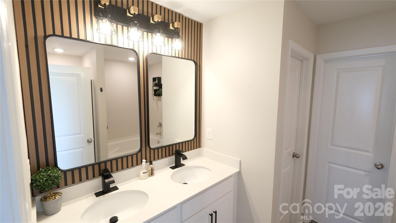
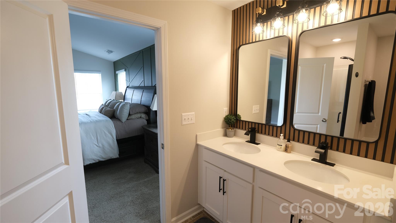
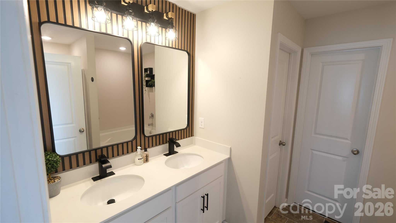
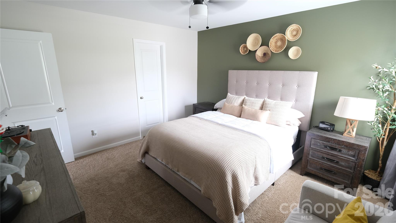
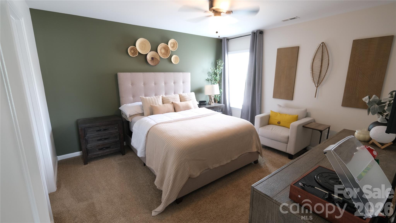
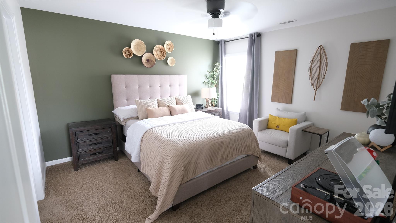
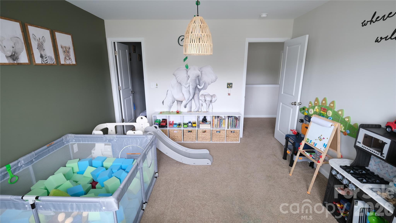
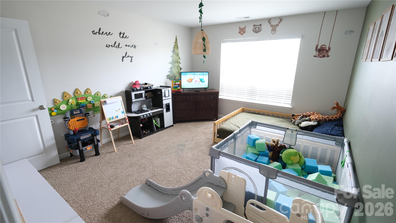
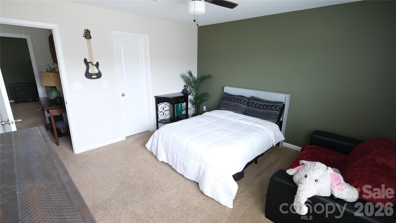
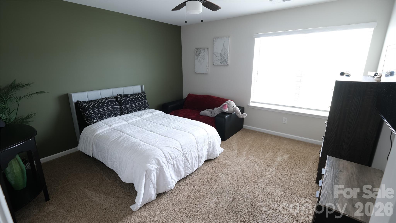
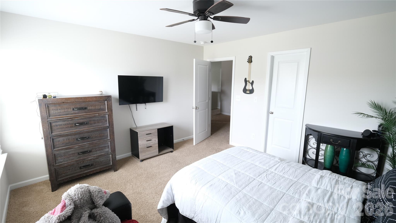
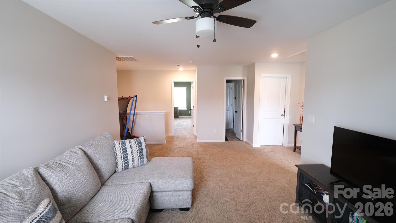
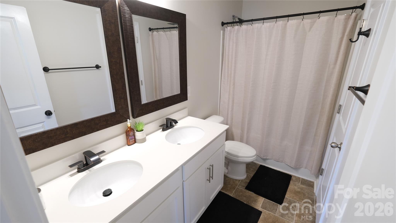
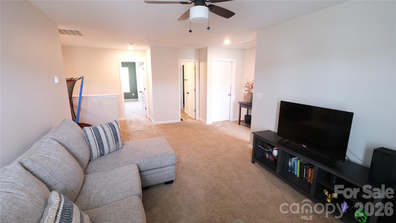
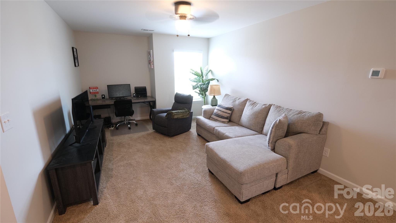
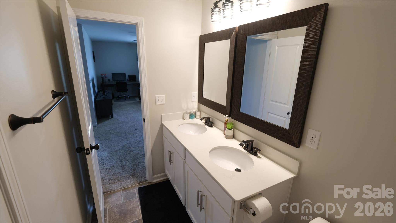
This charming 4-bedroom home with an open loft offers all the space you need for entertaining, working from home, or simply enjoying everyday living. From the moment you enter, you’ll appreciate the serene style, thoughtful upgrades, and private yet inviting open layout. The kitchen, accented with recessed lighting, flows seamlessly into the family room, creating a warm and welcoming atmosphere. The spacious living room features a cozy gas log fireplace and ceiling fan, offering the perfect blend of comfort and style. To the left of the entry, you’ll find a modern office space conveniently located next to the formal dining room, which the sellers are currently using for storage. The upgraded powder room features new cabinetry and a stylish textured accent wall, adding a modern touch. The heart of the home is the open and inviting kitchen, complete with abundant cabinet space, a large island, thick granite countertops, and beautifully crafted cabinetry, perfect for cooking and entertaining. The oversized upgraded pantry showcases custom wooden shelving that adds both style and functionality. Upstairs, you’ll find the open and spacious primary suite, which welcomes you with fresh finishes and thoughtful details throughout. The open loft provides flexible living space, while the nicely sized secondary bedrooms offer comfort for family or guests. Additional highlights include a dual-zone HVAC system for enhanced comfort and access to wonderful community amenities, including a playground and pool!
About this property
This charming 4-bedroom home with an open loft offers all the space you need for entertaining, working from home, or simply enjoying everyday living. From the moment you enter, you’ll appreciate the serene style, thoughtful upgrades, and private yet inviting open layout. The kitchen, accented with recessed lighting, flows seamlessly into the family room, creating a warm and welcoming atmosphere. The spacious living room features a cozy gas log fireplace and ceiling fan, offering the perfect blend of comfort and style. To the left of the entry, you’ll find a modern office space conveniently located next to the formal dining room, which the sellers are currently using for storage. The upgraded powder room features new cabinetry and a stylish textured accent wall, adding a modern touch. The heart of the home is the open and inviting kitchen, complete with abundant cabinet space, a large island, thick granite countertops, and beautifully crafted cabinetry, perfect for cooking and entertaining. The oversized upgraded pantry showcases custom wooden shelving that adds both style and functionality. Upstairs, you’ll find the open and spacious primary suite, which welcomes you with fresh finishes and thoughtful details throughout. The open loft provides flexible living space, while the nicely sized secondary bedrooms offer comfort for family or guests. Additional highlights include a dual-zone HVAC system for enhanced comfort and access to wonderful community amenities, including a playground and pool!
Features and Additional Information
Baths
Presented By Ida Terbet



Area Information
Mecklenburg | Mecklenburg County | Lanier Village
Schools in the Area
-
turned_in
Elementary SchoolUnspecified
-
turned_in
Middle SchoolUnspecified
-
turned_in
High SchoolUnspecified
Want to See More Listings in the Area?
Brokerage: Topaz Homes LLC