71 Cheyenne Drive
About this property
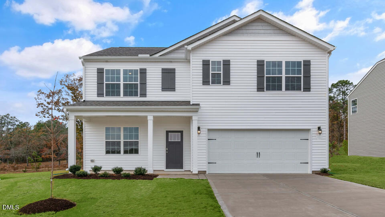
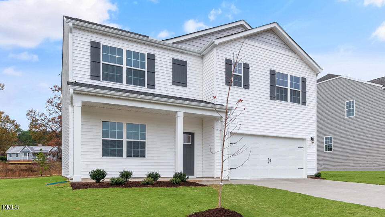
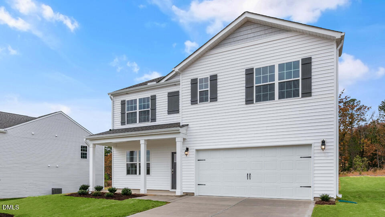
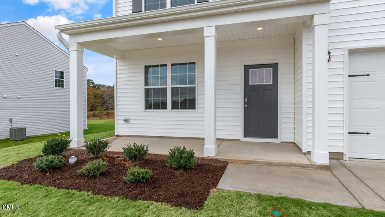
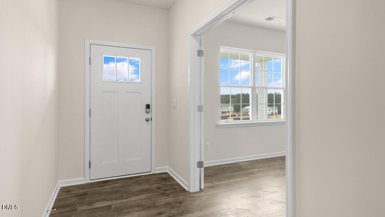
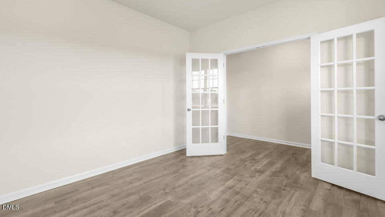
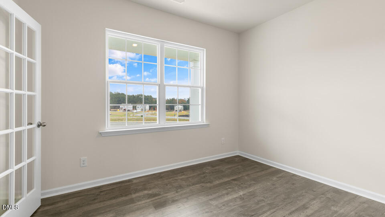
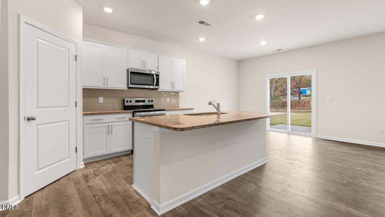
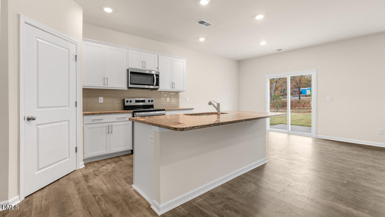
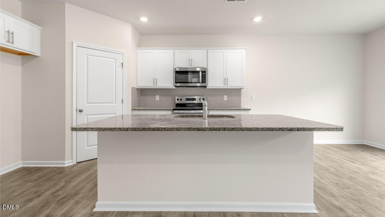
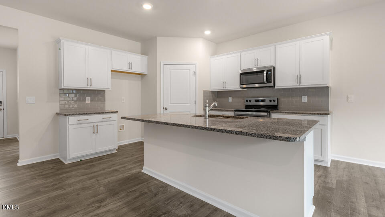
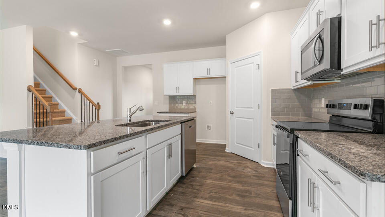
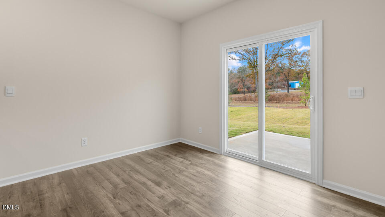
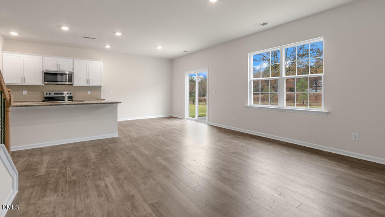
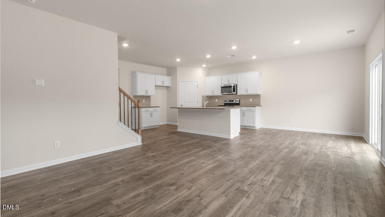
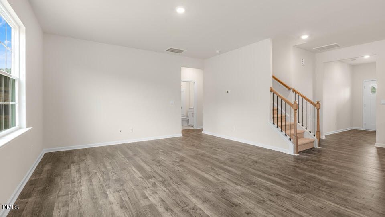
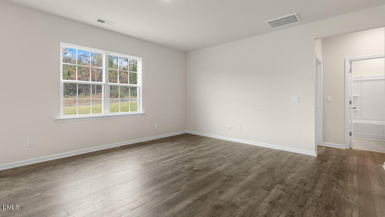
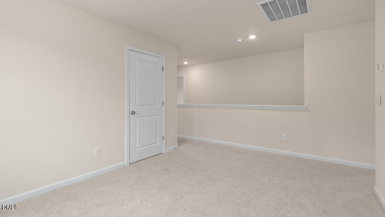
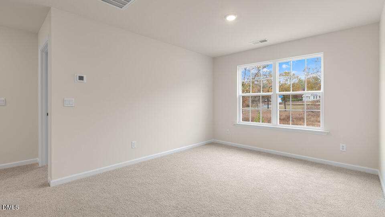
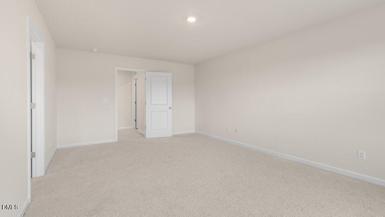
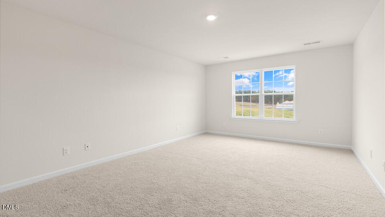
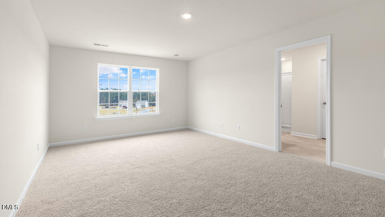
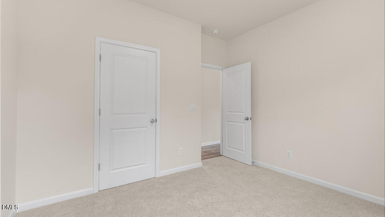
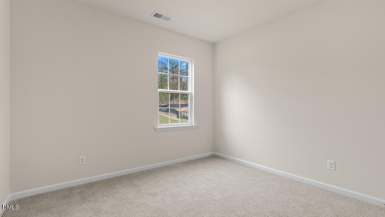
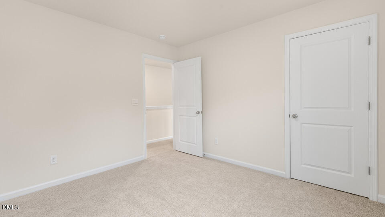
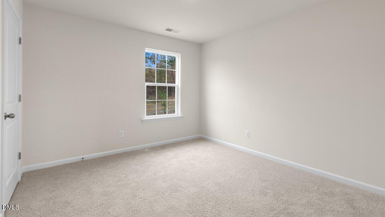
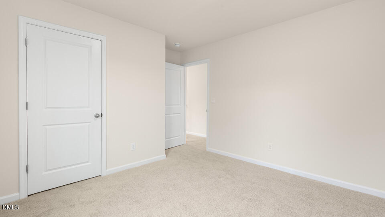
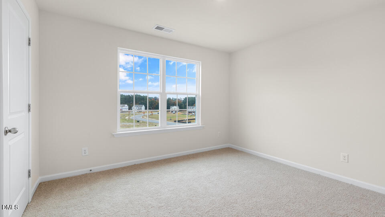
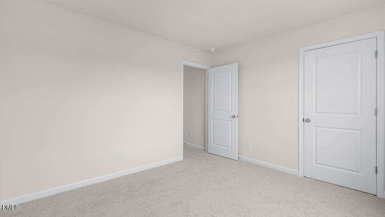
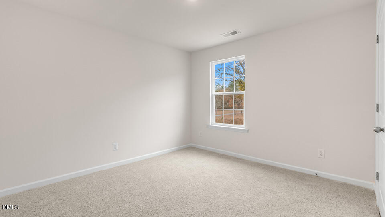
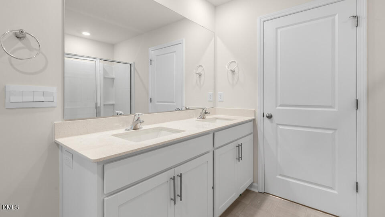
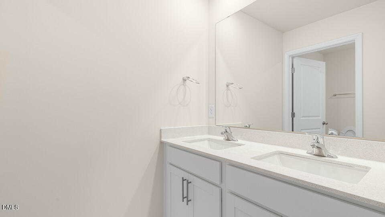
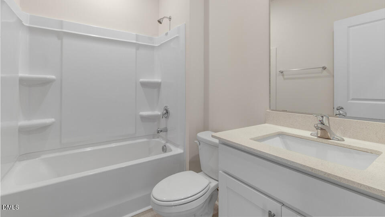
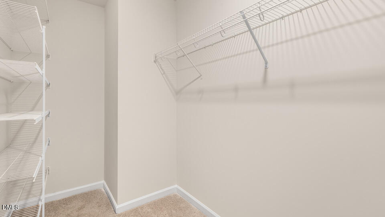
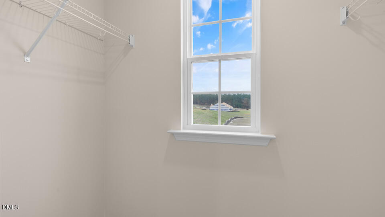
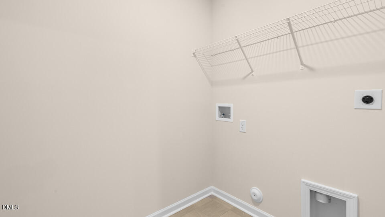
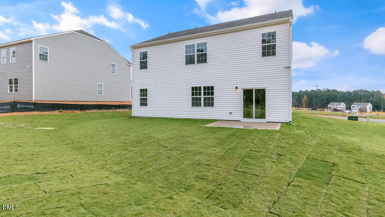
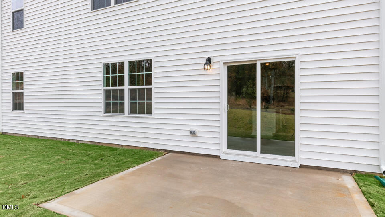
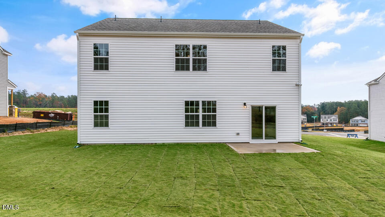
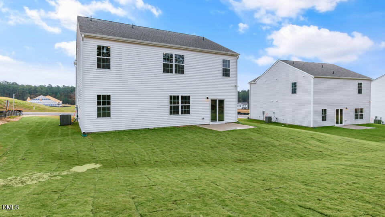
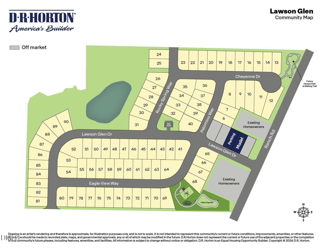
Welcome to 71 Cheyenne Drive in Lawson Glen, located in Clayton, NC. Welcome to the Hayden, one of our two-story floor plans in Lawson Glen, located in Clayton, NC. This floor plan features five bedrooms, three bathrooms, 2,511 sq. ft. of living space, and a 2-car garage. Upon entering the home, you'll be greeted by an inviting foyer passing by the flex room, then led into the center of the home. This open-concept space features a functional kitchen overlooking the living room, a breakfast area, a guest bedroom and a full bathroom in the back left of the home. The kitchen is equipped with a corner walk-in pantry, quartz countertops, stainless steel appliances, kitchen island, and a breakfast area. From the breakfast area you can step out onto the back patio, perfect for entertaining guests or relaxing after a long day. The second floor hosts the spacious primary bedroom and primary bathroom boasting two walk-in closets, a walk-in shower, dual vanity, and separate water closet for ultimate privacy. The additional three bedrooms share a third full bathroom the upstairs loft space is perfect for family entertainment, work out area, or a reading space. The laundry room completes the second floor. Lawson Glen homeowners enjoy a convenient Clayton location close to shopping, dining, recreation, and major commuting routes while still enjoying the comfort of a neighborhood setting. * Photos are not of actual home or interior features and are representative of floor plan only. *
About this property
Welcome to 71 Cheyenne Drive in Lawson Glen, located in Clayton, NC. Welcome to the Hayden, one of our two-story floor plans in Lawson Glen, located in Clayton, NC. This floor plan features five bedrooms, three bathrooms, 2,511 sq. ft. of living space, and a 2-car garage. Upon entering the home, you'll be greeted by an inviting foyer passing by the flex room, then led into the center of the home. This open-concept space features a functional kitchen overlooking the living room, a breakfast area, a guest bedroom and a full bathroom in the back left of the home. The kitchen is equipped with a corner walk-in pantry, quartz countertops, stainless steel appliances, kitchen island, and a breakfast area. From the breakfast area you can step out onto the back patio, perfect for entertaining guests or relaxing after a long day. The second floor hosts the spacious primary bedroom and primary bathroom boasting two walk-in closets, a walk-in shower, dual vanity, and separate water closet for ultimate privacy. The additional three bedrooms share a third full bathroom the upstairs loft space is perfect for family entertainment, work out area, or a reading space. The laundry room completes the second floor. Lawson Glen homeowners enjoy a convenient Clayton location close to shopping, dining, recreation, and major commuting routes while still enjoying the comfort of a neighborhood setting. * Photos are not of actual home or interior features and are representative of floor plan only. *
Features and Additional Information
Baths
Presented By Ida Terbet



Area Information
Johnston | Johnston County | Lawson Glen
Schools in the Area
-
turned_in
Elementary SchoolJohnston - East Clayton Elementa
-
turned_in
Middle SchoolJohnston - Clayton Middle
-
turned_in
High SchoolJohnston - Clayton High
Want to See More Listings in the Area?
Brokerage: D.R. Horton, Inc.