7215 Archimedes Lane
About this property
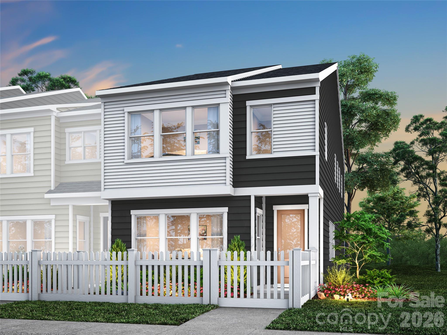
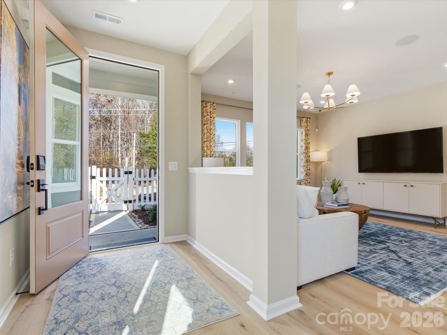
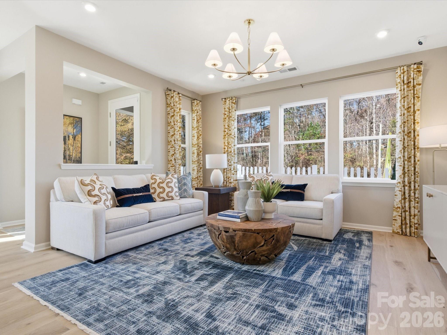
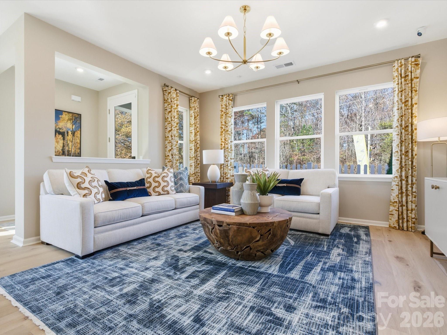
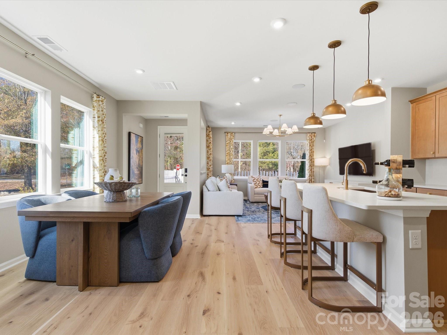
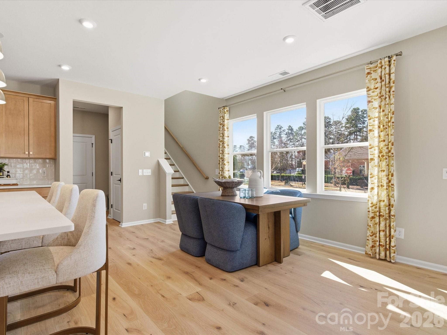
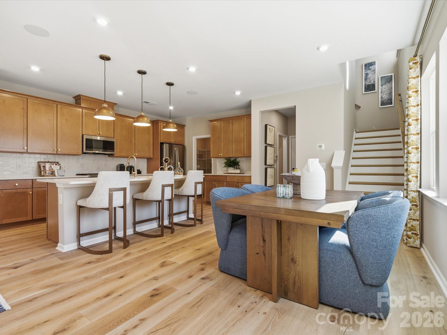
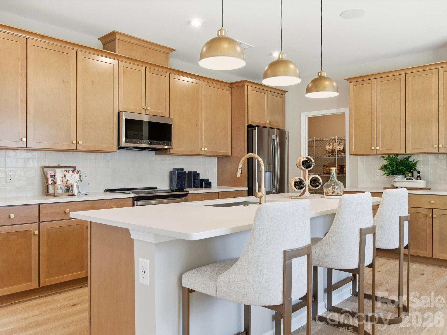
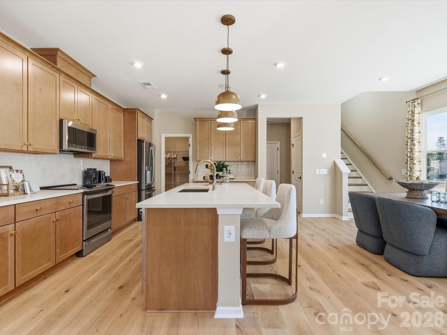
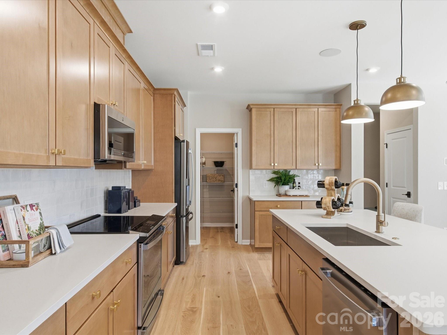
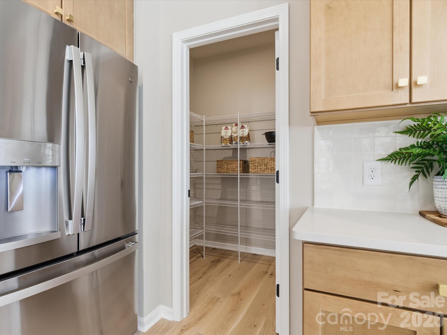
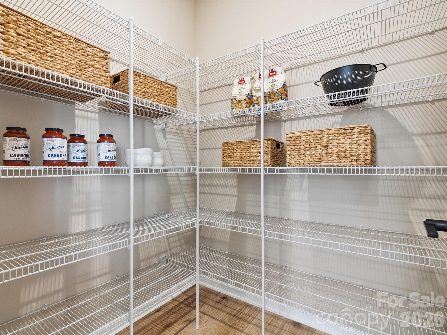
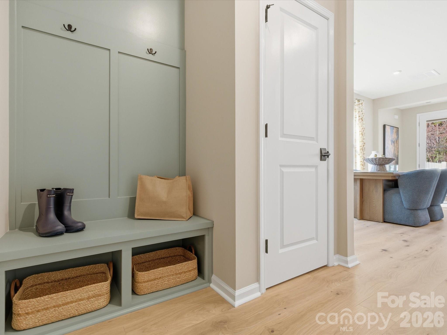
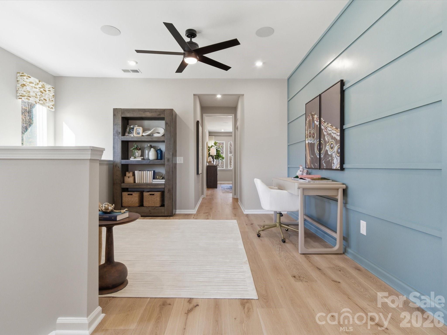
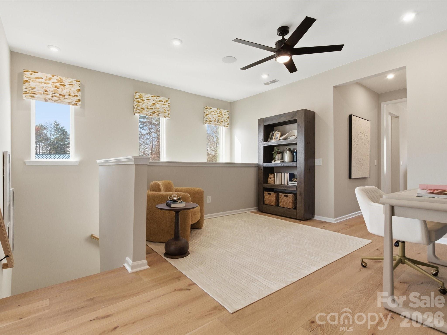
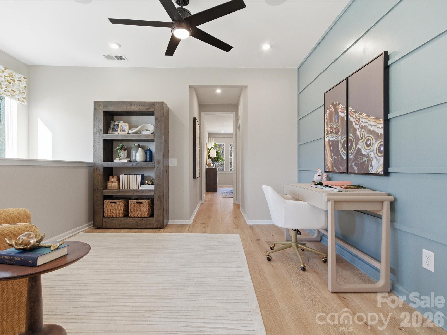
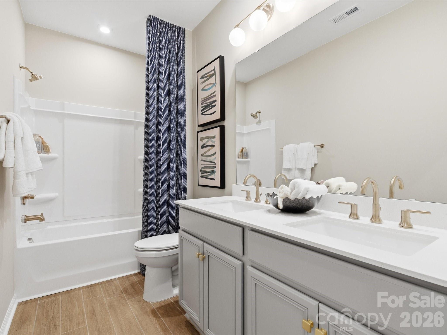
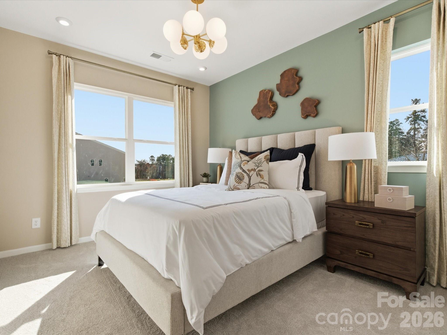
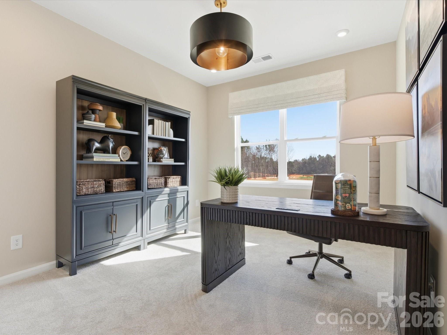
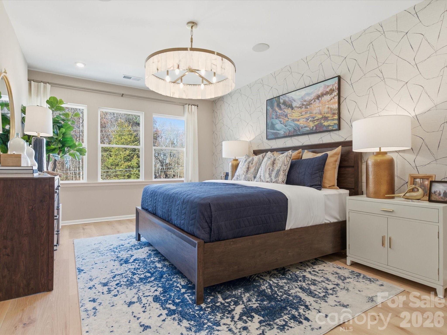
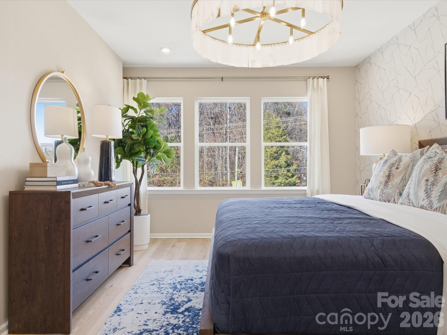
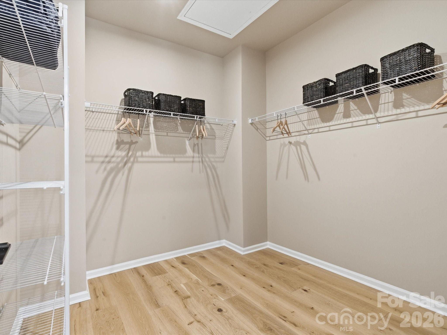
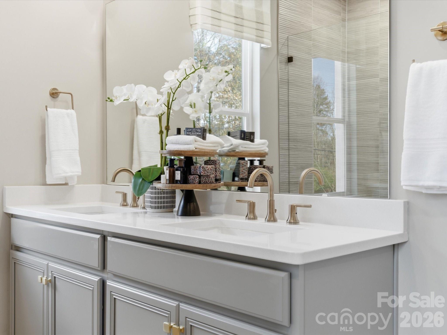
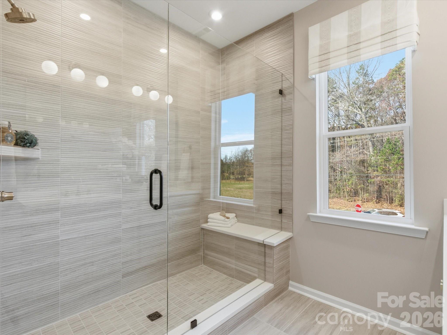
This 3-bedroom, 2.5-bath Fisher plan end unit at Ellis Townes will offer two stories of open, modern living nestled near Mountain Island Lake, and the best details are still yours to choose. The open-concept first floor will feature a direct-vented kitchen with warm brown cabinets, white quartz countertops, a GE 30" freestanding electric range, a single bowl stainless steel sink with a Delta Essa touch faucet, a large walk-in pantry, additional upper and lower cabinetry for storage, and a Convenience Package with double or single roll trays per plan, base waste basket per plan, and upgrades from standard to select construction, while a drop zone near the garage door gives everyday essentials a home the moment you walk in. Oak box stairs lead to the upper level, where a loft space, a primary suite with a fully tiled walk-in shower with seat, white cabinets with drawers and white quartz countertops, and a generous walk-in closet, and two secondary bedrooms each with their own walk-in closets give you the space and storage to live well. A fenced front yard and two-bay rear-load garage complete a home built for low-maintenance, high-quality living.
About this property
This 3-bedroom, 2.5-bath Fisher plan end unit at Ellis Townes will offer two stories of open, modern living nestled near Mountain Island Lake, and the best details are still yours to choose. The open-concept first floor will feature a direct-vented kitchen with warm brown cabinets, white quartz countertops, a GE 30" freestanding electric range, a single bowl stainless steel sink with a Delta Essa touch faucet, a large walk-in pantry, additional upper and lower cabinetry for storage, and a Convenience Package with double or single roll trays per plan, base waste basket per plan, and upgrades from standard to select construction, while a drop zone near the garage door gives everyday essentials a home the moment you walk in. Oak box stairs lead to the upper level, where a loft space, a primary suite with a fully tiled walk-in shower with seat, white cabinets with drawers and white quartz countertops, and a generous walk-in closet, and two secondary bedrooms each with their own walk-in closets give you the space and storage to live well. A fenced front yard and two-bay rear-load garage complete a home built for low-maintenance, high-quality living.
Features and Additional Information
Baths
Presented By Ida Terbet



Area Information
Mecklenburg | Mecklenburg County | Ellis Townes
Schools in the Area
-
turned_in
Elementary SchoolMountain Island Lake Academy
-
turned_in
Middle SchoolMountain Island Lake Academy
-
turned_in
High SchoolWest Mecklenburg
Want to See More Listings in the Area?
Brokerage: TRI Pointe Homes INC