7524 Pinecrest Road
About this property
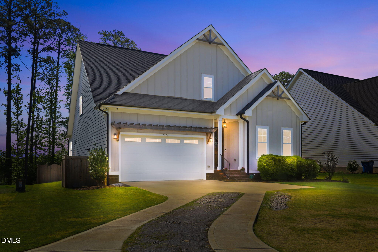
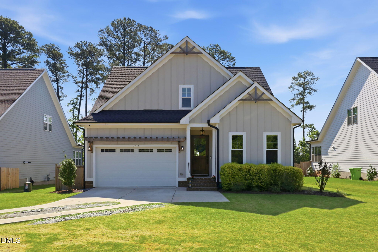
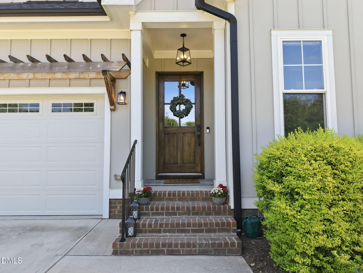
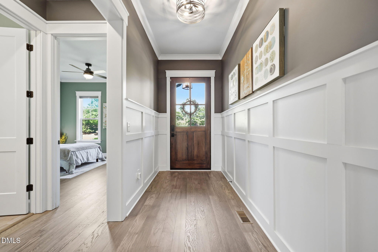
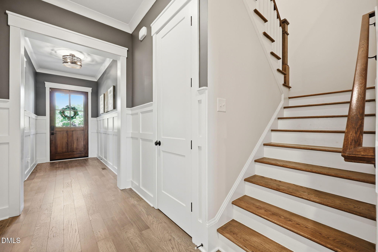
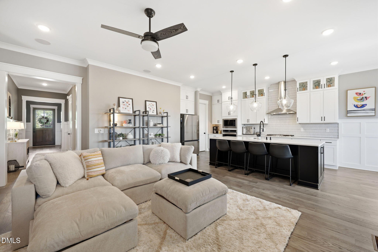
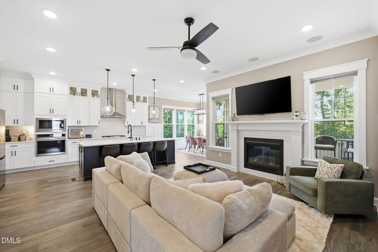
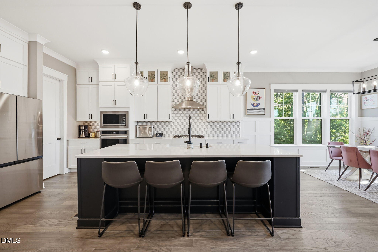
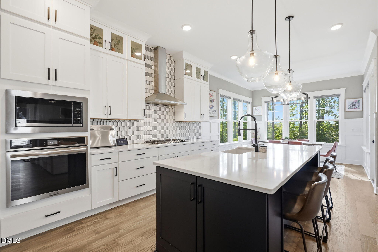
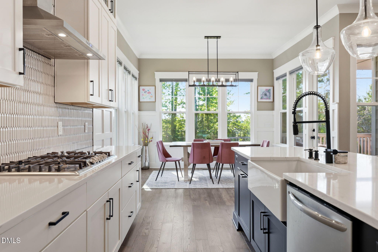
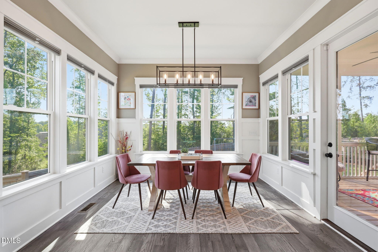
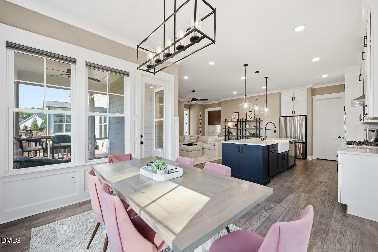
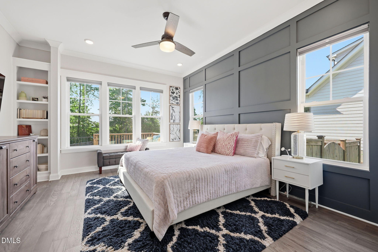
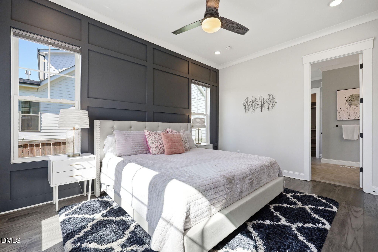
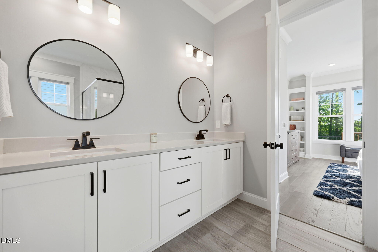
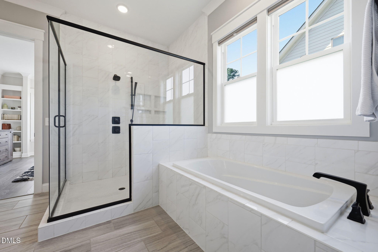
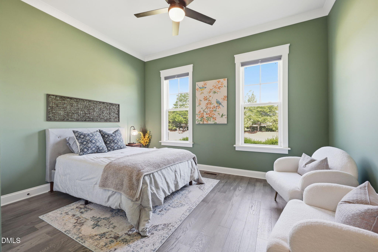
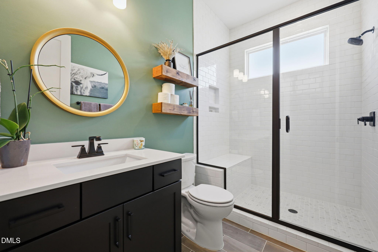
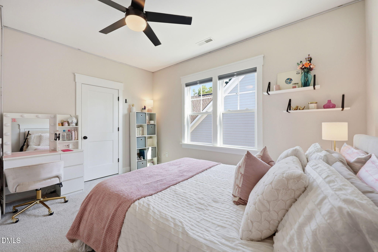
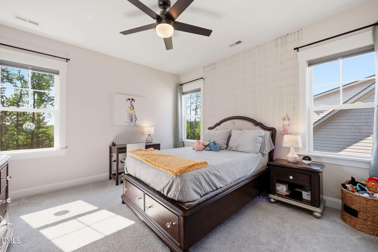
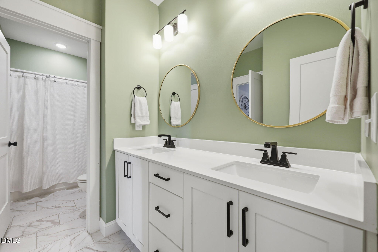
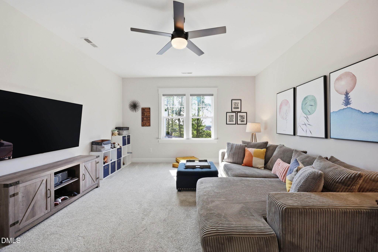
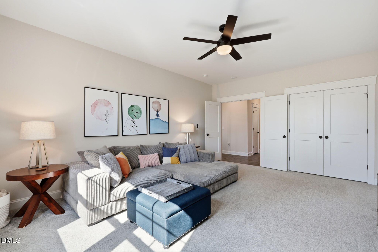
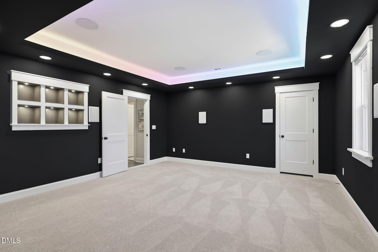
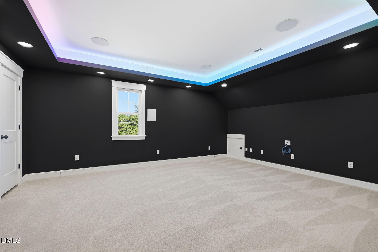
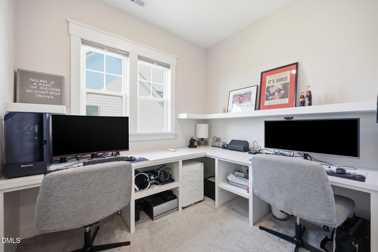
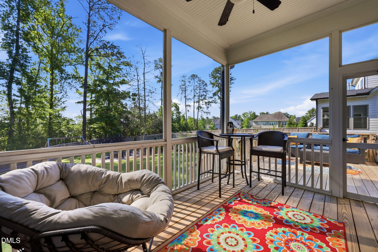
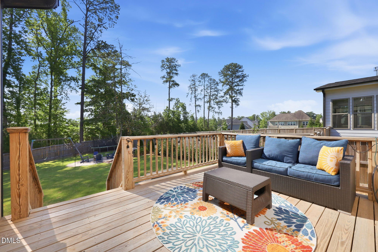
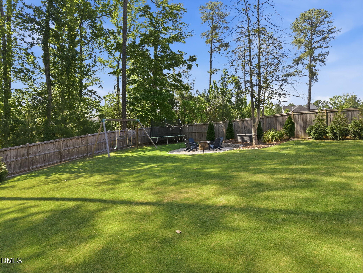
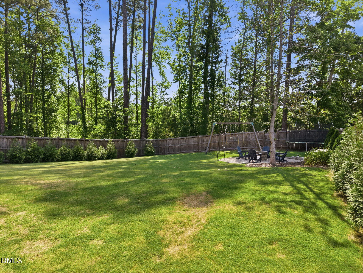
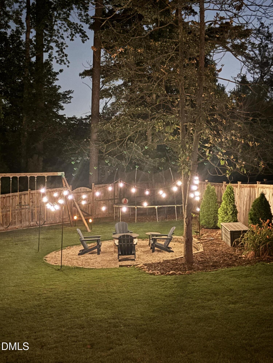
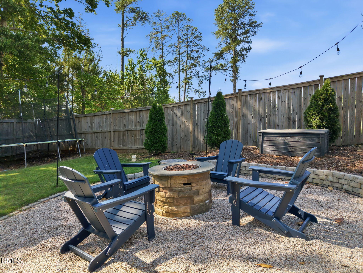
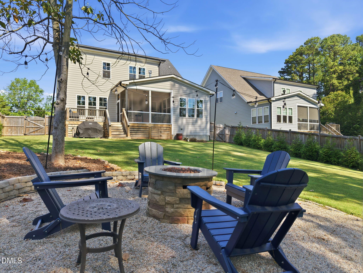
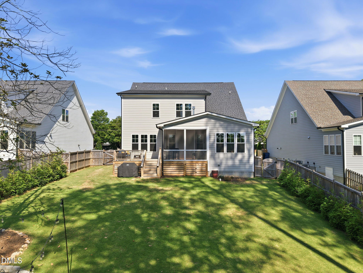
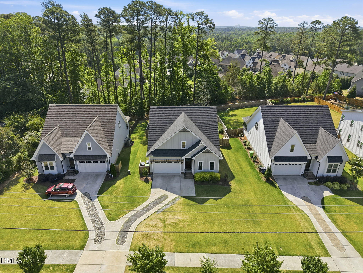
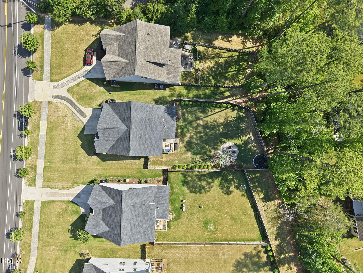
BIG BACK YARD & WALKABLE TO LEESVILLE ROAD SCHOOLS! This home has it all- prime NW Raleigh location, 4 bedrooms plus 2 large flex rooms, first floor primary suite, first floor guest bedroom w/ nearby full bath, large fenced backyard, open floorplan & built in 2022! Beautifully designed with a flexible layout & high-end finishes, this home offers comfortable living throughout. Beautiful hardwood floors & 10 foot ceilings soar throughout the main level. The gourmet kitchen features quartz countertops, farmhouse sink, custom tile backsplash, soft-close shaker cabinets, SS appliances, built-in microwave, walk-in pantry, striking vent hood & oversized island/breakfast bar that offers seating & storage. The kitchen flows into the family room, creating an inviting space for entertaining & everyday living. A spacious first floor primary suite w/ floor to ceiling accent wall & spa-like bath is the perfect retreat & a guest bedroom/full bath on the main level is ideal for visitors or multigenerational living. The second floor boasts 2 additional bedrooms plus a movie/bonus room w/ surround sound, recessed lighting & huge storage closet as well as an additional bonus/flex room. The bonus room can easily serve as a 5th bedroom. A dedicated pocket office w/ built-in desks & shelves is perfect for working from home or studying. Enjoy outdoor living on the screened porch & deck overlooking the large fenced backyard w/ plenty of room to play, entertain or relax. This home's incredible location is convenient to shopping, dining, entertainment & RDU airport. No HOA dues or restrictions!
About this property
BIG BACK YARD & WALKABLE TO LEESVILLE ROAD SCHOOLS! This home has it all- prime NW Raleigh location, 4 bedrooms plus 2 large flex rooms, first floor primary suite, first floor guest bedroom w/ nearby full bath, large fenced backyard, open floorplan & built in 2022! Beautifully designed with a flexible layout & high-end finishes, this home offers comfortable living throughout. Beautiful hardwood floors & 10 foot ceilings soar throughout the main level. The gourmet kitchen features quartz countertops, farmhouse sink, custom tile backsplash, soft-close shaker cabinets, SS appliances, built-in microwave, walk-in pantry, striking vent hood & oversized island/breakfast bar that offers seating & storage. The kitchen flows into the family room, creating an inviting space for entertaining & everyday living. A spacious first floor primary suite w/ floor to ceiling accent wall & spa-like bath is the perfect retreat & a guest bedroom/full bath on the main level is ideal for visitors or multigenerational living. The second floor boasts 2 additional bedrooms plus a movie/bonus room w/ surround sound, recessed lighting & huge storage closet as well as an additional bonus/flex room. The bonus room can easily serve as a 5th bedroom. A dedicated pocket office w/ built-in desks & shelves is perfect for working from home or studying. Enjoy outdoor living on the screened porch & deck overlooking the large fenced backyard w/ plenty of room to play, entertain or relax. This home's incredible location is convenient to shopping, dining, entertainment & RDU airport. No HOA dues or restrictions!
Features and Additional Information
Baths
Presented By Ida Terbet



Area Information
Wake | Wake County | Not in a Subdivision
Schools in the Area
-
turned_in
Elementary SchoolWake - Hilburn Drive Academy
-
turned_in
Middle SchoolWake - Leesville Road Middle
-
turned_in
High SchoolWake - Leesville Road High
Want to See More Listings in the Area?
Brokerage: Doreen Silber & Co.