7628 Gorse Drive
About this property
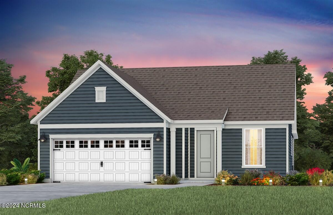
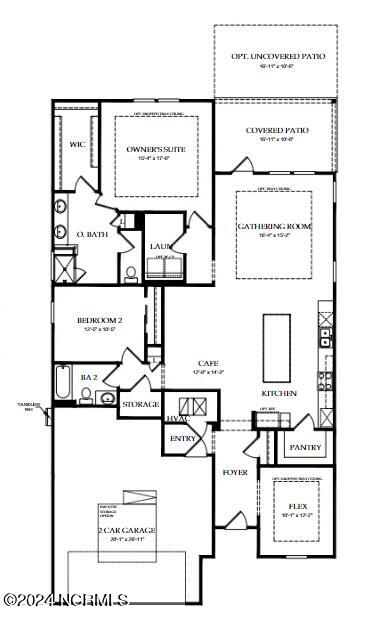
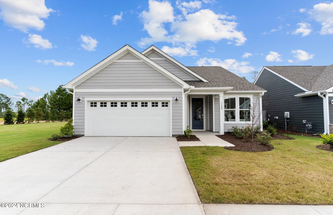
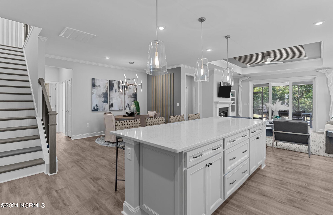
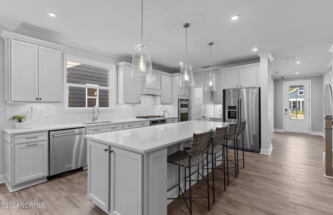
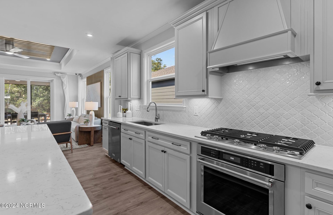
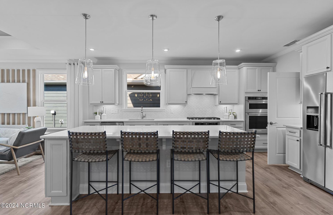
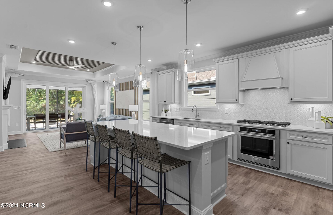
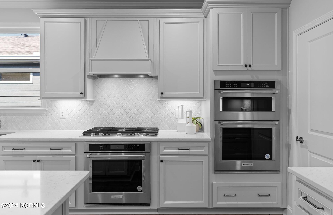
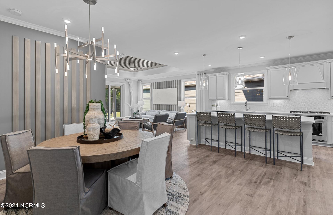
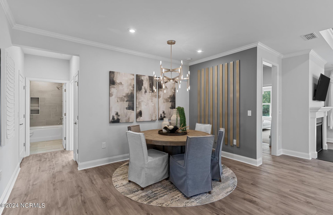
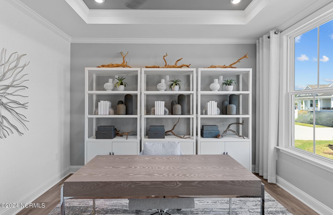
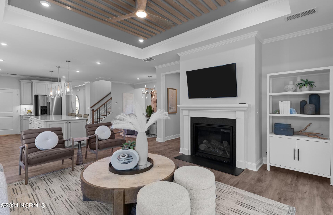
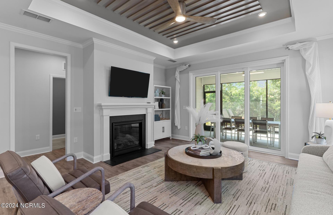
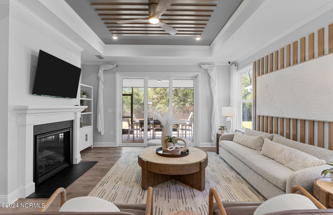
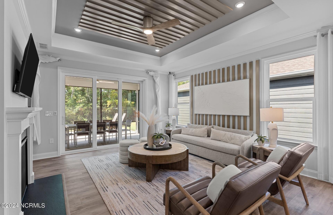
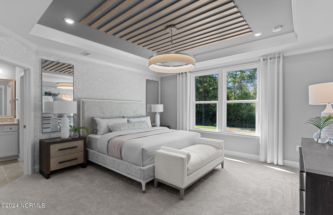
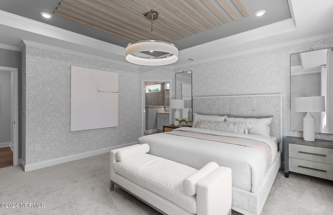
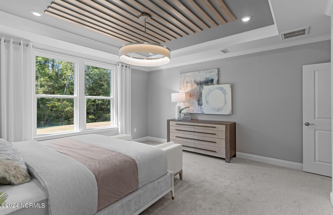
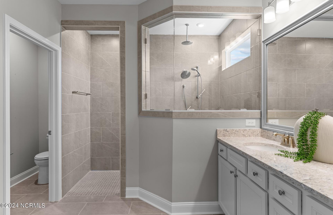
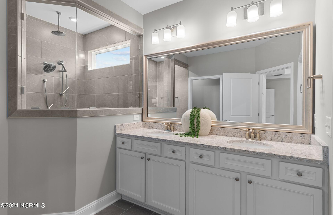
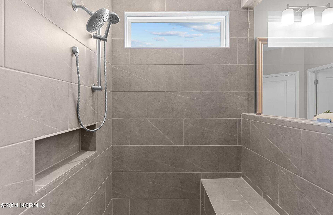
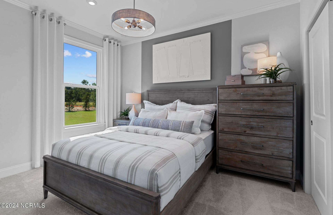
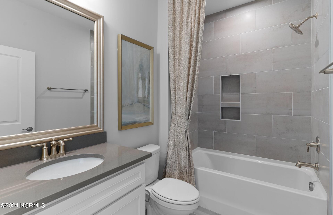
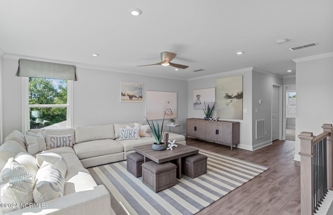
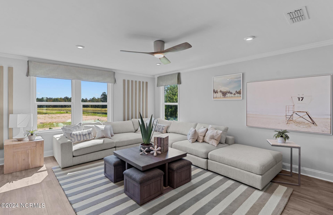
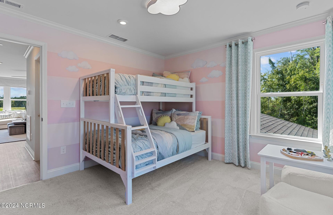
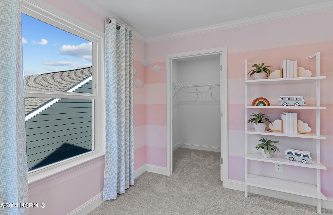
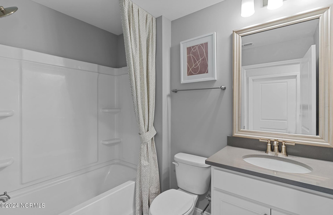
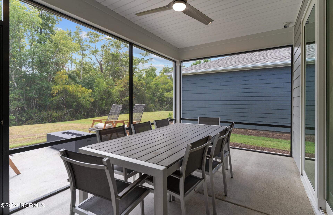
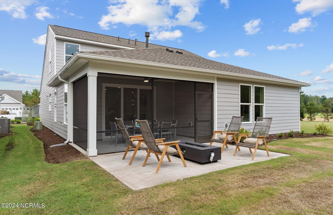
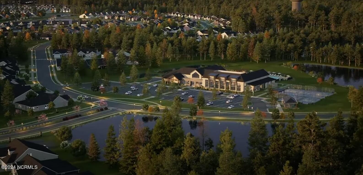
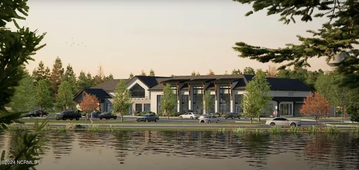
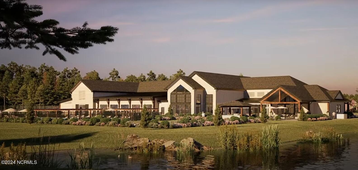
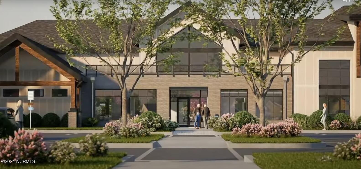
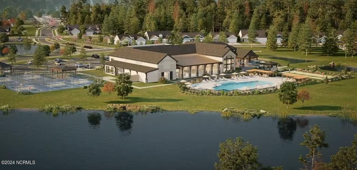
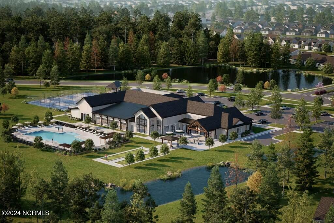
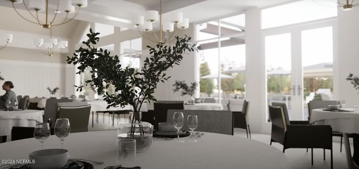
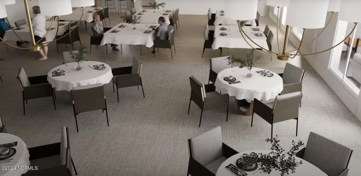
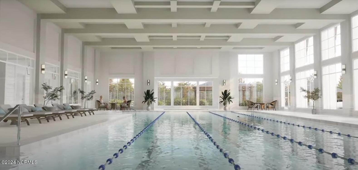
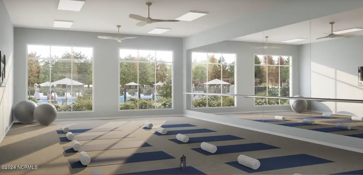
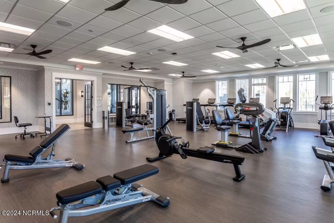
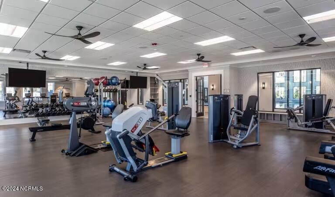
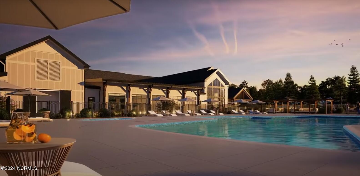
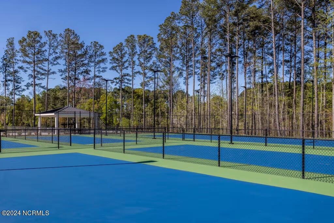
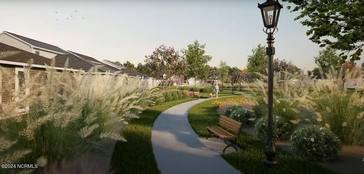
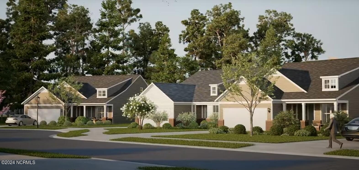
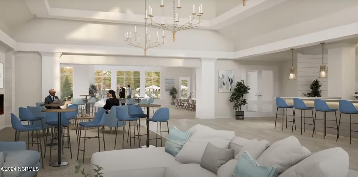
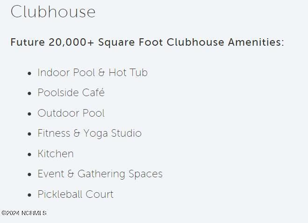
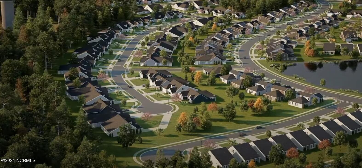
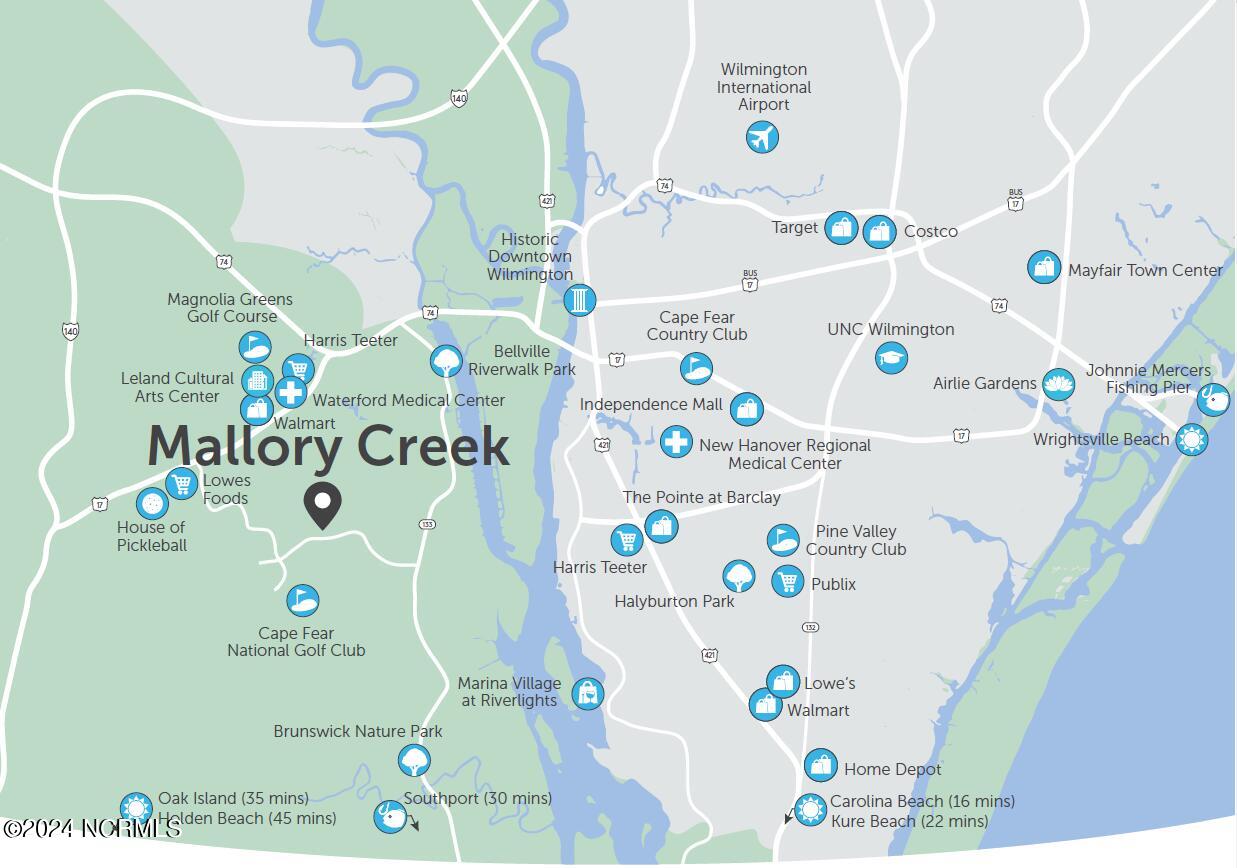
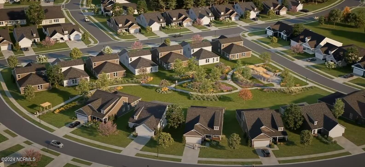
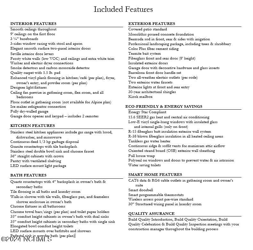
TO BE BUILT. Welcome to Del Webb, a new 55+ community. We focus on single level living and an active lifestyle. Coming soon: a 20,000 sq. ft. state-of-the-art clubhouse, indoor and outdoor pools, fitness and yoga studio, event and gathering spaces, and pickleball courts. This Mainstay floor plan is 1,872 sq. ft. with 3 bedrooms, 2 full bathrooms, and a flex room. If building from initiation, this floor plan can span to 2,898 sq. ft., feature a second floor, and up to 4 bedrooms and 3 bathrooms (not this residence). This exceptional floor plan provides lots of space that is perfect for quiet, cozy days or hosting friends and family. A versatile flex room will greet you upon entry before passing through to the stunning kitchen of your dreams! The heart of your home showcases the perfect kitchen with granite countertops, tile backsplash, stainless steel appliances, a kitchen island, and a pantry. Just beyond the kitchen is a wonderful gathering area that is designed to optimize relaxation. Off this space, you'll love the coastal breezes that blow in off your covered patio! The owner's suite is a large space with a beautiful and private bathroom. With 9 ft. ceilings, a great open-concept design, and expertly designed interior and exterior features, the Mainstay will make a perfect home! Some standard features include designer light fixtures, walk-in shower with tile walls, tankless gas water heater, Energy Star, programmable thermostats, smart doorbell, a 2-car garage and lots of quality assurance. Make the Mainstay your forever home! Visit us at 1111 Arrowglass Ct., 28479 to begin your tour of our six on-site model homes!
About this property
TO BE BUILT. Welcome to Del Webb, a new 55+ community. We focus on single level living and an active lifestyle. Coming soon: a 20,000 sq. ft. state-of-the-art clubhouse, indoor and outdoor pools, fitness and yoga studio, event and gathering spaces, and pickleball courts. This Mainstay floor plan is 1,872 sq. ft. with 3 bedrooms, 2 full bathrooms, and a flex room. If building from initiation, this floor plan can span to 2,898 sq. ft., feature a second floor, and up to 4 bedrooms and 3 bathrooms (not this residence). This exceptional floor plan provides lots of space that is perfect for quiet, cozy days or hosting friends and family. A versatile flex room will greet you upon entry before passing through to the stunning kitchen of your dreams! The heart of your home showcases the perfect kitchen with granite countertops, tile backsplash, stainless steel appliances, a kitchen island, and a pantry. Just beyond the kitchen is a wonderful gathering area that is designed to optimize relaxation. Off this space, you'll love the coastal breezes that blow in off your covered patio! The owner's suite is a large space with a beautiful and private bathroom. With 9 ft. ceilings, a great open-concept design, and expertly designed interior and exterior features, the Mainstay will make a perfect home! Some standard features include designer light fixtures, walk-in shower with tile walls, tankless gas water heater, Energy Star, programmable thermostats, smart doorbell, a 2-car garage and lots of quality assurance. Make the Mainstay your forever home! Visit us at 1111 Arrowglass Ct., 28479 to begin your tour of our six on-site model homes!
Features and Additional Information
Baths
Presented By Ida Terbet



Area Information
| Brunswick County | Del Webb Mallory Creek
Schools in the Area
-
turned_in
Elementary SchoolBelville
-
turned_in
Middle SchoolLeland
-
turned_in
High SchoolNorth Brunswick
Want to See More Listings in the Area?
Brokerage: Pulte Home Company