7789 Harrier Circle
About this property
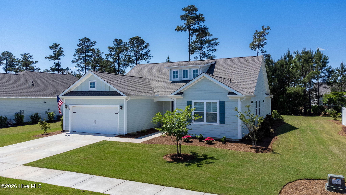
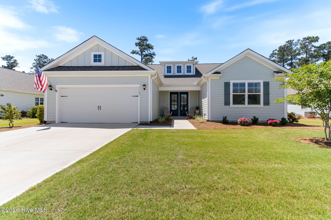
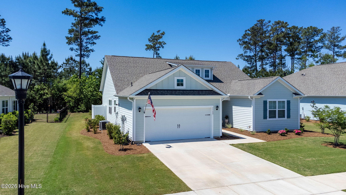
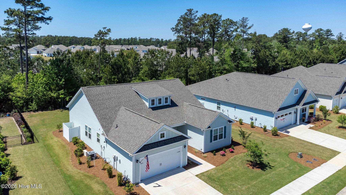
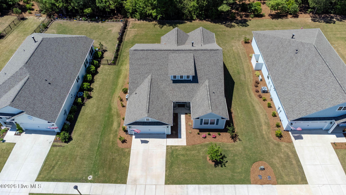
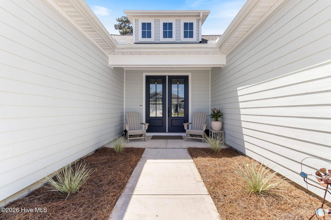
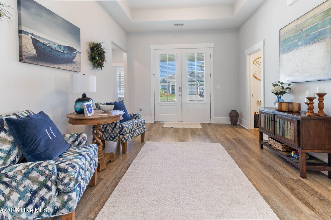
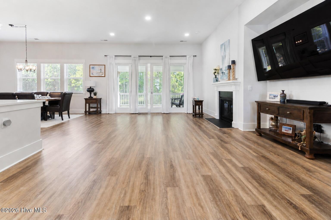
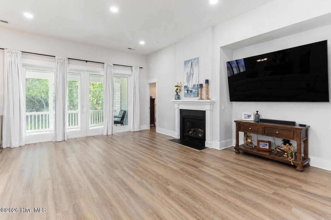
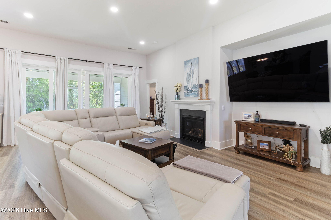
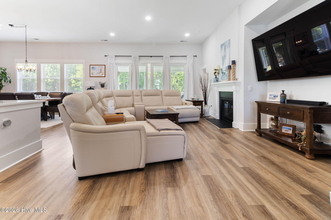
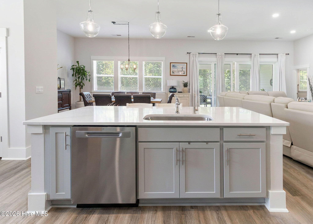
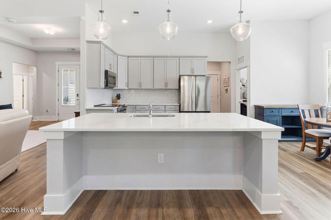
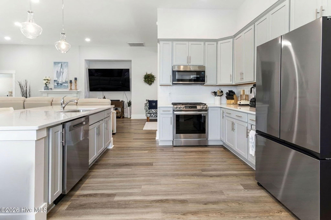
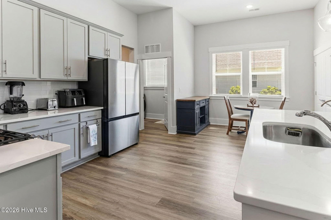
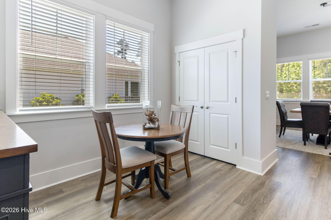
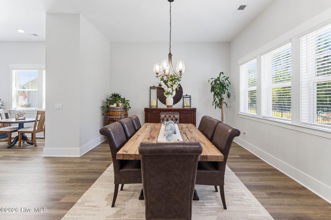
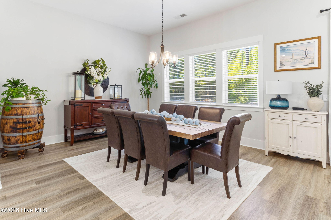
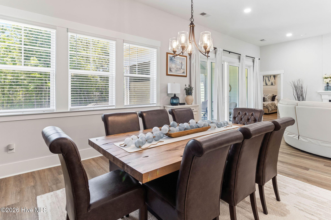
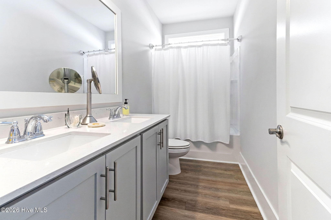
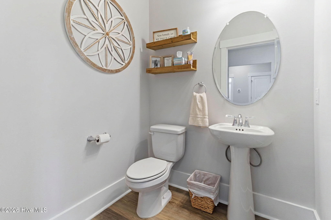
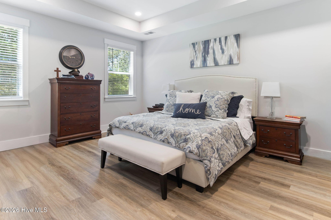
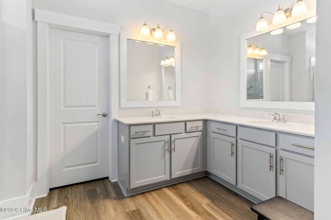
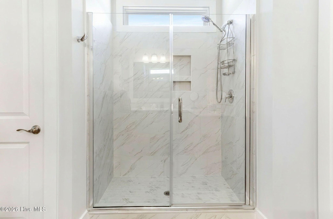
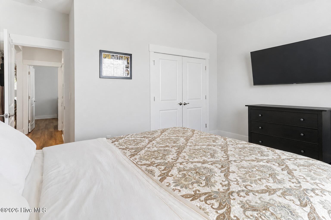
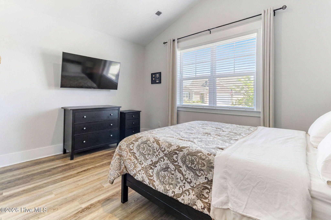
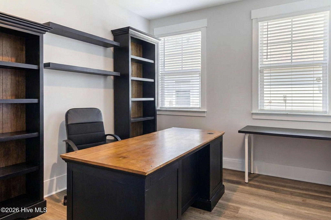
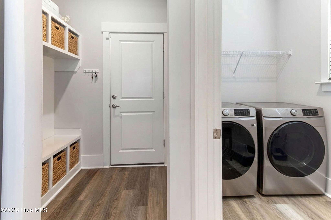
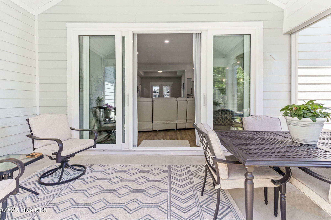
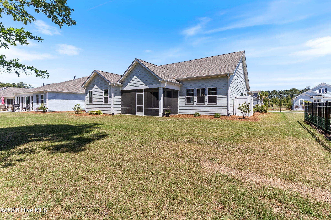
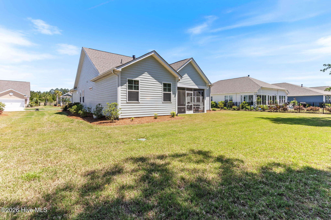
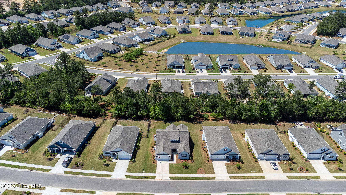
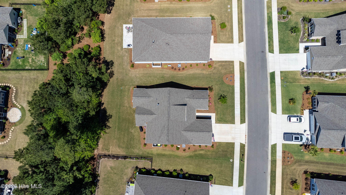
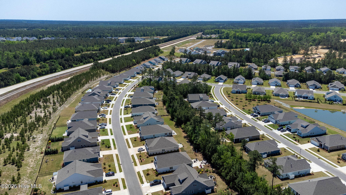
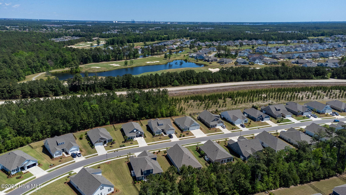
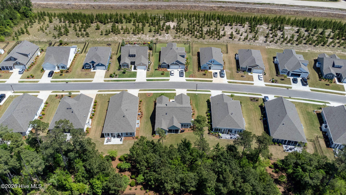
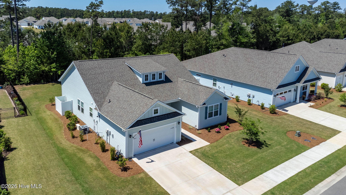
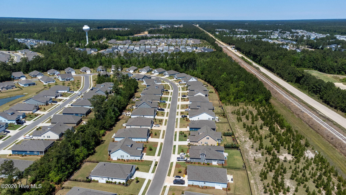
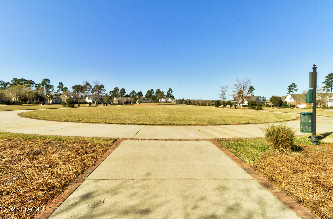
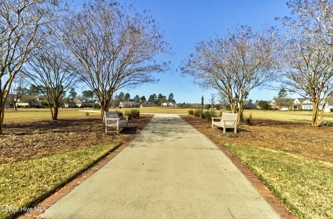
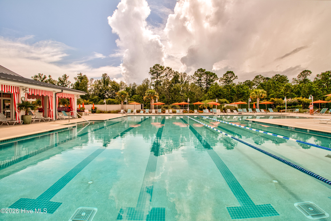
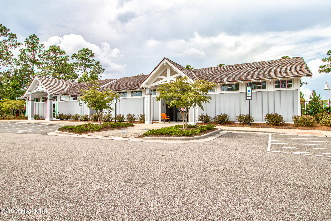
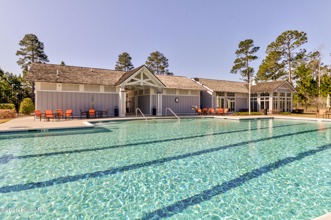
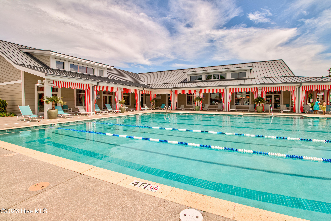
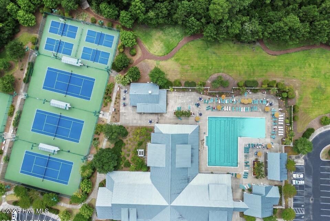
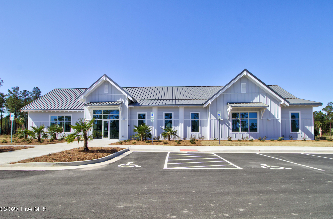
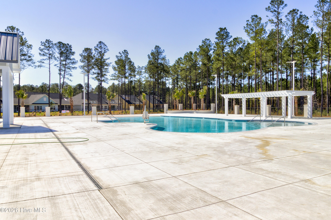
This Heron Pointe beauty in Brunswick Forest will have you at hello. Designed with entertaining in mind, this thoughtfully crafted home offers an open floor plan and the ease of one-story living. Step through the impressive double-door entry into a massive foyer accented by a tray ceiling and soaring 11-foot ceilings throughout the main living areas. At the heart of the home is a centrally located designer kitchen featuring upgraded appliances, a professionally installed reverse osmosis water filtration system, an oversized island, and seamless flow into two dining spaces--perfect for gathering. The spacious living room invites you to relax by the fireplace while enjoying peaceful views through the stunning 4-panel sliding glass doors overlooking the private tree-lined backyard and screened porch. Additional highlights include a convenient drop zone entry from the garage with upgraded epoxy flooring, a designated laundry room, luxury vinyl plank flooring throughout, 3 bedrooms, and 2.5 bathrooms. The primary suite is a private retreat featuring a tray ceiling, walk-in closet, and spa-like ensuite bath complete with a glass-enclosed tiled shower. Living in Brunswick Forest means enjoying resort-style amenities, including 3 outdoor pools, an indoor pool, hot tub, 3 fitness centers, miles of walking and biking trails, and a variety of resident clubs and activities. Natural areas woven throughout the community create a peaceful setting perfect for daily walks and an active lifestyle. Please note: Some furnishings may have been digitally removed from photos to provide a clearer view of the home's architectural details and spacious layout. The home is truly as bright and welcoming as shown.
About this property
This Heron Pointe beauty in Brunswick Forest will have you at hello. Designed with entertaining in mind, this thoughtfully crafted home offers an open floor plan and the ease of one-story living. Step through the impressive double-door entry into a massive foyer accented by a tray ceiling and soaring 11-foot ceilings throughout the main living areas. At the heart of the home is a centrally located designer kitchen featuring upgraded appliances, a professionally installed reverse osmosis water filtration system, an oversized island, and seamless flow into two dining spaces--perfect for gathering. The spacious living room invites you to relax by the fireplace while enjoying peaceful views through the stunning 4-panel sliding glass doors overlooking the private tree-lined backyard and screened porch. Additional highlights include a convenient drop zone entry from the garage with upgraded epoxy flooring, a designated laundry room, luxury vinyl plank flooring throughout, 3 bedrooms, and 2.5 bathrooms. The primary suite is a private retreat featuring a tray ceiling, walk-in closet, and spa-like ensuite bath complete with a glass-enclosed tiled shower. Living in Brunswick Forest means enjoying resort-style amenities, including 3 outdoor pools, an indoor pool, hot tub, 3 fitness centers, miles of walking and biking trails, and a variety of resident clubs and activities. Natural areas woven throughout the community create a peaceful setting perfect for daily walks and an active lifestyle. Please note: Some furnishings may have been digitally removed from photos to provide a clearer view of the home's architectural details and spacious layout. The home is truly as bright and welcoming as shown.
Features and Additional Information
Baths
Presented By Ida Terbet



Area Information
| Brunswick County | Brunswick Forest
Schools in the Area
-
turned_in
Elementary SchoolTown Creek
-
turned_in
Middle SchoolTown Creek
-
turned_in
High SchoolNorth Brunswick
Want to See More Listings in the Area?
Brokerage: NorthGroup Real Estate LLC