816 Tupelo Tree Drive
About this property
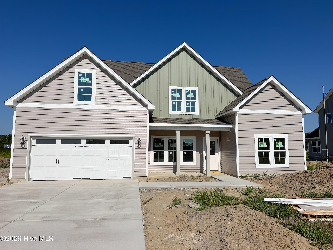
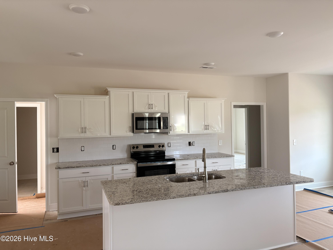
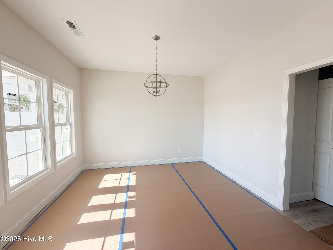
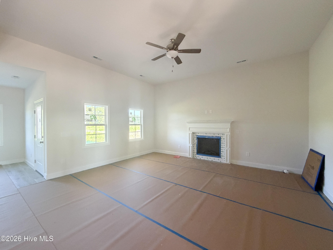
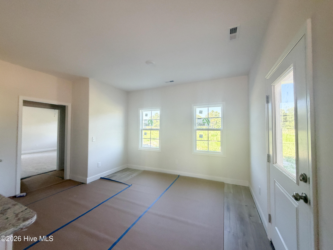
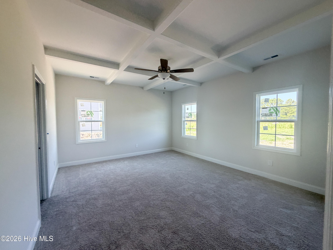
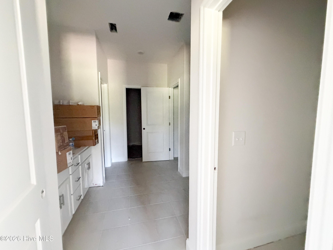
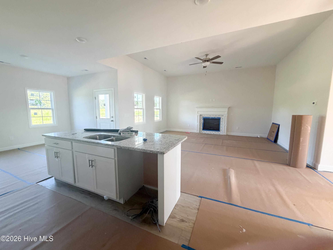
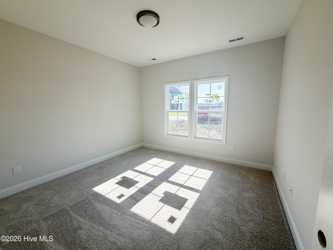
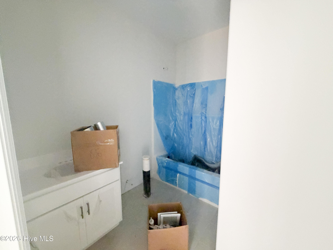
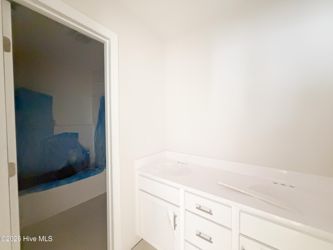
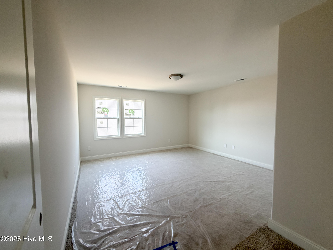
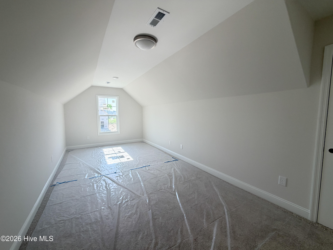
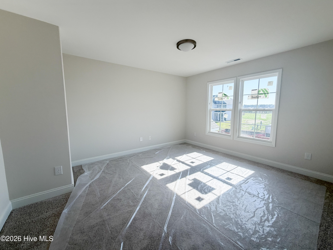
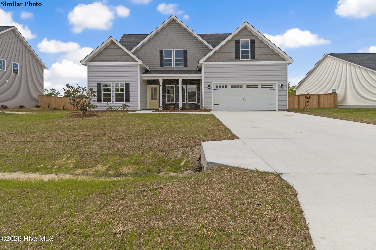
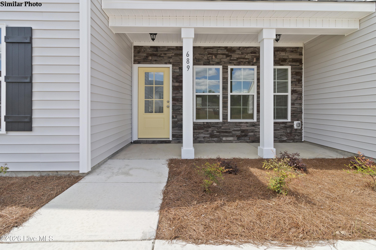
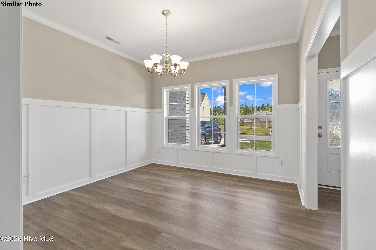
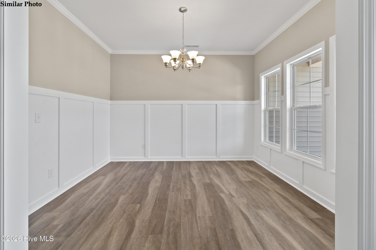
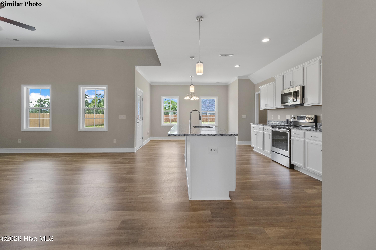
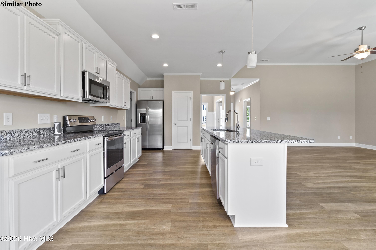
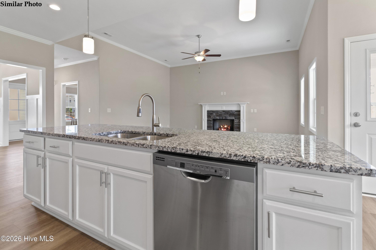
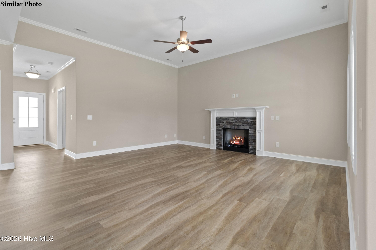
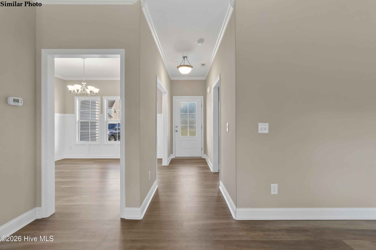
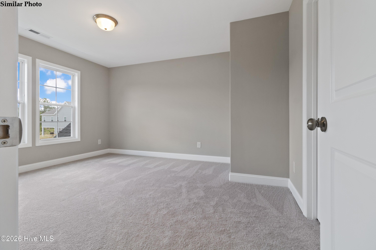
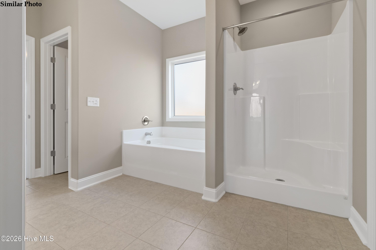
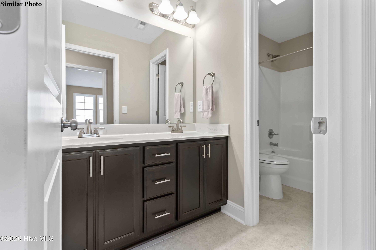
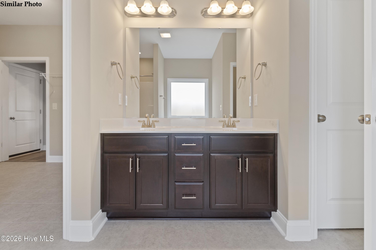
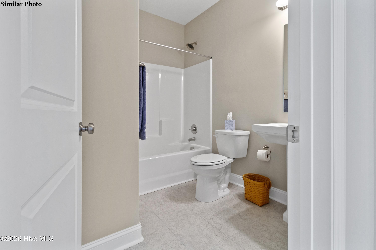
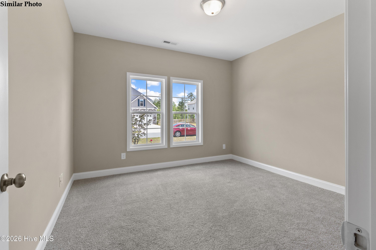
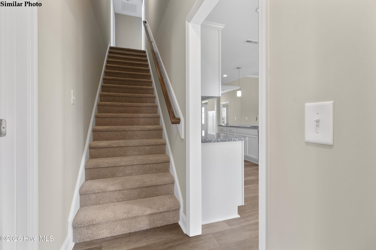
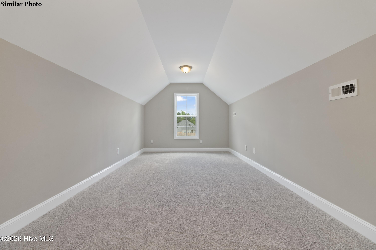
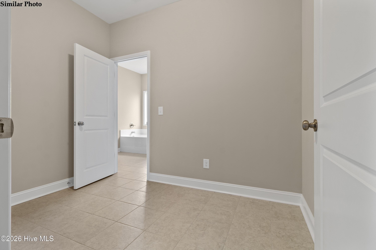
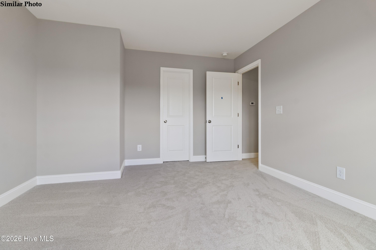
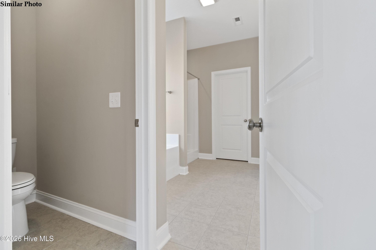
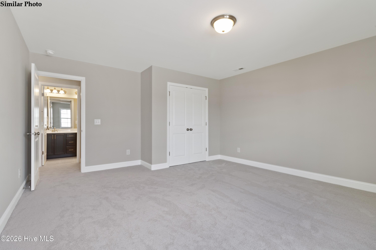
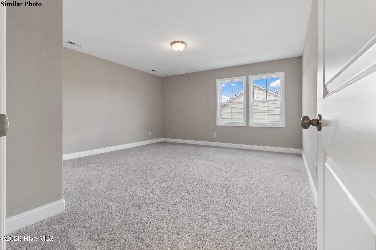
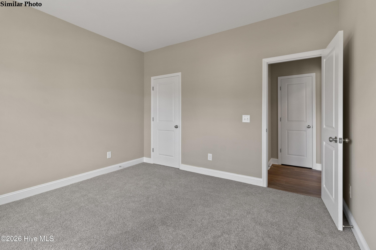
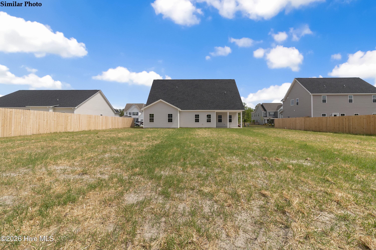
Welcome to the Chicago floorplan by Horizons East (builder)! This home has everything you've been looking for. Walk in under the covered front porch into the entry foyer. To one side you'll see the beautiful formal dining room and to the other side is a downstairs bedroom connecting to a full bath. Continue in to the open living area with lots of light and a cozy fireplace. This space opens onto the kitchen. You will adore the prep space island and all the gorgeous finishes. There is also a breakfast area for informal dining that leads out to the covered back porch. Behind the kitchen area you will find the downstairs primary suite! The bedroom area boasts a fabulous coffered ceiling and the en suite bath features two walk in closets, a dual sink vanity, a stand up shower, a linen closet, AND access to the laundry room. Upstairs are two more bedrooms with great closet space, a third full bath, and a spacious bonus room. The Chicago is a favorite for a reason. Don't miss your chance to make this one your new home! *All similar photos and cut sheets are representations only. Builder reserves the right to alter floorplan and specifications. Builder reserves the right to alter floor plan, specifications and features. Similar photos, videos, and cut sheets are for the purpose of floor plan layout only. Similar photos and videos may include upgrades and/or features and selections that are no longer available and may not be included in your specific home. Included features vary from community to community. Buyers or Buyers Agents should confirm included features and selections available with the listing agent and view the included features sheet for the development before presenting an offer.
About this property
Welcome to the Chicago floorplan by Horizons East (builder)! This home has everything you've been looking for. Walk in under the covered front porch into the entry foyer. To one side you'll see the beautiful formal dining room and to the other side is a downstairs bedroom connecting to a full bath. Continue in to the open living area with lots of light and a cozy fireplace. This space opens onto the kitchen. You will adore the prep space island and all the gorgeous finishes. There is also a breakfast area for informal dining that leads out to the covered back porch. Behind the kitchen area you will find the downstairs primary suite! The bedroom area boasts a fabulous coffered ceiling and the en suite bath features two walk in closets, a dual sink vanity, a stand up shower, a linen closet, AND access to the laundry room. Upstairs are two more bedrooms with great closet space, a third full bath, and a spacious bonus room. The Chicago is a favorite for a reason. Don't miss your chance to make this one your new home! *All similar photos and cut sheets are representations only. Builder reserves the right to alter floorplan and specifications. Builder reserves the right to alter floor plan, specifications and features. Similar photos, videos, and cut sheets are for the purpose of floor plan layout only. Similar photos and videos may include upgrades and/or features and selections that are no longer available and may not be included in your specific home. Included features vary from community to community. Buyers or Buyers Agents should confirm included features and selections available with the listing agent and view the included features sheet for the development before presenting an offer.
Features and Additional Information
Baths
Presented By Ida Terbet



Area Information
| Onslow County | Peyton's Ridge
Schools in the Area
-
turned_in
Elementary SchoolSwansboro
-
turned_in
Middle SchoolSwansboro
-
turned_in
High SchoolSwansboro
Want to See More Listings in the Area?
Brokerage: Courtney Carter Homes, LLC